1061 Eagletrace Drive • #5 • London North, ON photo 1
1061 Eagletrace Drive • #5 • London North, ON photo 2
1061 Eagletrace Drive • #5 • London North, ON photo 3
1061 Eagletrace Drive • #5 • London North, ON photo 4
1061 Eagletrace Drive • #5 • London North, ON photo 5
1061 Eagletrace Drive • #5 • London North, ON photo 6
1061 Eagletrace Drive • #5 • London North, ON photo 7
1061 Eagletrace Drive • #5 • London North, ON photo 8
1061 Eagletrace Drive • #5 • London North, ON photo 9
1061 Eagletrace Drive • #5 • London North, ON photo 10
1061 Eagletrace Drive • #5 • London North, ON photo 11
1061 Eagletrace Drive • #5 • London North, ON photo 12
1061 Eagletrace Drive • #5 • London North, ON photo 13
1061 Eagletrace Drive • #5 • London North, ON photo 14
1061 Eagletrace Drive • #5 • London North, ON photo 15
1061 Eagletrace Drive • #5 • London North, ON photo 16
1061 Eagletrace Drive • #5 • London North, ON photo 17
1061 Eagletrace Drive • #5 • London North, ON photo 18
1061 Eagletrace Drive • #5 • London North, ON photo 19
1061 Eagletrace Drive • #5 • London North, ON photo 20
1061 Eagletrace Drive • #5 • London North, ON photo 21
1061 Eagletrace Drive • #5 • London North, ON photo 22
1061 Eagletrace Drive • #5 • London North, ON photo 23
1061 Eagletrace Drive • #5 • London North, ON photo 24
1061 Eagletrace Drive • #5 • London North, ON photo 25
1061 Eagletrace Drive • #5 • London North, ON photo 26
1061 Eagletrace Drive • #5 • London North, ON photo 27
1061 Eagletrace Drive • #5 • London North, ON photo 28
1061 Eagletrace Drive • #5 • London North, ON photo 29
1061 Eagletrace Drive • #5 • London North, ON photo 30
1061 Eagletrace Drive • #5 • London North, ON photo 31
1061 Eagletrace Drive • #5 • London North, ON photo 32
1061 Eagletrace Drive • #5 • London North, ON photo 33
1061 Eagletrace Drive • #5 • London North, ON photo 34
1061 Eagletrace Drive • #5 • London North, ON photo 35
1061 Eagletrace Drive • #5 • London North, ON photo 36
1061 Eagletrace Drive • #5 • London North, ON photo 37
1061 Eagletrace Drive • #5 • London North, ON photo 38
1061 Eagletrace Drive • #5 • London North, ON photo 39
1061 Eagletrace Drive • #5 • London North, ON photo 40
1061 Eagletrace Drive • #5 • London North, ON photo 41
1061 Eagletrace Drive • #5 • London North, ON photo 42
1061 Eagletrace Drive • #5 • London North, ON photo 43
1061 Eagletrace Drive • #5 • London North, ON photo 44
1061 Eagletrace Drive • #5 • London North, ON photo 45
1061 Eagletrace Drive • #5 • London North, ON photo 46
1061 Eagletrace Drive • #5 • London North, ON photo 47
1061 Eagletrace Drive • #5 • London North, ON photo 48
1061 Eagletrace Drive • #5 • London North, ON photo 49
1061 Eagletrace Drive • #5 • London North, ON photo 50
1 / 50
$894,554
1061 Eagletrace Drive • #5 • London North, ONNew
Courtesy of THRIVE REALTY GROUP INC.
3+1
Bedrooms
4
Bathrooms
2000-2500
Square feet
4
Parking

About this home

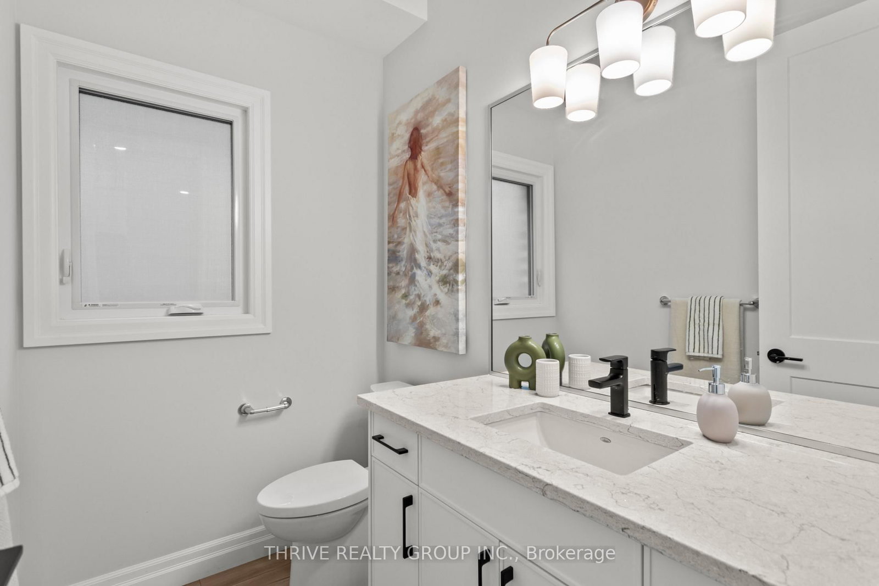
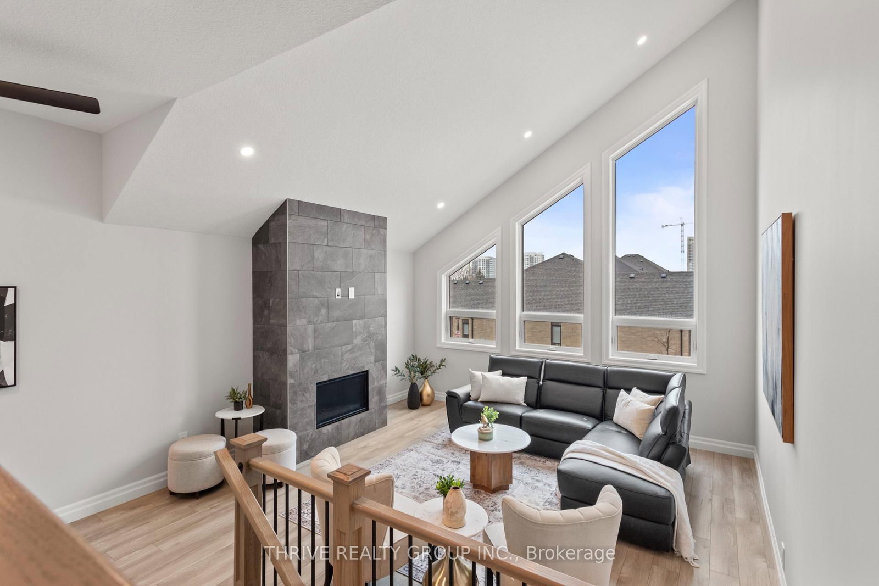
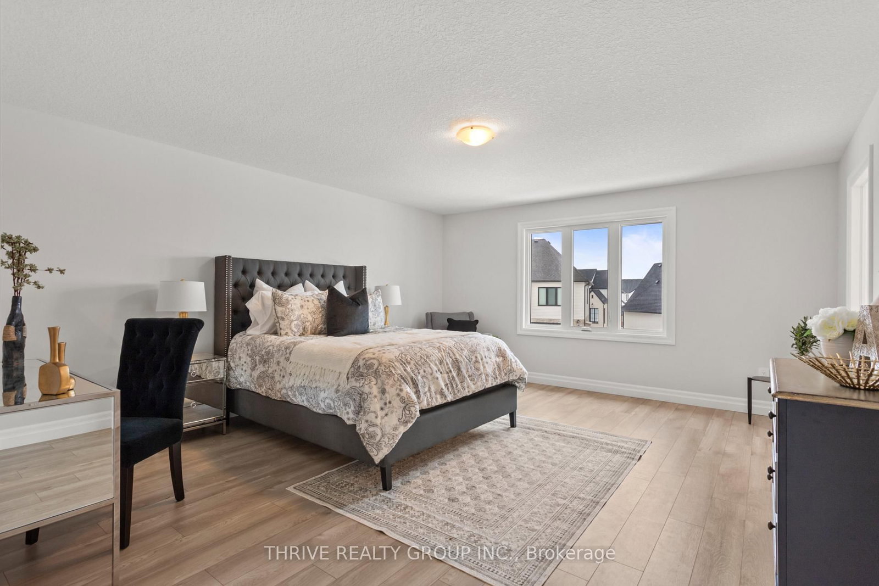
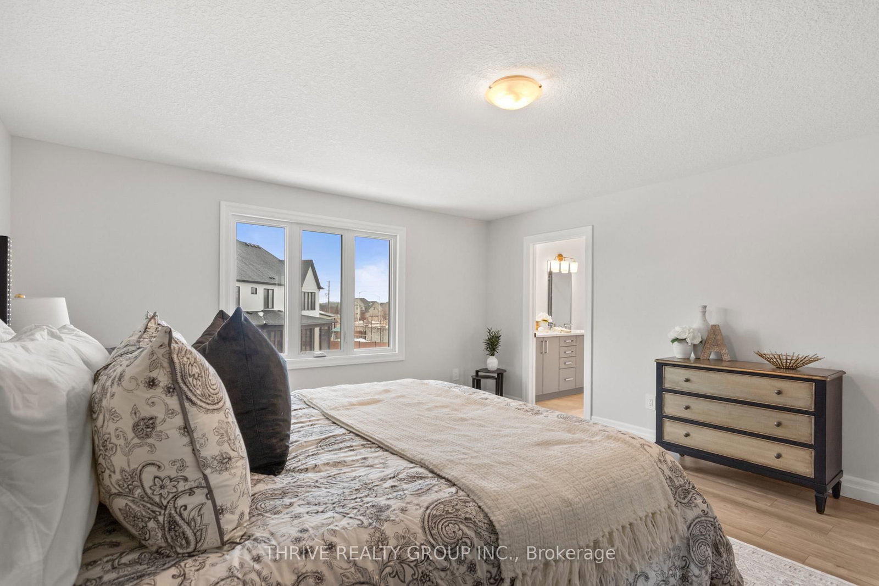
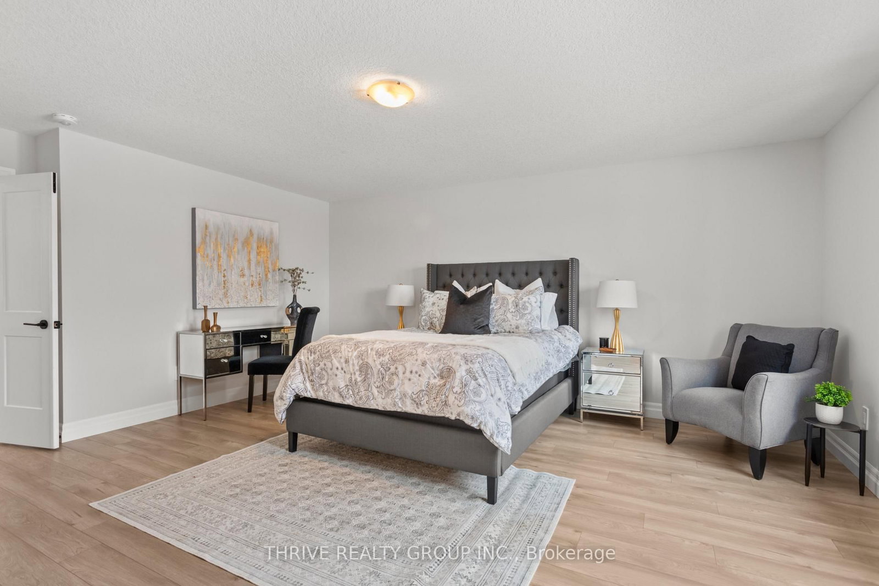
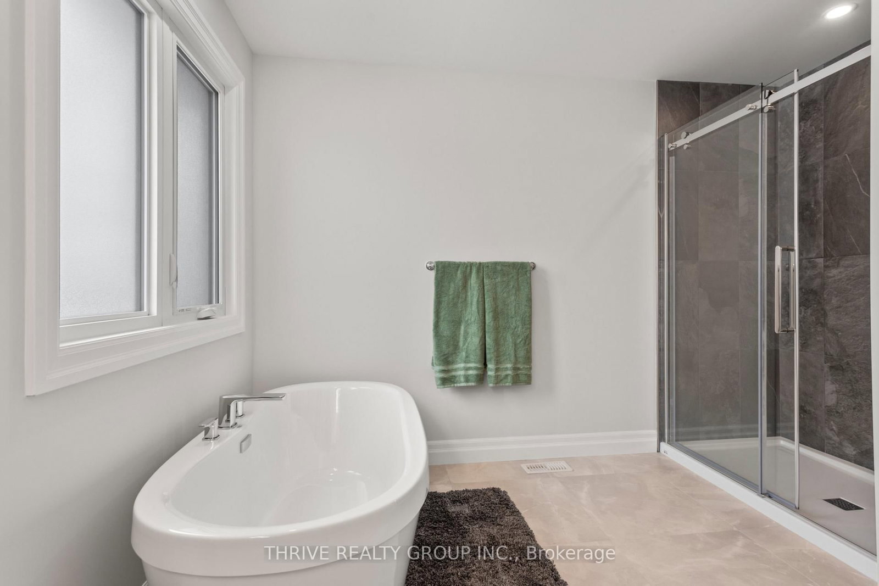
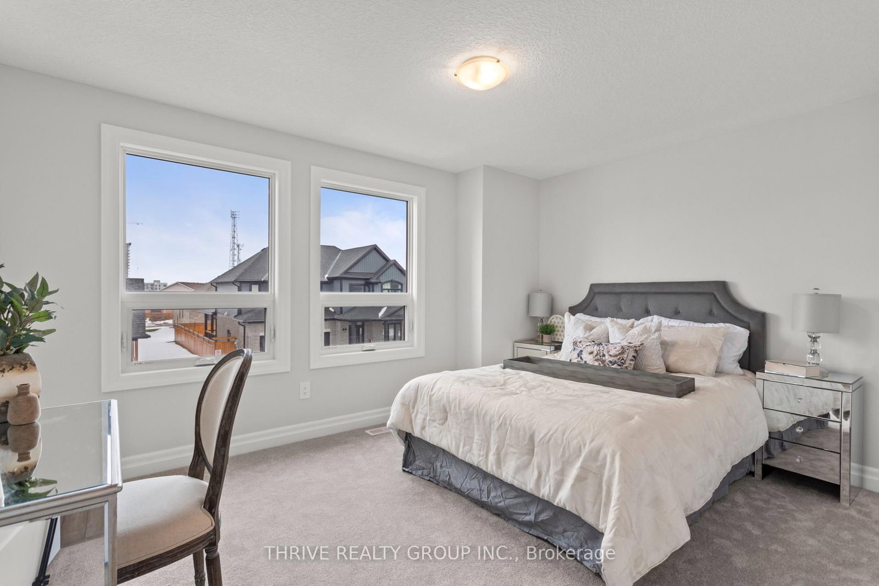
BRAND NEW luxury awaits in this stunning 2-storey detached home located in the exclusive Rembrandt Walk community by Rembrandt Homes. Introducing The Capri II Model(2335 Sq Ft Above)an executive residence offering the perfect blend of upscale living and low-maintenance convenience. This Detached Vacant Land Condo provides all the advantages of a detached home, with low community fees that include front and rear lawn care and snow removal, allowing you to enjoy a truly carefree lifestyle. Step inside to an impeccable open-concept main floor featuring high-end finishes throughout. The chef-inspired kitchen is equipped with premium appliances and flows seamlessly into the spacious living room and breakfast area, with walkout access to a 16' x 10' covered deck plus a 10'x10' sundeck extension-ideal for indoor-outdoor entertaining. The inside Entry form the Garage is the perfect set up to unpack as your settle in from a busy day. The second level offers a thoughtfully designed layout with a bright bonus family room complete with a gas fireplace, convenient second-floor laundry, and a luxurious primary retreat featuring a spa-like 5-piece ensuite. Two additional generously sized bedrooms are serviced by a well-appointed 4-piece bathroom-perfect for families of all stages. The finished lower level adds even more versatility with a cozy rec room, 3-piece bathroom, fourth bedroom, and ample storage space. Includes all appliances. Just minutes to Masonville Mall, major shopping centres, Sunningdale Golf Course, and Western University with nearby hospitals. This exceptional property offers luxury, convenience, and community living at its finest. Don't miss your opportunity to own in Rembrandt Walk - book your private tour today! * NOTE: All Window Blinds/Drapery is VIRTUALLY ADDED. Listing price reflects the Enhanced HST Credit as proposed by the federal and provincial governments, subject to purchaser qualification. Pricing may be adjusted based on eligibility.

Property details

Property type
Detached
Style
2-Storey
Approx. age (yrs)
New
Total rooms
7
Lot size
40 × 105 ft
Occupancy
Flexible
Days on market
26
Status
Active
MLS®

Property history

Recently sold nearby

Listing data last updated: Aug 31, 2026, 10:12 a.m. EDT via TRREB IDX.

First listed: Aug 6, 2026, 2:30 p.m. EDT.