
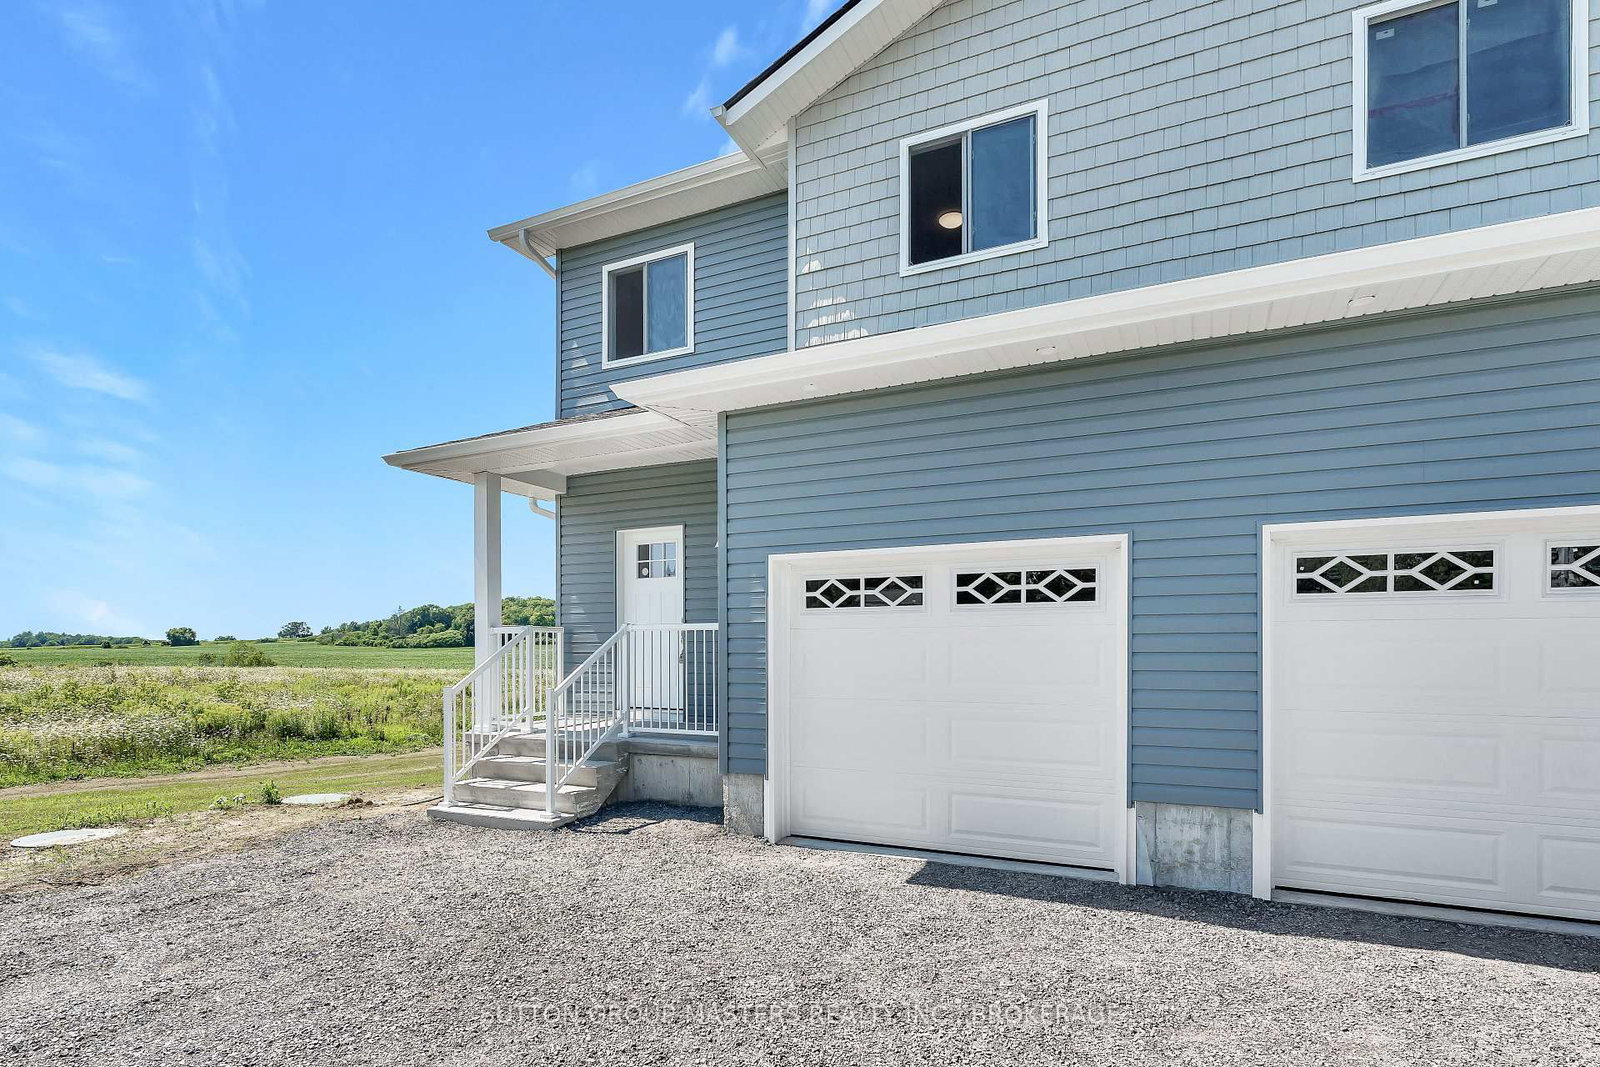
108 Main Street • #B • Front of Leeds & Seeleys Bay, ON photo 1
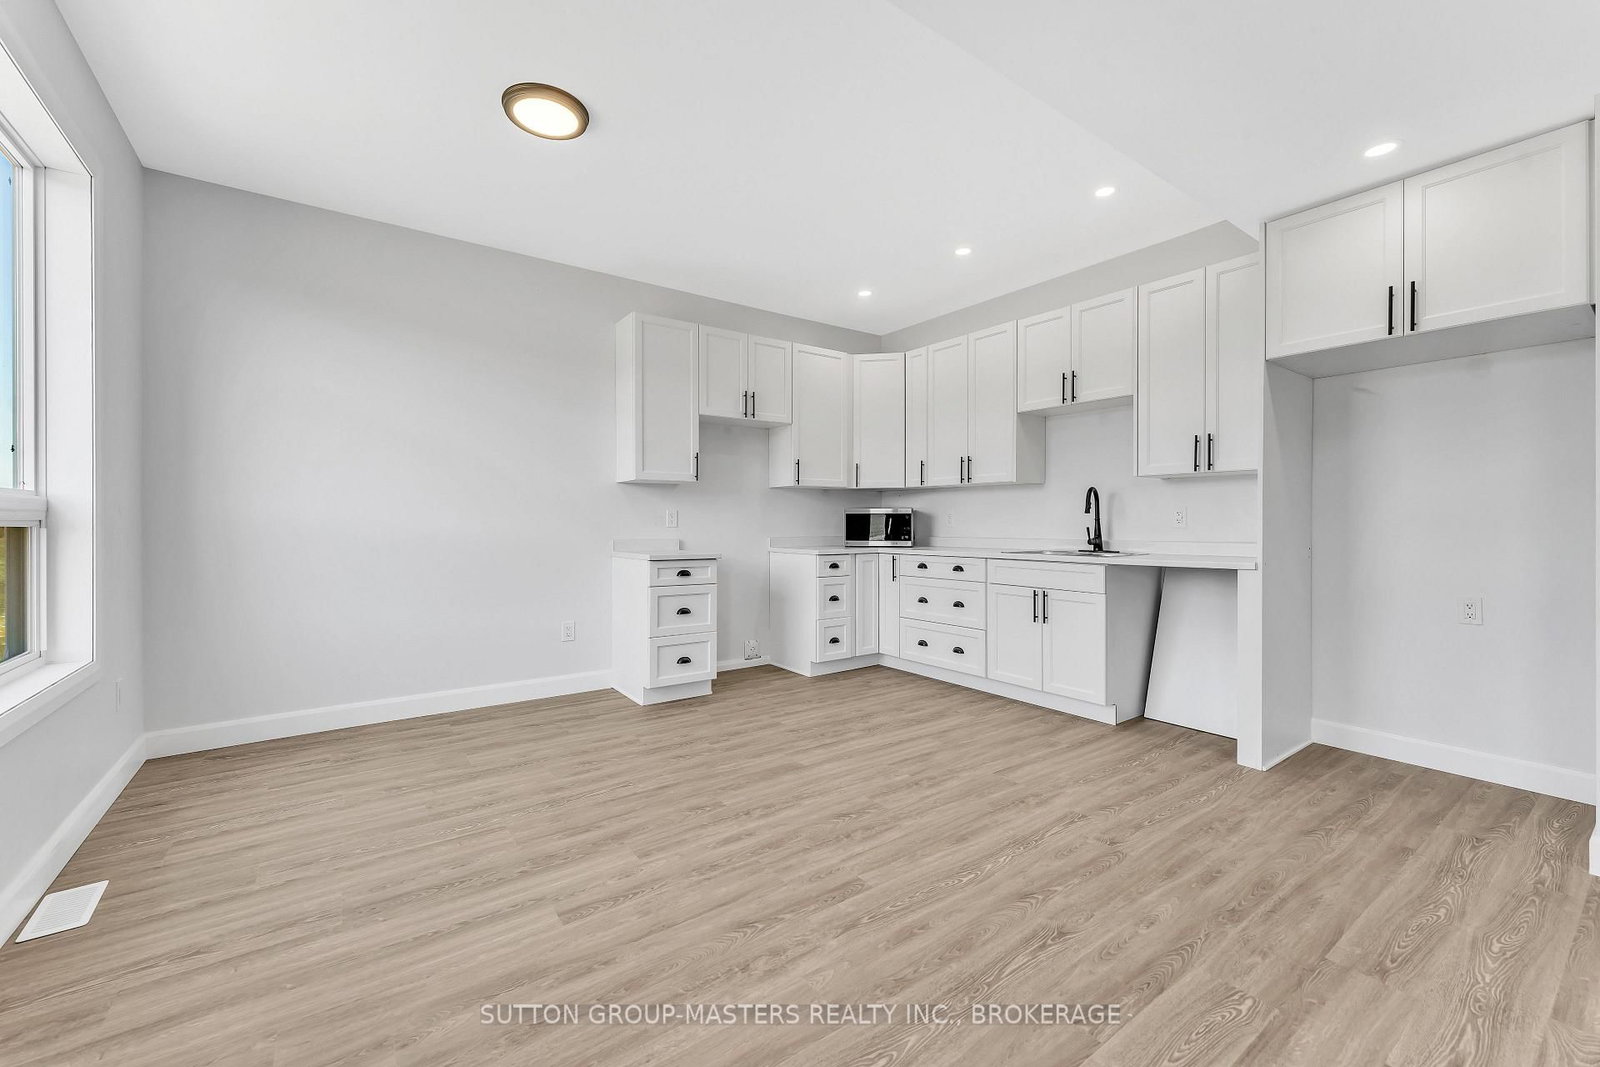
108 Main Street • #B • Front of Leeds & Seeleys Bay, ON photo 2
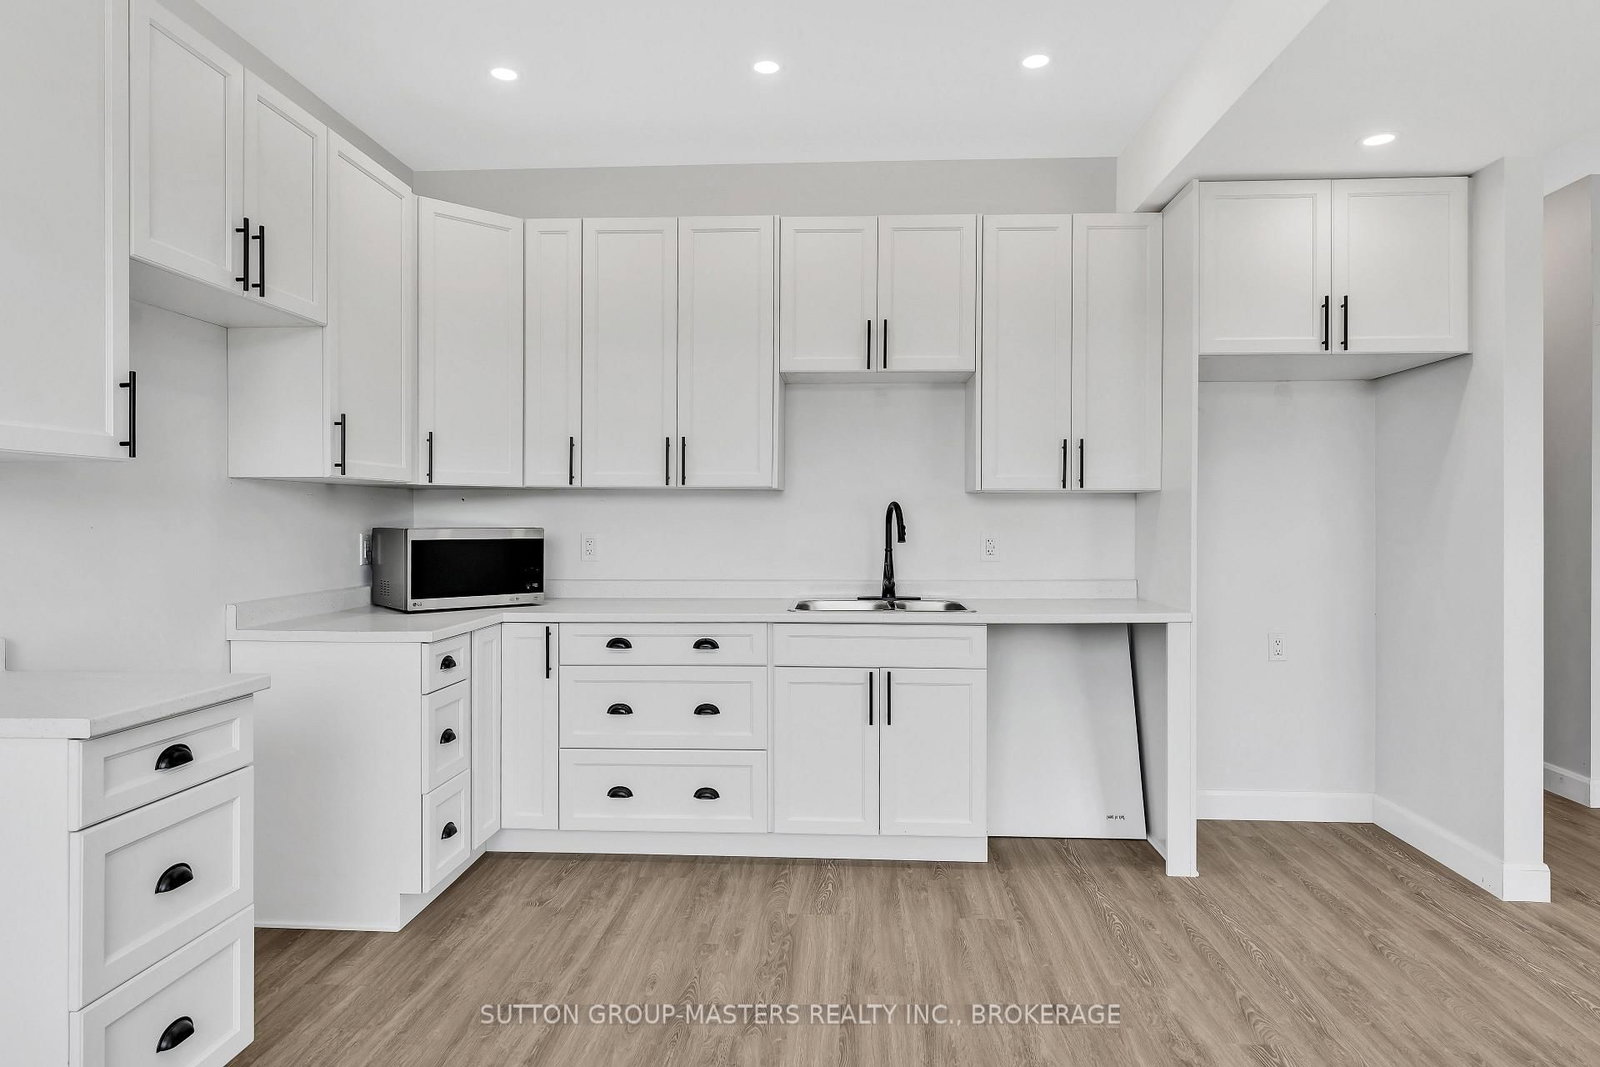
108 Main Street • #B • Front of Leeds & Seeleys Bay, ON photo 3
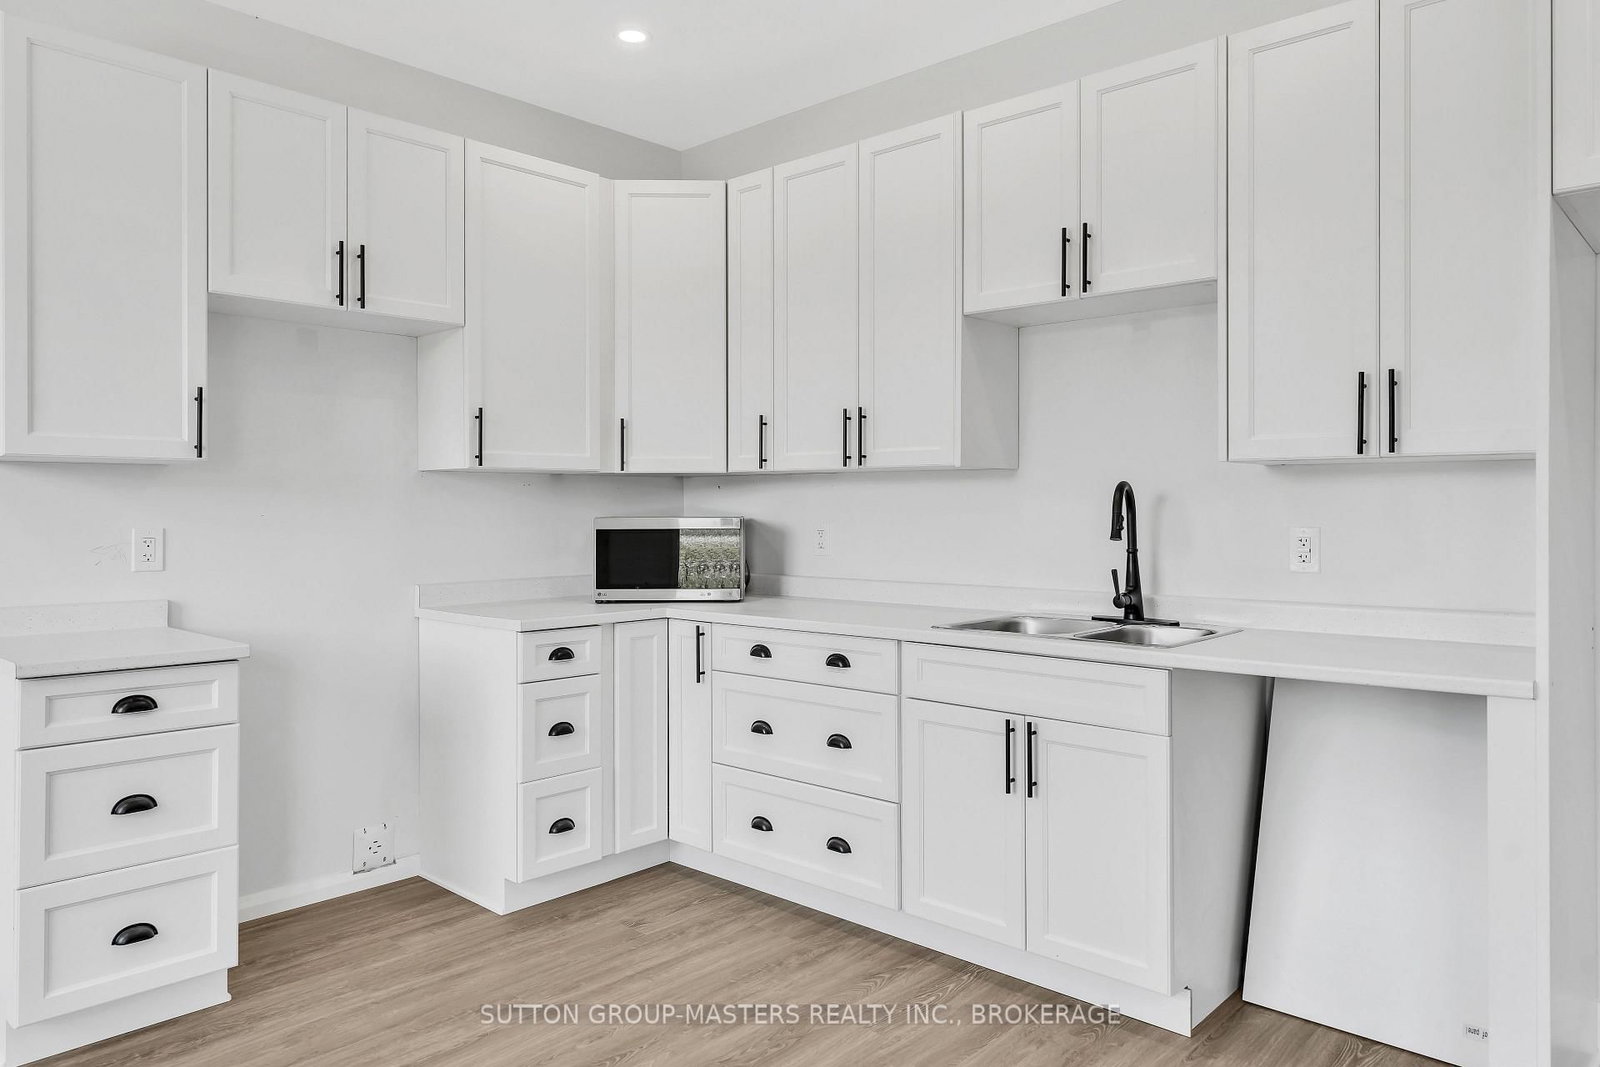
108 Main Street • #B • Front of Leeds & Seeleys Bay, ON photo 4
108 Main Street • #B • Front of Leeds & Seeleys Bay, ON photo 5
108 Main Street • #B • Front of Leeds & Seeleys Bay, ON photo 6
108 Main Street • #B • Front of Leeds & Seeleys Bay, ON photo 7
108 Main Street • #B • Front of Leeds & Seeleys Bay, ON photo 8
108 Main Street • #B • Front of Leeds & Seeleys Bay, ON photo 9
108 Main Street • #B • Front of Leeds & Seeleys Bay, ON photo 10
108 Main Street • #B • Front of Leeds & Seeleys Bay, ON photo 11
108 Main Street • #B • Front of Leeds & Seeleys Bay, ON photo 12
108 Main Street • #B • Front of Leeds & Seeleys Bay, ON photo 13
108 Main Street • #B • Front of Leeds & Seeleys Bay, ON photo 14
108 Main Street • #B • Front of Leeds & Seeleys Bay, ON photo 15
108 Main Street • #B • Front of Leeds & Seeleys Bay, ON photo 16
108 Main Street • #B • Front of Leeds & Seeleys Bay, ON photo 17
108 Main Street • #B • Front of Leeds & Seeleys Bay, ON photo 18
108 Main Street • #B • Front of Leeds & Seeleys Bay, ON photo 19
108 Main Street • #B • Front of Leeds & Seeleys Bay, ON photo 20
108 Main Street • #B • Front of Leeds & Seeleys Bay, ON photo 21
108 Main Street • #B • Front of Leeds & Seeleys Bay, ON photo 22
108 Main Street • #B • Front of Leeds & Seeleys Bay, ON photo 23
108 Main Street • #B • Front of Leeds & Seeleys Bay, ON photo 24
108 Main Street • #B • Front of Leeds & Seeleys Bay, ON photo 25
108 Main Street • #B • Front of Leeds & Seeleys Bay, ON photo 26
108 Main Street • #B • Front of Leeds & Seeleys Bay, ON photo 27
108 Main Street • #B • Front of Leeds & Seeleys Bay, ON photo 28
108 Main Street • #B • Front of Leeds & Seeleys Bay, ON photo 29
108 Main Street • #B • Front of Leeds & Seeleys Bay, ON photo 30
108 Main Street • #B • Front of Leeds & Seeleys Bay, ON photo 31
108 Main Street • #B • Front of Leeds & Seeleys Bay, ON photo 32
108 Main Street • #B • Front of Leeds & Seeleys Bay, ON photo 33
108 Main Street • #B • Front of Leeds & Seeleys Bay, ON photo 34
108 Main Street • #B • Front of Leeds & Seeleys Bay, ON photo 35
108 Main Street • #B • Front of Leeds & Seeleys Bay, ON photo 36
108 Main Street • #B • Front of Leeds & Seeleys Bay, ON photo 37
108 Main Street • #B • Front of Leeds & Seeleys Bay, ON photo 38
108 Main Street • #B • Front of Leeds & Seeleys Bay, ON photo 39
108 Main Street • #B • Front of Leeds & Seeleys Bay, ON photo 40
108 Main Street • #B • Front of Leeds & Seeleys Bay, ON photo 41
108 Main Street • #B • Front of Leeds & Seeleys Bay, ON photo 42
108 Main Street • #B • Front of Leeds & Seeleys Bay, ON photo 43
108 Main Street • #B • Front of Leeds & Seeleys Bay, ON photo 44
108 Main Street • #B • Front of Leeds & Seeleys Bay, ON photo 45
108 Main Street • #B • Front of Leeds & Seeleys Bay, ON photo 46
108 Main Street • #B • Front of Leeds & Seeleys Bay, ON photo 47
108 Main Street • #B • Front of Leeds & Seeleys Bay, ON photo 48
108 Main Street • #B • Front of Leeds & Seeleys Bay, ON photo 49
1 / 49
$399,900
108 Main Street • #B • Front of Leeds & Seeleys Bay, ONPrice Change▼ 5.88%
Courtesy of SUTTON GROUP-MASTERS REALTY INC., BROKERAGE
3
Bedrooms
3
Bathrooms
1500-2000
Square feet
4
Parking

About this home

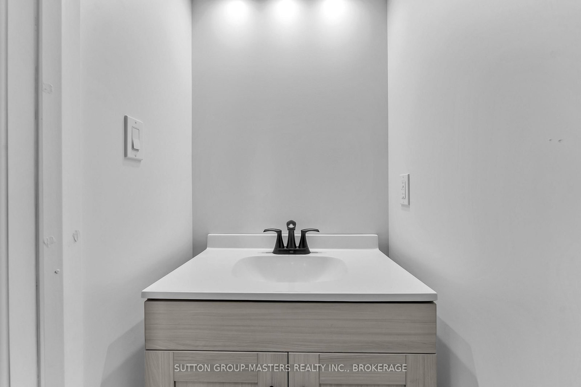
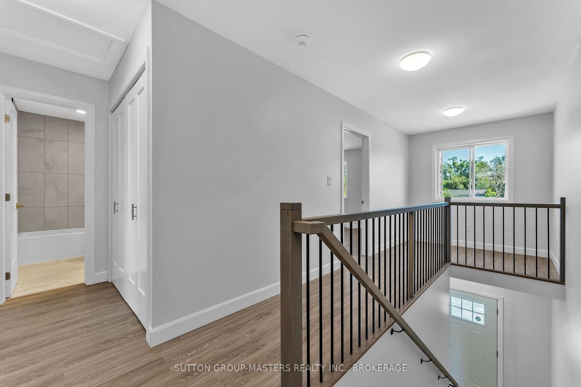
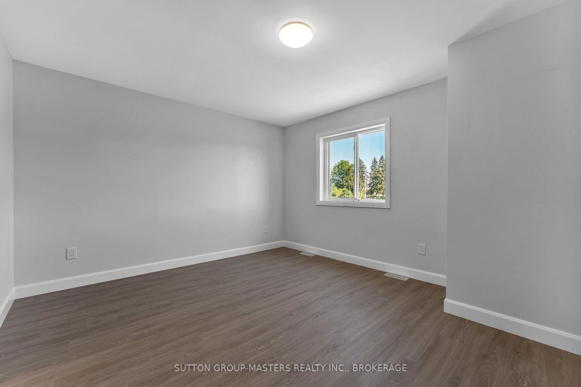
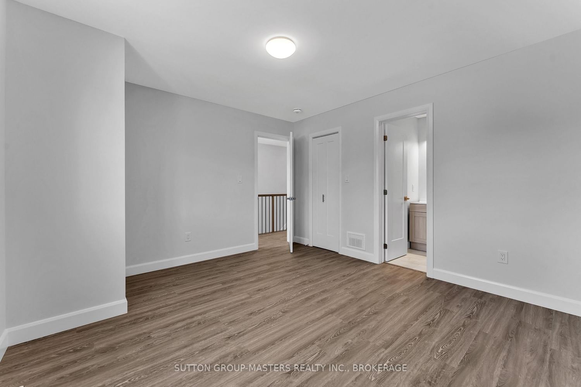
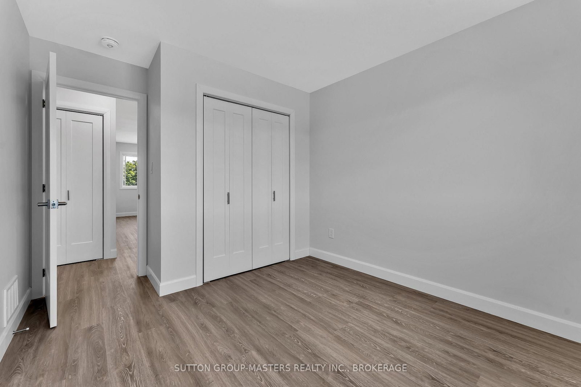
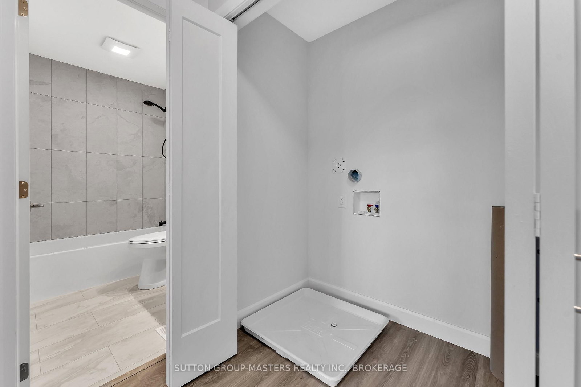
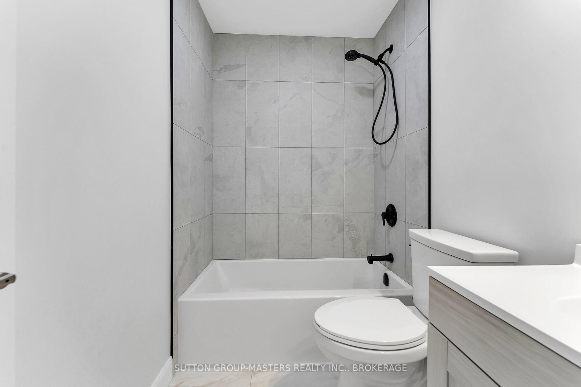
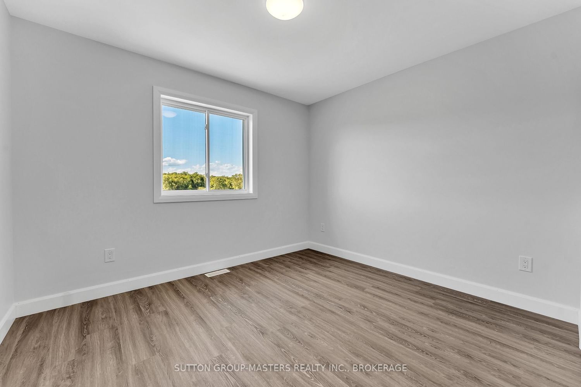
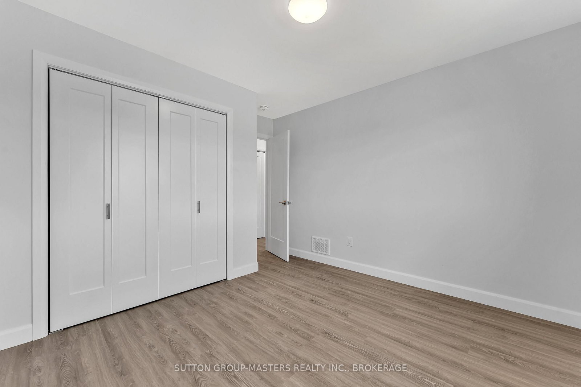
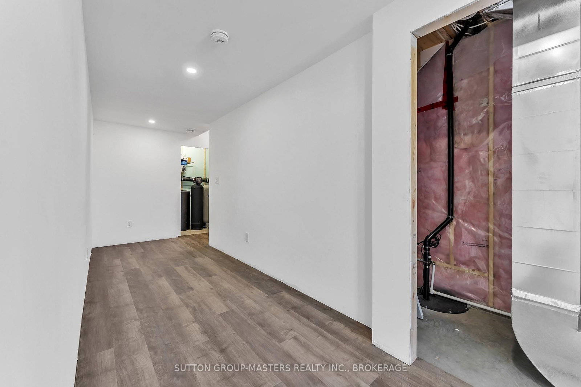
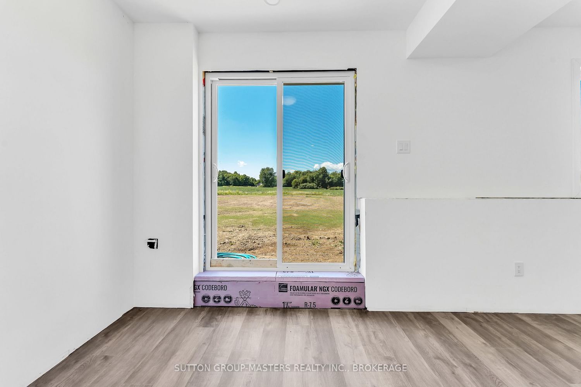
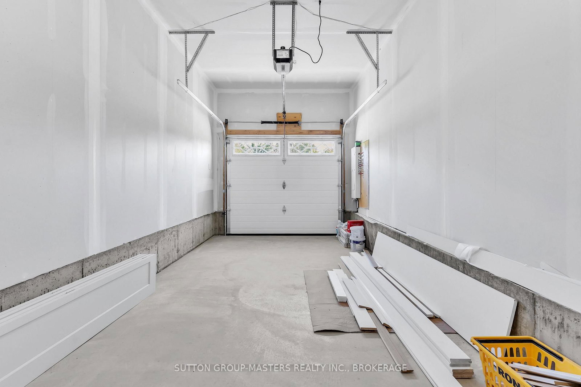
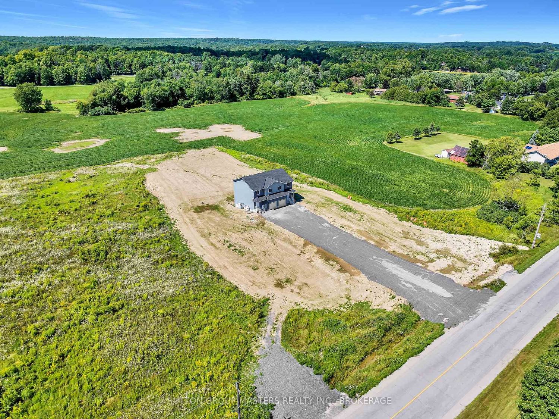
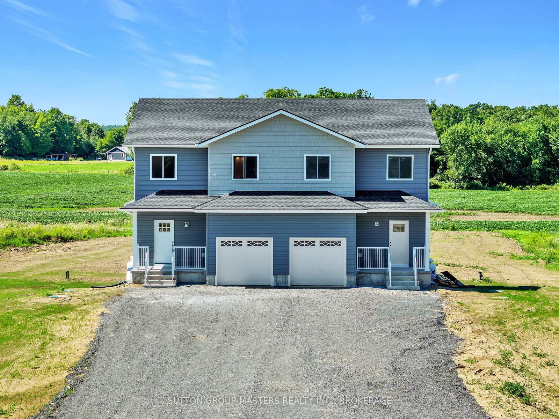
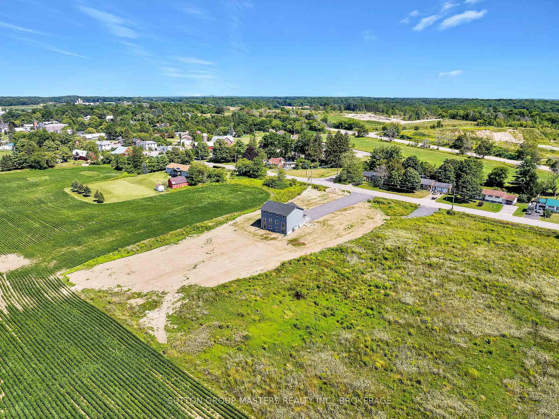
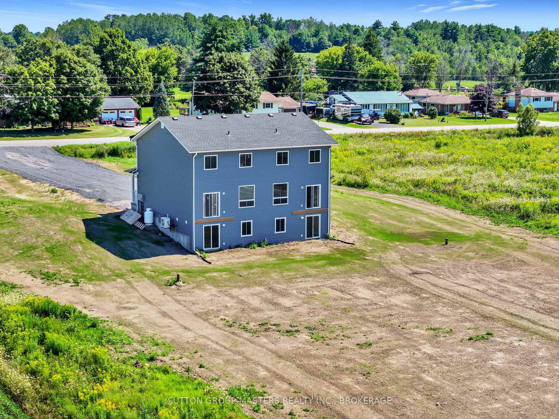
This move-in-ready, newly constructed semi-detached home is located on Main St in Seeley's Bay, Ontario. It features a 3-bedroom, 2.5-bath layout spread over a 2-story floor plan plus a fully finished walkout basement. Main Floor: 9-foot ceilings, bright kitchen with ample cabinets/drawers, open-concept living/dining area, 2-piece powder room, and interior access to a 1-car garage. Second Floor: 3 large bedrooms, including a primary suite with a full ensuite and walk-in closet, an additional 4-piece main bathroom, and a dedicated laundry closet. Lower Level: Fully finished basement, 9-foot ceilings, and a grade-level walkout to the yard. Excellant value in this new home package.

Property details

Property type
Semi-Detached
Style
2-Storey
Approx. age (yrs)
New
Total rooms
8
Lot size
150 × 435.99 ft
Property taxes
$1 (2026)
Occupancy
New Home
Days on market
19
Status
Active
MLS®

Property history

Recently sold nearby

Listing data last updated: Aug 24, 2026, 6:27 p.m. EDT via TRREB IDX.

First listed: Aug 6, 2026, 2:23 p.m. EDT.