
24 Prospect Avenue • St. Catharines, ON photo 1
24 Prospect Avenue • St. Catharines, ON photo 2
24 Prospect Avenue • St. Catharines, ON photo 3
24 Prospect Avenue • St. Catharines, ON photo 4
24 Prospect Avenue • St. Catharines, ON photo 5
24 Prospect Avenue • St. Catharines, ON photo 6
24 Prospect Avenue • St. Catharines, ON photo 7
24 Prospect Avenue • St. Catharines, ON photo 8
24 Prospect Avenue • St. Catharines, ON photo 9
24 Prospect Avenue • St. Catharines, ON photo 10
24 Prospect Avenue • St. Catharines, ON photo 11
24 Prospect Avenue • St. Catharines, ON photo 12
24 Prospect Avenue • St. Catharines, ON photo 13
24 Prospect Avenue • St. Catharines, ON photo 14
24 Prospect Avenue • St. Catharines, ON photo 15
24 Prospect Avenue • St. Catharines, ON photo 16
24 Prospect Avenue • St. Catharines, ON photo 17
24 Prospect Avenue • St. Catharines, ON photo 18
24 Prospect Avenue • St. Catharines, ON photo 19
24 Prospect Avenue • St. Catharines, ON photo 20
24 Prospect Avenue • St. Catharines, ON photo 21
24 Prospect Avenue • St. Catharines, ON photo 22
24 Prospect Avenue • St. Catharines, ON photo 23
24 Prospect Avenue • St. Catharines, ON photo 24
24 Prospect Avenue • St. Catharines, ON photo 25
24 Prospect Avenue • St. Catharines, ON photo 26
24 Prospect Avenue • St. Catharines, ON photo 27
24 Prospect Avenue • St. Catharines, ON photo 28
24 Prospect Avenue • St. Catharines, ON photo 29
24 Prospect Avenue • St. Catharines, ON photo 30
24 Prospect Avenue • St. Catharines, ON photo 31
24 Prospect Avenue • St. Catharines, ON photo 32
24 Prospect Avenue • St. Catharines, ON photo 33
24 Prospect Avenue • St. Catharines, ON photo 34
24 Prospect Avenue • St. Catharines, ON photo 35
24 Prospect Avenue • St. Catharines, ON photo 36
24 Prospect Avenue • St. Catharines, ON photo 37
24 Prospect Avenue • St. Catharines, ON photo 38
24 Prospect Avenue • St. Catharines, ON photo 39
24 Prospect Avenue • St. Catharines, ON photo 40
24 Prospect Avenue • St. Catharines, ON photo 41
24 Prospect Avenue • St. Catharines, ON photo 42
24 Prospect Avenue • St. Catharines, ON photo 43
24 Prospect Avenue • St. Catharines, ON photo 44
24 Prospect Avenue • St. Catharines, ON photo 45
24 Prospect Avenue • St. Catharines, ON photo 46
24 Prospect Avenue • St. Catharines, ON photo 47
1 / 47
$749,000
24 Prospect Avenue • St. Catharines, ONPrice Change▼ 3.35%
Courtesy of RE/MAX HENDRIKS TEAM REALTY
4
Bedrooms
3
Bathrooms
1500-2000
Square feet
3
Parking

About this home

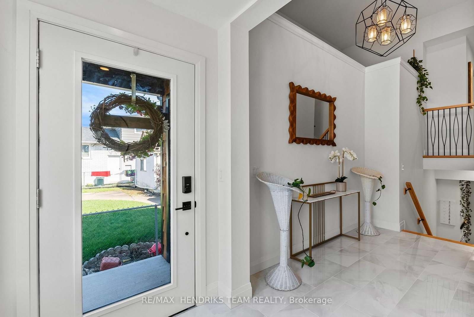
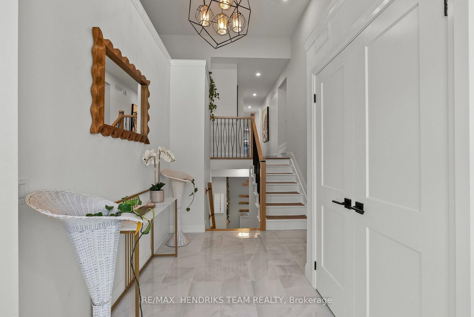
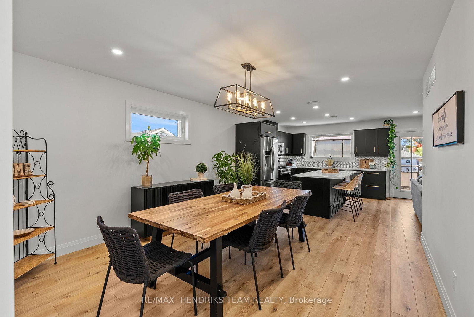
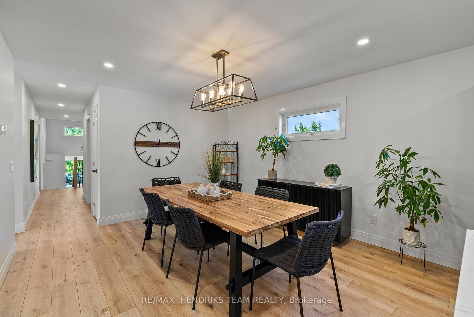
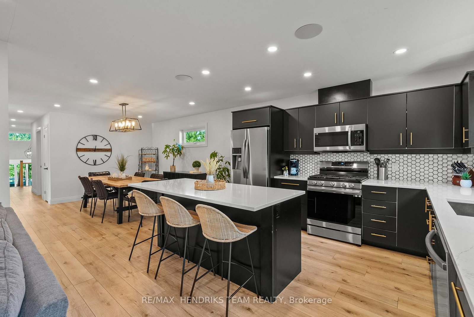
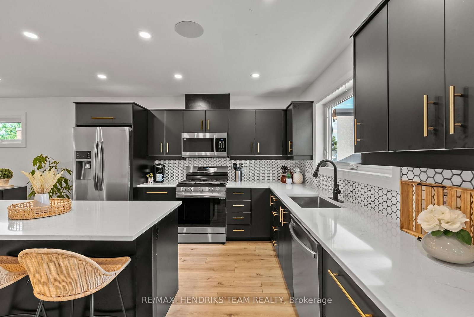
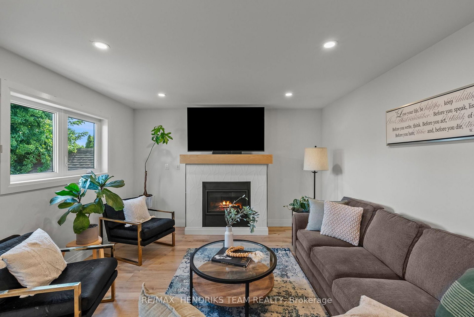
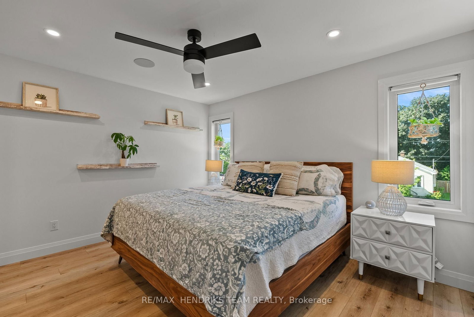
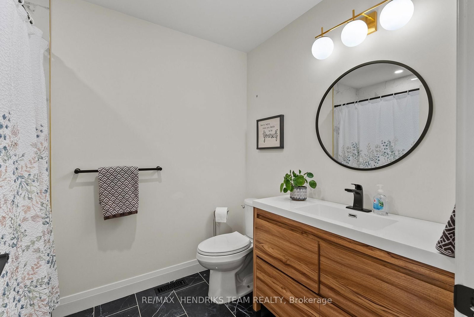
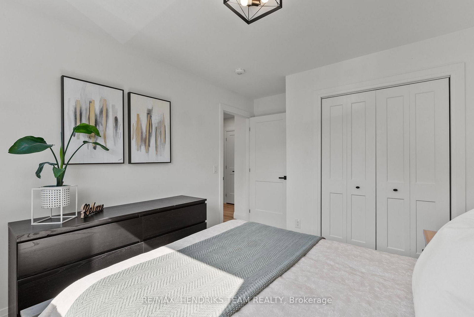
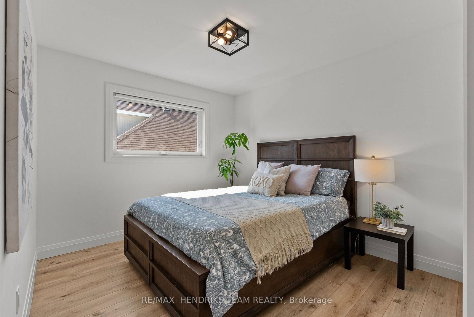
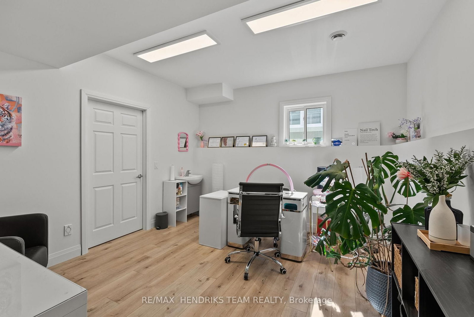
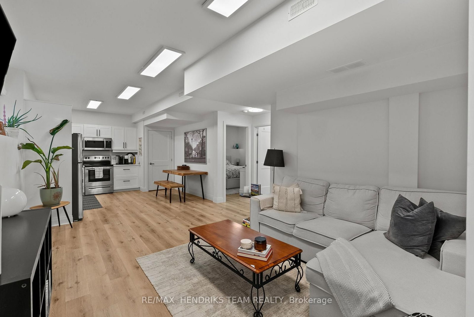
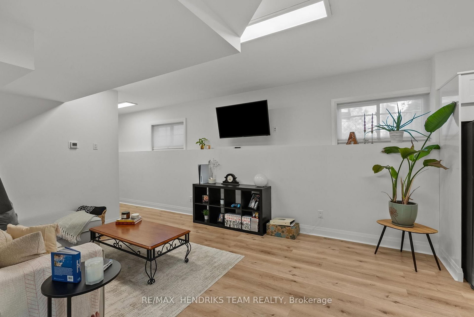
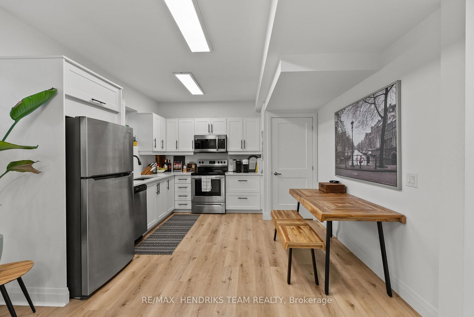
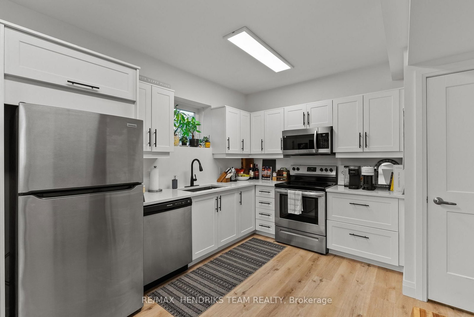
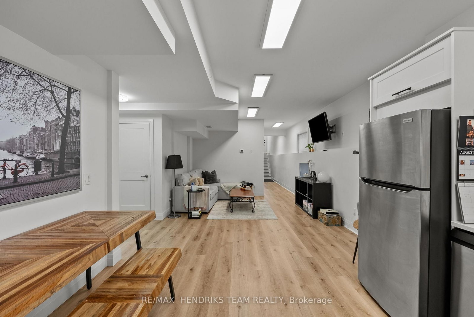
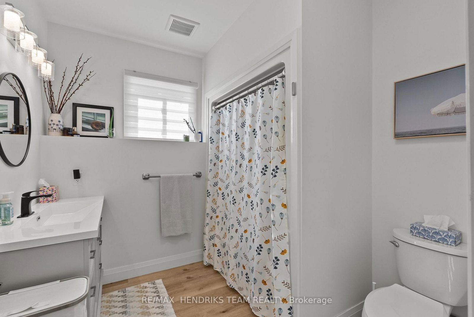
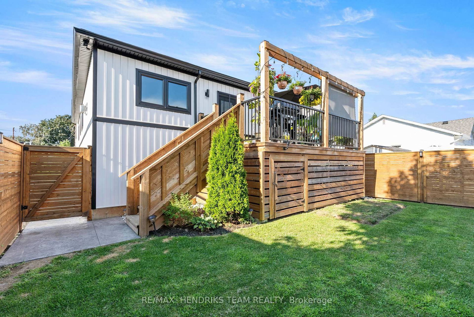
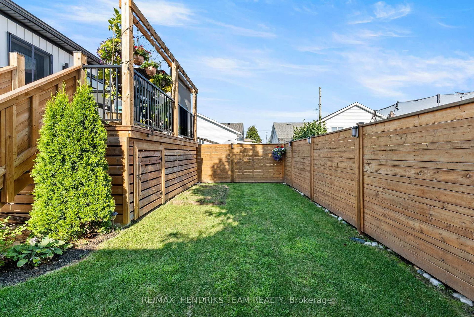
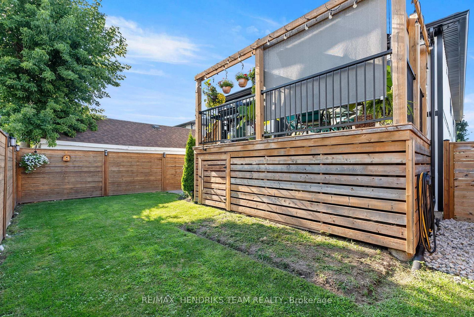
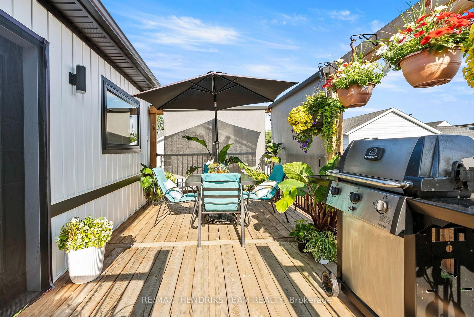
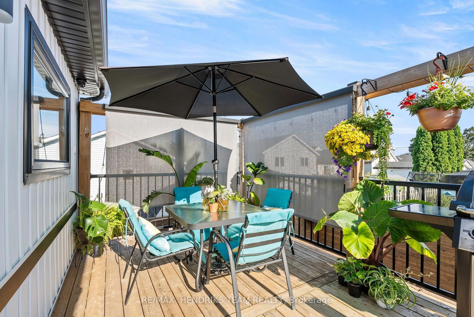
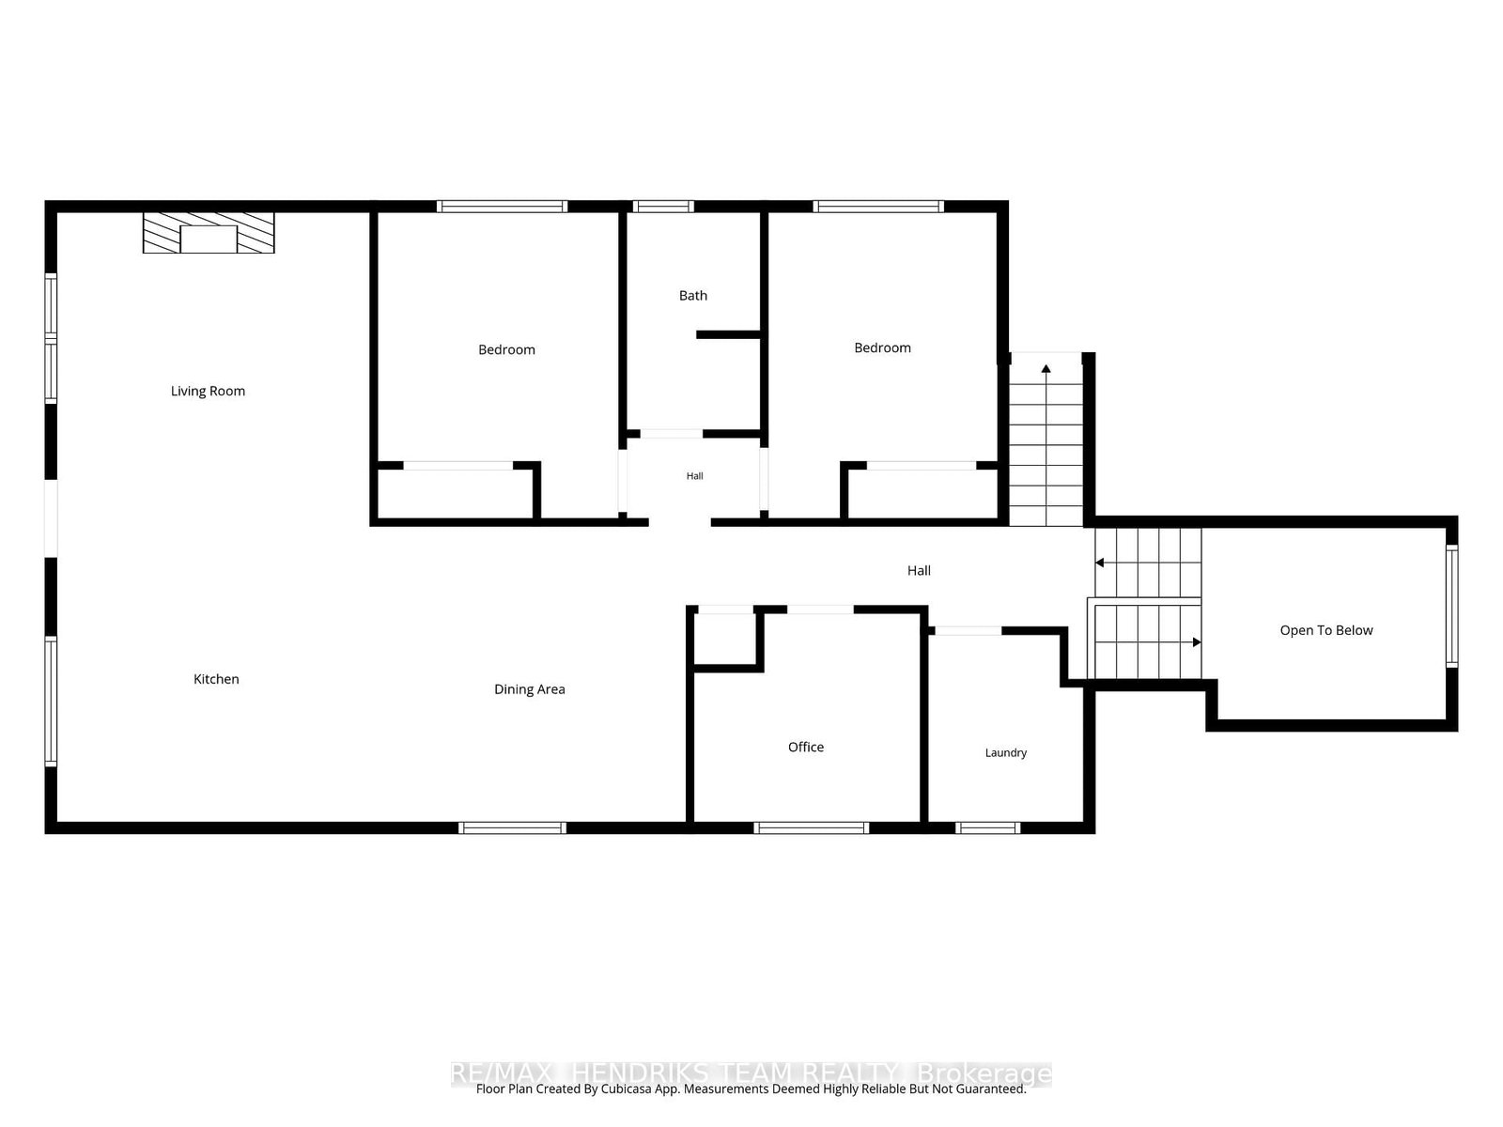
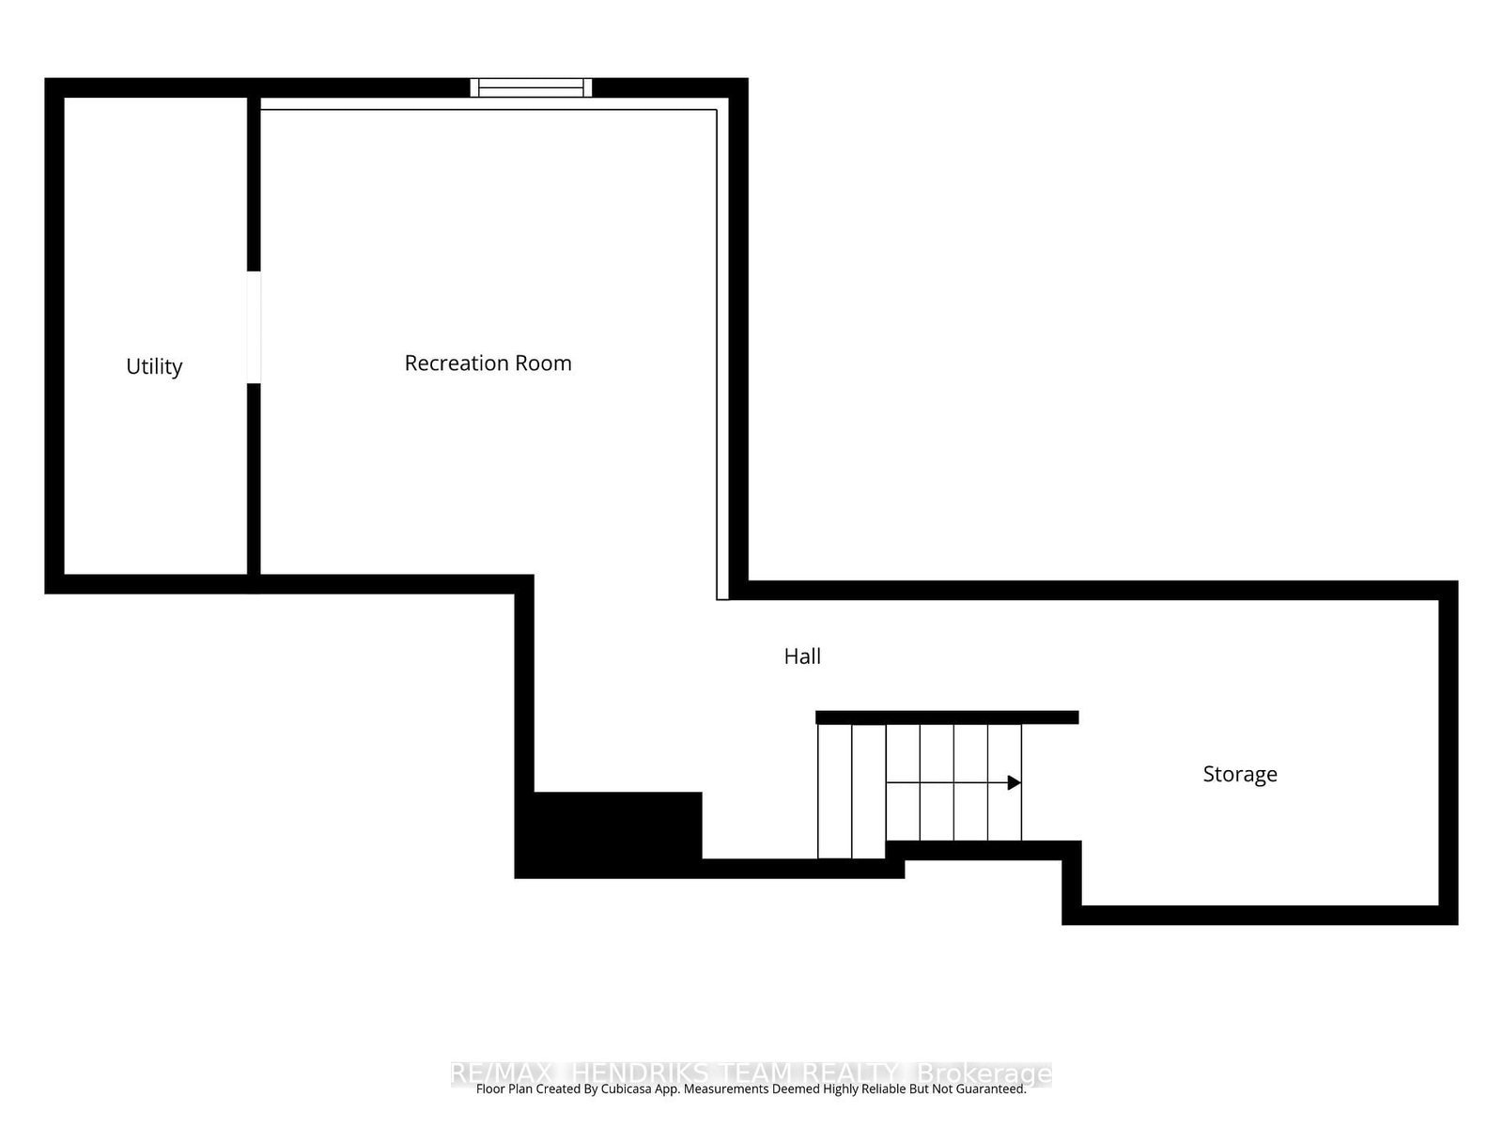
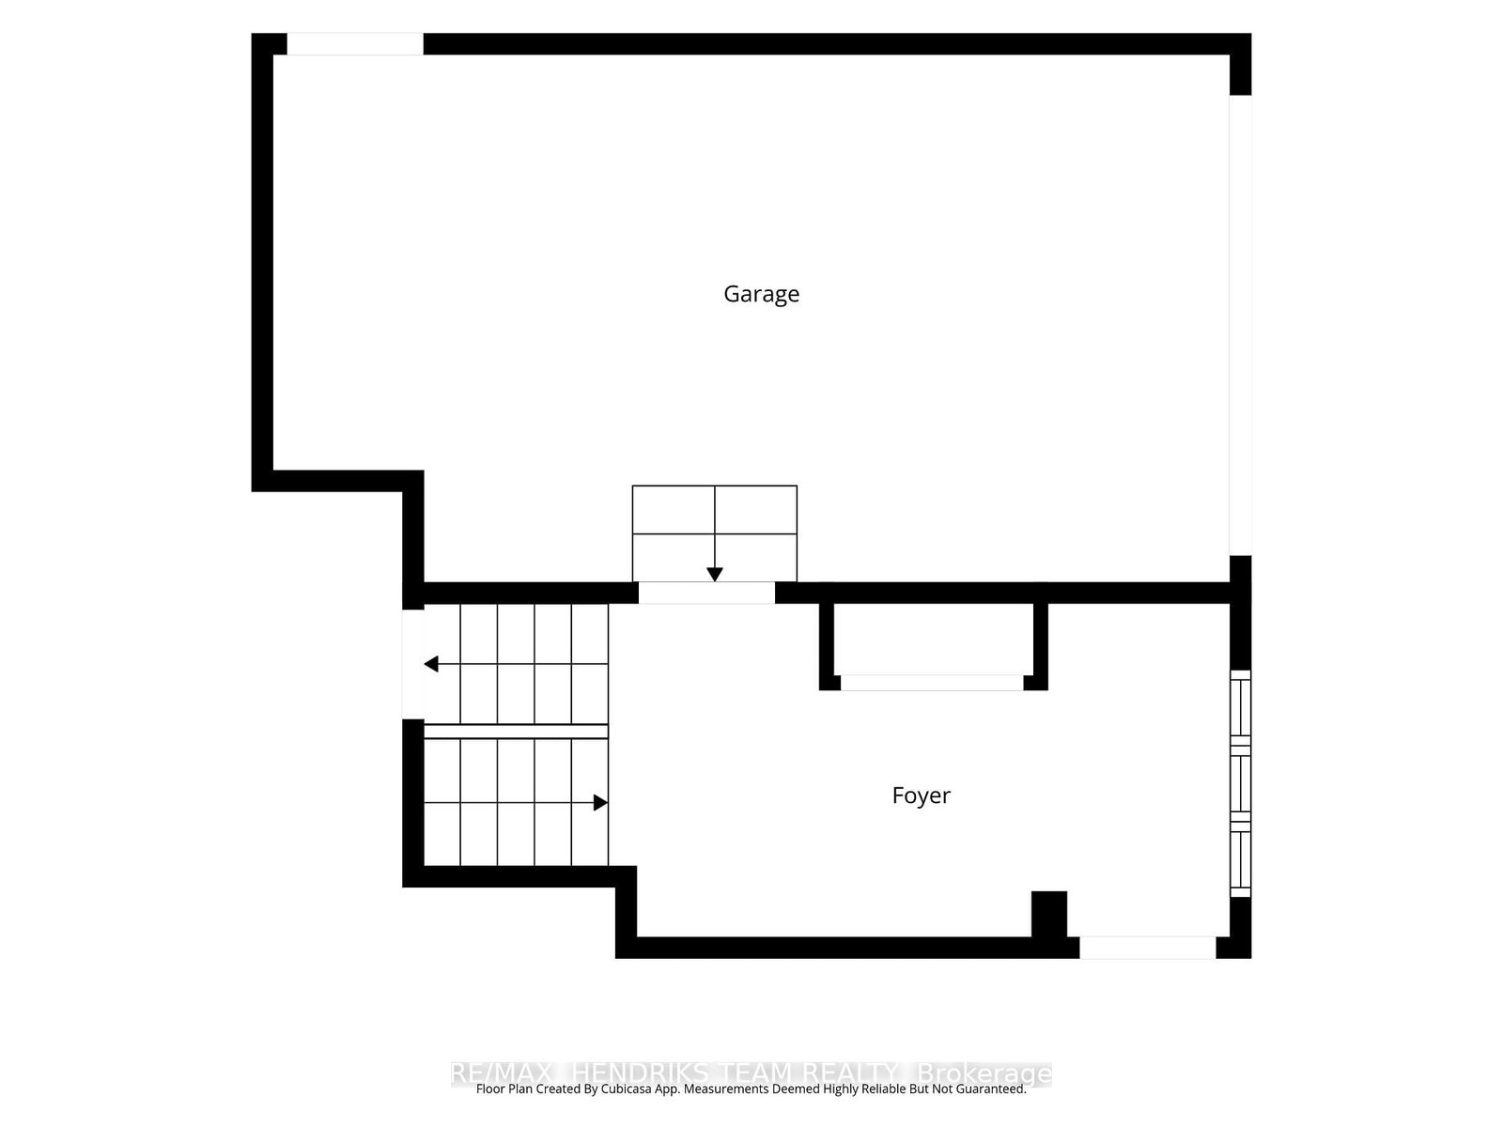
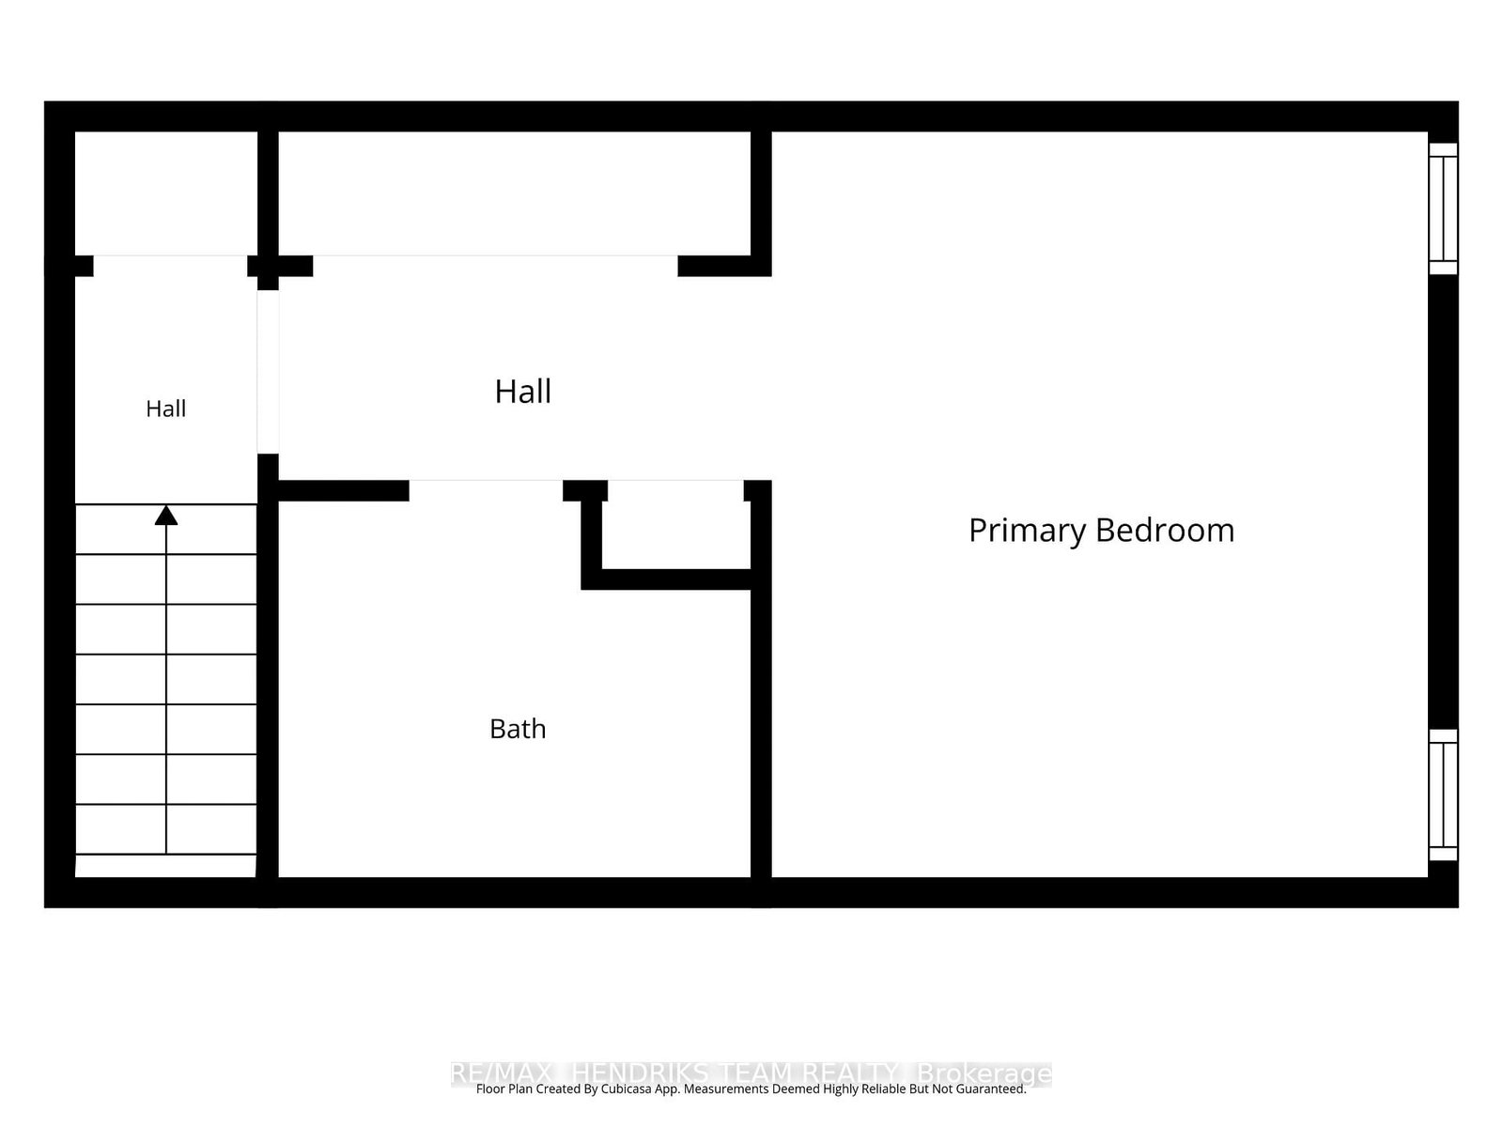
This custom built home offers the rare combination of a spacious family residence and a legal duplex with separate hydro meters, Gas meters and furnaces making it ideal for homeowners, investors or multi-generational living. A wide stamped concrete driveway leads to two separate entrances, one for the main home and one for the self-contained lower level suite. Inside, an oversized foyer with vaulted ceilings welcomes you in. A few steps up lead to the main living space, while the finished lower-level recreation room remains exclusively for the main residence. The primary bedroom is privately situated on its own upper level and features a walk-in closet and ensuite, creating excellent separation from the two additional bedrooms located on the main floor which share a 4-piece bathroom. This thoughtful layout offers added privacy for families with children or overnight guests. The heart of the home is the open concept kitchen, dining and living area featuring quartz countertops, stainless steel appliances including gas stove and a gas fireplace, built-in ceiling speakers and quality flooring throughout. The main level is completed by a laundry room and a versatile bonus room currently used as a home office. The legal one-bedroom suite is accessed through its own private entrance and offers 9-foot ceilings, luxury vinyl flooring, spacious living area, modern white kitchen with stainless steel appliances additional laundry and a full bathroom making it ideal for extended family or rental income. Outside you'll find a large deck with covered storage below and a generous backyard. Conveniently located close to shopping, grocery stores, schools, public transit and other everyday amenities, this property offers exceptional flexibility whether you're looking for a family home or outstanding investment opportunity.

Property details

Property type
Duplex
Style
Bungalow-Raised
Approx. age (yrs)
0-5
Total rooms
7
Lot size
35 × 115 ft
Property taxes
$6,521.35 (2026)
Occupancy
Flexible
Days on market
26
Status
Active
MLS®

Property history

Recently sold nearby

Listing data last updated: Aug 30, 2026, 7:25 p.m. EDT via TRREB IDX.

First listed: Aug 6, 2026, 1:28 p.m. EDT.