






About this home
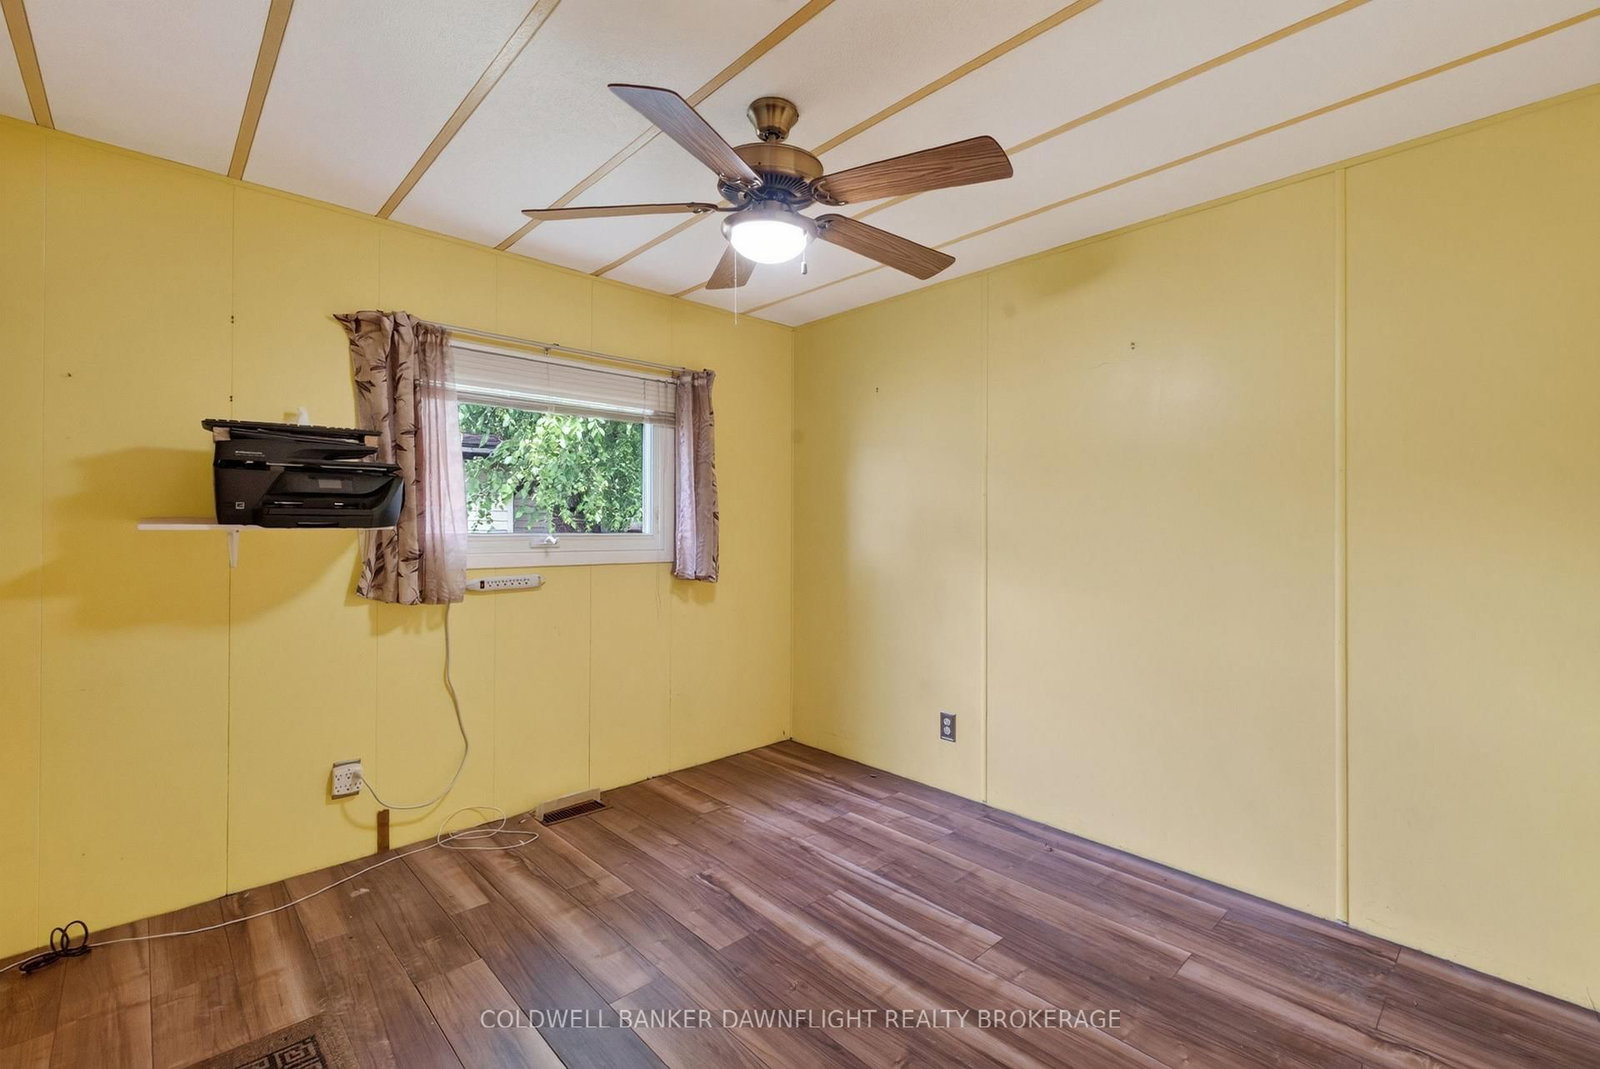
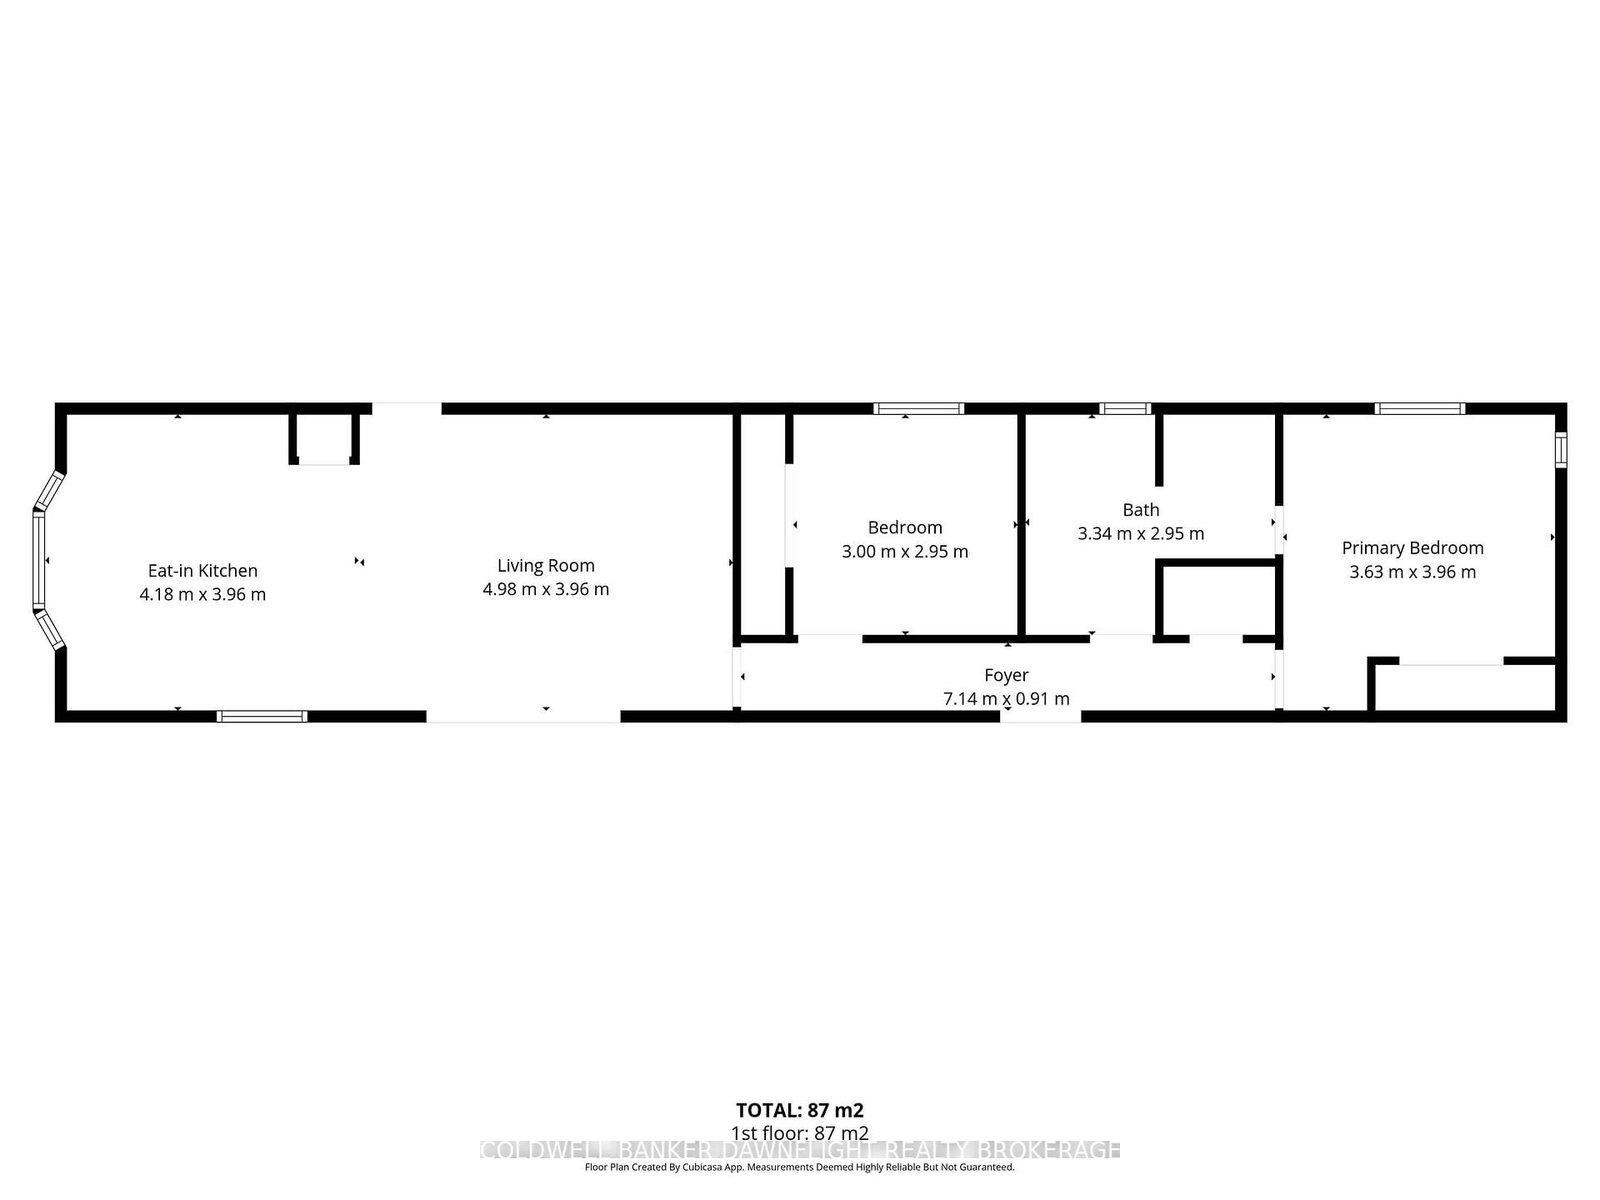
Welcome to 20 Redford Dr, located in the desirable Riverview Estates community in Exeter. This well-maintained home offers a bright, open-concept layout with the kitchen, dining, and living areas thoughtfully positioned at the front, creating an inviting space for everyday living and entertaining. At the rear of the home, you'll find two comfortable bedrooms and a beautifully updated four-piece bathroom. The bathroom features a skylight that fills the space with natural light and offers convenient cheater ensuite access to the primary bedroom. Additional features include forced-air natural gas heating, central air conditioning, and numerous updates completed over the years, including flooring and windows. Outside, the paved driveway provides parking for two vehicles, while the side deck offers a great place to relax outdoors. A new 10' x 10' storage shed provides plenty of room for gardening tools and seasonal equipment. Residents of Riverview Estates enjoy access to the community clubhouse, complete with games rooms, kitchen facilities, and gathering spaces ideal for social events, family celebrations, and community activities. This welcoming community is an excellent choice for those looking to retire or downsize while enjoying a low-maintenance lifestyle. Conveniently located just one block from restaurants, shopping, and major retail stores, you'll have everything you need close to home.
Property details
- Property type
- MobileTrailer
- Style
- Bungalow
- Total rooms
- 5
- Property taxes
- $525.43 (2025)
- Occupancy
- CALL LA
- Days on market
- 22
- Status
- Active Under Contract
- MLS®
Property history
Location
Open in Google MapsRecently sold nearby
Listing data last updated: Aug 26, 2026, 2:45 p.m. EDT via TRREB IDX.
First listed: Aug 6, 2026, 1:27 p.m. EDT.