











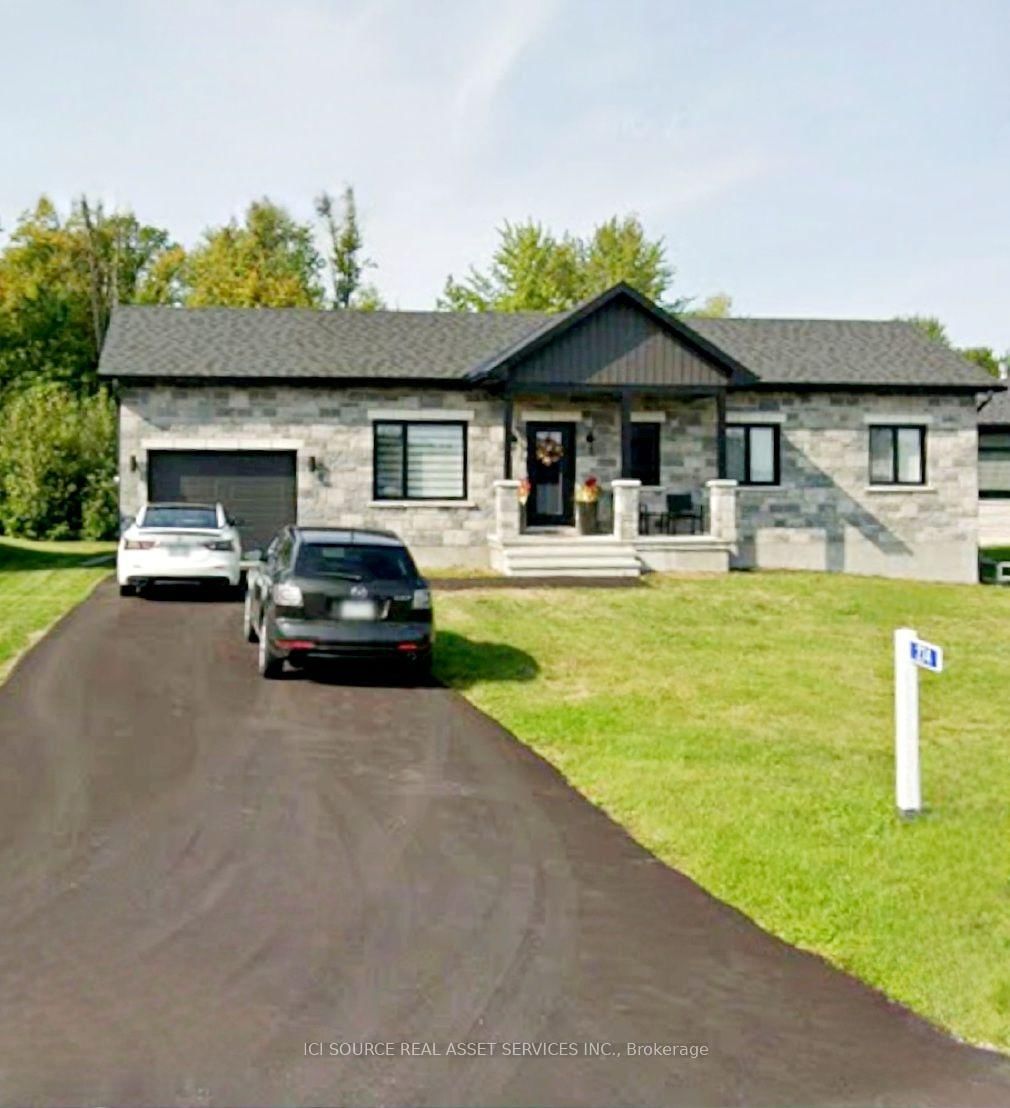


About this home
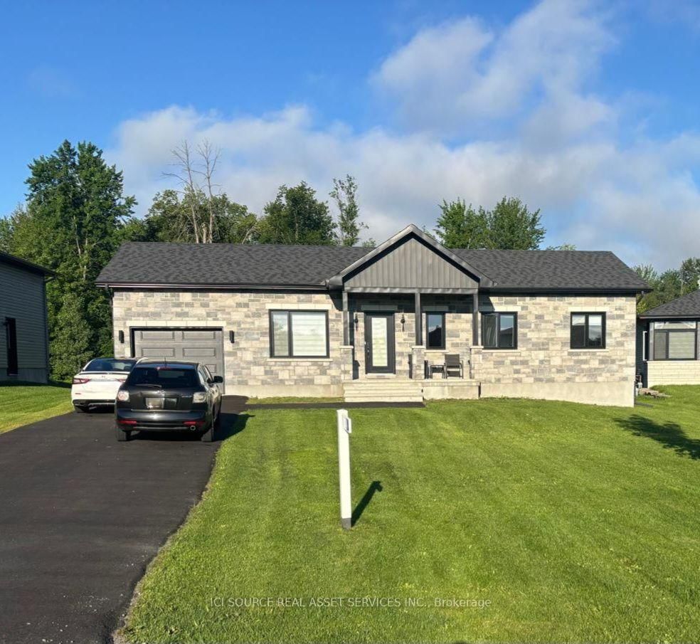
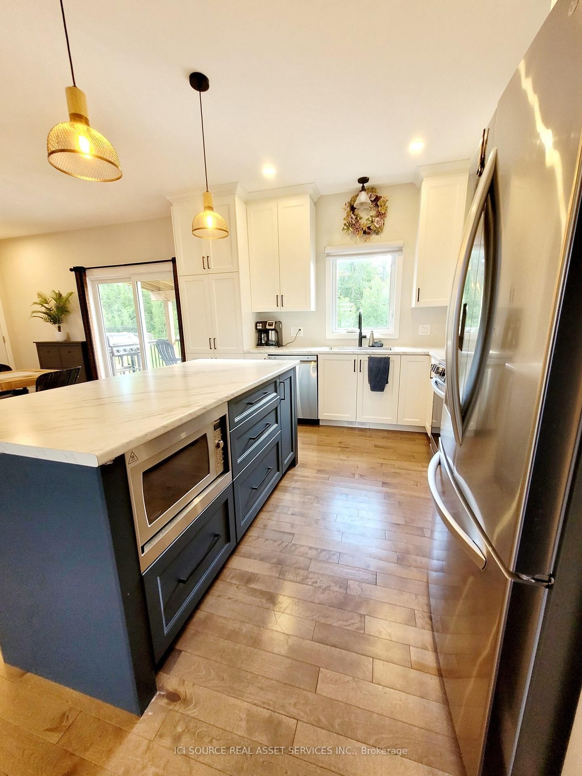
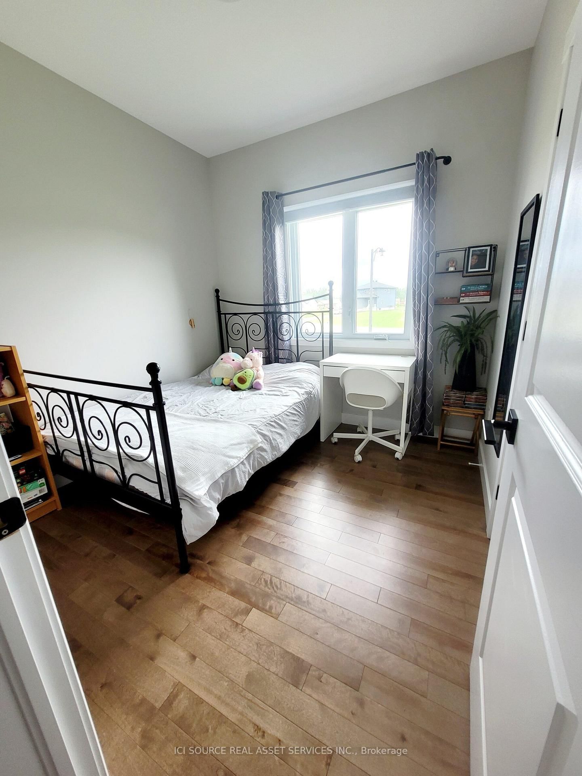
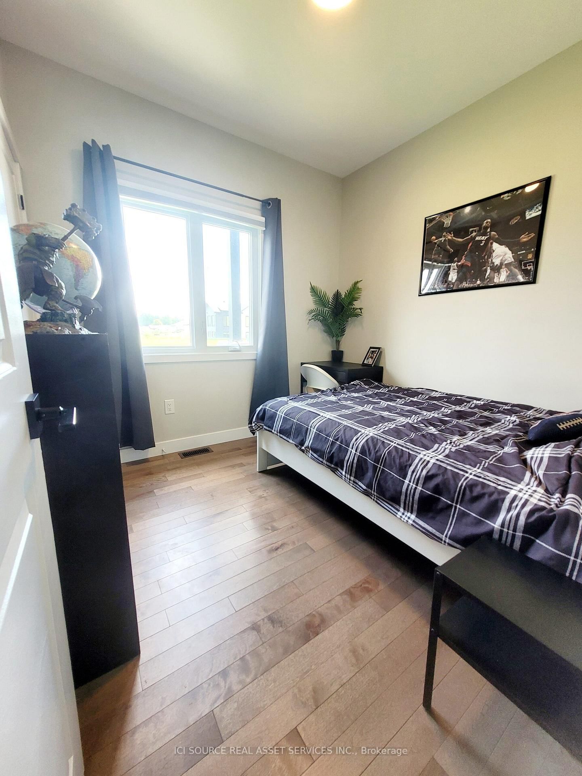
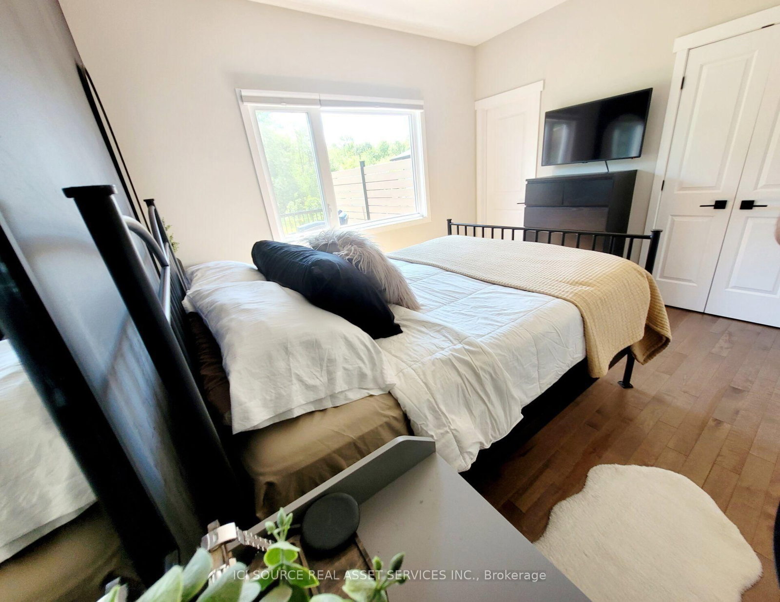
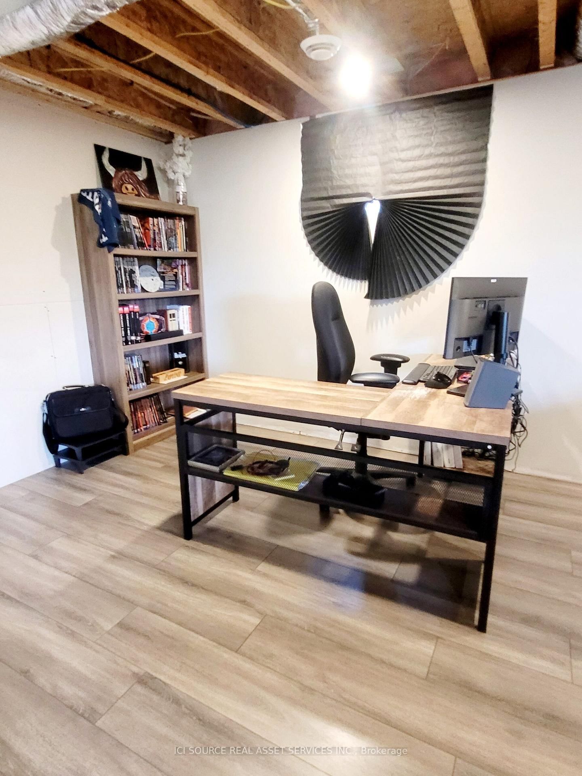
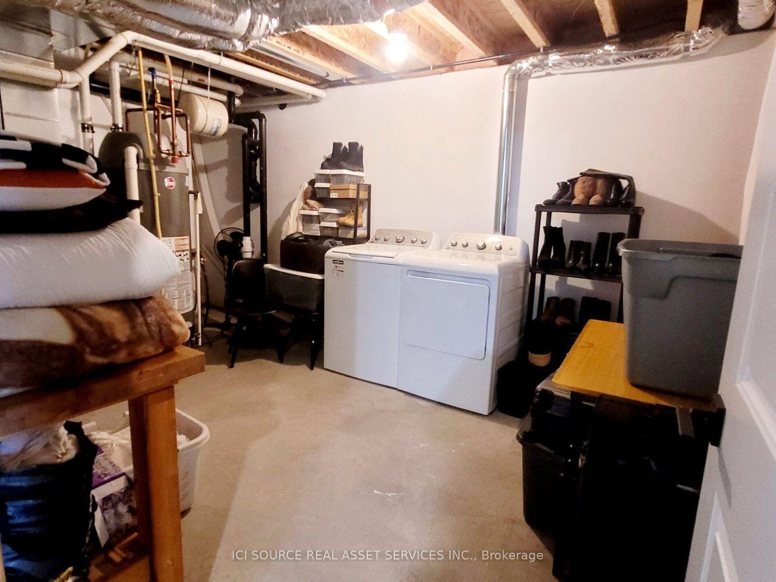
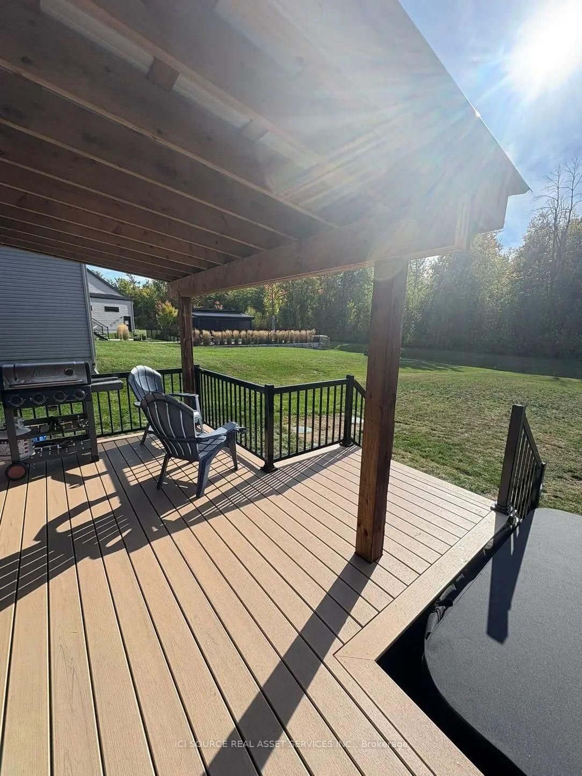
5-year-old detached bungalow, on premium 0.4-acre lot backing onto a serene, protected forest. Hardwood flooring on the main level with ceramic tile at entrance and in bathrooms. 9-foot ceilings and an open-concept layout that seamlessly connects the living room, dining area, and chef-inspired kitchen, which is equipped with stainless steel appliances, ample work space and natural light. PVC deck, west-facing backyard with sunlight throughout the day; at dusk soak in the hot tub under the stars. The main level offers a generous primary bedroom with a large window and a full ensuite bathroom, along with two additional bedrooms and a second full bathroom. There is also an access door to the garage. The partially finished lower level provides incredible flexibility, featuring laminate flooring with premium underlay, a full bathroom with stand-up shower, large laundry room and multiple large windows. This expansive area is perfect for a family room, home office, gym, or additional living space, with room to customize to your needs. Additional features include owned hot water tank, municipal water service, septic system, natural gas heating, central air conditioning, and Bell Fibe internet. *For Additional Property Details Click The Brochure Icon Below*
Property details
- Property type
- Detached
- Style
- Bungalow
- Total rooms
- 2
- Lot size
- 74.7 × 261.22 ft
- Property taxes
- $4,784.71 (2026)
- Occupancy
- Flexible
- Days on market
- 23
- Status
- Active
- MLS®
Property history
Location
Open in Google MapsRecently sold nearby
Listing data last updated: Aug 28, 2026, 9:36 a.m. EDT via TRREB IDX.
First listed: Aug 6, 2026, 12:57 p.m. EDT.