
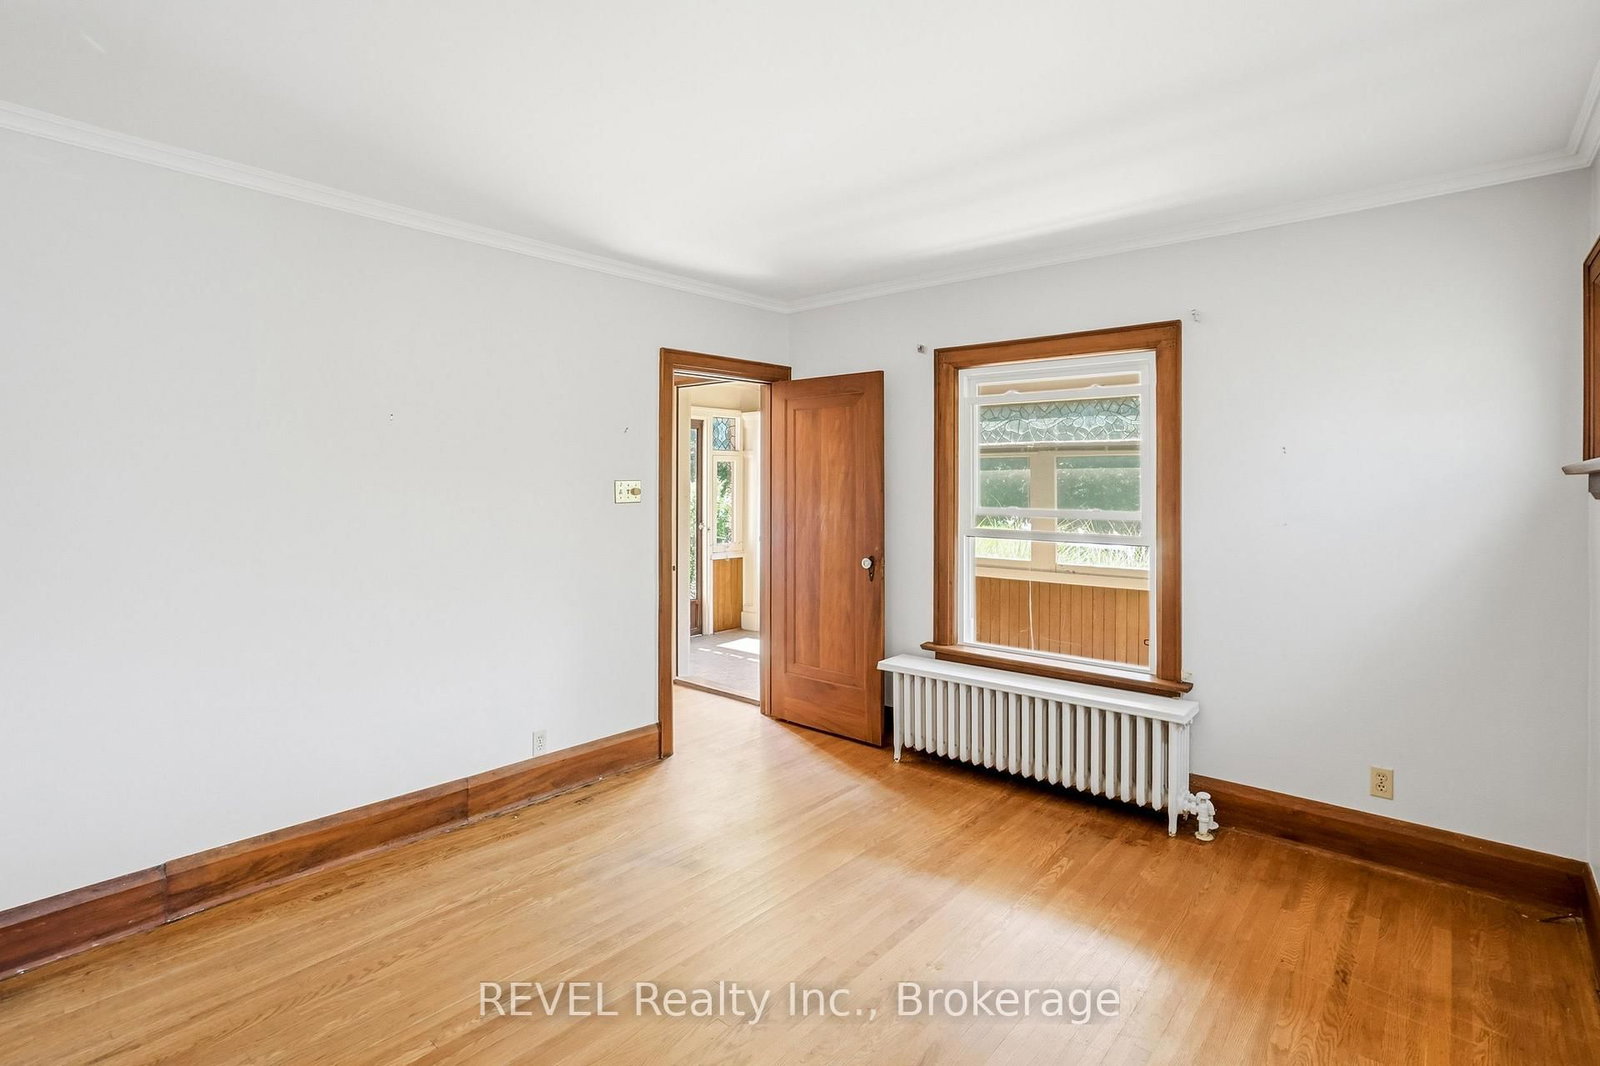
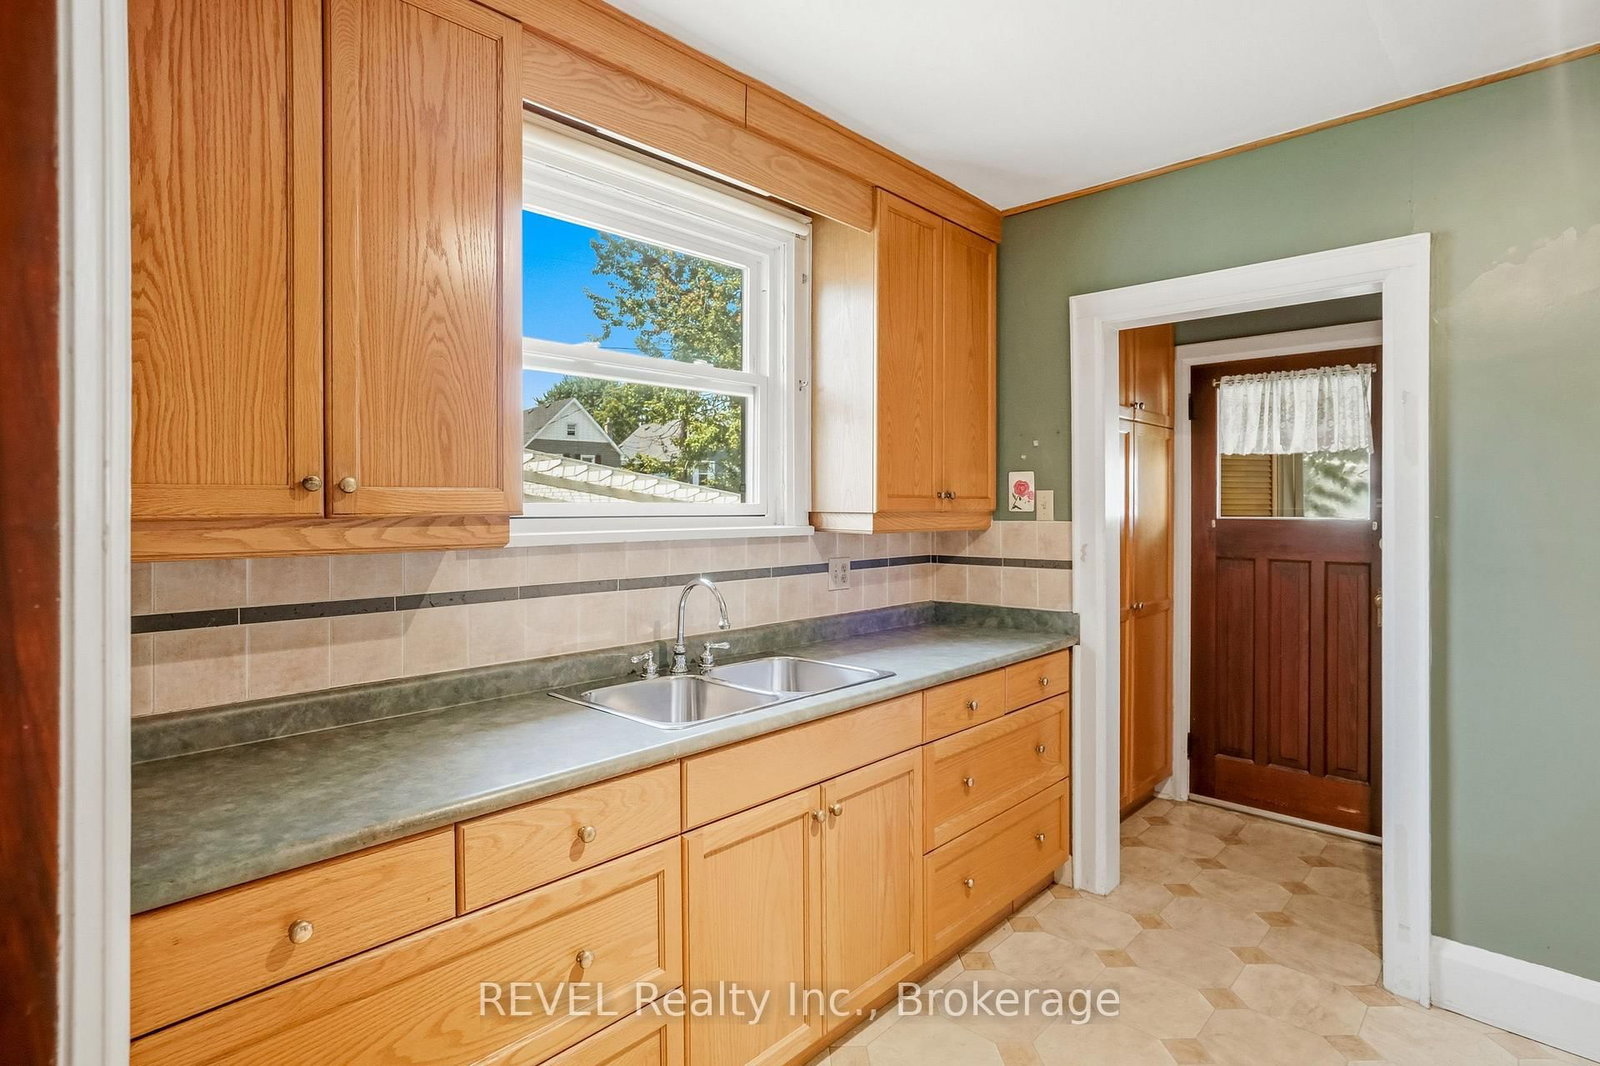
66 Permilla Street • St. Catharines, ON photo 1
66 Permilla Street • St. Catharines, ON photo 2
66 Permilla Street • St. Catharines, ON photo 3
66 Permilla Street • St. Catharines, ON photo 4
66 Permilla Street • St. Catharines, ON photo 5
66 Permilla Street • St. Catharines, ON photo 6
66 Permilla Street • St. Catharines, ON photo 7
66 Permilla Street • St. Catharines, ON photo 8
66 Permilla Street • St. Catharines, ON photo 9
66 Permilla Street • St. Catharines, ON photo 10
66 Permilla Street • St. Catharines, ON photo 11
66 Permilla Street • St. Catharines, ON photo 12
66 Permilla Street • St. Catharines, ON photo 13
66 Permilla Street • St. Catharines, ON photo 14
66 Permilla Street • St. Catharines, ON photo 15
66 Permilla Street • St. Catharines, ON photo 16
66 Permilla Street • St. Catharines, ON photo 17
66 Permilla Street • St. Catharines, ON photo 18
66 Permilla Street • St. Catharines, ON photo 19
66 Permilla Street • St. Catharines, ON photo 20
66 Permilla Street • St. Catharines, ON photo 21
66 Permilla Street • St. Catharines, ON photo 22
66 Permilla Street • St. Catharines, ON photo 23
66 Permilla Street • St. Catharines, ON photo 24
66 Permilla Street • St. Catharines, ON photo 25
66 Permilla Street • St. Catharines, ON photo 26
66 Permilla Street • St. Catharines, ON photo 27
66 Permilla Street • St. Catharines, ON photo 28
66 Permilla Street • St. Catharines, ON photo 29
66 Permilla Street • St. Catharines, ON photo 30
66 Permilla Street • St. Catharines, ON photo 31
66 Permilla Street • St. Catharines, ON photo 32
1 / 32
$424,900
66 Permilla Street • St. Catharines, ONSold Conditional
Courtesy of REVEL Realty Inc., Brokerage
3
Bedrooms
1
Bathroom
700-1100
Square feet
4
Parking

About this home

The Ridley College neighbourhhood is tucked away in North West St. Catharines, minutes walk to the Go Station, 4th Avenue shopping and a short bike ride to the St. Catharines NHS Hospital. This home has been in the family since it was built. The home has a detached garage ( 12' x 20' approx) and a tidy and manageable yard. The home has 3 bedrooms and a single 4 piece bathroom. Formal Living Room, Dining Room and Kitchen to the back of the house. The basement is unfinished. New boiler in stalled in 2023 it is estimated. Water Tank is owned and Roof is estimated at 4 years old. As this is an estate sale, some information ( install dates etc, are unknown).

Property details

Property type
Detached
Style
Bungalow
Approx. age (yrs)
51-99
Total rooms
8
Lot size
44 × 97 ft
Property taxes
$3,303 (2025)
Occupancy
Vacant and Quick Possession
Days on market
19
Status
Active Under Contract
MLS®

Property history

Recently sold nearby

Listing data last updated: Aug 23, 2026, 5:37 a.m. EDT via TRREB IDX.

First listed: Aug 6, 2026, 11:53 a.m. EDT.