
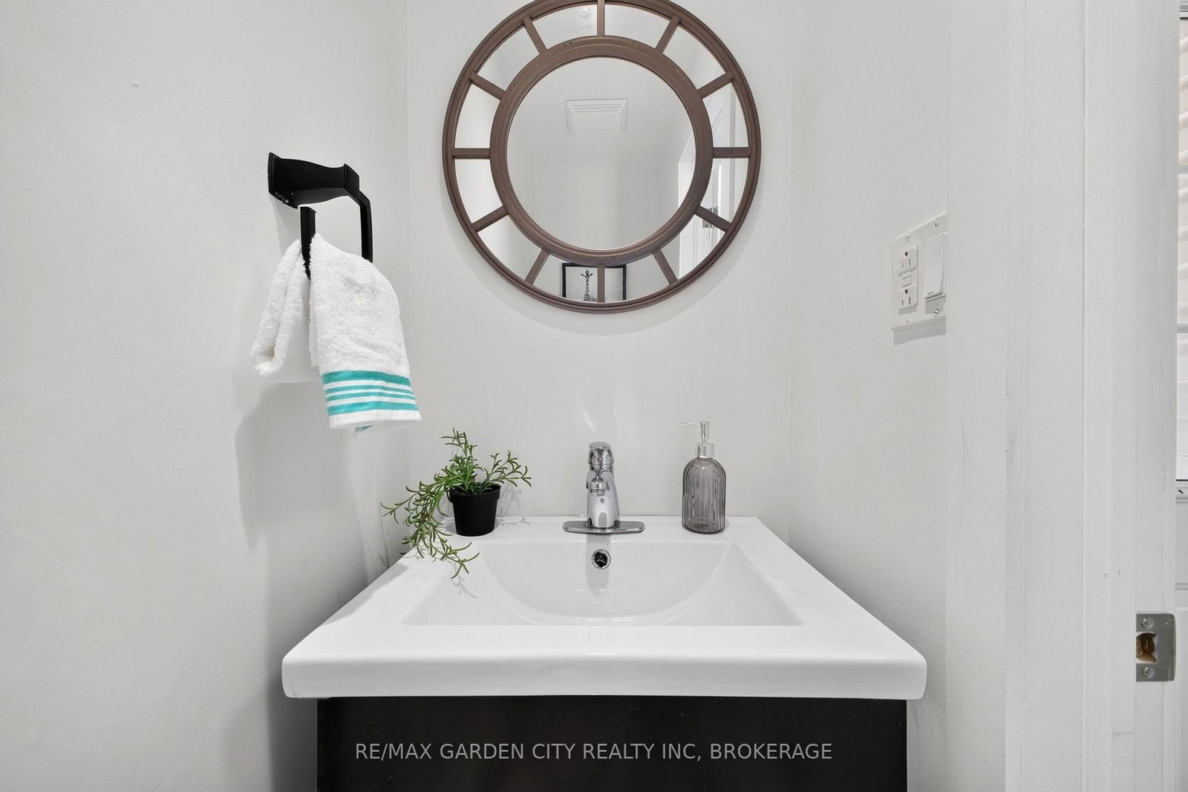
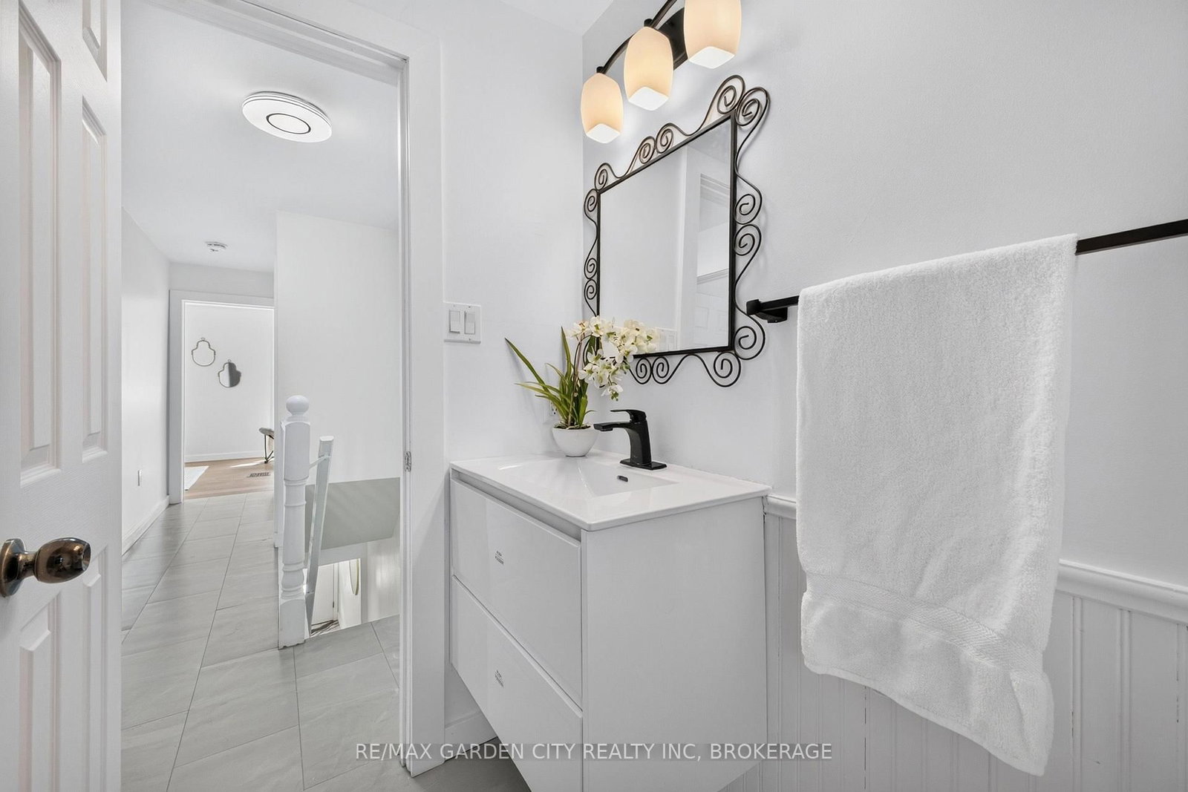
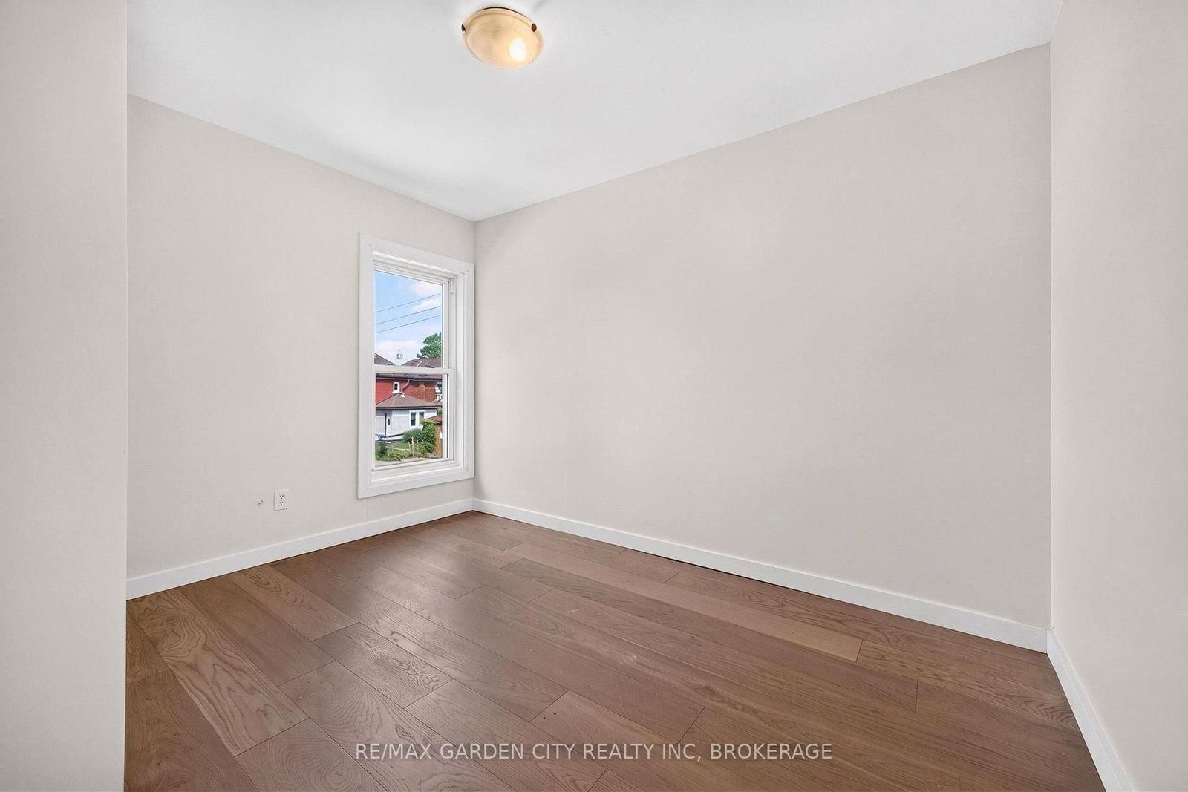
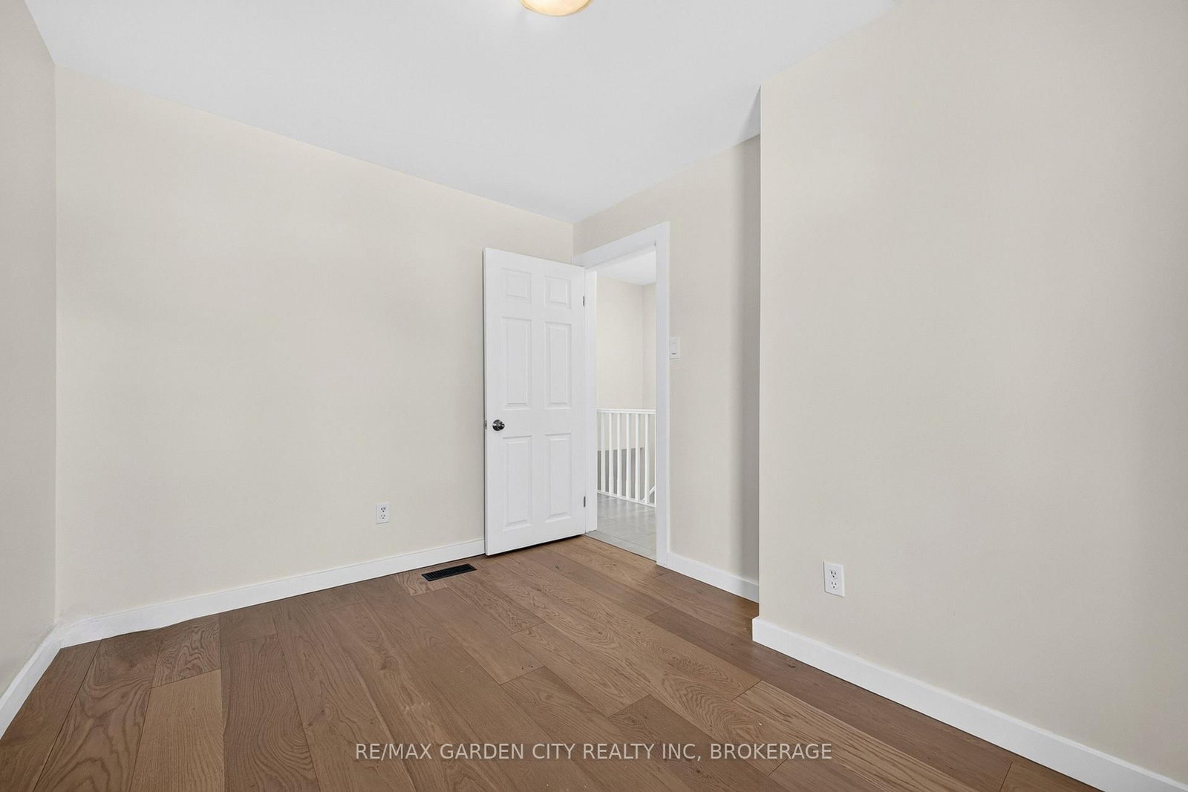
75 Keith Street • Hamilton, ON photo 1
75 Keith Street • Hamilton, ON photo 2
75 Keith Street • Hamilton, ON photo 3
75 Keith Street • Hamilton, ON photo 4
75 Keith Street • Hamilton, ON photo 5
75 Keith Street • Hamilton, ON photo 6
75 Keith Street • Hamilton, ON photo 7
75 Keith Street • Hamilton, ON photo 8
75 Keith Street • Hamilton, ON photo 9
75 Keith Street • Hamilton, ON photo 10
75 Keith Street • Hamilton, ON photo 11
75 Keith Street • Hamilton, ON photo 12
75 Keith Street • Hamilton, ON photo 13
75 Keith Street • Hamilton, ON photo 14
75 Keith Street • Hamilton, ON photo 15
75 Keith Street • Hamilton, ON photo 16
75 Keith Street • Hamilton, ON photo 17
75 Keith Street • Hamilton, ON photo 18
75 Keith Street • Hamilton, ON photo 19
75 Keith Street • Hamilton, ON photo 20
75 Keith Street • Hamilton, ON photo 21
75 Keith Street • Hamilton, ON photo 22
75 Keith Street • Hamilton, ON photo 23
75 Keith Street • Hamilton, ON photo 24
75 Keith Street • Hamilton, ON photo 25
75 Keith Street • Hamilton, ON photo 26
75 Keith Street • Hamilton, ON photo 27
75 Keith Street • Hamilton, ON photo 28
75 Keith Street • Hamilton, ON photo 29
75 Keith Street • Hamilton, ON photo 30
75 Keith Street • Hamilton, ON photo 31
75 Keith Street • Hamilton, ON photo 32
75 Keith Street • Hamilton, ON photo 33
75 Keith Street • Hamilton, ON photo 34
75 Keith Street • Hamilton, ON photo 35
75 Keith Street • Hamilton, ON photo 36
75 Keith Street • Hamilton, ON photo 37
75 Keith Street • Hamilton, ON photo 38
75 Keith Street • Hamilton, ON photo 39
75 Keith Street • Hamilton, ON photo 40
75 Keith Street • Hamilton, ON photo 41
75 Keith Street • Hamilton, ON photo 42
75 Keith Street • Hamilton, ON photo 43
75 Keith Street • Hamilton, ON photo 44
75 Keith Street • Hamilton, ON photo 45
75 Keith Street • Hamilton, ON photo 46
75 Keith Street • Hamilton, ON photo 47
1 / 47
$479,900
75 Keith Street • Hamilton, ONNew
Courtesy of RE/MAX GARDEN CITY REALTY INC, BROKERAGE
3
Bedrooms
2
Bathrooms
1100-1500
Square feet
6
Parking

About this home

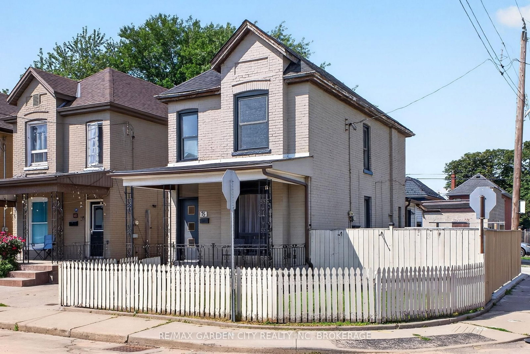
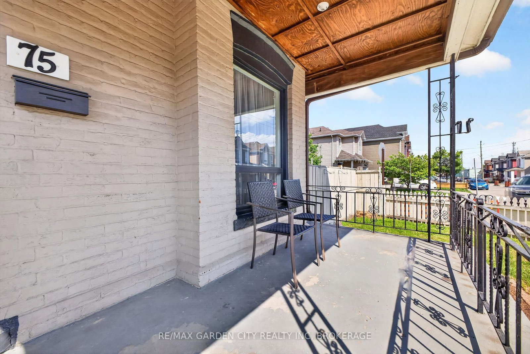
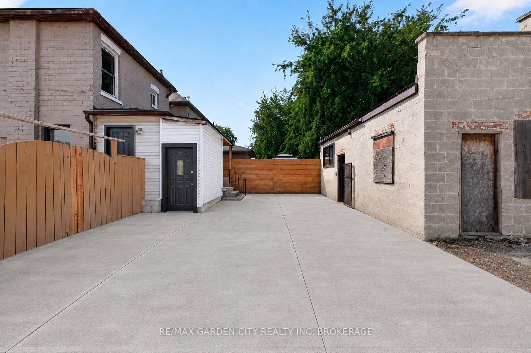
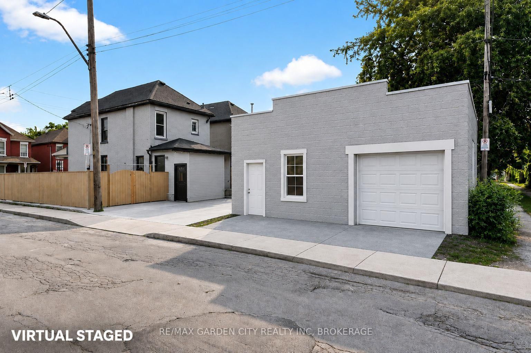
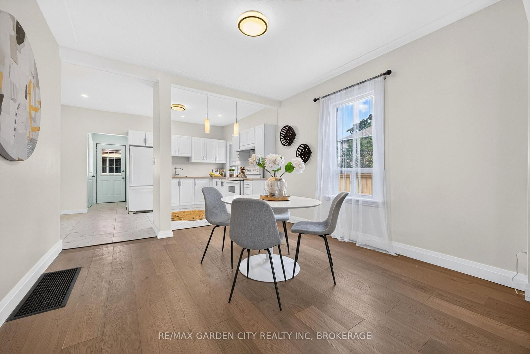
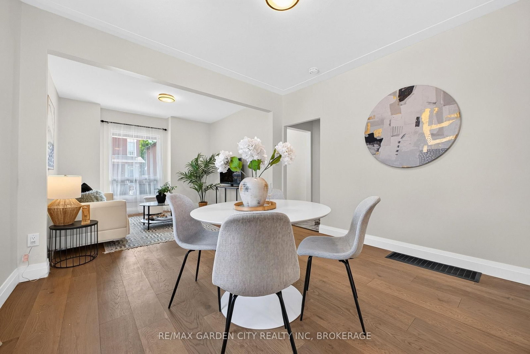
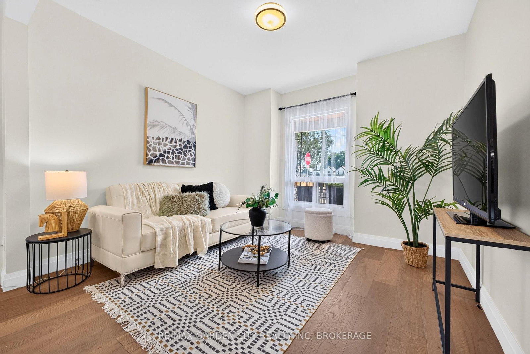
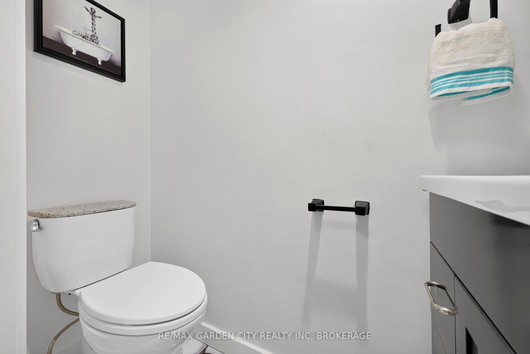
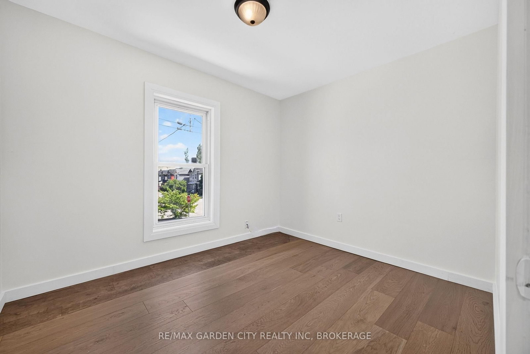
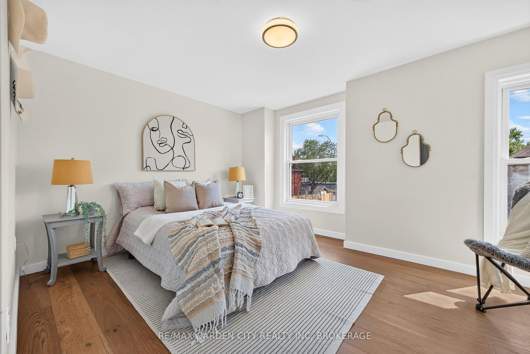
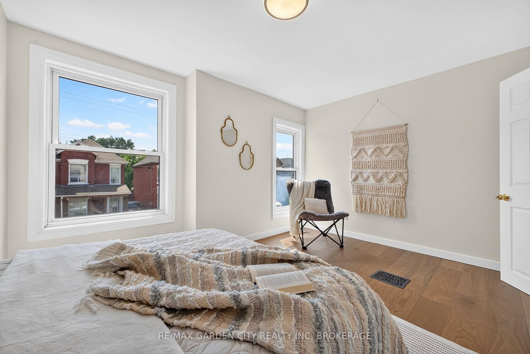
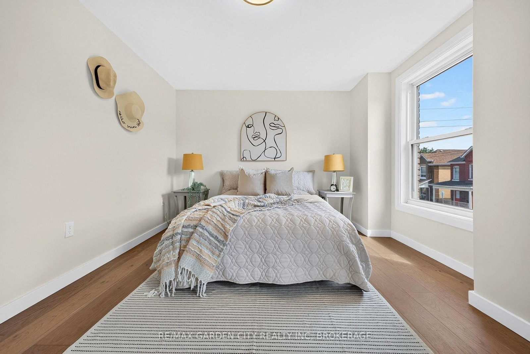
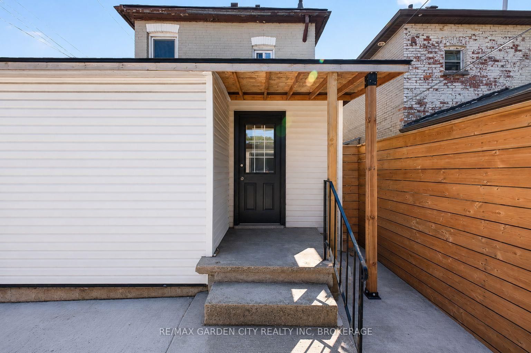
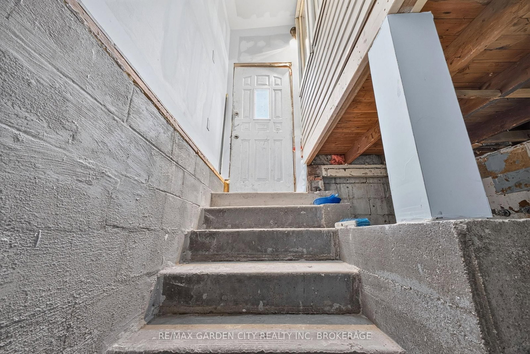
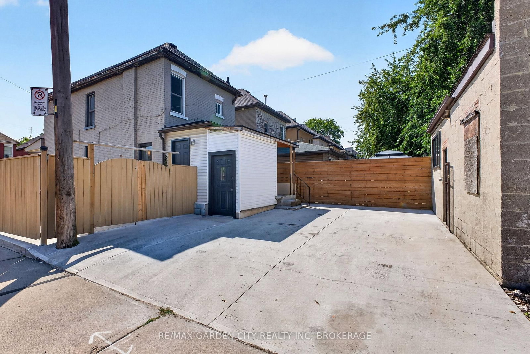
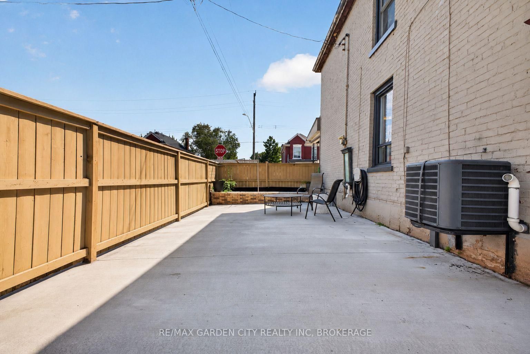
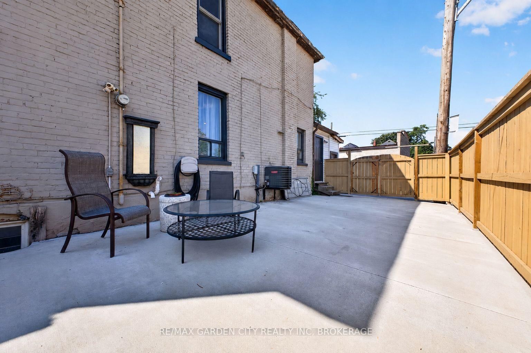
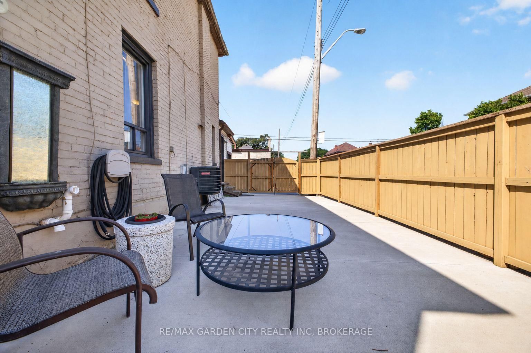
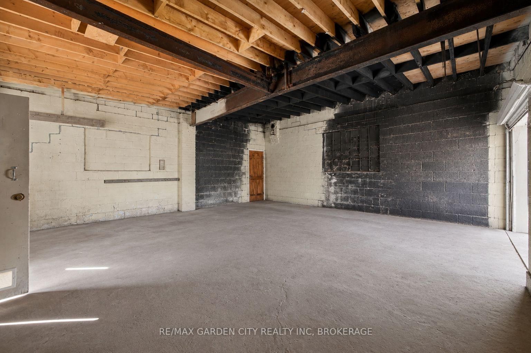
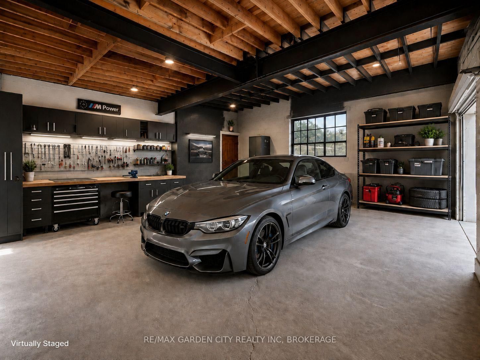
Welcome to this beautifully updated 3-bedroom, 2-bathroom home offering space, style, and exceptional future potential. The open-concept main floor features a modern kitchen with quartz countertops, quartz backsplash, a convenient powder room, and a functional rear mudroom entrance. Step outside to enjoy the spacious front balcony-perfect for morning coffee-or entertain in the private side yard. A separate basement entrance and roughed-in plumbing provide excellent potential for additional living space or an in-law suite. The impressive 520 sq. ft. detached garage is equipped with roughed-in plumbing and electricity, making it ideal for a workshop, studio, home business, or future conversion. Freshly poured concrete throughout the driveway and side yard provides plenty of parking and low-maintenance outdoor space. A versatile Hamilton property with upgrades, functionality, and room to grow. You won't find another house like this!

Property details

Property type
Detached
Style
2-Storey
Total rooms
6
Lot size
25 × 100 ft
Property taxes
$3,241 (2026)
Occupancy
FLEXIBLE
Days on market
34
Status
Active
MLS®

Property history

Recently sold nearby

Listing data last updated: Sep 8, 2026, 8:54 a.m. EDT via TRREB IDX.

First listed: Aug 6, 2026, 11:17 a.m. EDT.