
358 Gerry Lalonde Drive • Ottawa, ON photo 1
358 Gerry Lalonde Drive • Ottawa, ON photo 2
358 Gerry Lalonde Drive • Ottawa, ON photo 3
358 Gerry Lalonde Drive • Ottawa, ON photo 4
358 Gerry Lalonde Drive • Ottawa, ON photo 5
358 Gerry Lalonde Drive • Ottawa, ON photo 6
358 Gerry Lalonde Drive • Ottawa, ON photo 7
358 Gerry Lalonde Drive • Ottawa, ON photo 8
358 Gerry Lalonde Drive • Ottawa, ON photo 9
358 Gerry Lalonde Drive • Ottawa, ON photo 10
358 Gerry Lalonde Drive • Ottawa, ON photo 11
358 Gerry Lalonde Drive • Ottawa, ON photo 12
358 Gerry Lalonde Drive • Ottawa, ON photo 13
358 Gerry Lalonde Drive • Ottawa, ON photo 14
358 Gerry Lalonde Drive • Ottawa, ON photo 15
358 Gerry Lalonde Drive • Ottawa, ON photo 16
358 Gerry Lalonde Drive • Ottawa, ON photo 17
358 Gerry Lalonde Drive • Ottawa, ON photo 18
358 Gerry Lalonde Drive • Ottawa, ON photo 19
358 Gerry Lalonde Drive • Ottawa, ON photo 20
358 Gerry Lalonde Drive • Ottawa, ON photo 21
358 Gerry Lalonde Drive • Ottawa, ON photo 22
358 Gerry Lalonde Drive • Ottawa, ON photo 23
358 Gerry Lalonde Drive • Ottawa, ON photo 24
358 Gerry Lalonde Drive • Ottawa, ON photo 25
358 Gerry Lalonde Drive • Ottawa, ON photo 26
358 Gerry Lalonde Drive • Ottawa, ON photo 27
358 Gerry Lalonde Drive • Ottawa, ON photo 28
358 Gerry Lalonde Drive • Ottawa, ON photo 29
358 Gerry Lalonde Drive • Ottawa, ON photo 30
358 Gerry Lalonde Drive • Ottawa, ON photo 31
358 Gerry Lalonde Drive • Ottawa, ON photo 32
358 Gerry Lalonde Drive • Ottawa, ON photo 33
358 Gerry Lalonde Drive • Ottawa, ON photo 34
358 Gerry Lalonde Drive • Ottawa, ON photo 35
358 Gerry Lalonde Drive • Ottawa, ON photo 36
358 Gerry Lalonde Drive • Ottawa, ON photo 37
358 Gerry Lalonde Drive • Ottawa, ON photo 38
358 Gerry Lalonde Drive • Ottawa, ON photo 39
358 Gerry Lalonde Drive • Ottawa, ON photo 40
358 Gerry Lalonde Drive • Ottawa, ON photo 41
1 / 41
$579,000
358 Gerry Lalonde Drive • Ottawa, ONPrice Change▼ 3.48%
Courtesy of FIRST CHOICE REALTY ONTARIO LTD.
3
Bedrooms
3
Bathrooms
1500-2000
Square feet
3
Parking

About this home

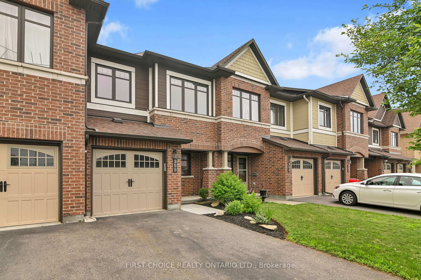
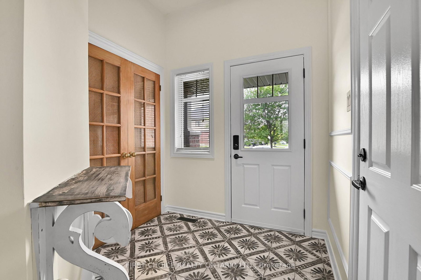
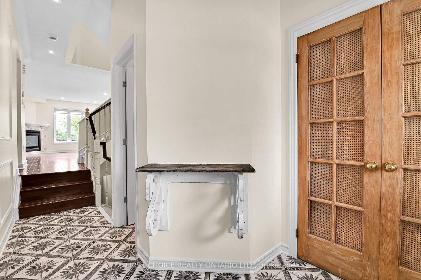
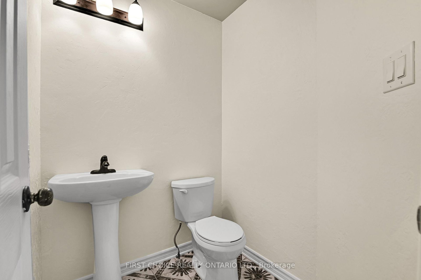
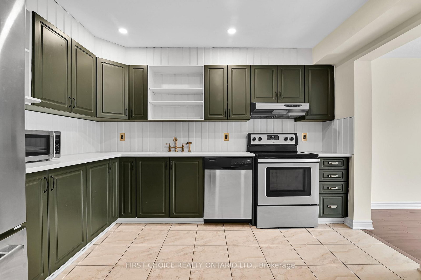
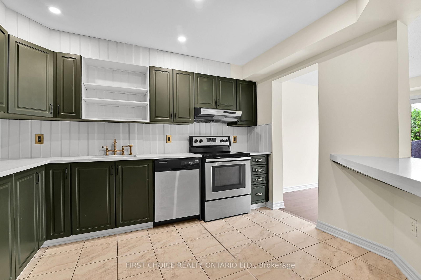
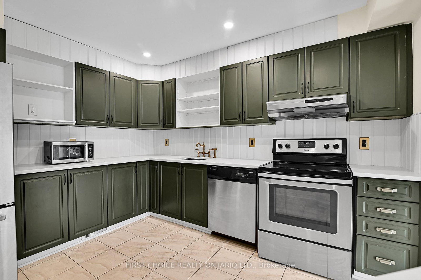
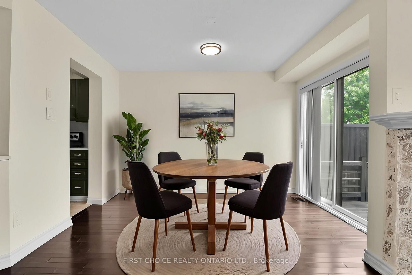
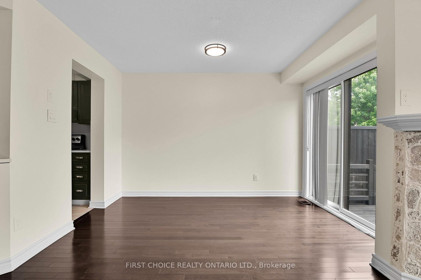
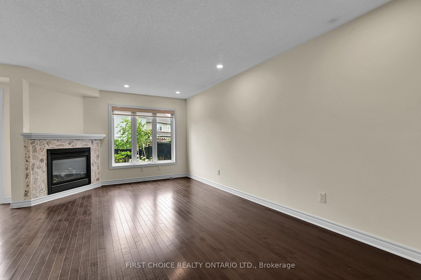
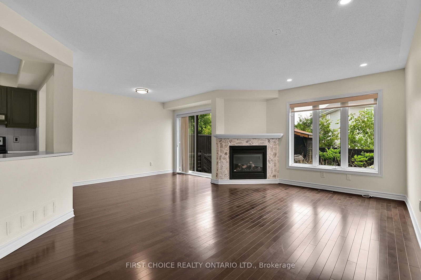
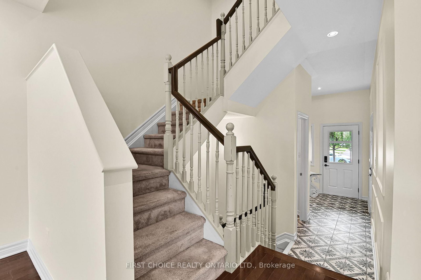
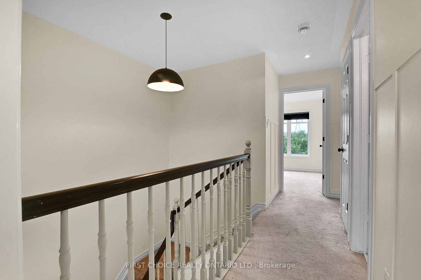
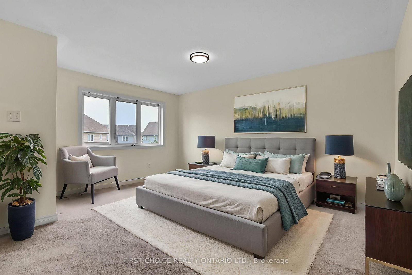
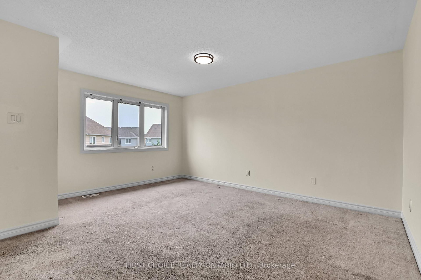
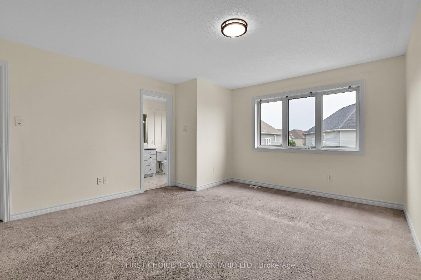
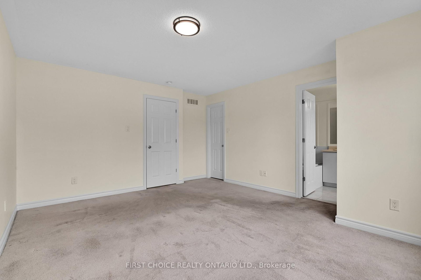
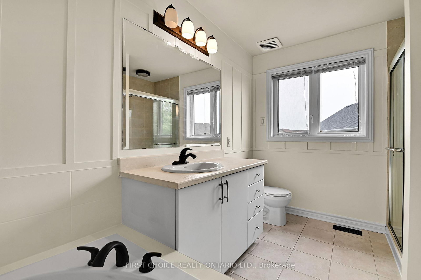
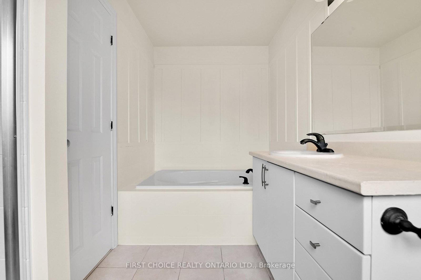
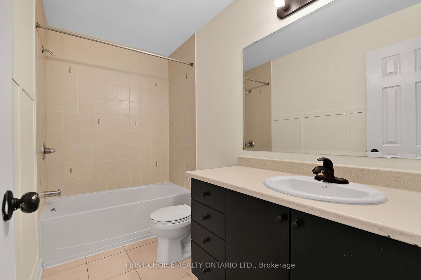
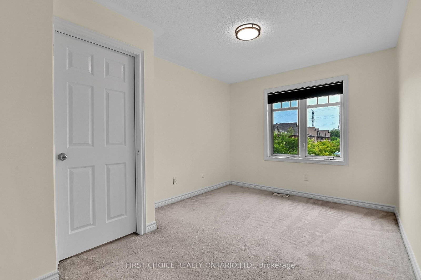
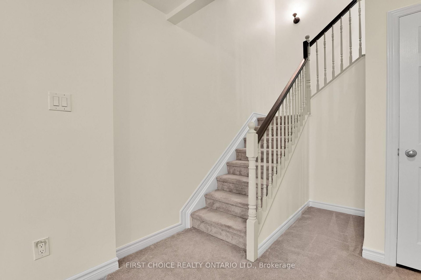
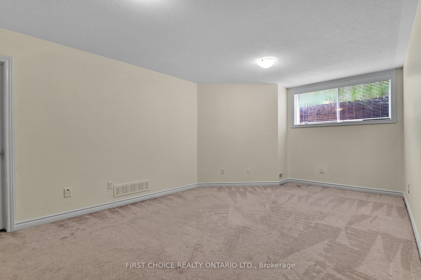
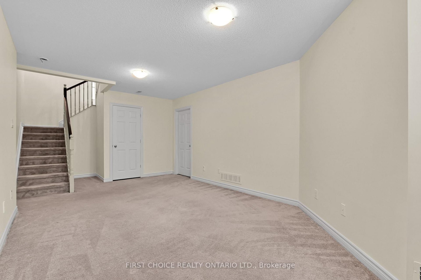
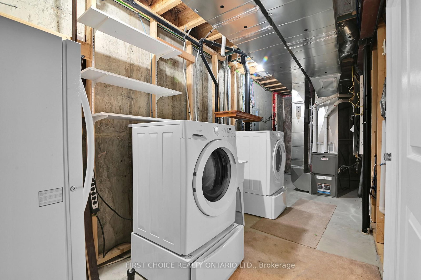
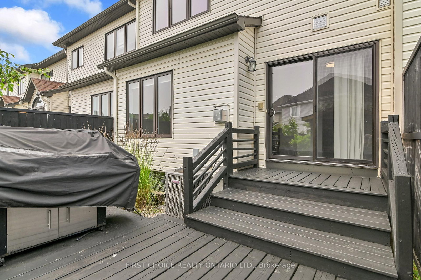
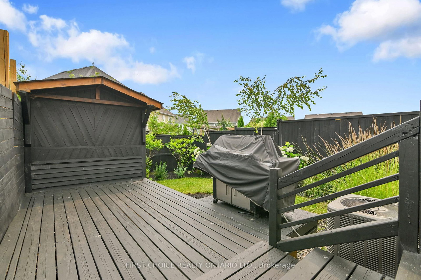
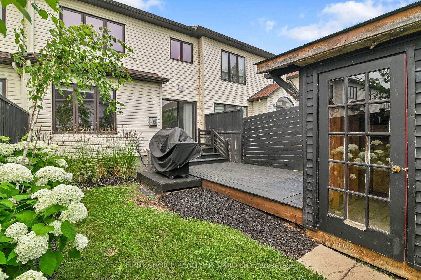
This gorgeous three bedroom, three bathroom townhome has been beautifully updated to offer a luxurious, refined interior which compliments the magnificent rear yard oasis and spectacular front yard gardens. A stunning kitchen with granite counters, large under mount sink, high quality faucet, stainless steel appliances, and ample cupboards, opens to the living and dining rooms. Rich hardwood flooring, a gas fireplace, extensive mill work throughout, and a 2 pc powder room complete the main level. The second level features a generous primary bedroom with ensuite bath offering a separate shower & soaker tub & walk-in closet. Bedrooms 2 and 3 and the second full bathroom complete the second floor. The basement is finished and offers a large family room with a huge window. In addition there is a large storage room and laundry/utility room. Professionally painted throughout. Relax or entertain in the beautiful, sunny south facing, private rear yard, on the large deck immersed in the delightful perennial flower gardens. With all services, schools, shopping, recreation and amenities just a short walk away, this home provides the ultimate in easy living. Whether you're looking to entertain or unwind, this one of a kind townhouse offers the perfect setting. Immediate possession is available. Move right in to this lovely home.

Property details

Property type
Att/Row/Townhouse
Style
2-Storey
Total rooms
9
Lot size
20.34 × 98.43 ft
Property taxes
$4,427.41 (2025)
Occupancy
Flexible
Days on market
42
Status
Active
MLS®

Property history

Recently sold nearby

Listing data last updated: Sep 16, 2026, 1:53 p.m. EDT via TRREB IDX.

First listed: Aug 6, 2026, 11:17 a.m. EDT.