
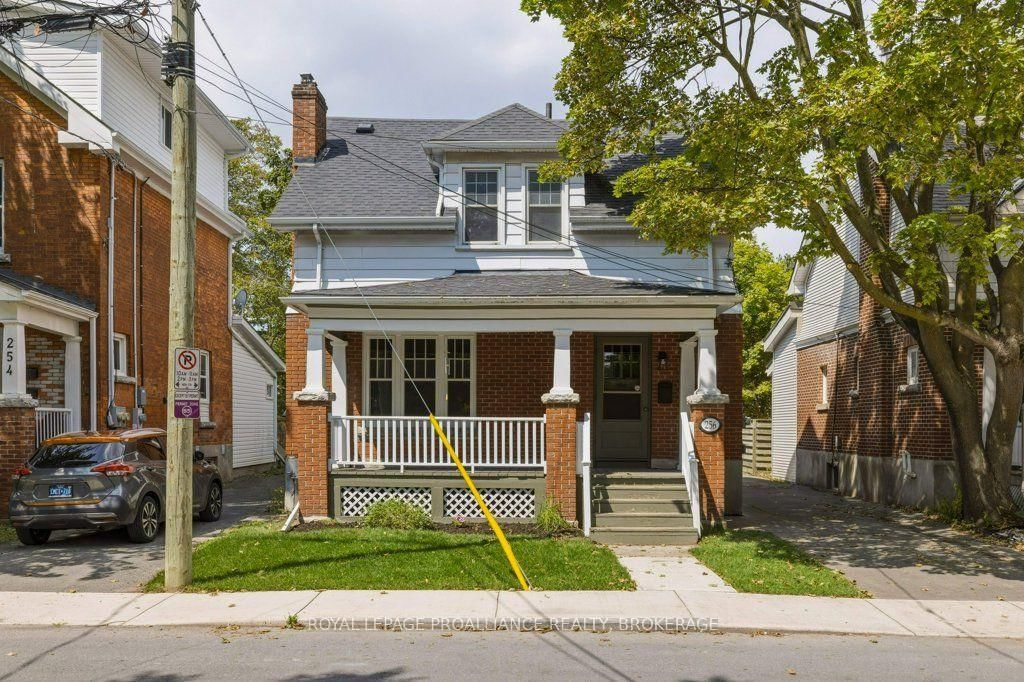
256 Collingwood Street • Kingston, ON photo 1
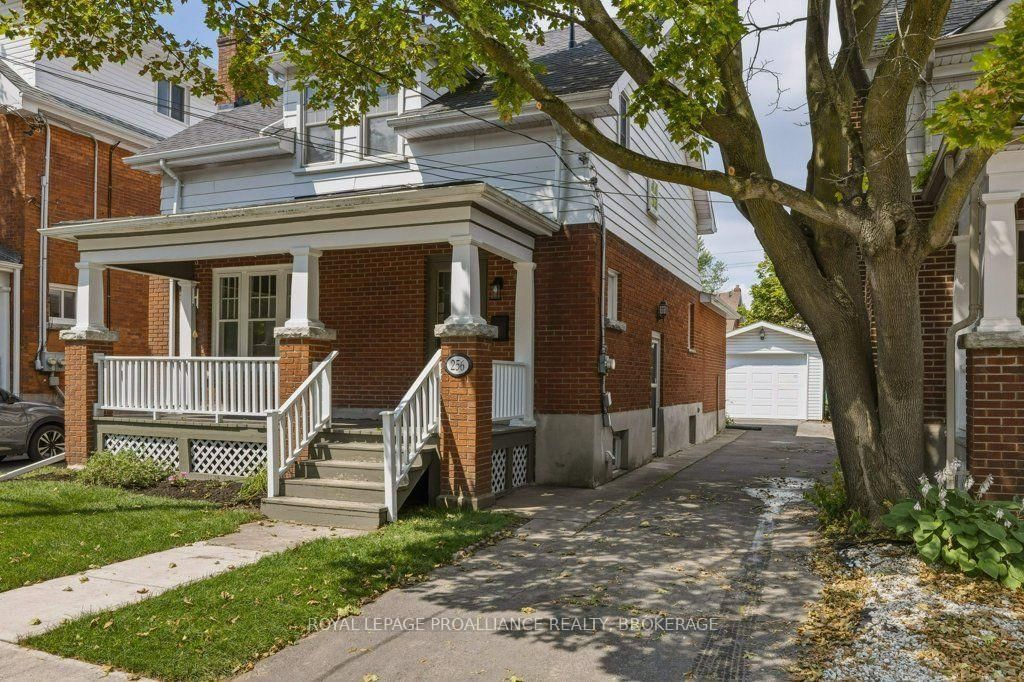
256 Collingwood Street • Kingston, ON photo 2
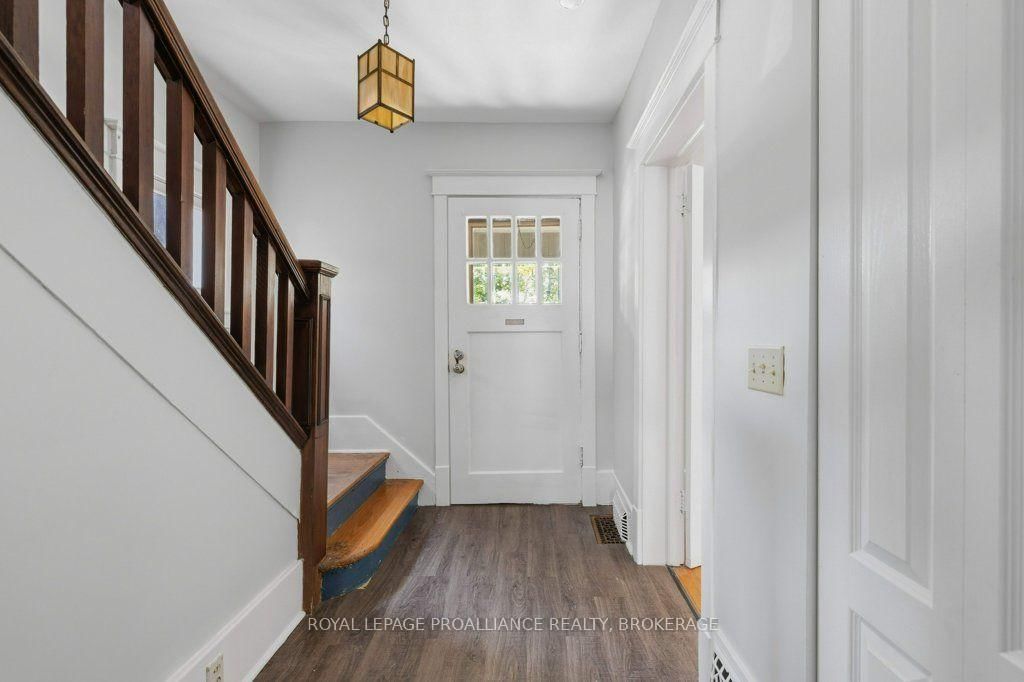
256 Collingwood Street • Kingston, ON photo 3
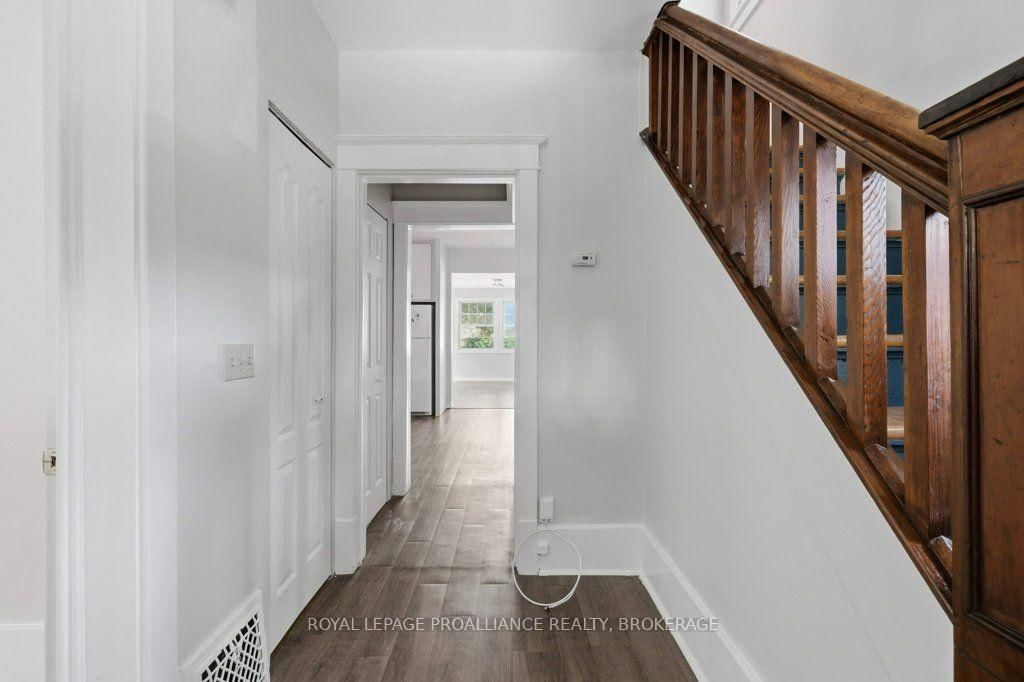
256 Collingwood Street • Kingston, ON photo 4
256 Collingwood Street • Kingston, ON photo 5
256 Collingwood Street • Kingston, ON photo 6
256 Collingwood Street • Kingston, ON photo 7
256 Collingwood Street • Kingston, ON photo 8
256 Collingwood Street • Kingston, ON photo 9
256 Collingwood Street • Kingston, ON photo 10
256 Collingwood Street • Kingston, ON photo 11
256 Collingwood Street • Kingston, ON photo 12
256 Collingwood Street • Kingston, ON photo 13
256 Collingwood Street • Kingston, ON photo 14
256 Collingwood Street • Kingston, ON photo 15
256 Collingwood Street • Kingston, ON photo 16
256 Collingwood Street • Kingston, ON photo 17
256 Collingwood Street • Kingston, ON photo 18
256 Collingwood Street • Kingston, ON photo 19
256 Collingwood Street • Kingston, ON photo 20
256 Collingwood Street • Kingston, ON photo 21
256 Collingwood Street • Kingston, ON photo 22
256 Collingwood Street • Kingston, ON photo 23
256 Collingwood Street • Kingston, ON photo 24
256 Collingwood Street • Kingston, ON photo 25
256 Collingwood Street • Kingston, ON photo 26
256 Collingwood Street • Kingston, ON photo 27
256 Collingwood Street • Kingston, ON photo 28
256 Collingwood Street • Kingston, ON photo 29
256 Collingwood Street • Kingston, ON photo 30
256 Collingwood Street • Kingston, ON photo 31
256 Collingwood Street • Kingston, ON photo 32
256 Collingwood Street • Kingston, ON photo 33
256 Collingwood Street • Kingston, ON photo 34
256 Collingwood Street • Kingston, ON photo 35
256 Collingwood Street • Kingston, ON photo 36
256 Collingwood Street • Kingston, ON photo 37
256 Collingwood Street • Kingston, ON photo 38
256 Collingwood Street • Kingston, ON photo 39
1 / 39
$895,000
256 Collingwood Street • Kingston, ONPrice Change▼ 1.75%
Courtesy of ROYAL LEPAGE PROALLIANCE REALTY, BROKERAGE
5
Bedrooms
1
Bathroom
1500-2000
Square feet
3
Parking

About this home

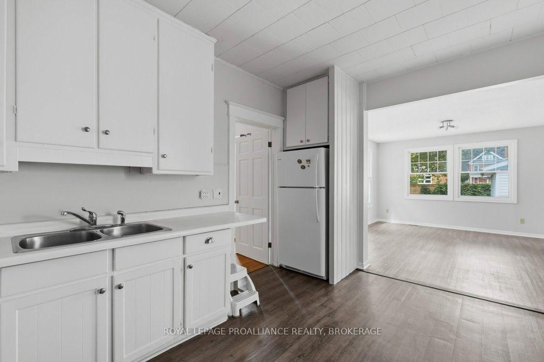
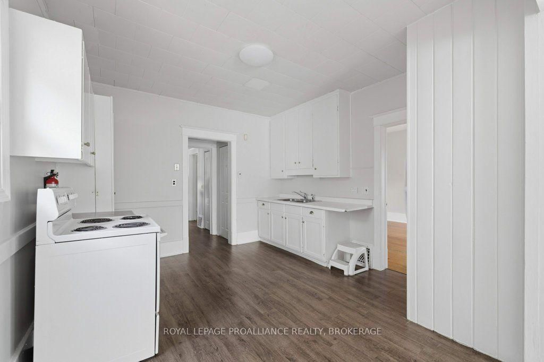
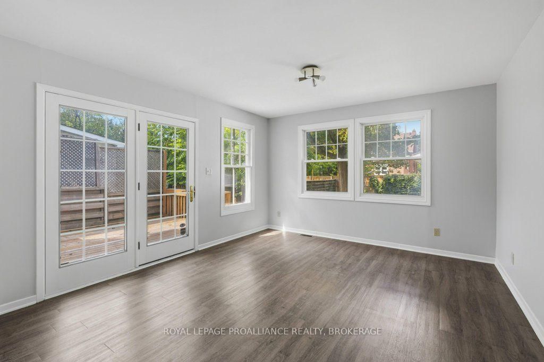
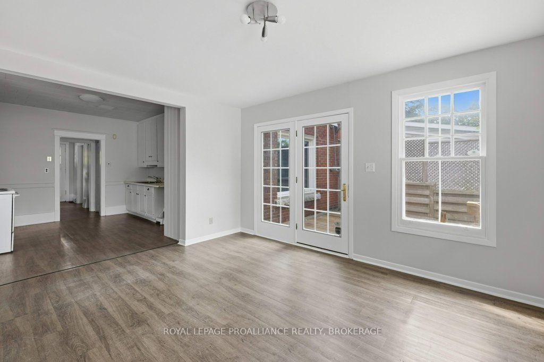
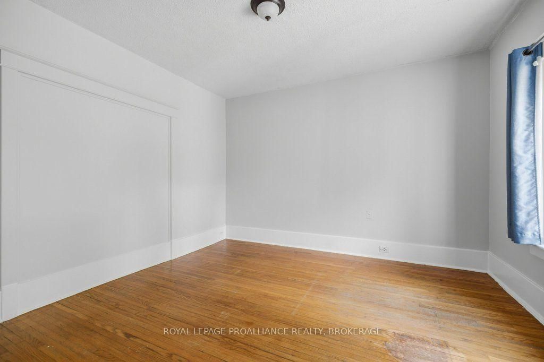
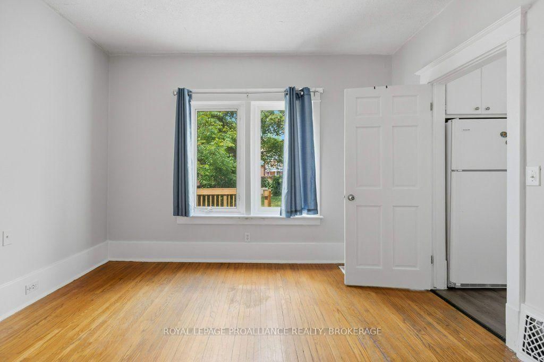
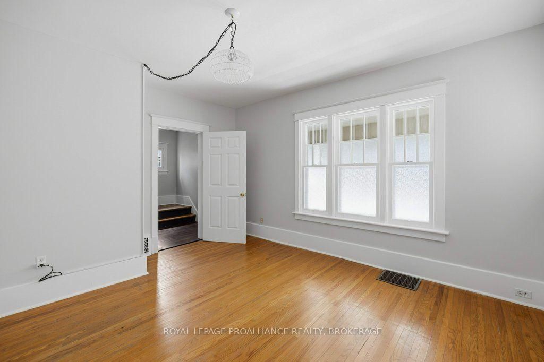
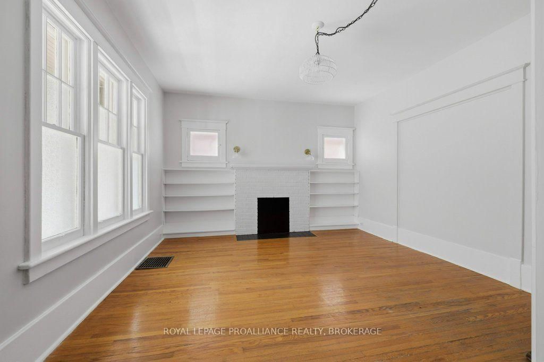
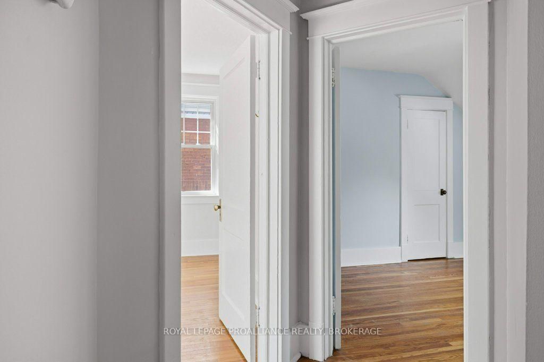
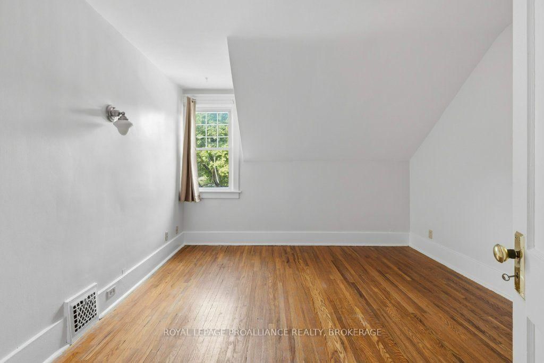
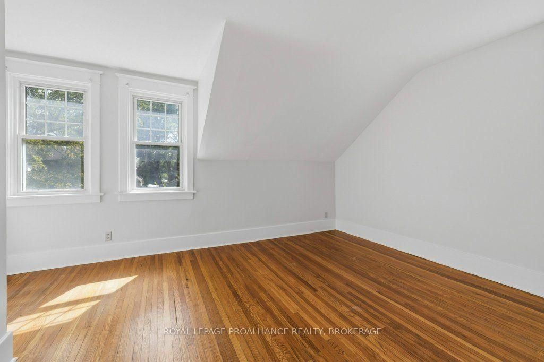
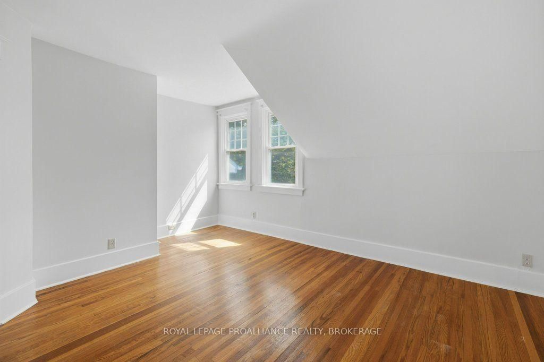
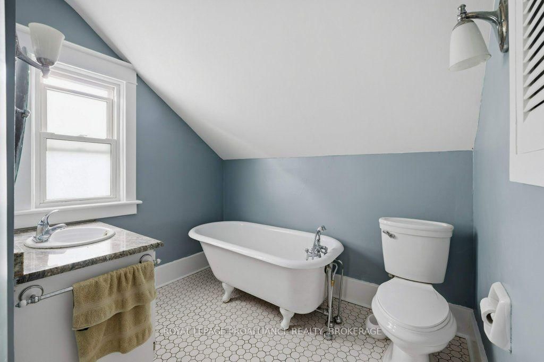
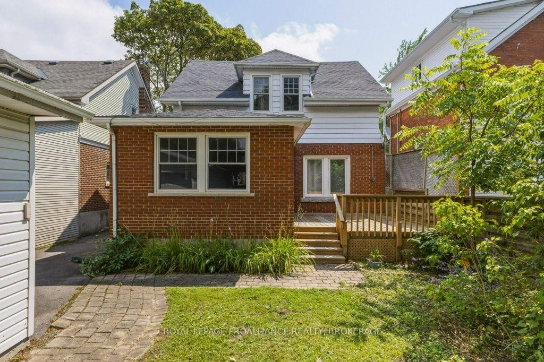
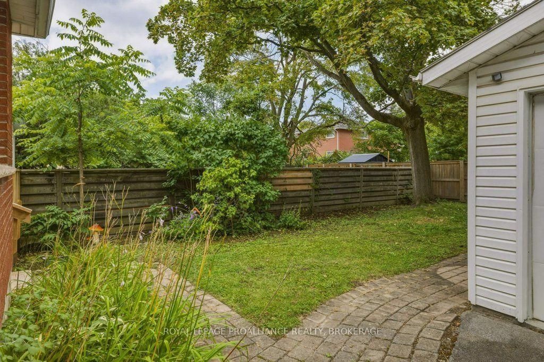
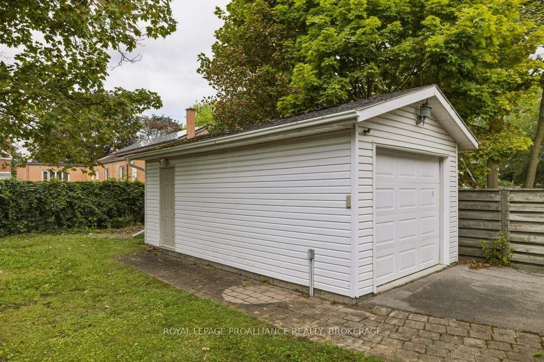
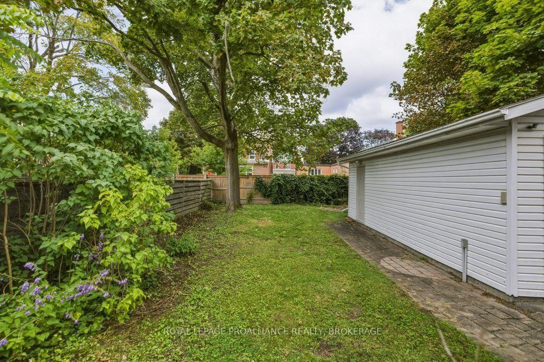
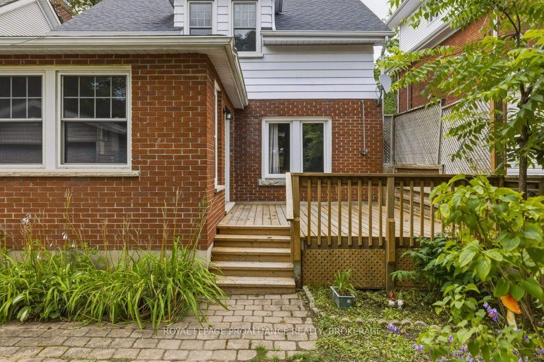
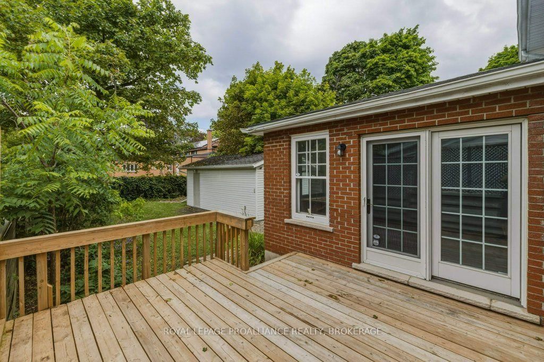
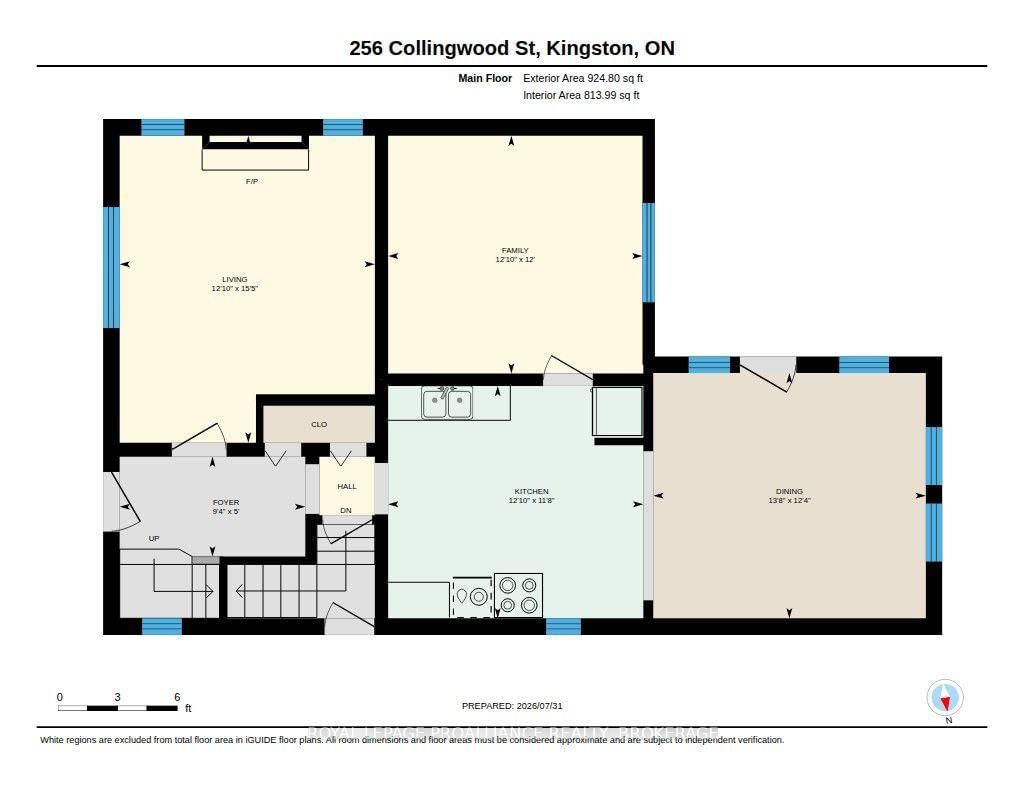
Set on the south side near Earl Street this Craftsman Style home offers a welcoming front porch, five bedrooms, 5 pce bathroom, a bright family room with walkout to the large deck, yard and garage. Thoughtful recent updates place the home in move-in condition, whether you're seeking a spacious family residence close to Winston Churchill or a dependable income property within steps of Queens University. Vacant and ready to view, with final touches underway, including a newly shingled roof on the garage.

Property details

Property type
Detached
Style
1 1/2 Storey
Approx. age (yrs)
100+
Total rooms
7
Lot size
37.17 × 102.37 ft
Property taxes
$8,348.27 (2026)
Occupancy
Vacant
Days on market
35
Status
Active
MLS®

Property history

Recently sold nearby

Listing data last updated: Sep 9, 2026, 9:51 a.m. EDT via TRREB IDX.

First listed: Aug 6, 2026, 11:07 a.m. EDT.