
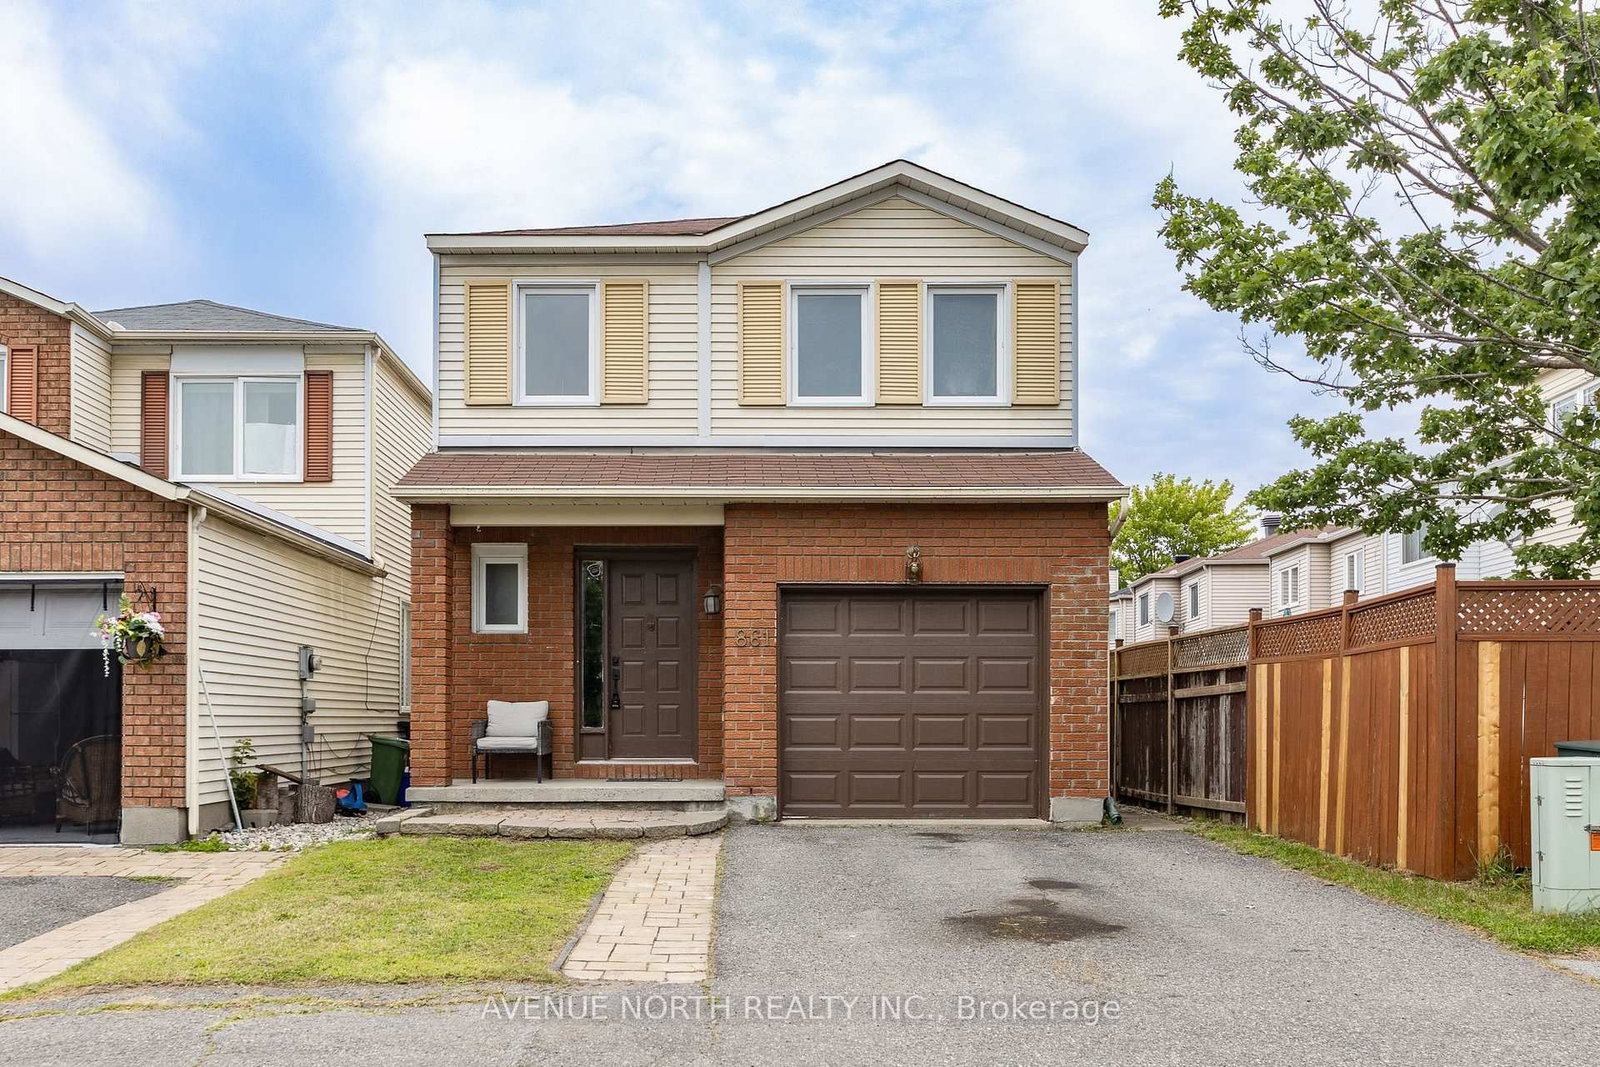
861 Karsh Drive • Ottawa, ON photo 1
861 Karsh Drive • Ottawa, ON photo 2
861 Karsh Drive • Ottawa, ON photo 3
861 Karsh Drive • Ottawa, ON photo 4
861 Karsh Drive • Ottawa, ON photo 5
861 Karsh Drive • Ottawa, ON photo 6
861 Karsh Drive • Ottawa, ON photo 7
861 Karsh Drive • Ottawa, ON photo 8
861 Karsh Drive • Ottawa, ON photo 9
861 Karsh Drive • Ottawa, ON photo 10
861 Karsh Drive • Ottawa, ON photo 11
861 Karsh Drive • Ottawa, ON photo 12
861 Karsh Drive • Ottawa, ON photo 13
861 Karsh Drive • Ottawa, ON photo 14
861 Karsh Drive • Ottawa, ON photo 15
861 Karsh Drive • Ottawa, ON photo 16
861 Karsh Drive • Ottawa, ON photo 17
861 Karsh Drive • Ottawa, ON photo 18
861 Karsh Drive • Ottawa, ON photo 19
861 Karsh Drive • Ottawa, ON photo 20
861 Karsh Drive • Ottawa, ON photo 21
861 Karsh Drive • Ottawa, ON photo 22
861 Karsh Drive • Ottawa, ON photo 23
861 Karsh Drive • Ottawa, ON photo 24
861 Karsh Drive • Ottawa, ON photo 25
861 Karsh Drive • Ottawa, ON photo 26
861 Karsh Drive • Ottawa, ON photo 27
861 Karsh Drive • Ottawa, ON photo 28
861 Karsh Drive • Ottawa, ON photo 29
861 Karsh Drive • Ottawa, ON photo 30
861 Karsh Drive • Ottawa, ON photo 31
861 Karsh Drive • Ottawa, ON photo 32
861 Karsh Drive • Ottawa, ON photo 33
861 Karsh Drive • Ottawa, ON photo 34
861 Karsh Drive • Ottawa, ON photo 35
861 Karsh Drive • Ottawa, ON photo 36
861 Karsh Drive • Ottawa, ON photo 37
861 Karsh Drive • Ottawa, ON photo 38
861 Karsh Drive • Ottawa, ON photo 39
861 Karsh Drive • Ottawa, ON photo 40
861 Karsh Drive • Ottawa, ON photo 41
861 Karsh Drive • Ottawa, ON photo 42
861 Karsh Drive • Ottawa, ON photo 43
861 Karsh Drive • Ottawa, ON photo 44
861 Karsh Drive • Ottawa, ON photo 45
861 Karsh Drive • Ottawa, ON photo 46
861 Karsh Drive • Ottawa, ON photo 47
861 Karsh Drive • Ottawa, ON photo 48
861 Karsh Drive • Ottawa, ON photo 49
861 Karsh Drive • Ottawa, ON photo 50
1 / 50
$629,900
861 Karsh Drive • Ottawa, ONSold Conditional
Courtesy of AVENUE NORTH REALTY INC.
4+1
Bedrooms
4
Bathrooms
1500-2000
Square feet
2
Parking

About this home

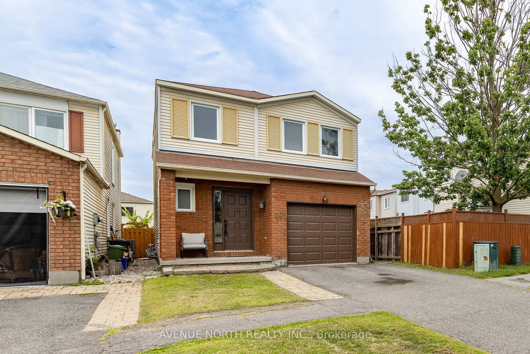
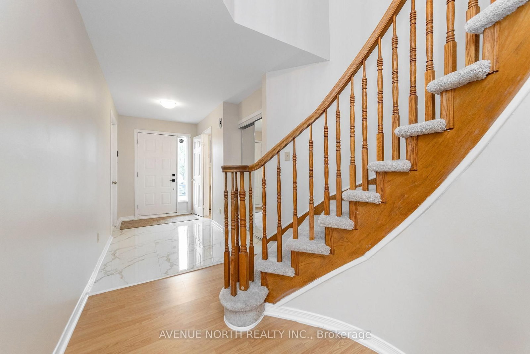
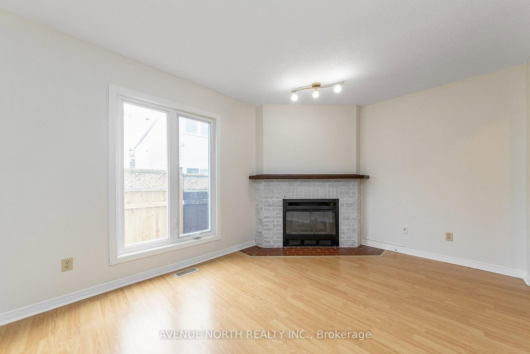
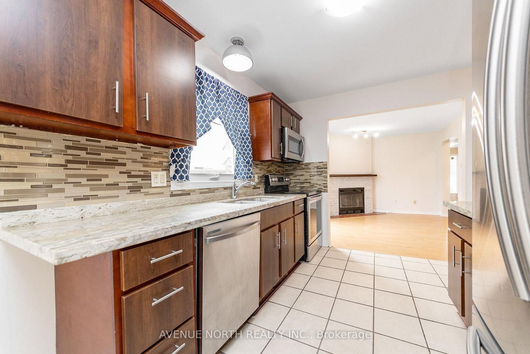
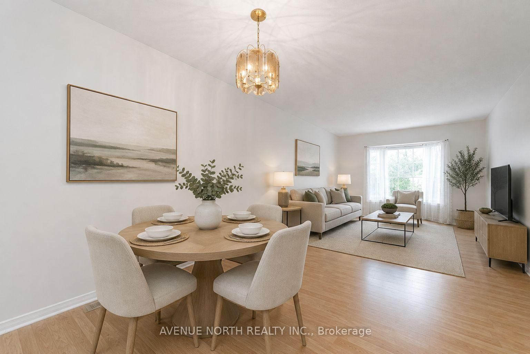
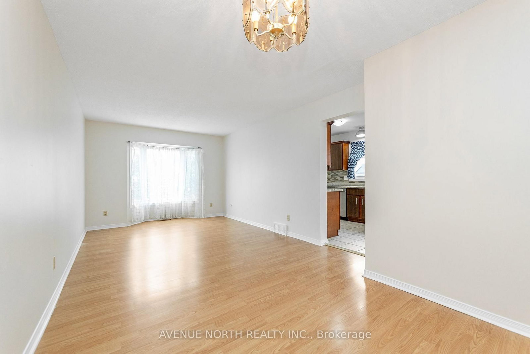
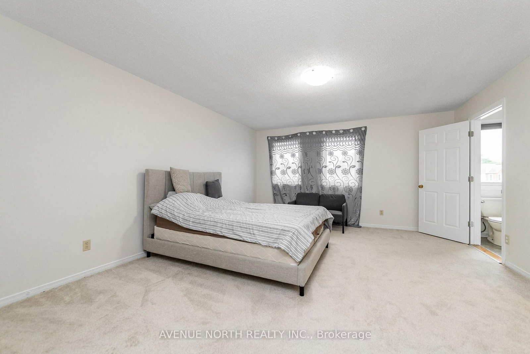
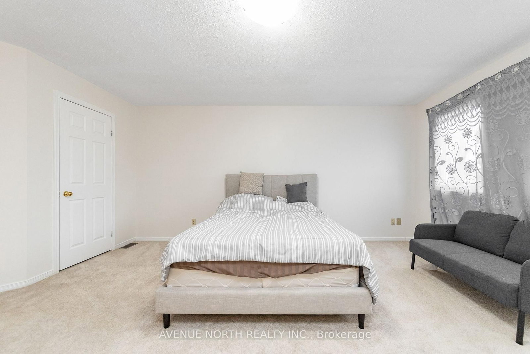
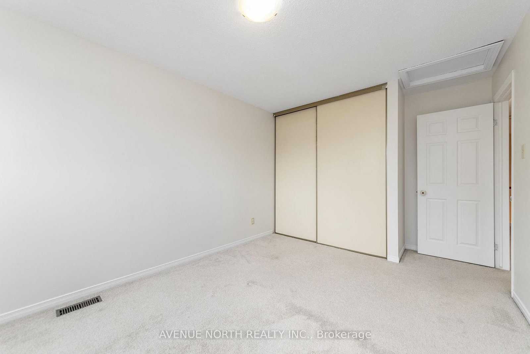
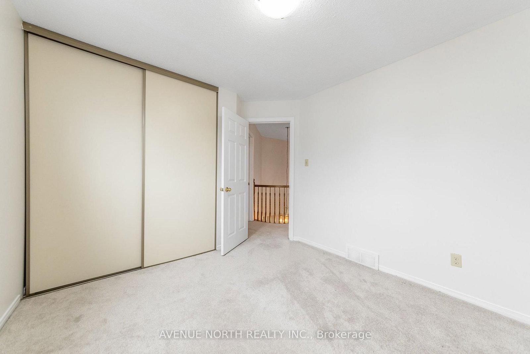
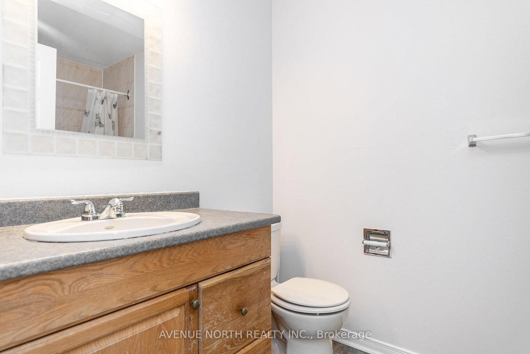
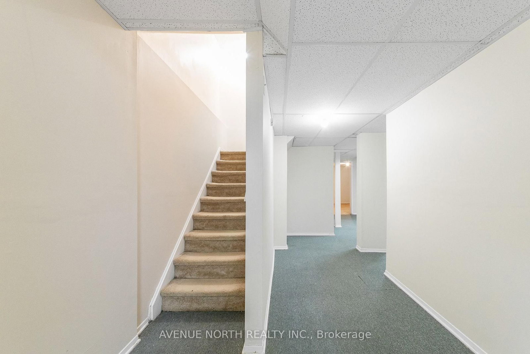
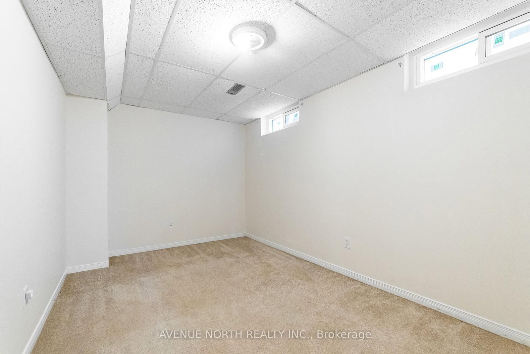
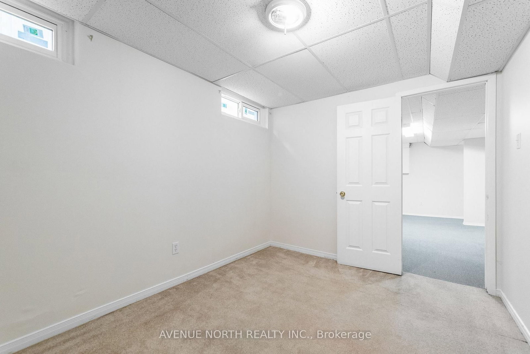
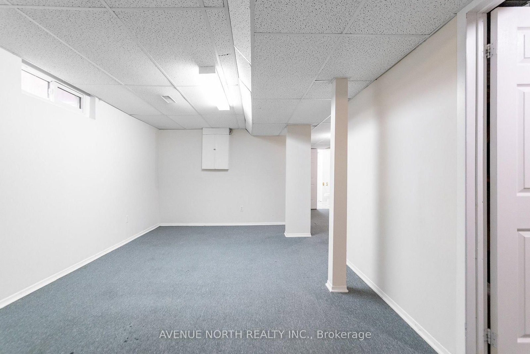
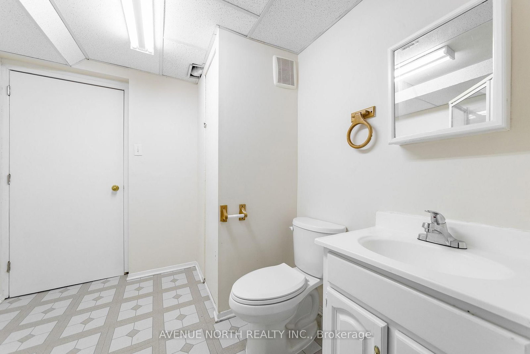
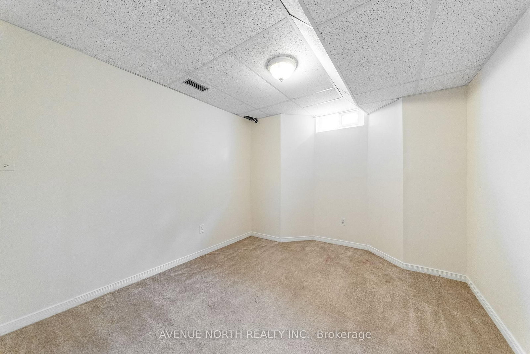
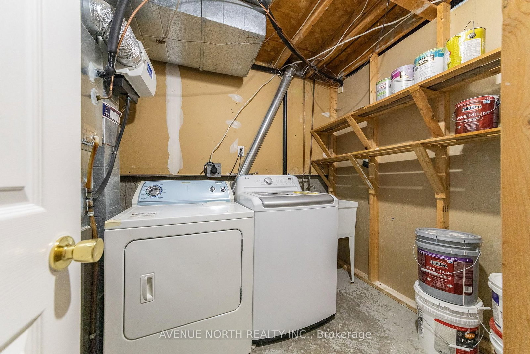
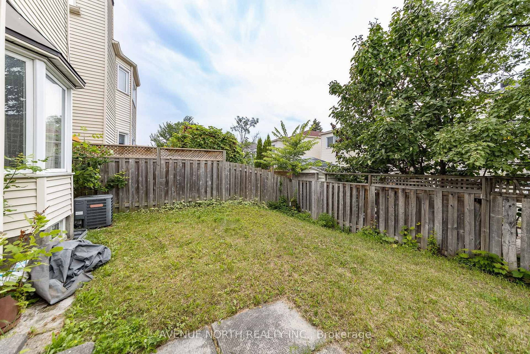
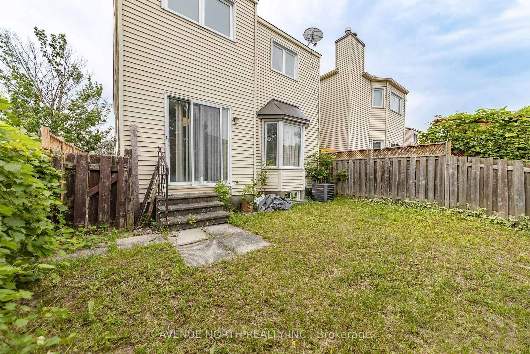
4+1 Bed, 4-Bath detached home in mature, established neighbourhood. The main floor offers separate living, dining, and kitchen areas, featuring hardwood and marble flooring, a wood-burning fireplace, stainless steel appliances in kitchen, a large bay window in the living room, and spiral staircase leading upstairs. Upstairs features four bedrooms, including a spacious primary suite with a walk-in closet and ensuite bathroom.The finished basement offers a large recreation room, full bathroom, and two additional rooms perfect for bedrooms, a home office, gym, or den. Enjoy a private, fully fenced backyard. Close to parks, schools, shopping, and everyday amenities.Roof (2018), A/C (2012), Furnace (~2012), Windows (2010), Upstairs & Stairs Carpeting (2023), En-suite Showerbox (2022).

Property details

Property type
Detached
Style
2-Storey
Total rooms
10
Lot size
26.09 × 91.24 ft
Property taxes
$4,503.25 (2026)
Occupancy
TBD
Days on market
20
Status
Active Under Contract
MLS®

Property history

Recently sold nearby

Listing data last updated: Aug 25, 2026, 11:57 a.m. EDT via TRREB IDX.

First listed: Aug 6, 2026, 11:05 a.m. EDT.