
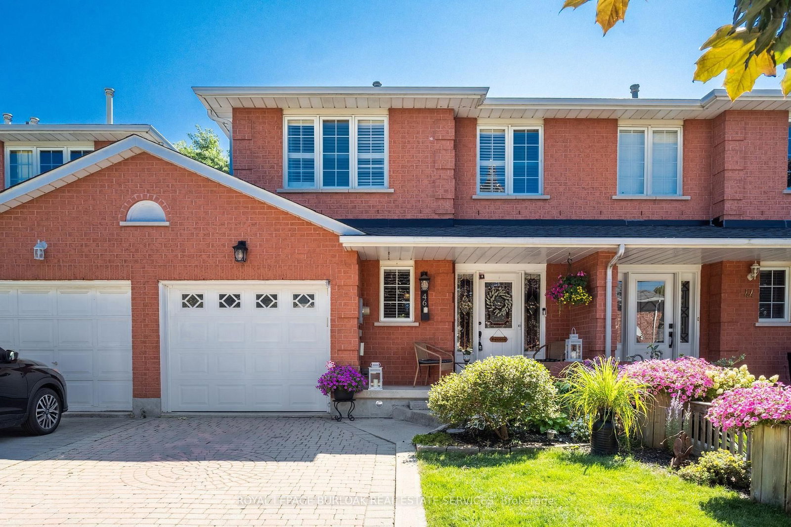
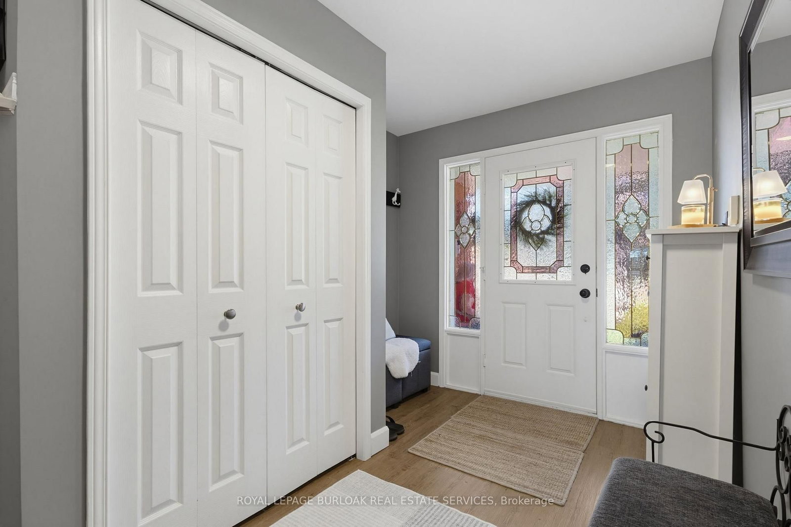
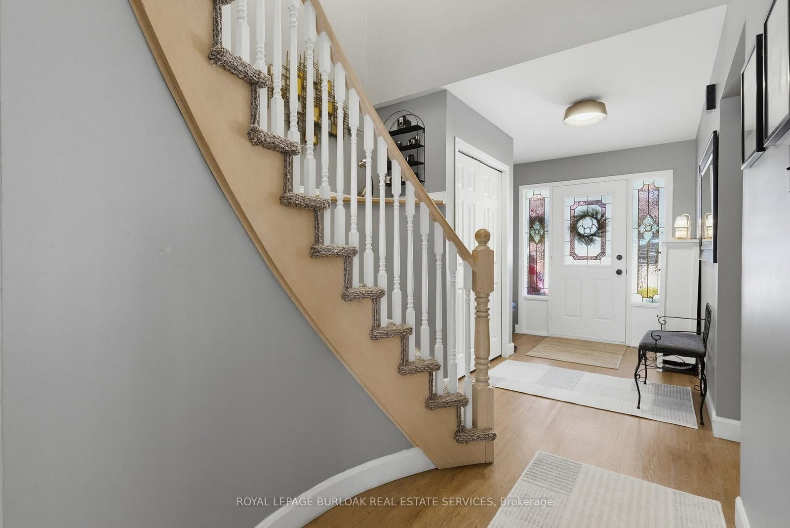
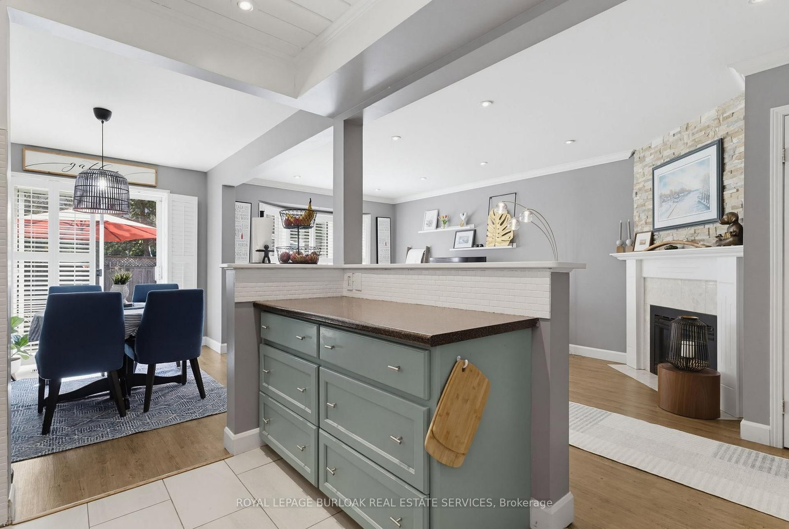
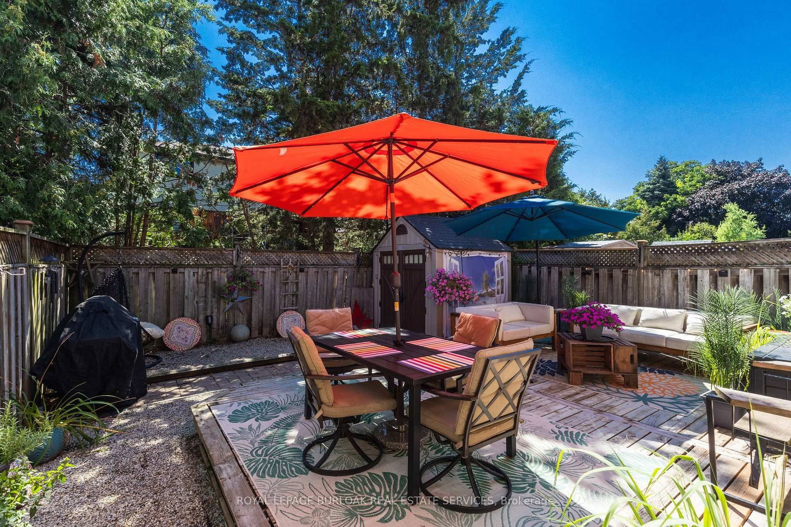
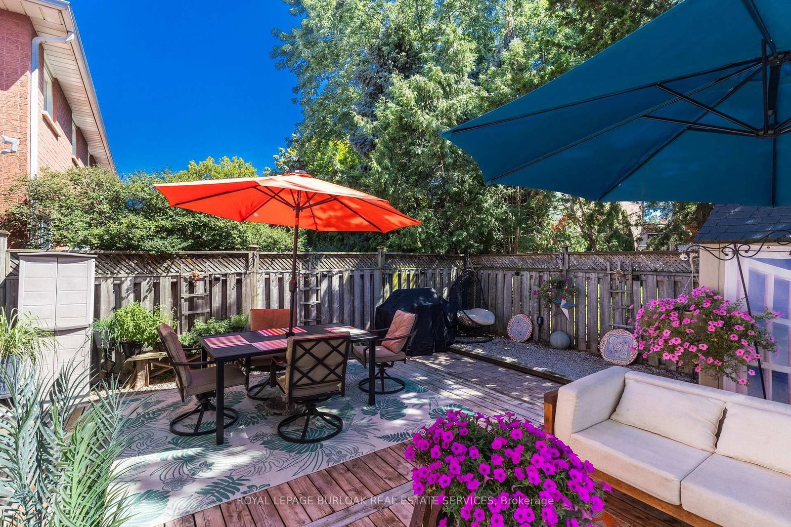
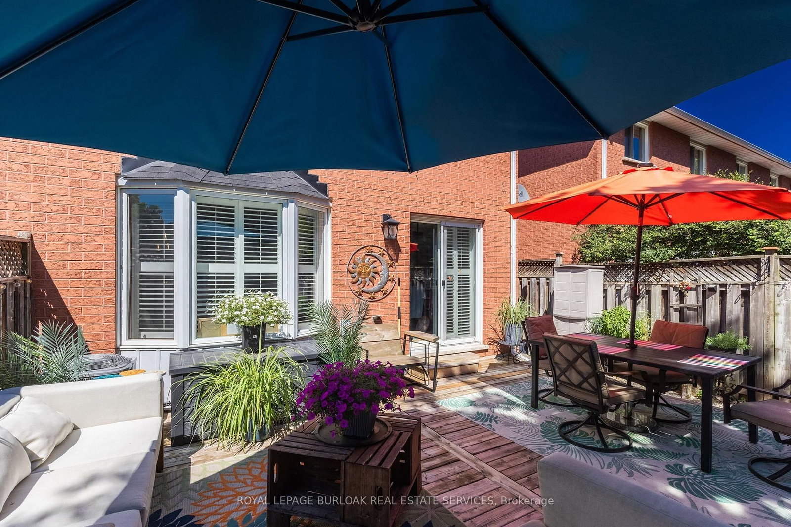
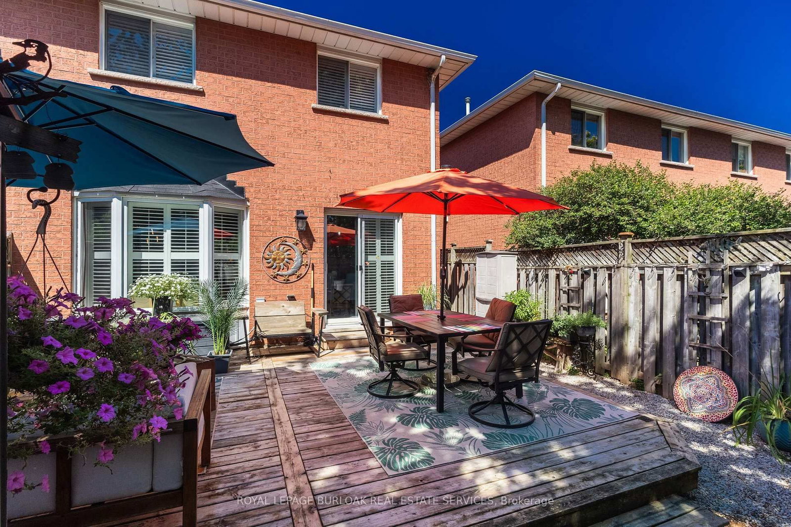
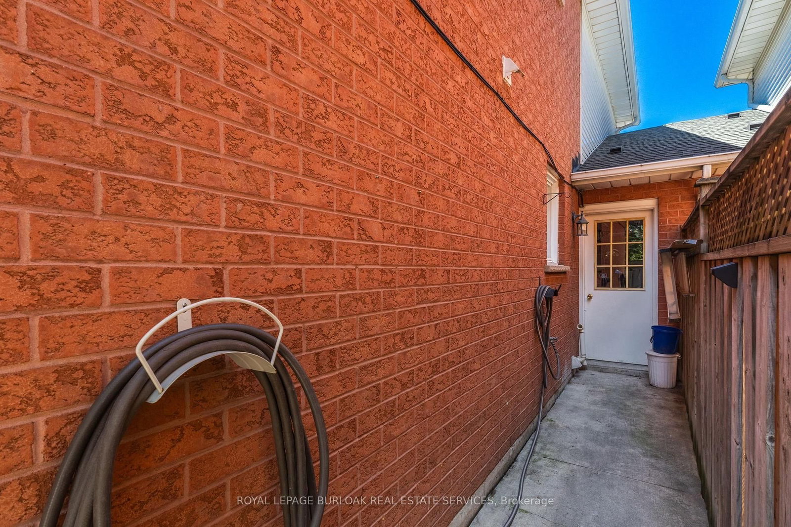
46 Chelsea Crescent • Hamilton, ON photo 1
46 Chelsea Crescent • Hamilton, ON photo 2
46 Chelsea Crescent • Hamilton, ON photo 3
46 Chelsea Crescent • Hamilton, ON photo 4
46 Chelsea Crescent • Hamilton, ON photo 5
46 Chelsea Crescent • Hamilton, ON photo 6
46 Chelsea Crescent • Hamilton, ON photo 7
46 Chelsea Crescent • Hamilton, ON photo 8
46 Chelsea Crescent • Hamilton, ON photo 9
46 Chelsea Crescent • Hamilton, ON photo 10
46 Chelsea Crescent • Hamilton, ON photo 11
46 Chelsea Crescent • Hamilton, ON photo 12
46 Chelsea Crescent • Hamilton, ON photo 13
46 Chelsea Crescent • Hamilton, ON photo 14
46 Chelsea Crescent • Hamilton, ON photo 15
46 Chelsea Crescent • Hamilton, ON photo 16
46 Chelsea Crescent • Hamilton, ON photo 17
46 Chelsea Crescent • Hamilton, ON photo 18
46 Chelsea Crescent • Hamilton, ON photo 19
46 Chelsea Crescent • Hamilton, ON photo 20
46 Chelsea Crescent • Hamilton, ON photo 21
46 Chelsea Crescent • Hamilton, ON photo 22
46 Chelsea Crescent • Hamilton, ON photo 23
46 Chelsea Crescent • Hamilton, ON photo 24
46 Chelsea Crescent • Hamilton, ON photo 25
46 Chelsea Crescent • Hamilton, ON photo 26
46 Chelsea Crescent • Hamilton, ON photo 27
46 Chelsea Crescent • Hamilton, ON photo 28
46 Chelsea Crescent • Hamilton, ON photo 29
46 Chelsea Crescent • Hamilton, ON photo 30
46 Chelsea Crescent • Hamilton, ON photo 31
46 Chelsea Crescent • Hamilton, ON photo 32
46 Chelsea Crescent • Hamilton, ON photo 33
46 Chelsea Crescent • Hamilton, ON photo 34
46 Chelsea Crescent • Hamilton, ON photo 35
46 Chelsea Crescent • Hamilton, ON photo 36
46 Chelsea Crescent • Hamilton, ON photo 37
46 Chelsea Crescent • Hamilton, ON photo 38
46 Chelsea Crescent • Hamilton, ON photo 39
1 / 39
$699,000
46 Chelsea Crescent • Hamilton, ONNew
Courtesy of ROYAL LEPAGE BURLOAK REAL ESTATE SERVICES
3
Bedrooms
3
Bathrooms
1500-2000
Square feet
4
Parking

About this home

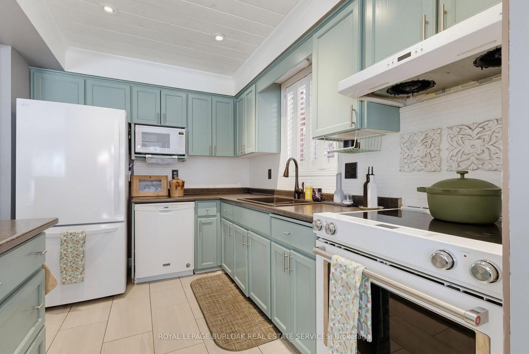
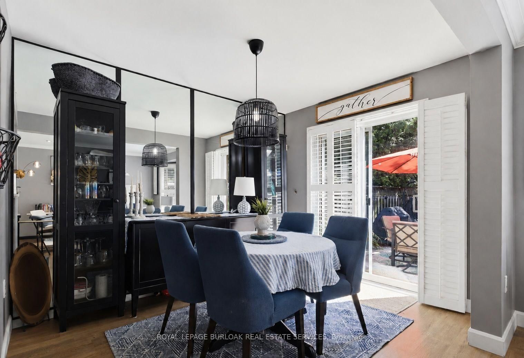
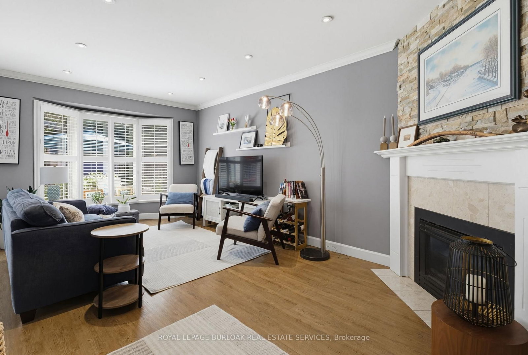
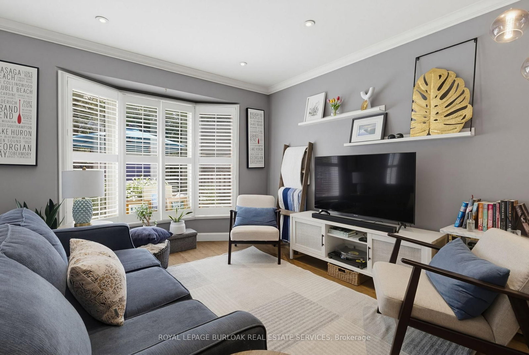
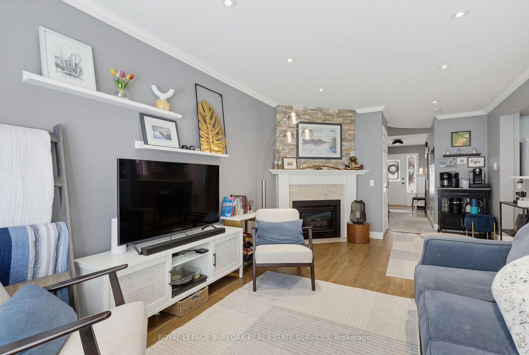
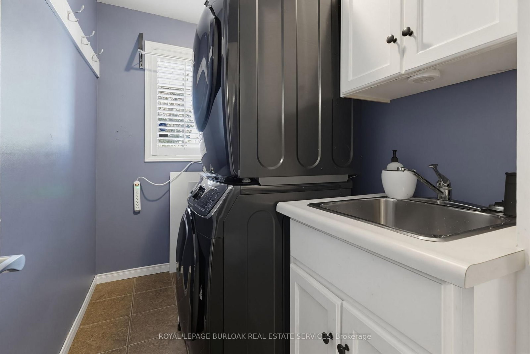
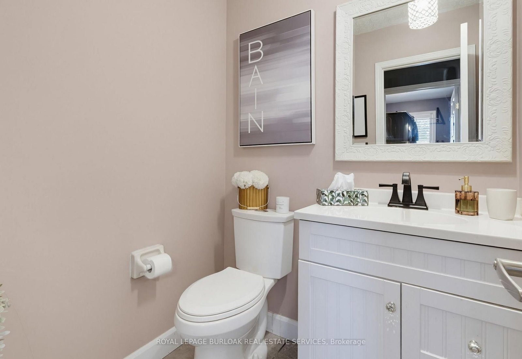
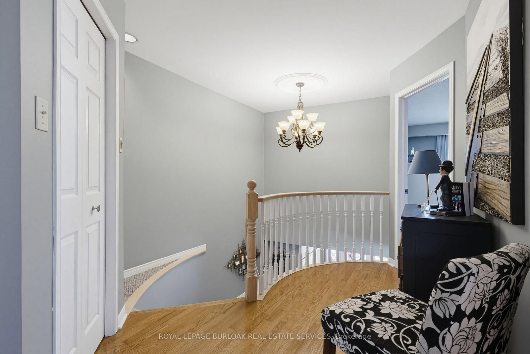
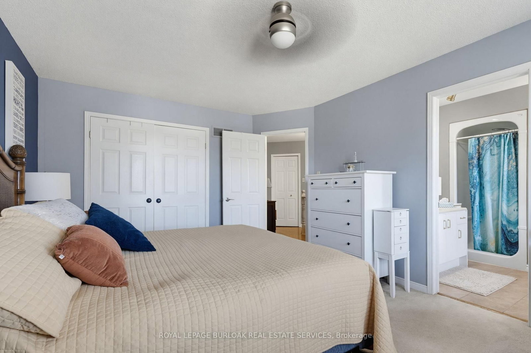
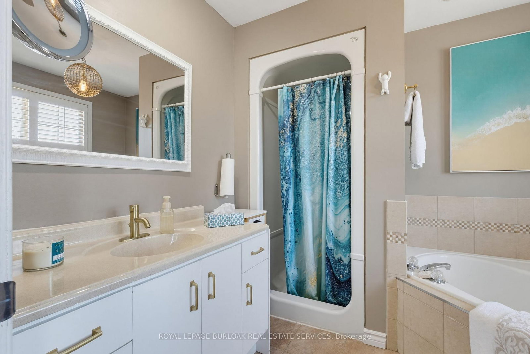
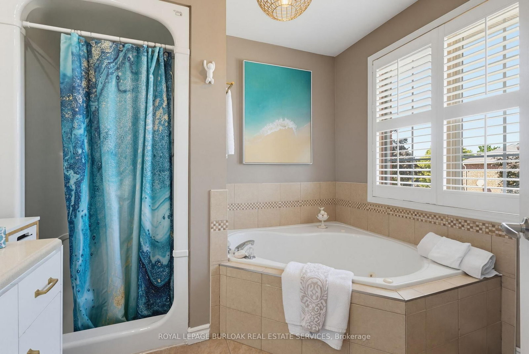
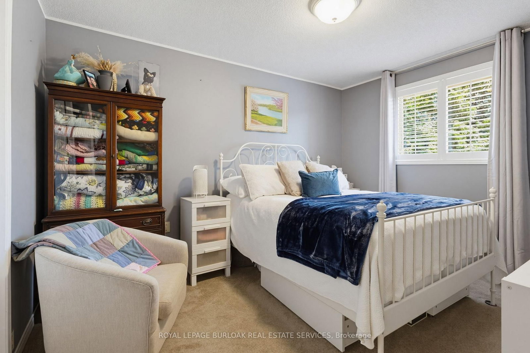
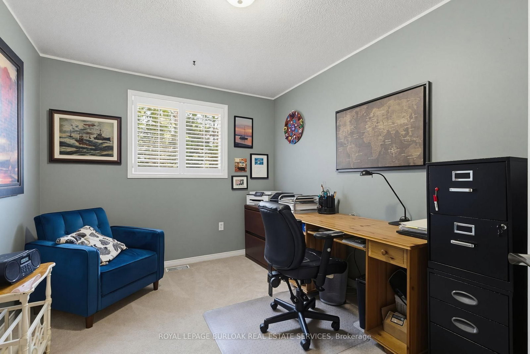
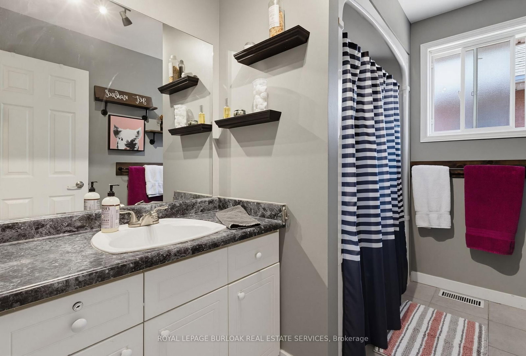
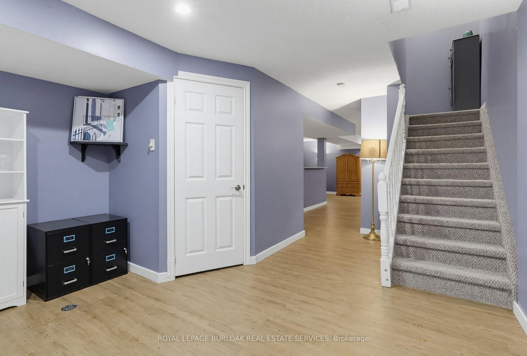
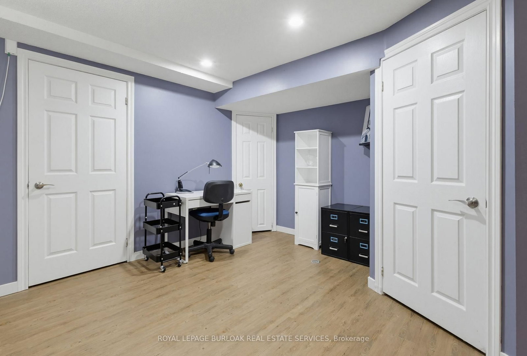
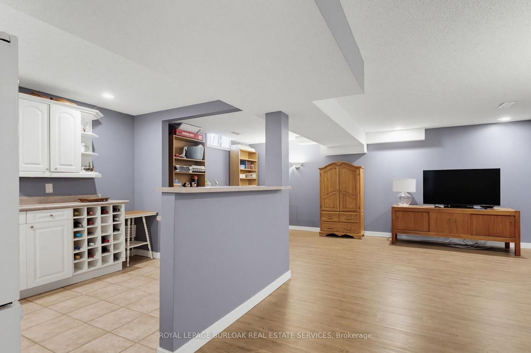
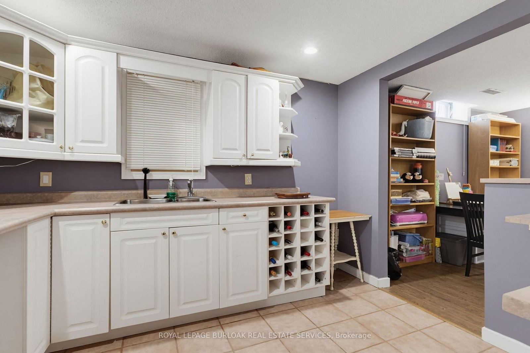
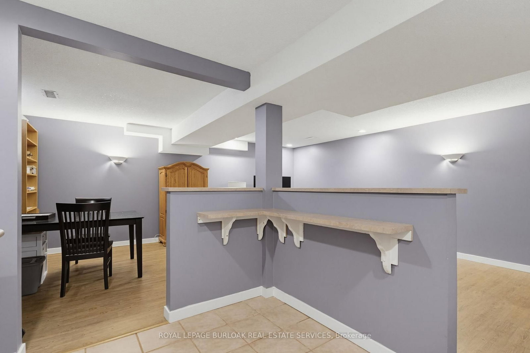
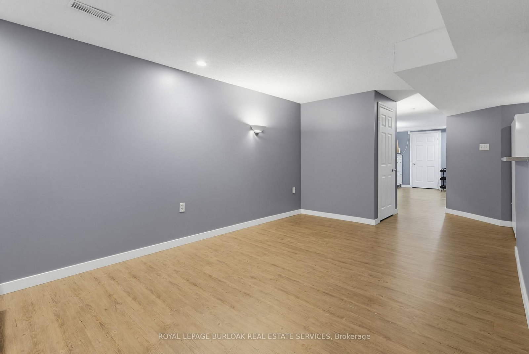
Welcome to this beautifully maintained 3 bedroom 2.5 bathroom freehold townhome that offers the feel of a semi-detached home, connected on just one side by the garage. Filled with natural light, the bright and open-concept main floor provides the perfect space for both everyday living and entertaining. Enjoy a private backyard with the added convenience of direct access from the garage, making outdoor living and storage effortless. Upstairs, the oversized primary retreat features a spacious ensuite bathroom, creating the perfect place to unwind at the end of the day. The fully finished basement expands your living space and includes an additional kitchen, offering incredible flexibility for extended family, guests, a home office, or recreation. Elegant California shutters throughout the home add timeless style and privacy. With its functional layout and freehold ownership, this home is an exceptional opportunity for families, professionals, and investors alike. Simply move in and enjoy!

Property details

Property type
Att/Row/Townhouse
Style
2-Storey
Approx. age (yrs)
31-50
Total rooms
6
Lot size
25 × 94.36 ft
Property taxes
$4,741 (2026)
Occupancy
TBD
Days on market
29
Status
Active
MLS®

Property history

Recently sold nearby

Listing data last updated: Sep 2, 2026, 12:11 p.m. EDT via TRREB IDX.

First listed: Aug 6, 2026, 9:49 a.m. EDT.