
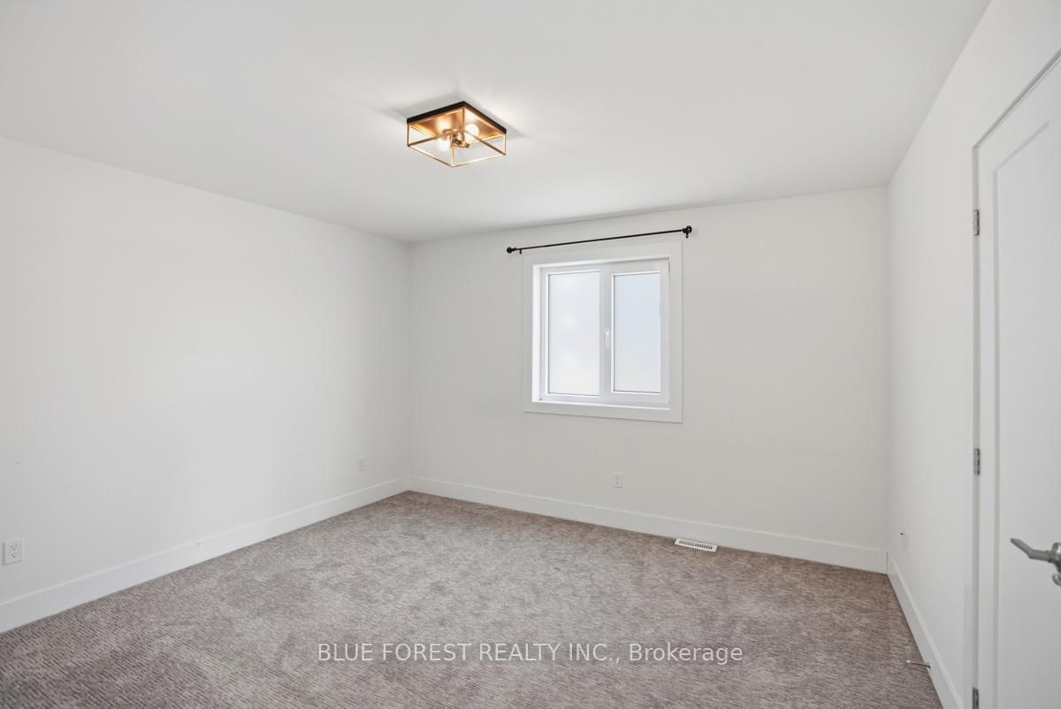
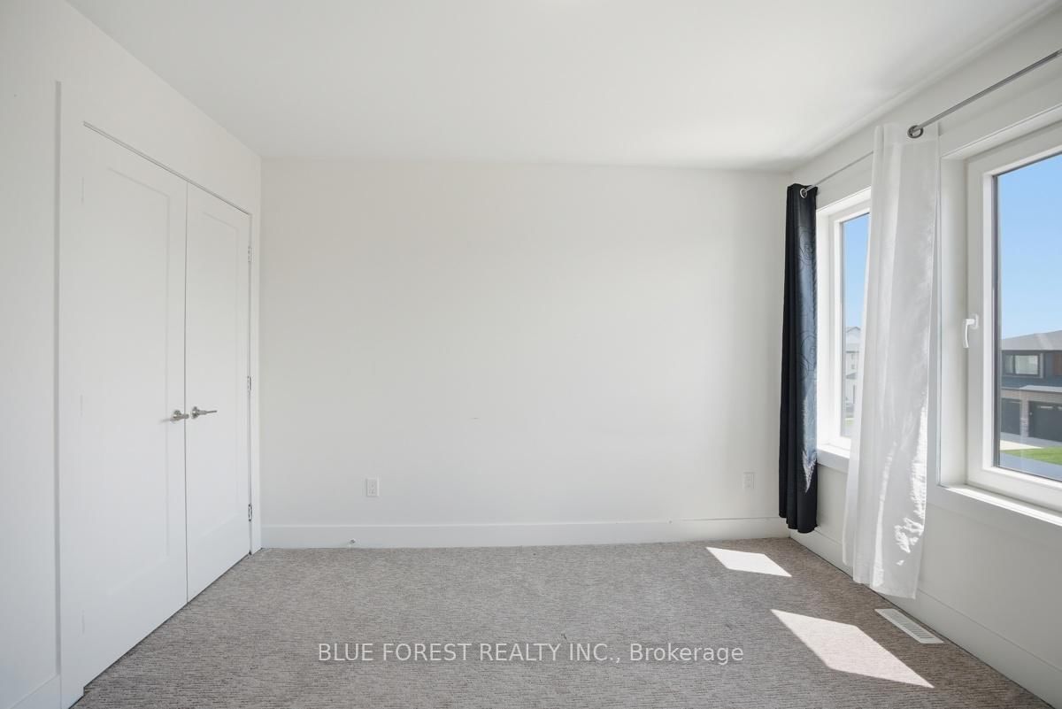
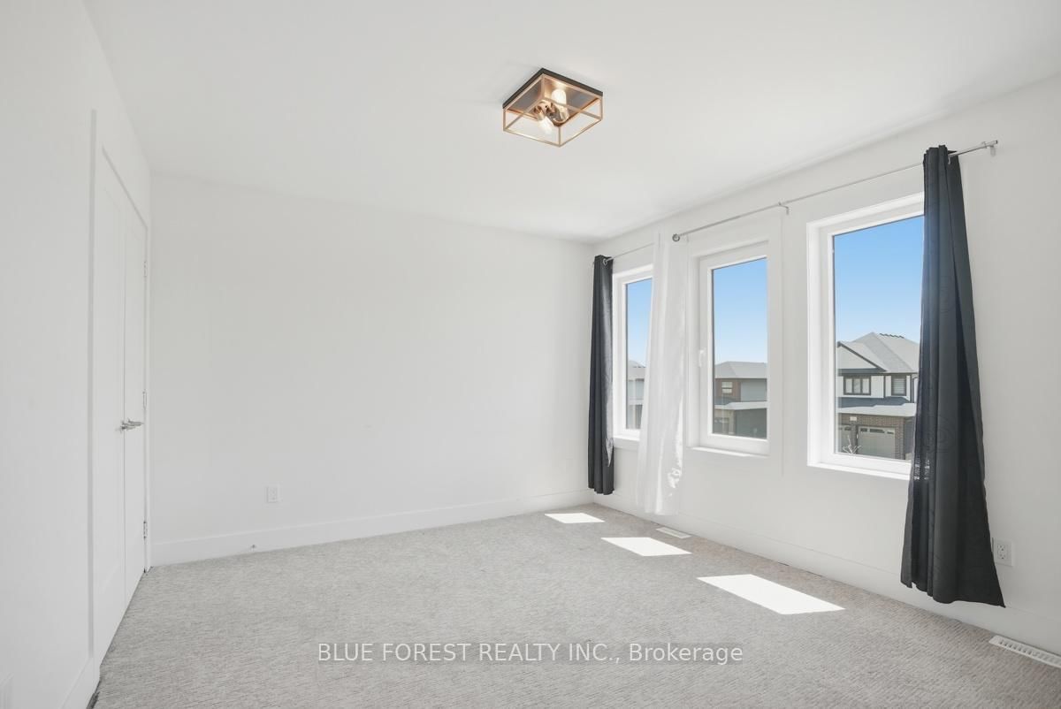
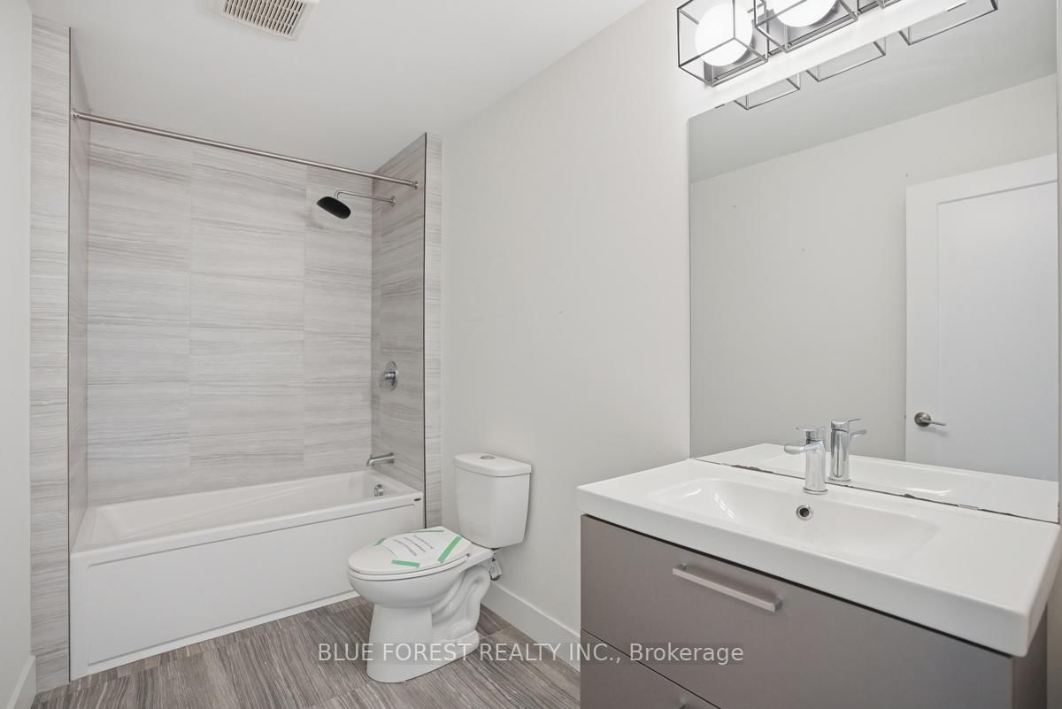
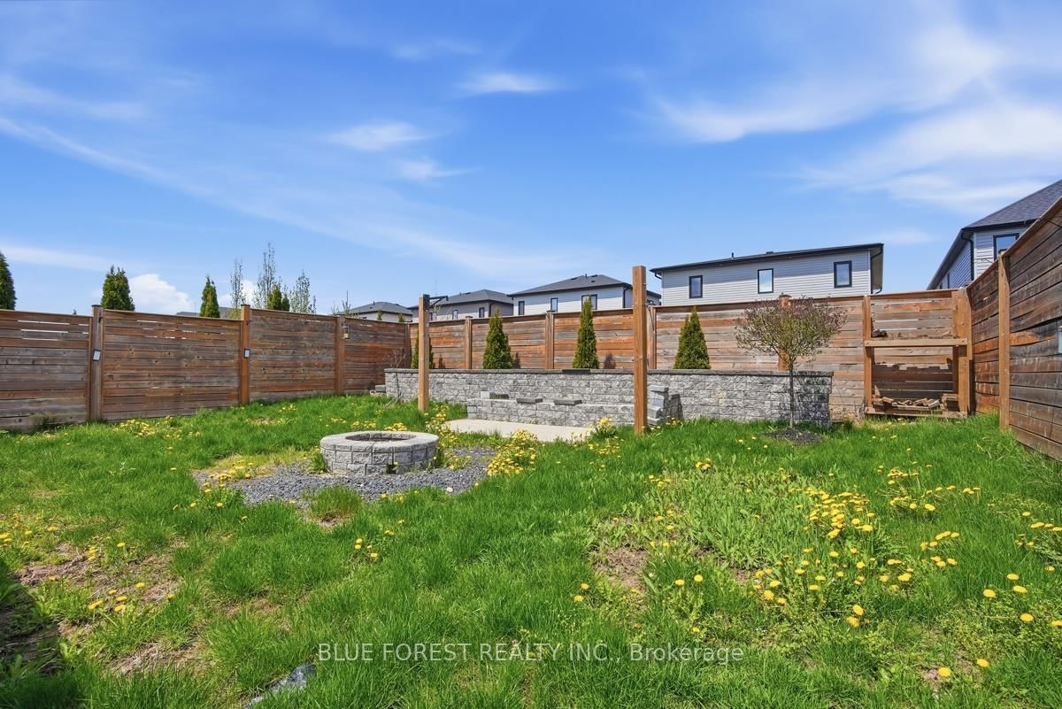
40 Locky Lane • Middlesex Centre, ON photo 1
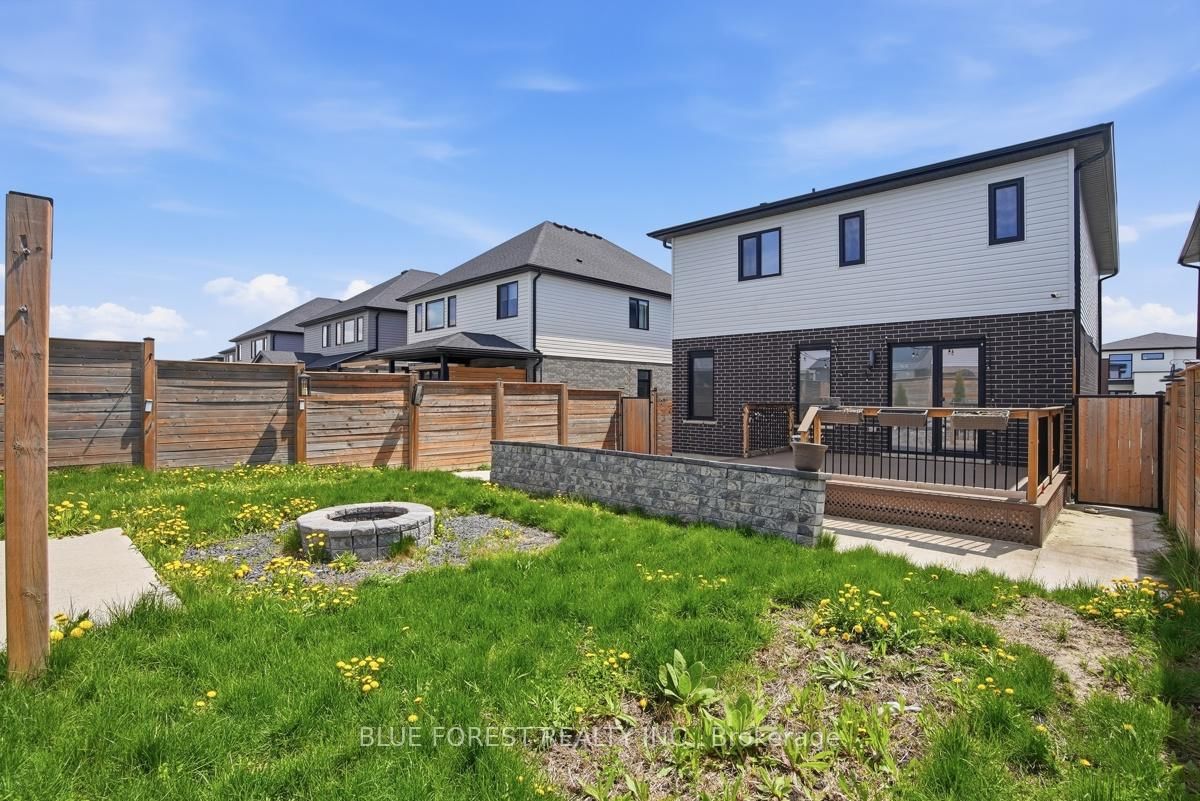
40 Locky Lane • Middlesex Centre, ON photo 2
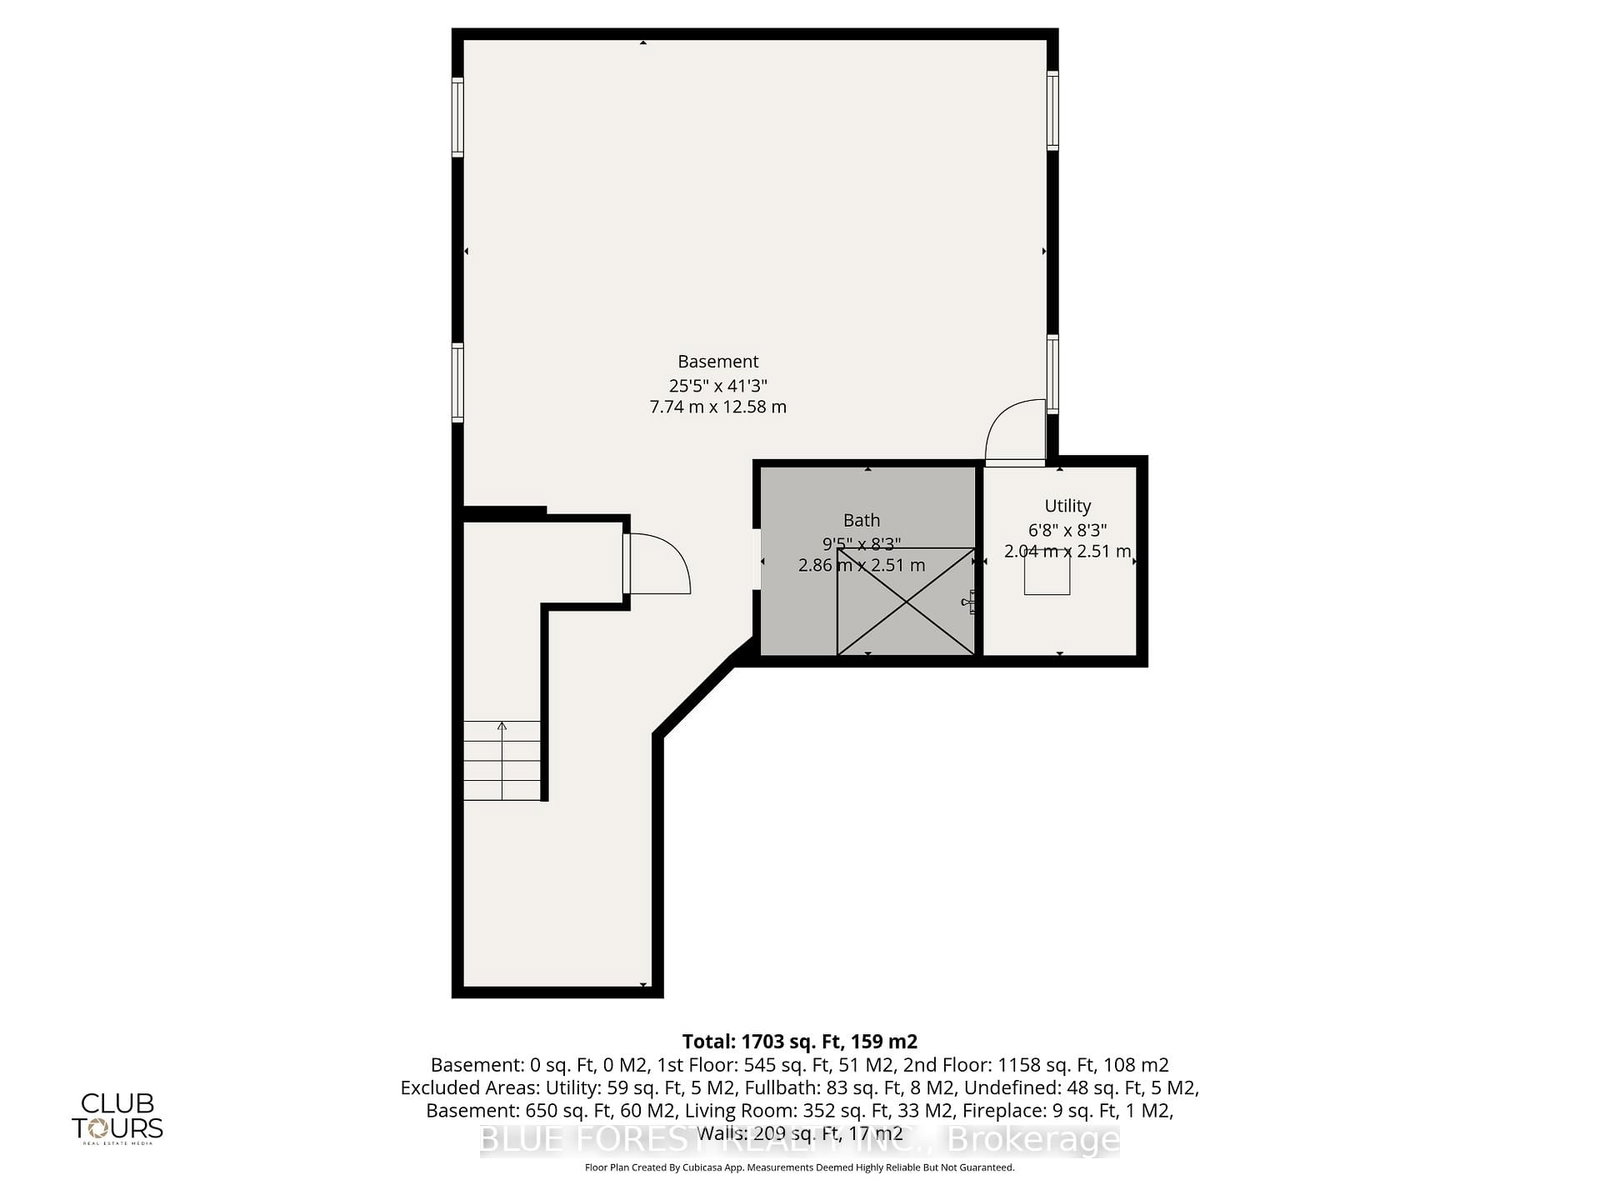
40 Locky Lane • Middlesex Centre, ON photo 3
40 Locky Lane • Middlesex Centre, ON photo 4
40 Locky Lane • Middlesex Centre, ON photo 5
40 Locky Lane • Middlesex Centre, ON photo 6
40 Locky Lane • Middlesex Centre, ON photo 7
40 Locky Lane • Middlesex Centre, ON photo 8
40 Locky Lane • Middlesex Centre, ON photo 9
40 Locky Lane • Middlesex Centre, ON photo 10
40 Locky Lane • Middlesex Centre, ON photo 11
40 Locky Lane • Middlesex Centre, ON photo 12
40 Locky Lane • Middlesex Centre, ON photo 13
40 Locky Lane • Middlesex Centre, ON photo 14
40 Locky Lane • Middlesex Centre, ON photo 15
40 Locky Lane • Middlesex Centre, ON photo 16
40 Locky Lane • Middlesex Centre, ON photo 17
40 Locky Lane • Middlesex Centre, ON photo 18
40 Locky Lane • Middlesex Centre, ON photo 19
40 Locky Lane • Middlesex Centre, ON photo 20
40 Locky Lane • Middlesex Centre, ON photo 21
40 Locky Lane • Middlesex Centre, ON photo 22
40 Locky Lane • Middlesex Centre, ON photo 23
40 Locky Lane • Middlesex Centre, ON photo 24
40 Locky Lane • Middlesex Centre, ON photo 25
40 Locky Lane • Middlesex Centre, ON photo 26
40 Locky Lane • Middlesex Centre, ON photo 27
40 Locky Lane • Middlesex Centre, ON photo 28
40 Locky Lane • Middlesex Centre, ON photo 29
40 Locky Lane • Middlesex Centre, ON photo 30
40 Locky Lane • Middlesex Centre, ON photo 31
40 Locky Lane • Middlesex Centre, ON photo 32
40 Locky Lane • Middlesex Centre, ON photo 33
40 Locky Lane • Middlesex Centre, ON photo 34
40 Locky Lane • Middlesex Centre, ON photo 35
40 Locky Lane • Middlesex Centre, ON photo 36
40 Locky Lane • Middlesex Centre, ON photo 37
40 Locky Lane • Middlesex Centre, ON photo 38
40 Locky Lane • Middlesex Centre, ON photo 39
40 Locky Lane • Middlesex Centre, ON photo 40
40 Locky Lane • Middlesex Centre, ON photo 41
40 Locky Lane • Middlesex Centre, ON photo 42
40 Locky Lane • Middlesex Centre, ON photo 43
1 / 43
$734,900
40 Locky Lane • Middlesex Centre, ONSold Conditional
Courtesy of BLUE FOREST REALTY INC.
3
Bedrooms
3
Bathrooms
1500-2000
Square feet
4
Parking

About this home

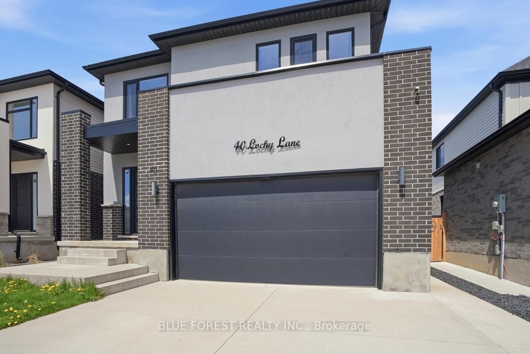
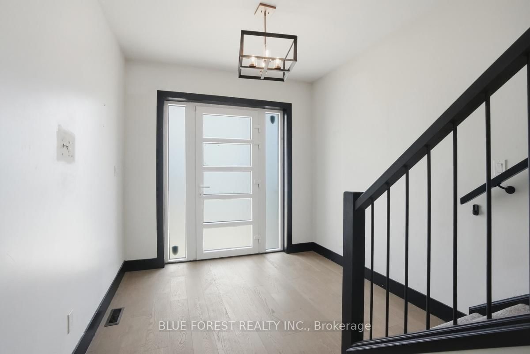
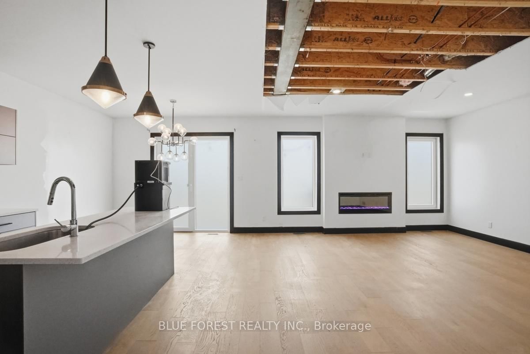
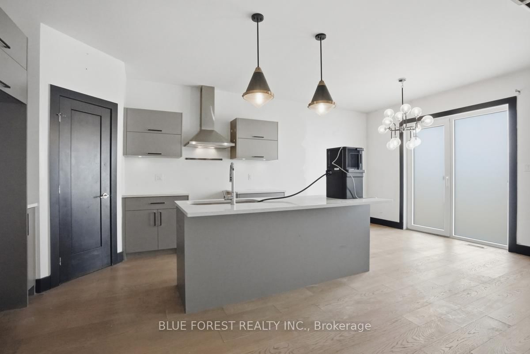
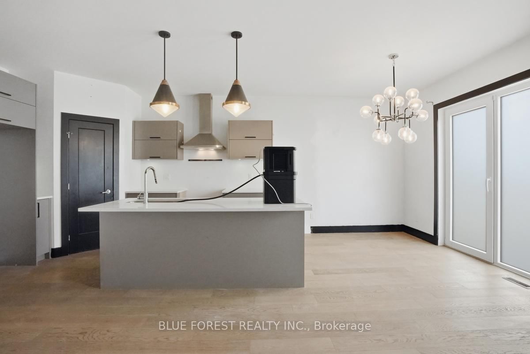
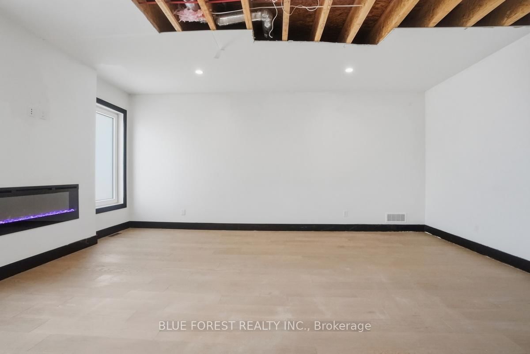
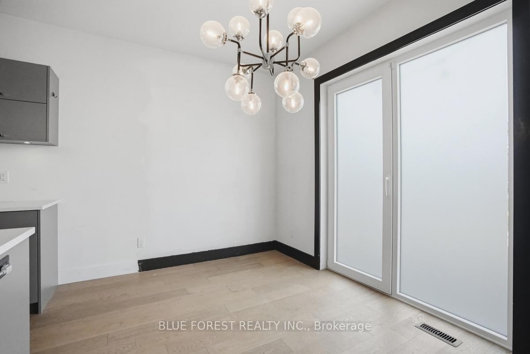
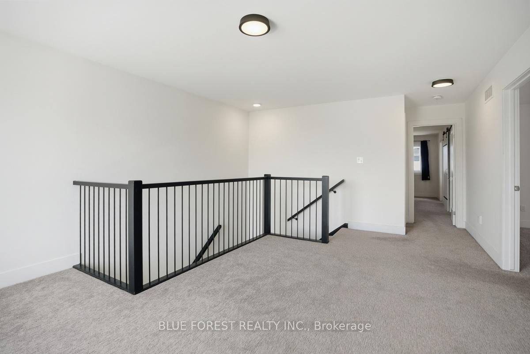
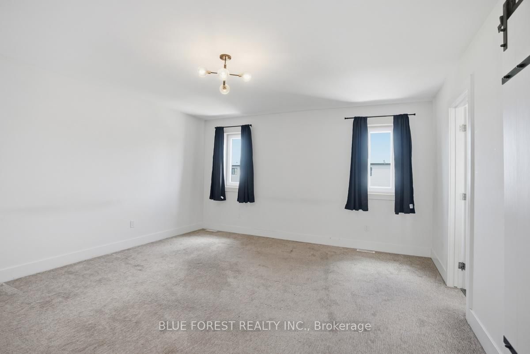
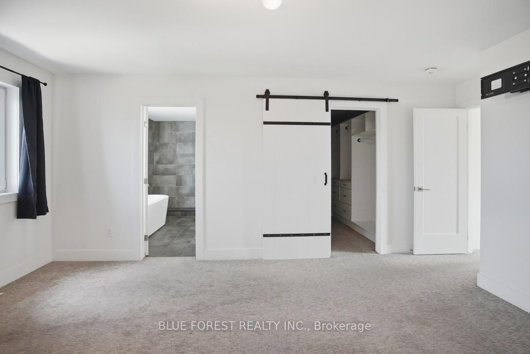
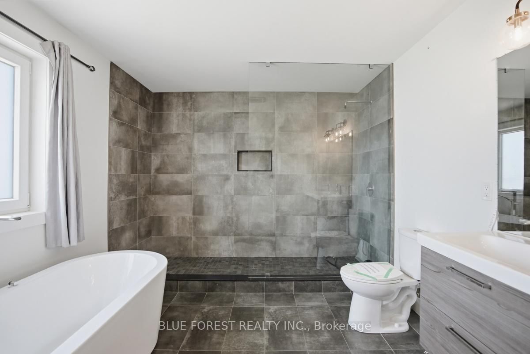
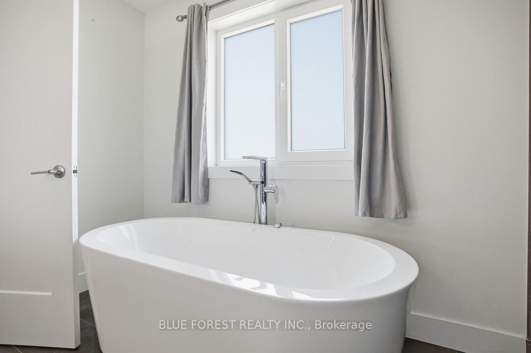
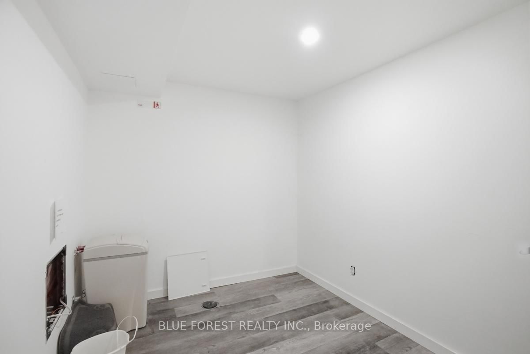
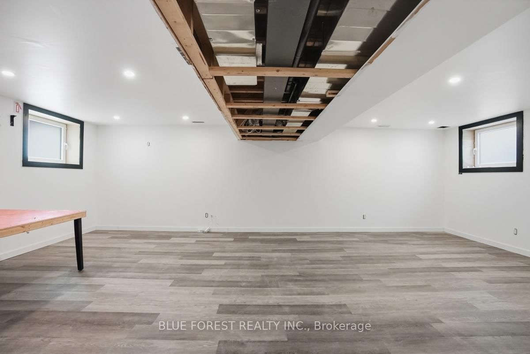
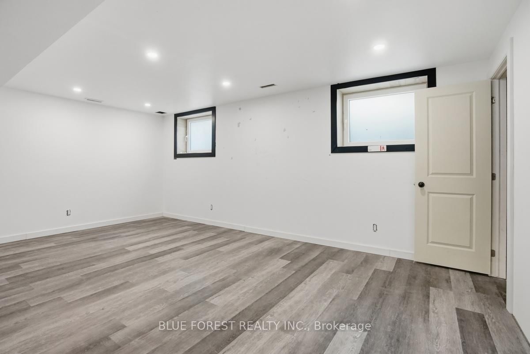
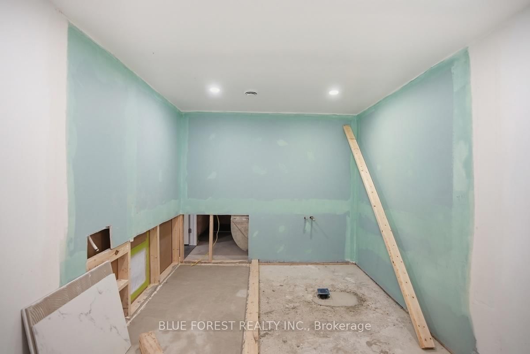
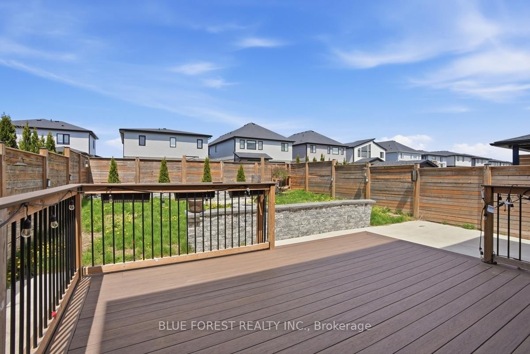
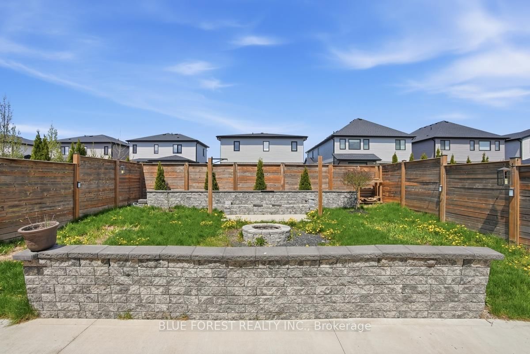
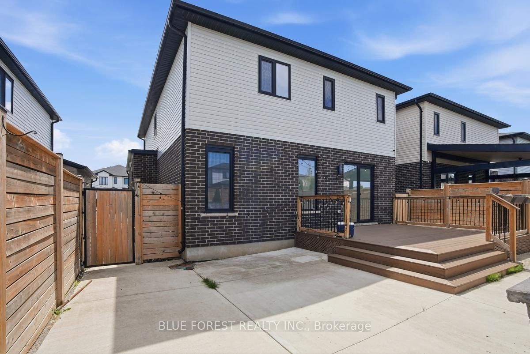
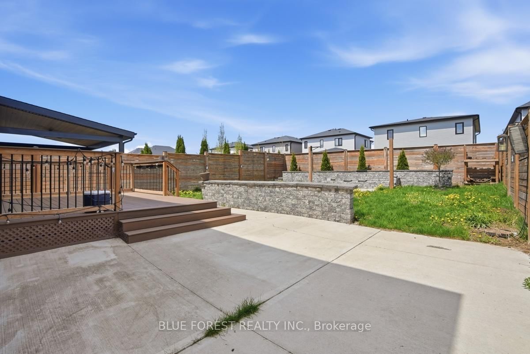
Discover incredible potential in this detached 2-storey home located in the heart of the highly desirable Kilworth Heights community. Built in 2020, this residence offers a spacious, modern floor plan, just a short drive from the amenities of West London. The open-concept main floor is thoughtfully laid out with a 2-piece bathroom, kitchen complete with a sleek quartz island, living area and a functional mudroom off the 2-car garage. Upstairs, you will find three generously sized bedrooms plus a versatile bonus family room. The primary suite is a true private retreat, offering a walk-in closet with custom cabinetry and a huge ensuite featuring a freestanding tub and a large glass shower. The basement offers significant additional square footage with a large rec room and a roughed-in bathroom already in place, ready for your custom finishes. While some work and TLC is needed, this is a great opportunity to move into a desirable area. Bring your vision and a few finishing touches to restore this Kilworth Heights residence to its full glory. Sold as is with no representations or warranties.

Property details

Property type
Detached
Style
2-Storey
Approx. age (yrs)
0-5
Total rooms
12
Lot size
40.1 × 123.06 ft
Property taxes
$5,176 (2025)
Occupancy
QUICK POSSESSION PREFERRED
Days on market
26
Status
Active Under Contract
MLS®

Property history

Recently sold nearby

Listing data last updated: Aug 31, 2026, 9:19 a.m. EDT via TRREB IDX.

First listed: Aug 6, 2026, 8:33 a.m. EDT.