
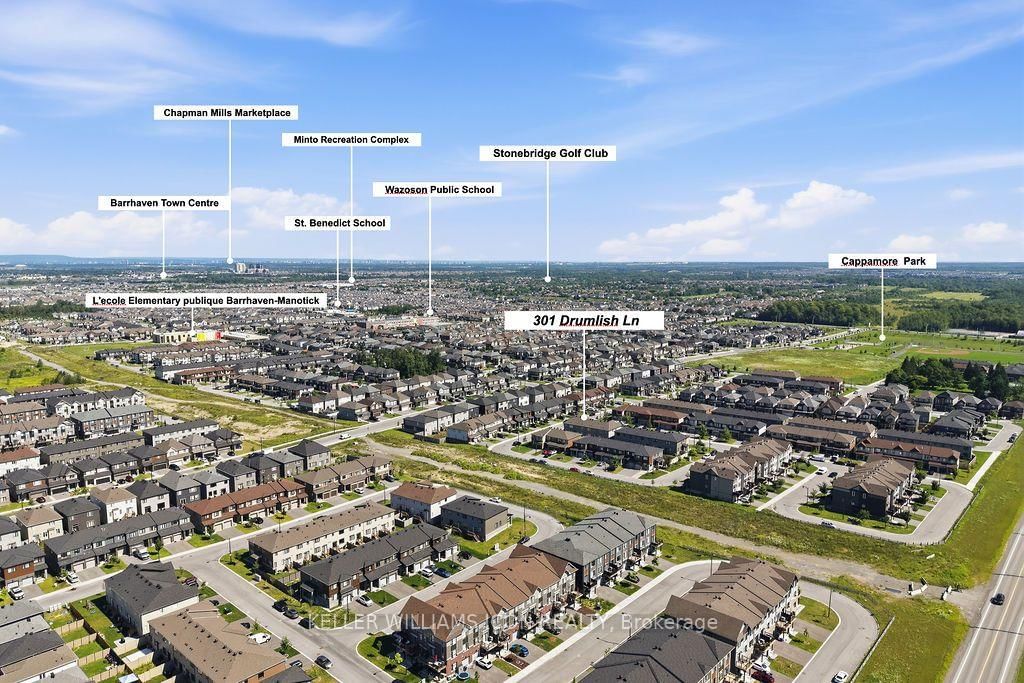
301 Drumlish Lane • Ottawa, ON photo 1
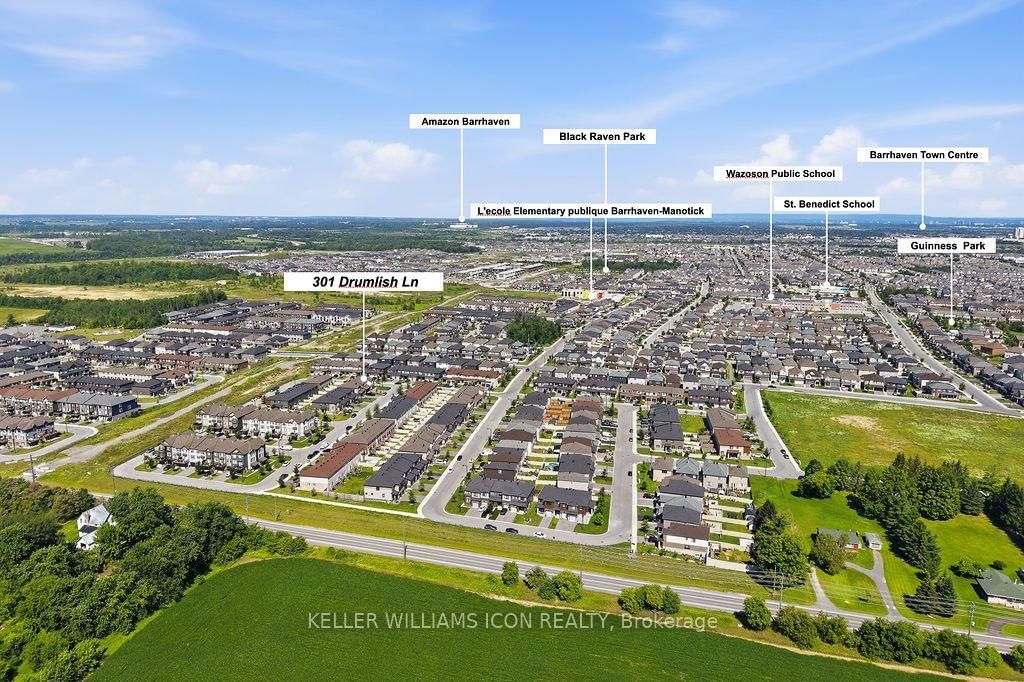
301 Drumlish Lane • Ottawa, ON photo 2
301 Drumlish Lane • Ottawa, ON photo 3
301 Drumlish Lane • Ottawa, ON photo 4
301 Drumlish Lane • Ottawa, ON photo 5
301 Drumlish Lane • Ottawa, ON photo 6
301 Drumlish Lane • Ottawa, ON photo 7
301 Drumlish Lane • Ottawa, ON photo 8
301 Drumlish Lane • Ottawa, ON photo 9
301 Drumlish Lane • Ottawa, ON photo 10
301 Drumlish Lane • Ottawa, ON photo 11
301 Drumlish Lane • Ottawa, ON photo 12
301 Drumlish Lane • Ottawa, ON photo 13
301 Drumlish Lane • Ottawa, ON photo 14
301 Drumlish Lane • Ottawa, ON photo 15
301 Drumlish Lane • Ottawa, ON photo 16
301 Drumlish Lane • Ottawa, ON photo 17
301 Drumlish Lane • Ottawa, ON photo 18
301 Drumlish Lane • Ottawa, ON photo 19
301 Drumlish Lane • Ottawa, ON photo 20
301 Drumlish Lane • Ottawa, ON photo 21
301 Drumlish Lane • Ottawa, ON photo 22
301 Drumlish Lane • Ottawa, ON photo 23
301 Drumlish Lane • Ottawa, ON photo 24
301 Drumlish Lane • Ottawa, ON photo 25
301 Drumlish Lane • Ottawa, ON photo 26
301 Drumlish Lane • Ottawa, ON photo 27
301 Drumlish Lane • Ottawa, ON photo 28
301 Drumlish Lane • Ottawa, ON photo 29
301 Drumlish Lane • Ottawa, ON photo 30
301 Drumlish Lane • Ottawa, ON photo 31
301 Drumlish Lane • Ottawa, ON photo 32
301 Drumlish Lane • Ottawa, ON photo 33
301 Drumlish Lane • Ottawa, ON photo 34
301 Drumlish Lane • Ottawa, ON photo 35
301 Drumlish Lane • Ottawa, ON photo 36
301 Drumlish Lane • Ottawa, ON photo 37
301 Drumlish Lane • Ottawa, ON photo 38
301 Drumlish Lane • Ottawa, ON photo 39
301 Drumlish Lane • Ottawa, ON photo 40
301 Drumlish Lane • Ottawa, ON photo 41
301 Drumlish Lane • Ottawa, ON photo 42
301 Drumlish Lane • Ottawa, ON photo 43
301 Drumlish Lane • Ottawa, ON photo 44
301 Drumlish Lane • Ottawa, ON photo 45
301 Drumlish Lane • Ottawa, ON photo 46
301 Drumlish Lane • Ottawa, ON photo 47
301 Drumlish Lane • Ottawa, ON photo 48
1 / 48
$579,000
301 Drumlish Lane • Ottawa, ONExtended▼ 1.70%
Courtesy of KELLER WILLIAMS ICON REALTY
3
Bedrooms
3
Bathrooms
1100-1500
Square feet
3
Parking

About this home

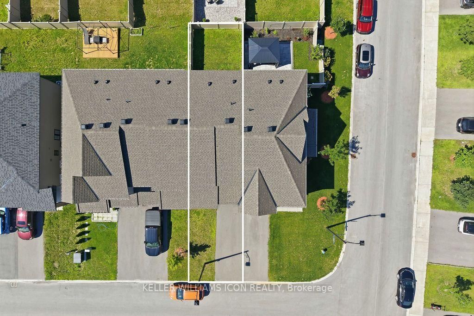
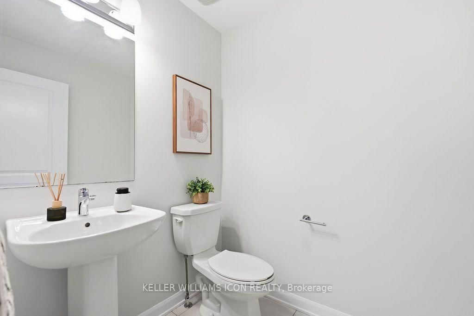
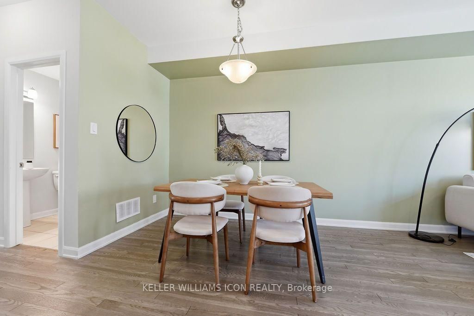
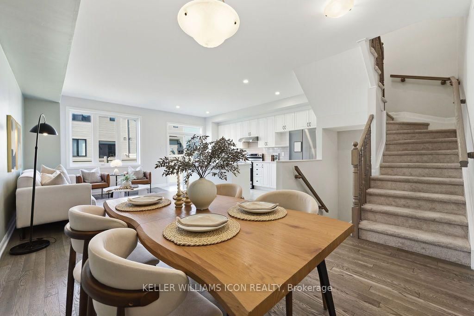
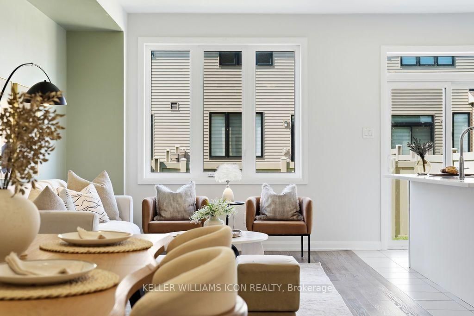
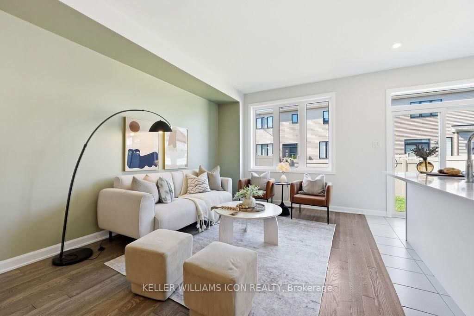
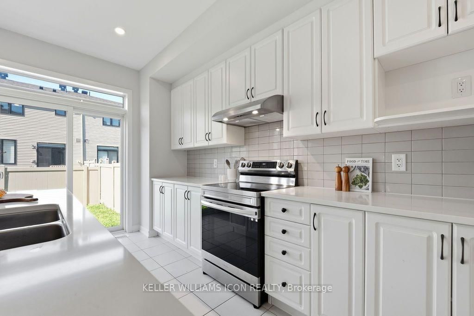
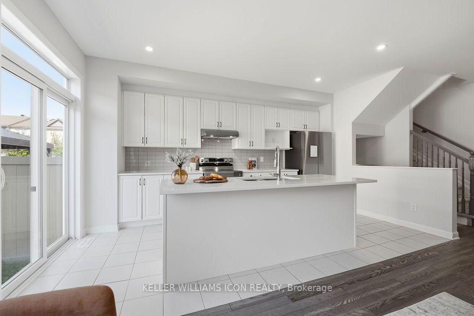
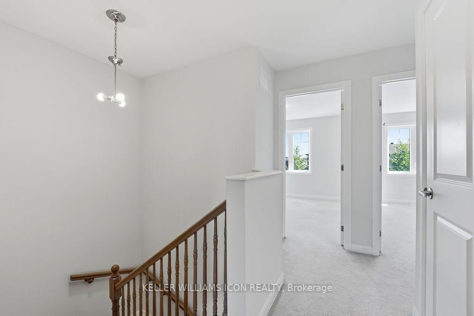
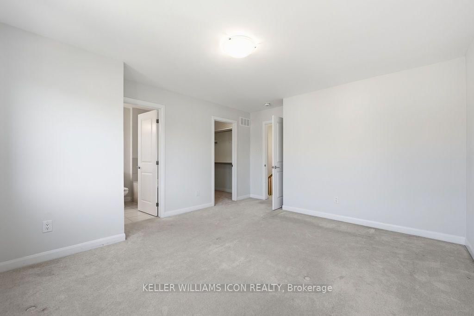
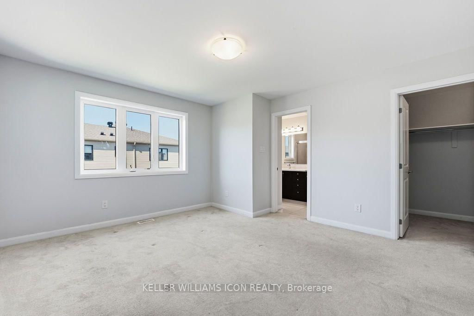
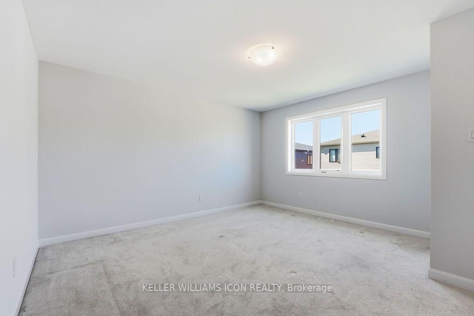
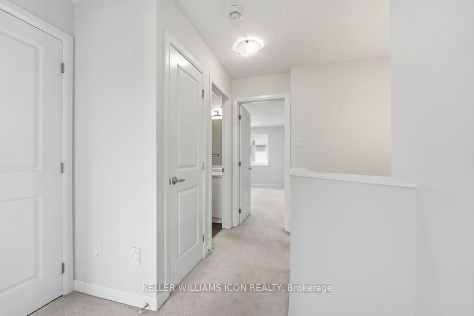
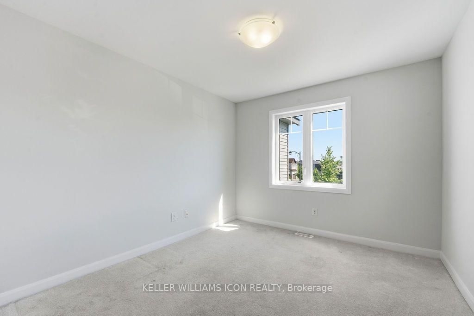
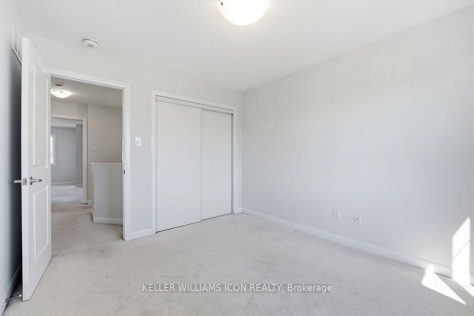
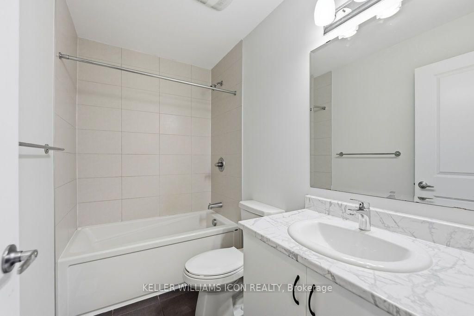
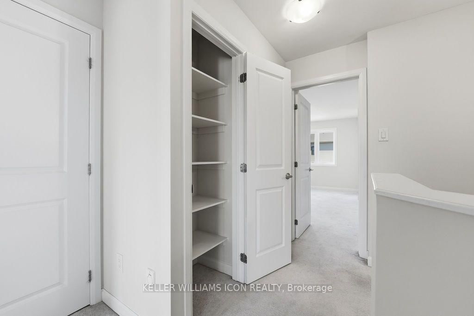
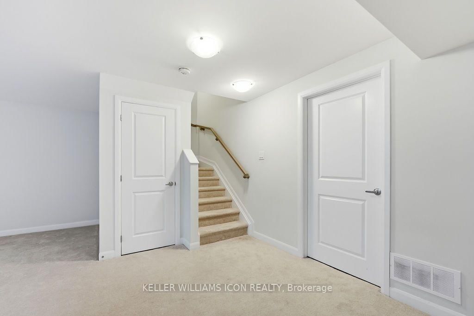
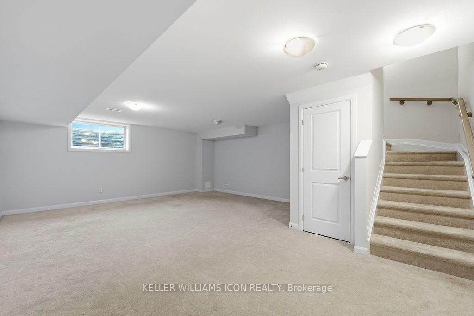
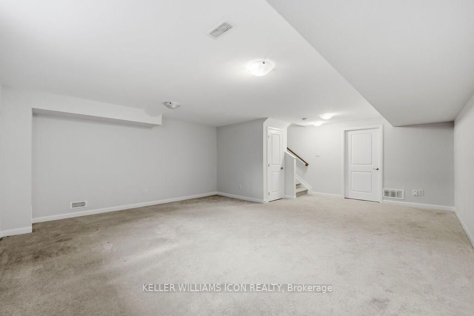
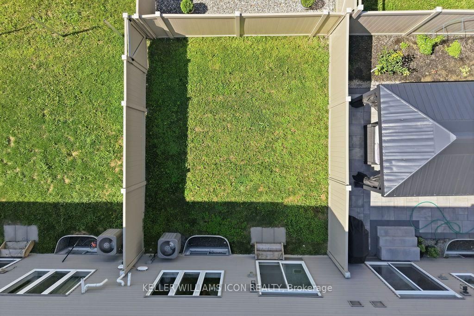
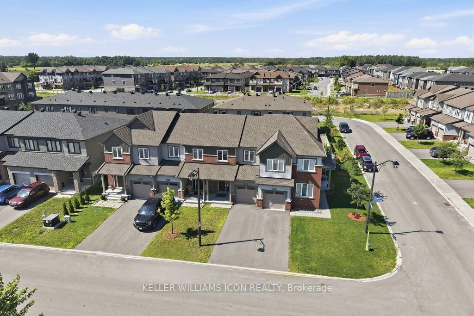
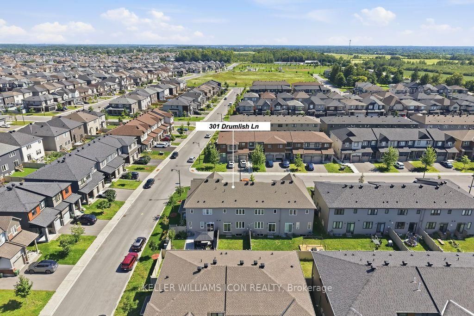
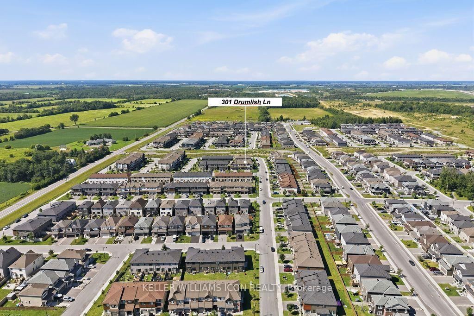
BEAUTIFULLY MAINTAINED 3-BEDROOM, 3-BATHROOM TOWNHOME in the HIGHLY SOUGHT-AFTER QUINN'S POINTE community of Barrhaven! Situated on a QUIET, FAMILY-FRIENDLY STREET just steps to a PARK, this MOVE-IN READY home offers the perfect combination of style, comfort, and convenience. The BRIGHT, SUN-FILLED MAIN FLOOR features an OPEN-CONCEPT layout with HARDWOOD FLOORING, spacious living and dining areas, and a MODERN KITCHEN complete with STAINLESS STEEL APPLIANCES. Upstairs, you'll find a GENEROUS PRIMARY SUITE with a WALK-IN CLOSET and PRIVATE ENSUITE, along with TWO SPACIOUS BEDROOMS, a FULL BATHROOM, and the convenience of SECOND-FLOOR LAUNDRY. The FINISHED BASEMENT adds valuable living space with a LARGE RECREATION ROOM and AMPLE STORAGE. Ideally located close to TOP-RATED SCHOOLS, PARKS, RECREATION FACILITIES, SHOPPING, and STONEBRIDGE GOLF CLUB, this home offers an EXCEPTIONAL LIFESTYLE in one of Barrhaven's most desirable neighbourhoods. A FANTASTIC OPPORTUNITY for families, professionals, or first-time buyers. BOOK YOUR PRIVATE SHOWING TODAY!

Property details

Property type
Att/Row/Townhouse
Style
2-Storey
Total rooms
5
Lot size
20.34 × 91.86 ft
Property taxes
$3,880.03 (2026)
Occupancy
FLEX
Days on market
42
Status
Active
MLS®

Property history

Recently sold nearby

Listing data last updated: Sep 16, 2026, 9:08 a.m. EDT via TRREB IDX.

First listed: Aug 6, 2026, 5:56 a.m. EDT.