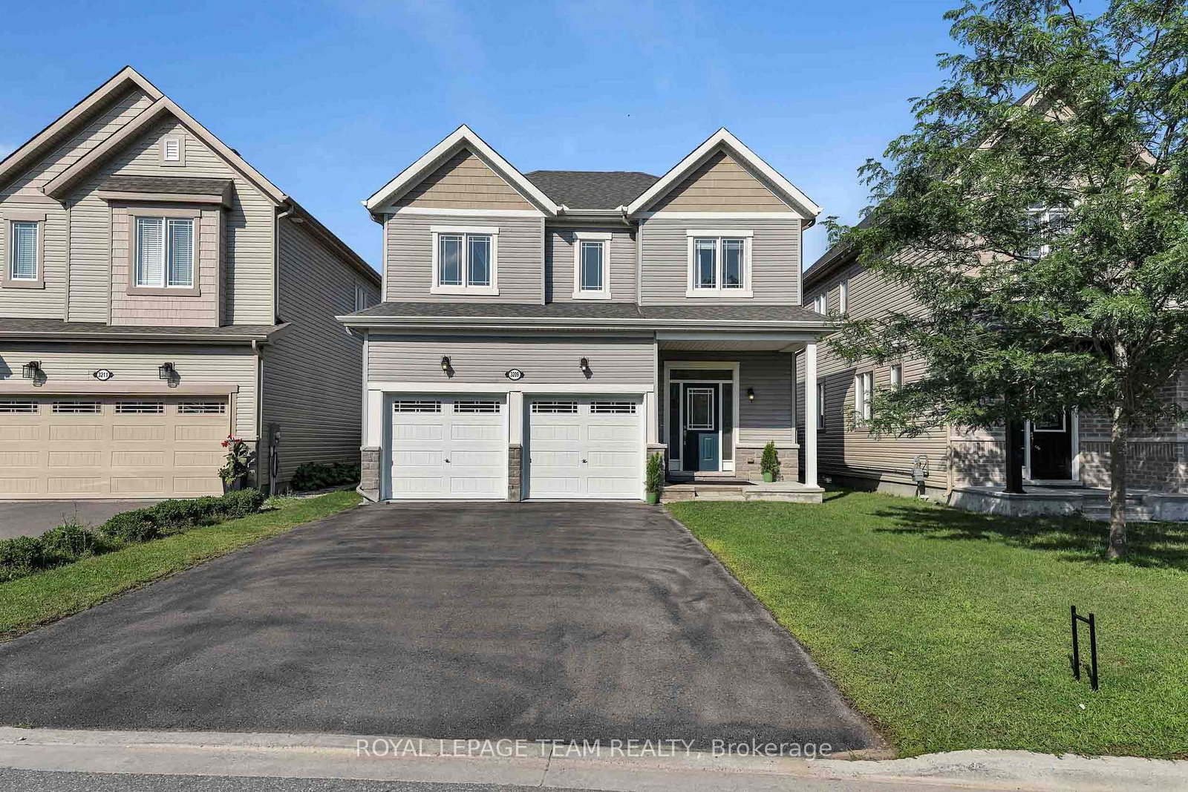
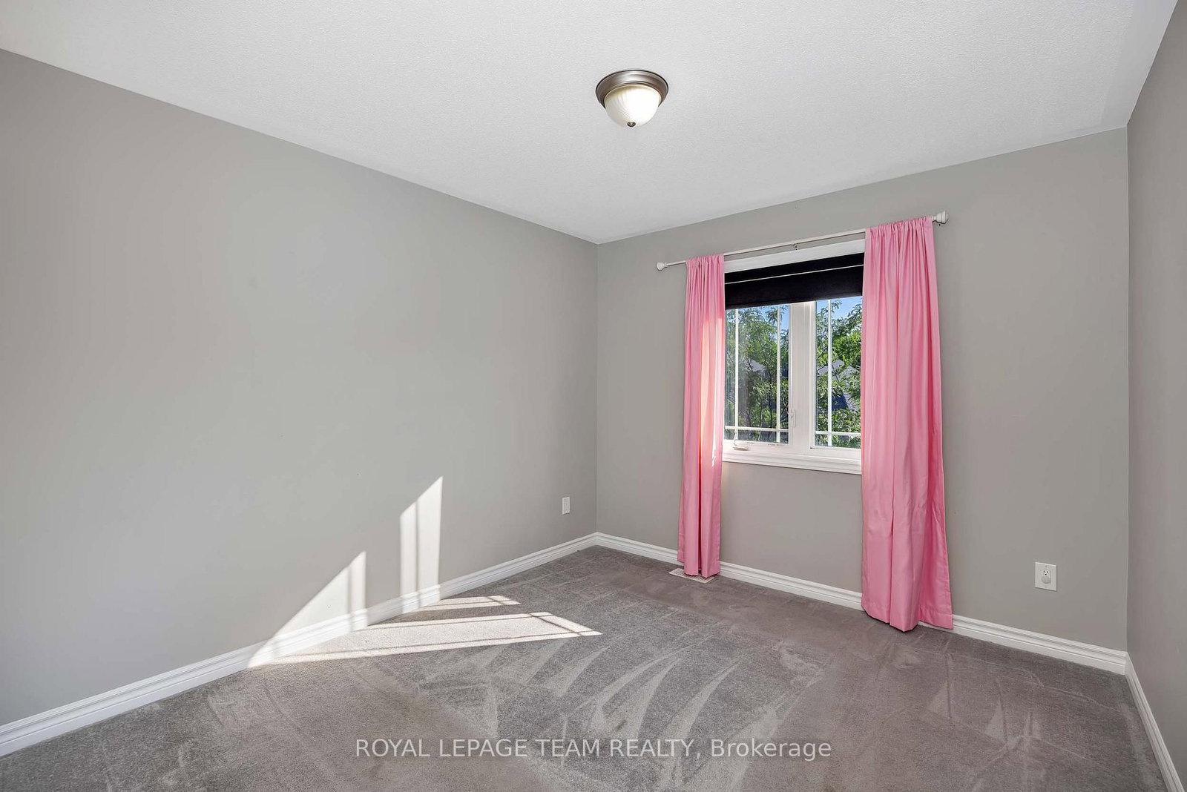
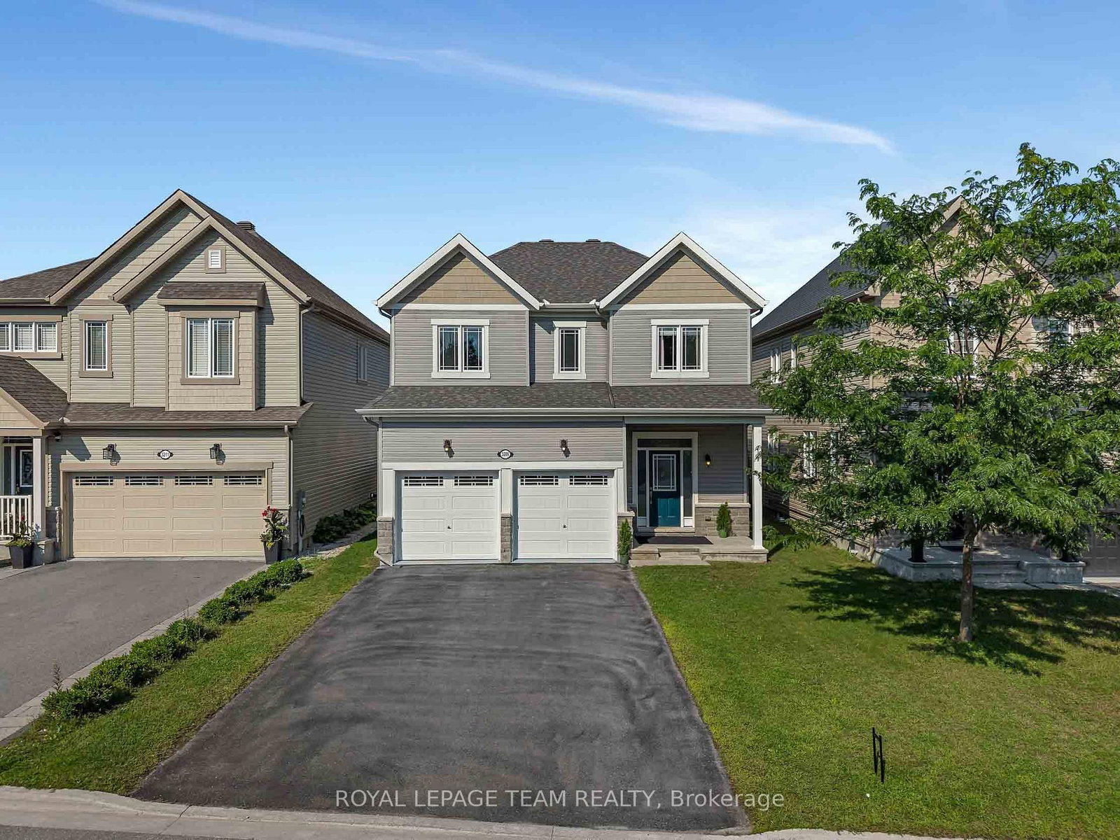
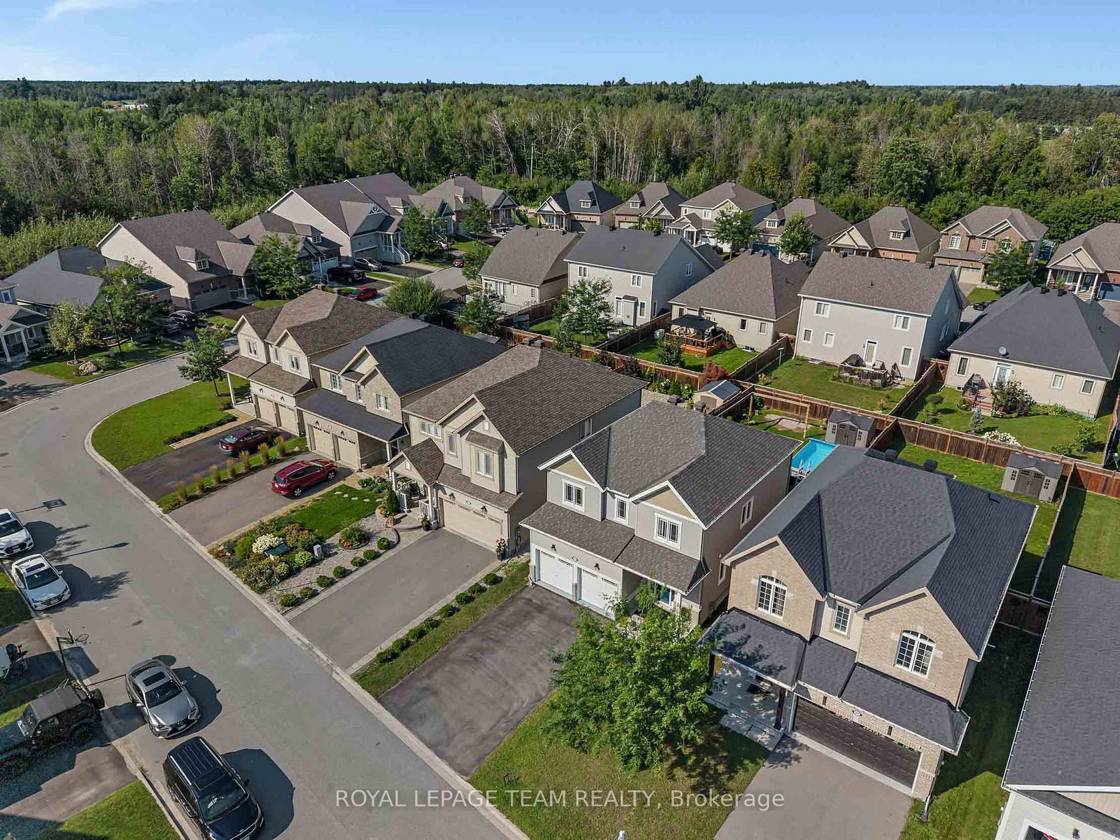
3209 Harvester Crescent • North Grenville, ON photo 1
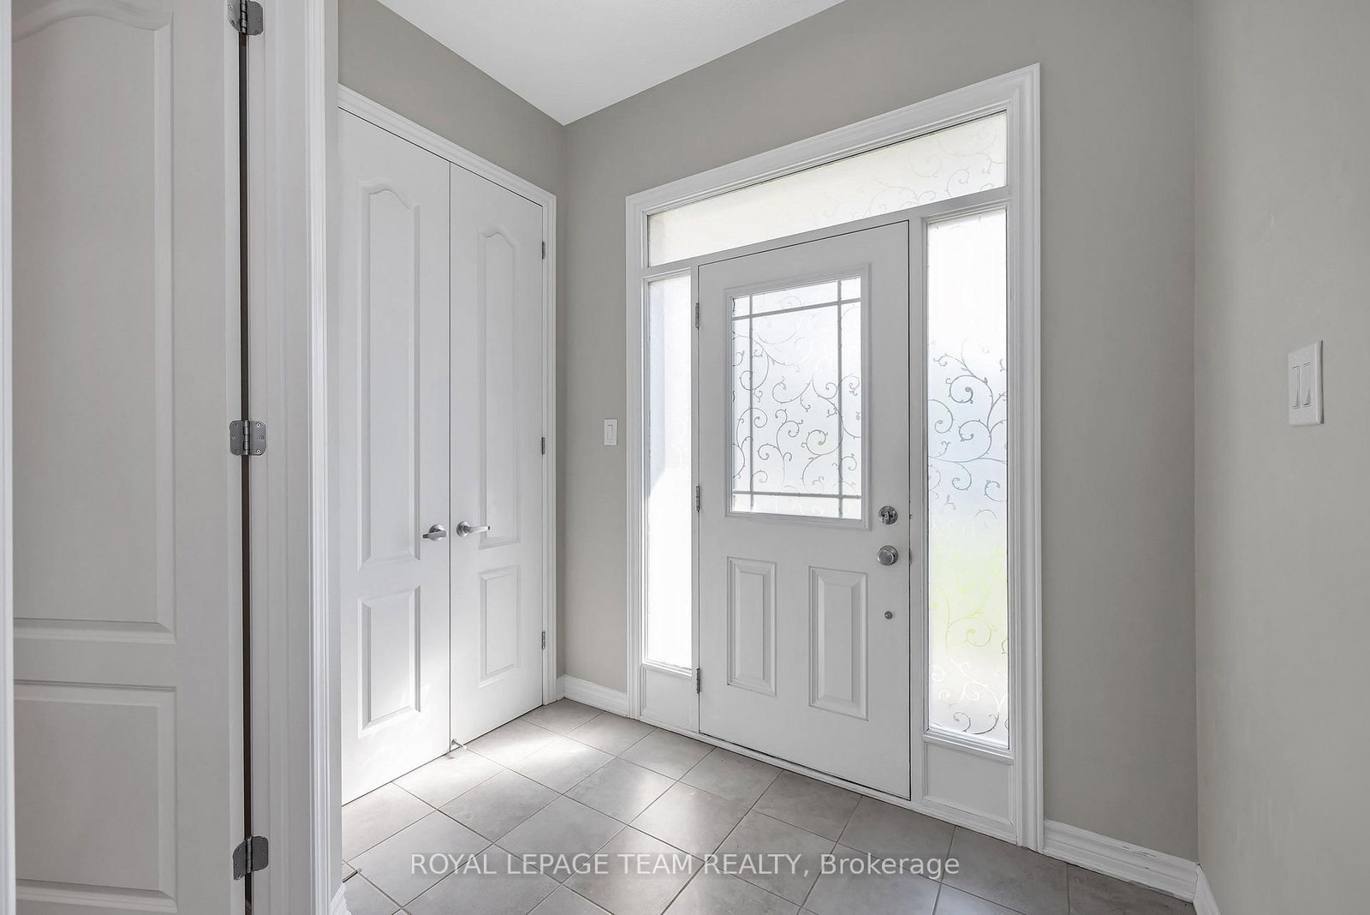
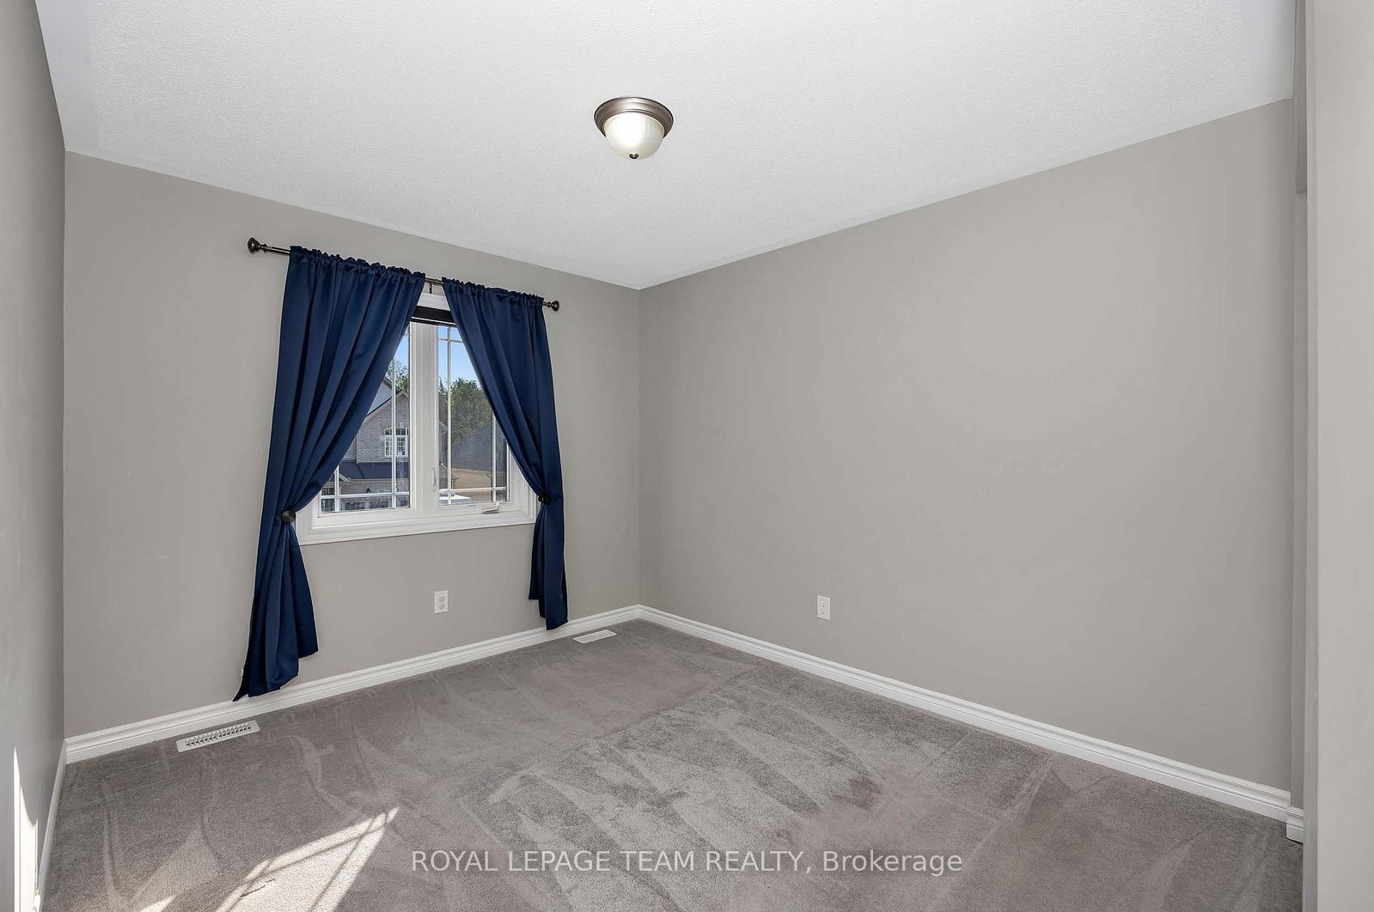
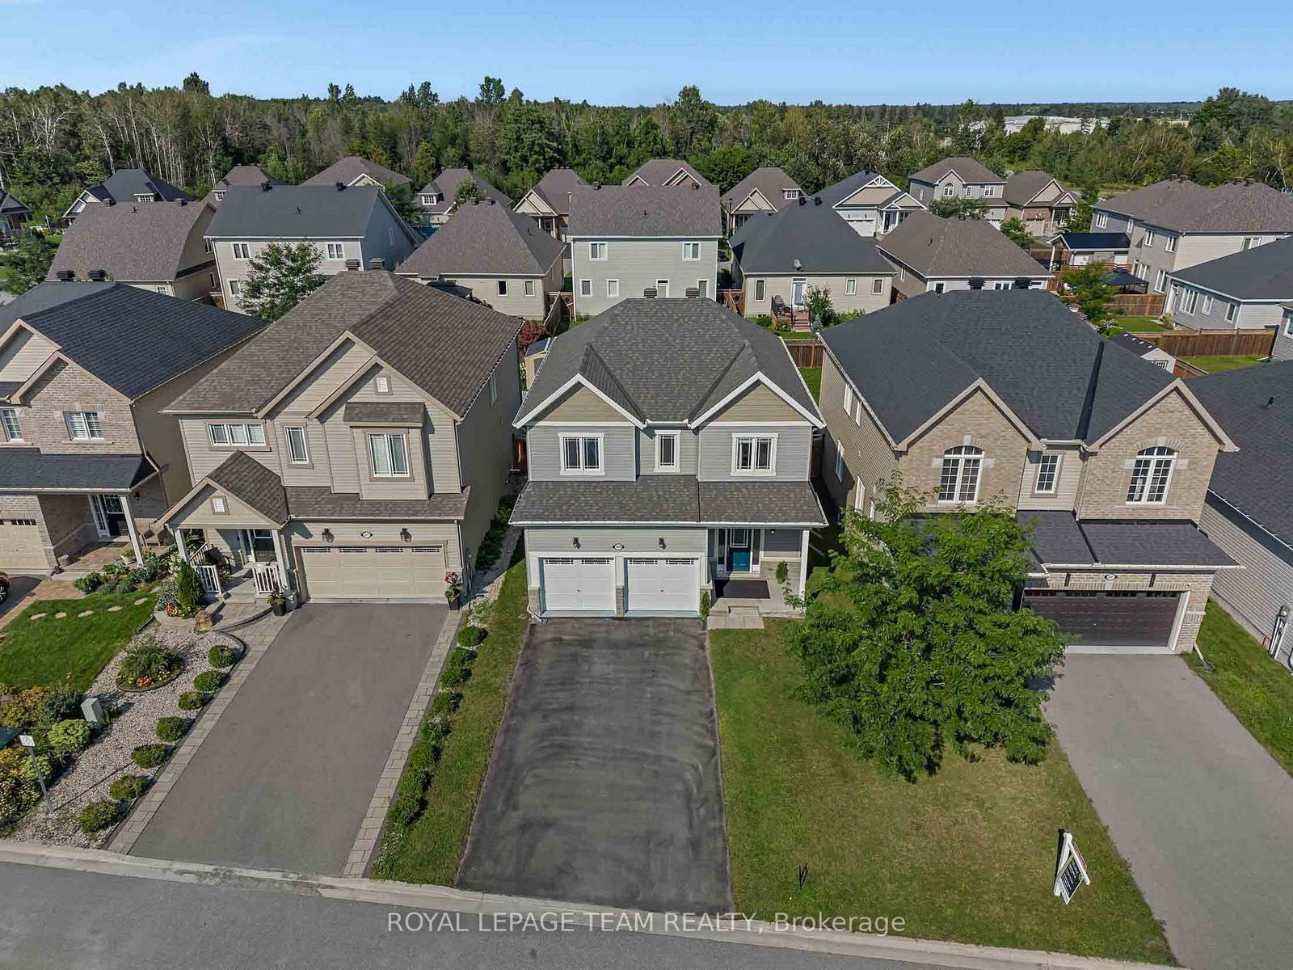
3209 Harvester Crescent • North Grenville, ON photo 2
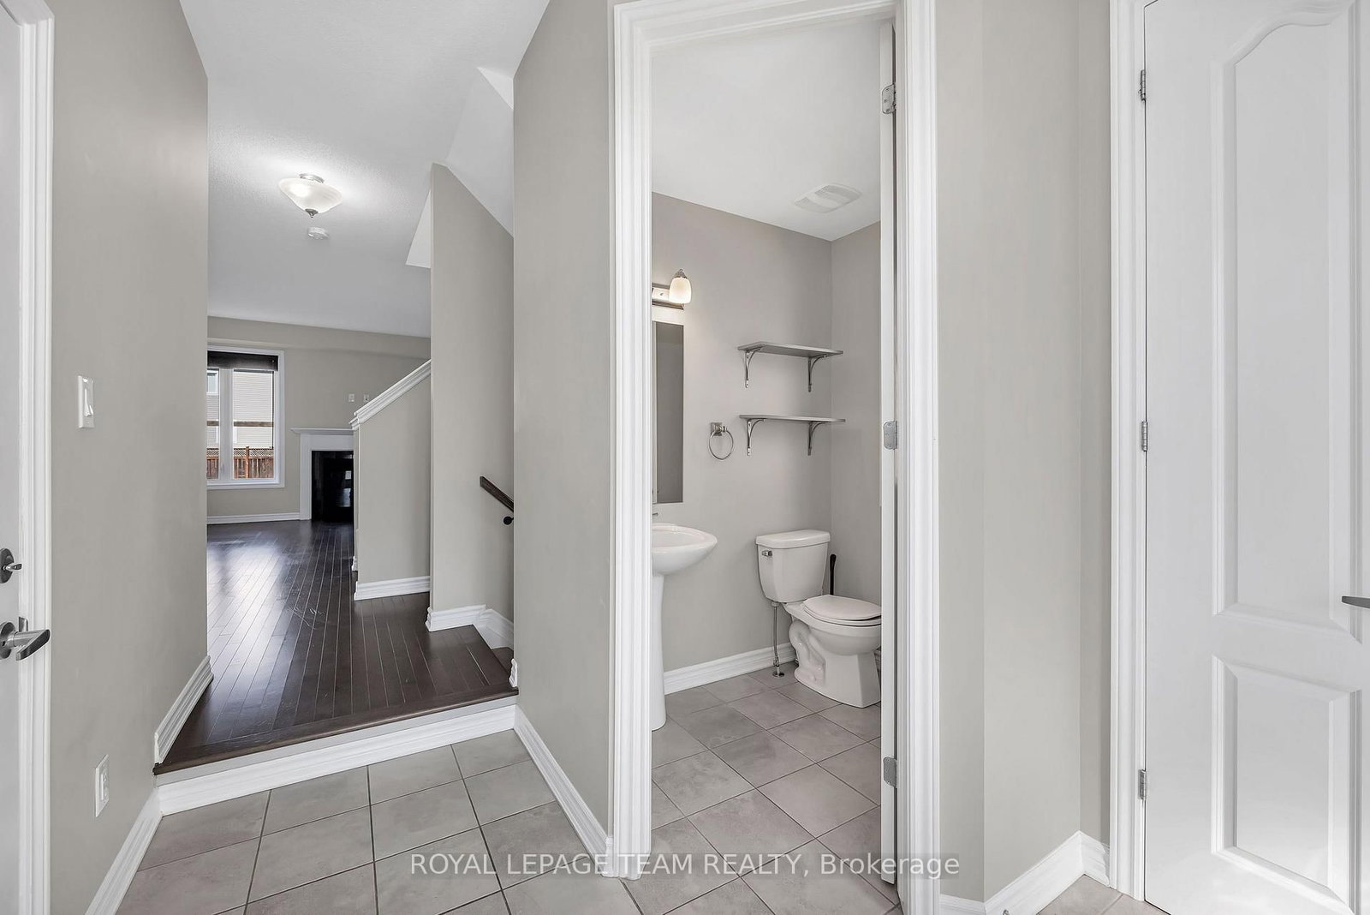
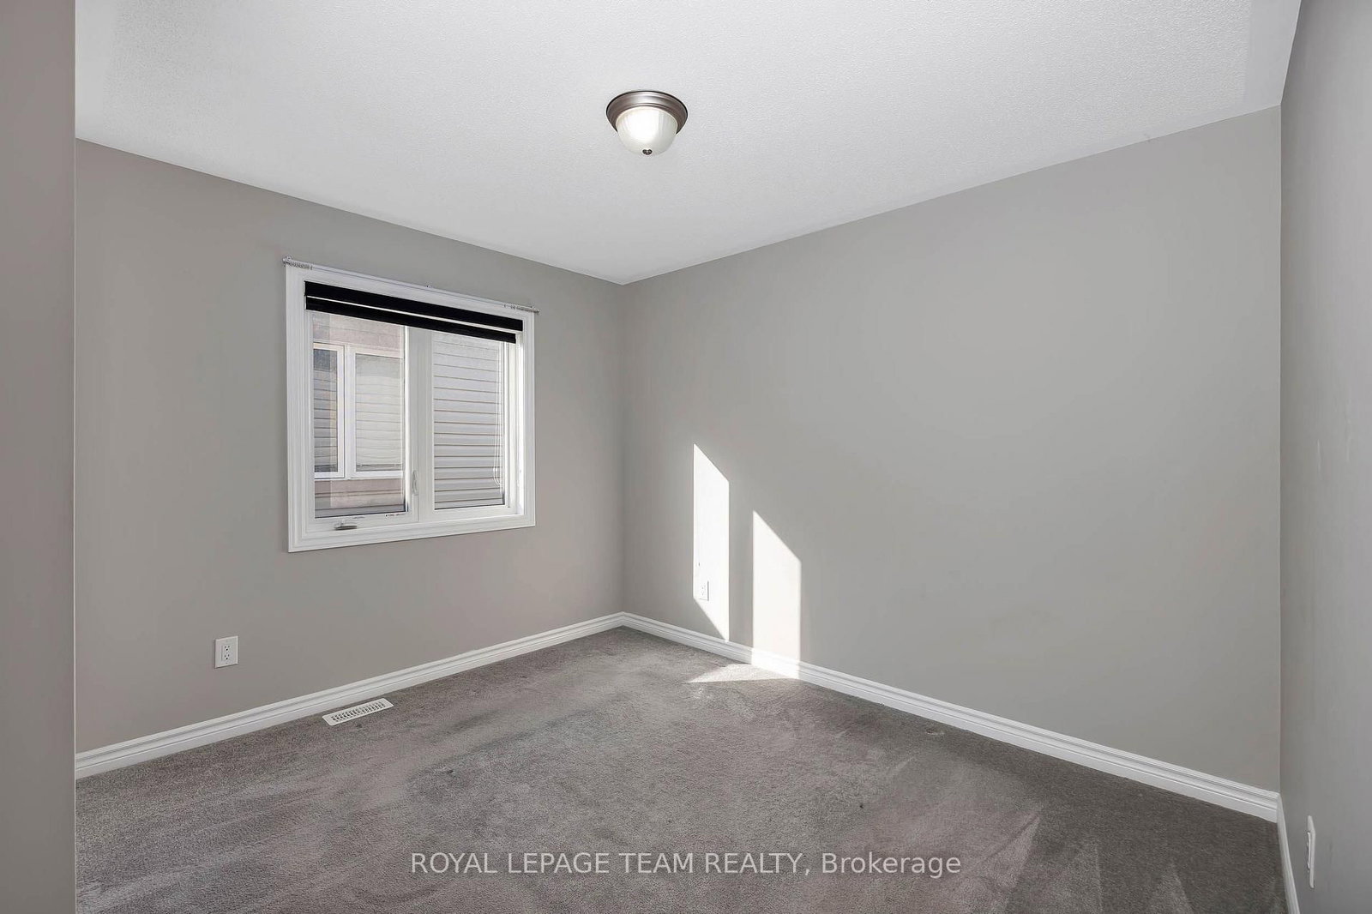
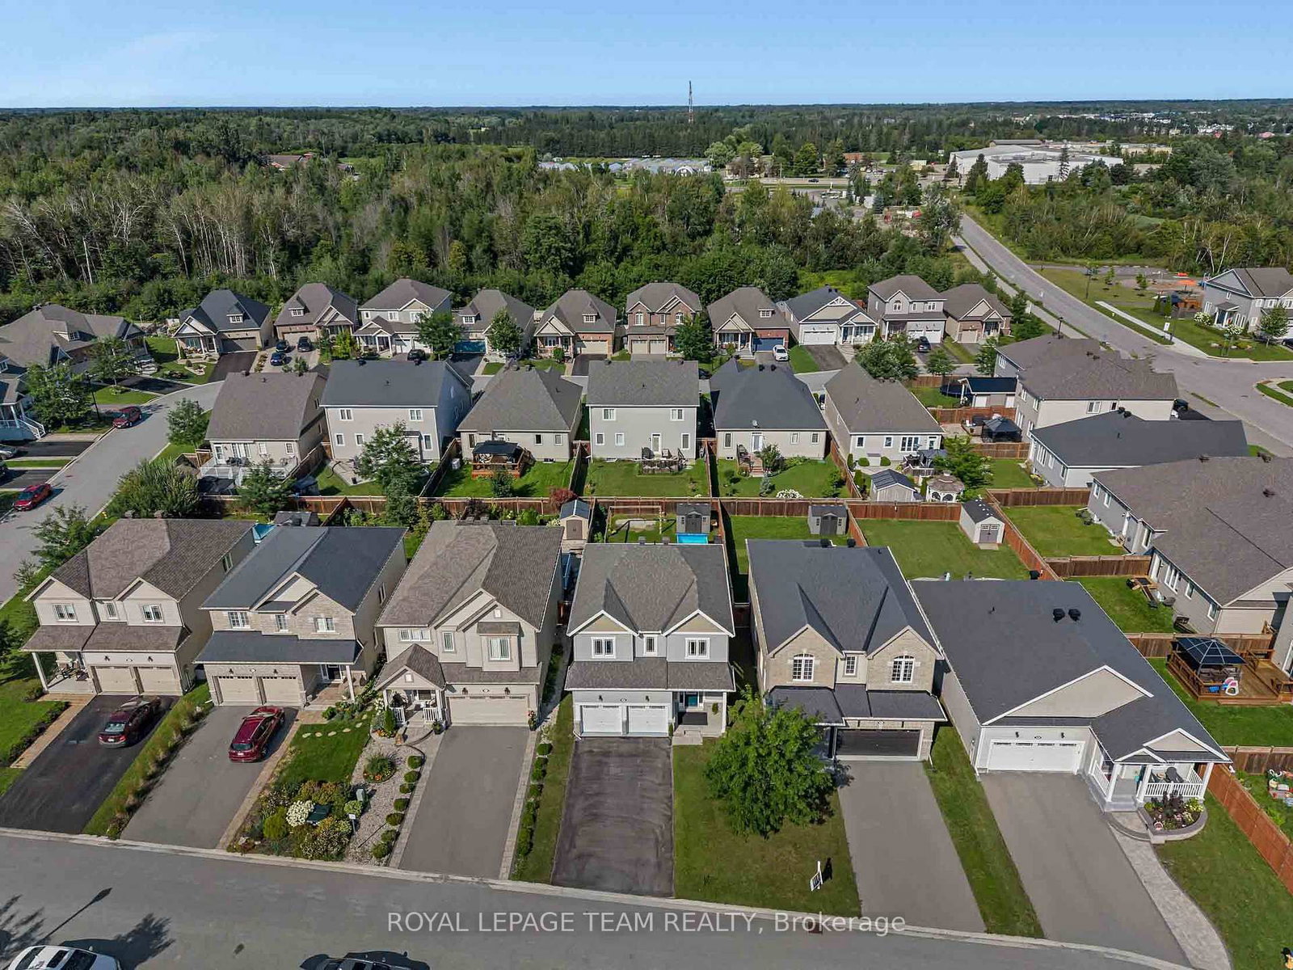
3209 Harvester Crescent • North Grenville, ON photo 3
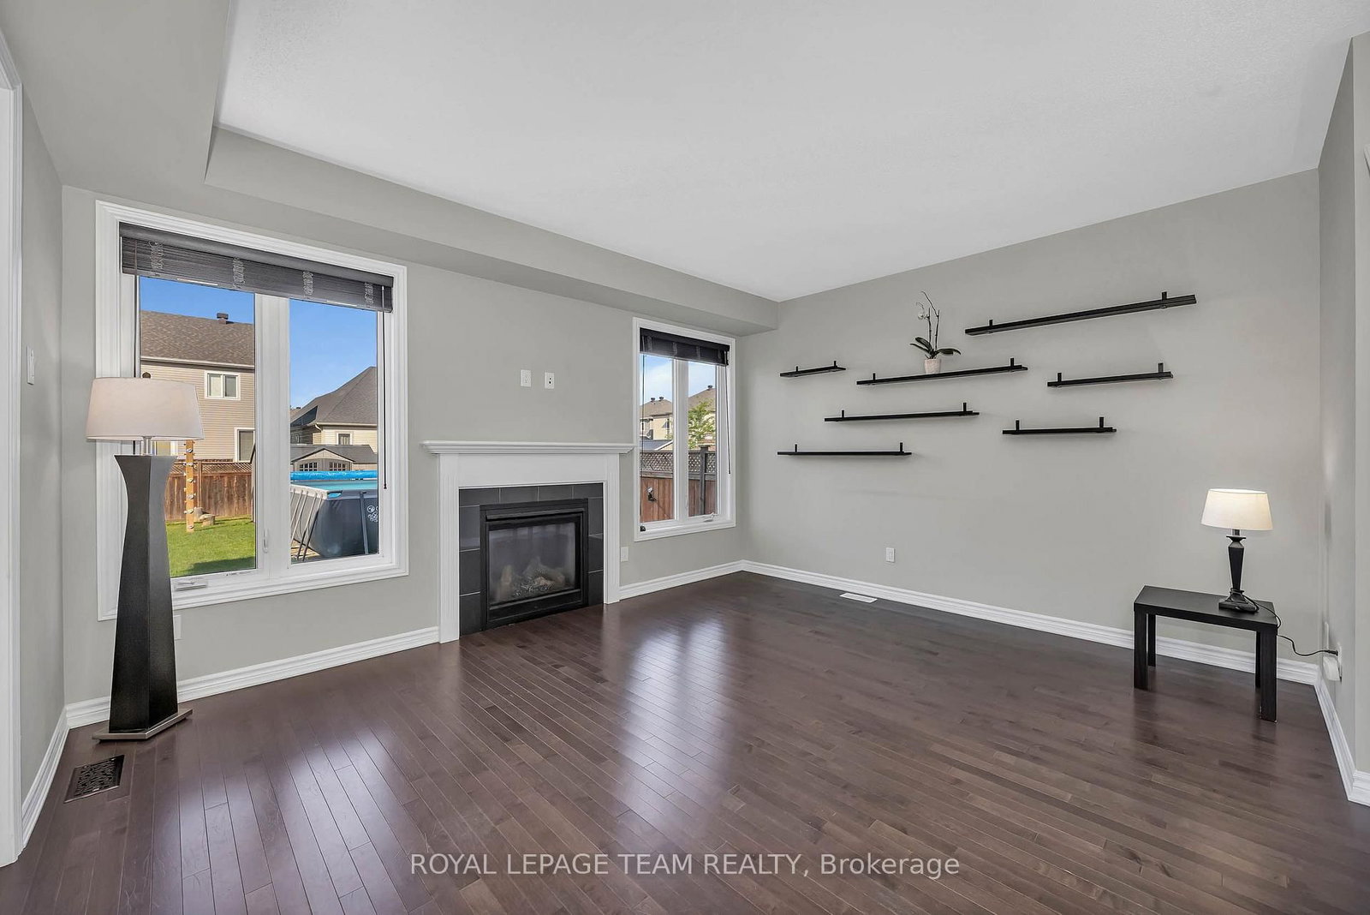
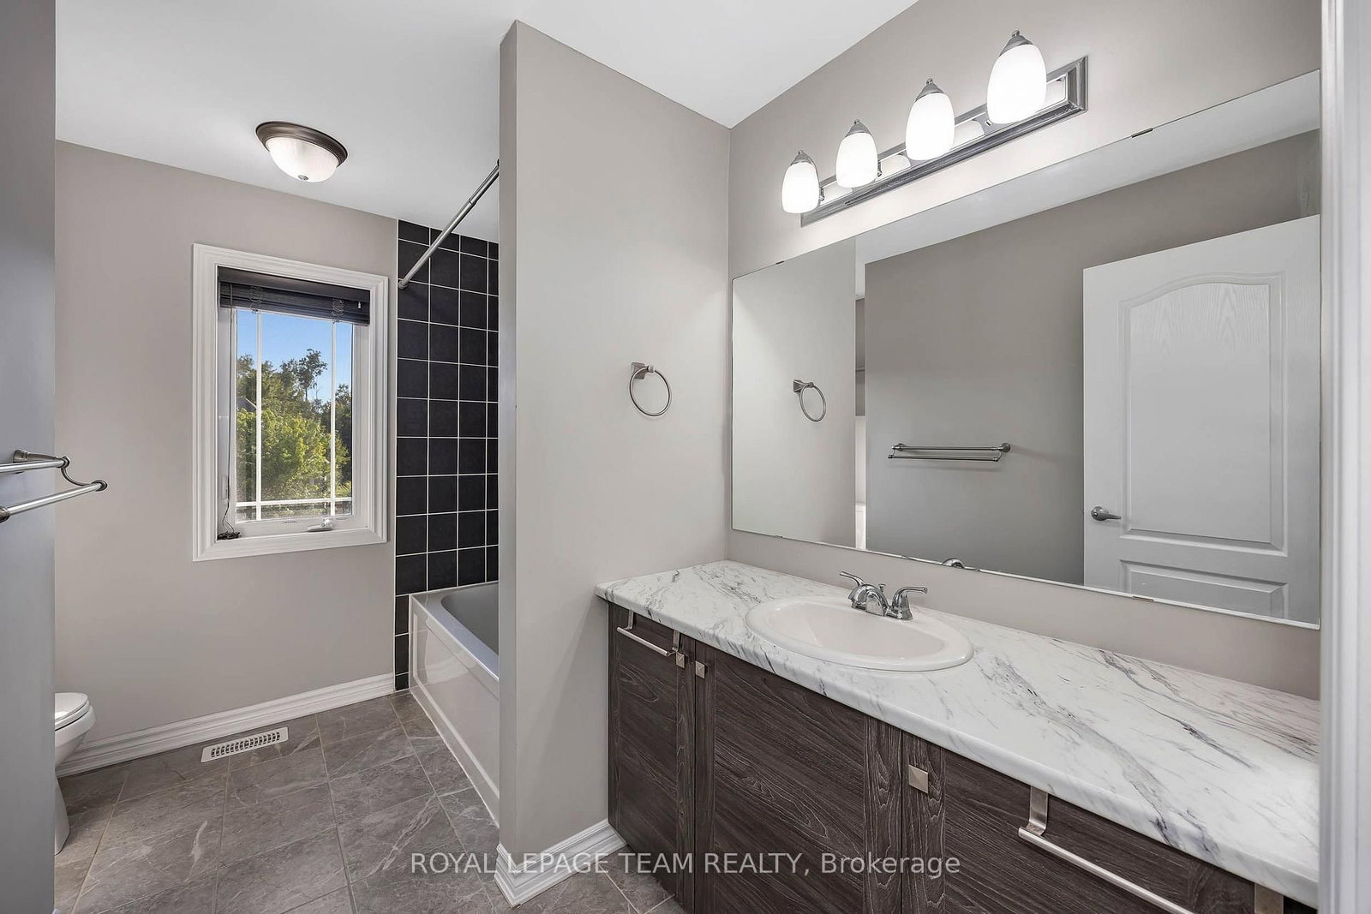
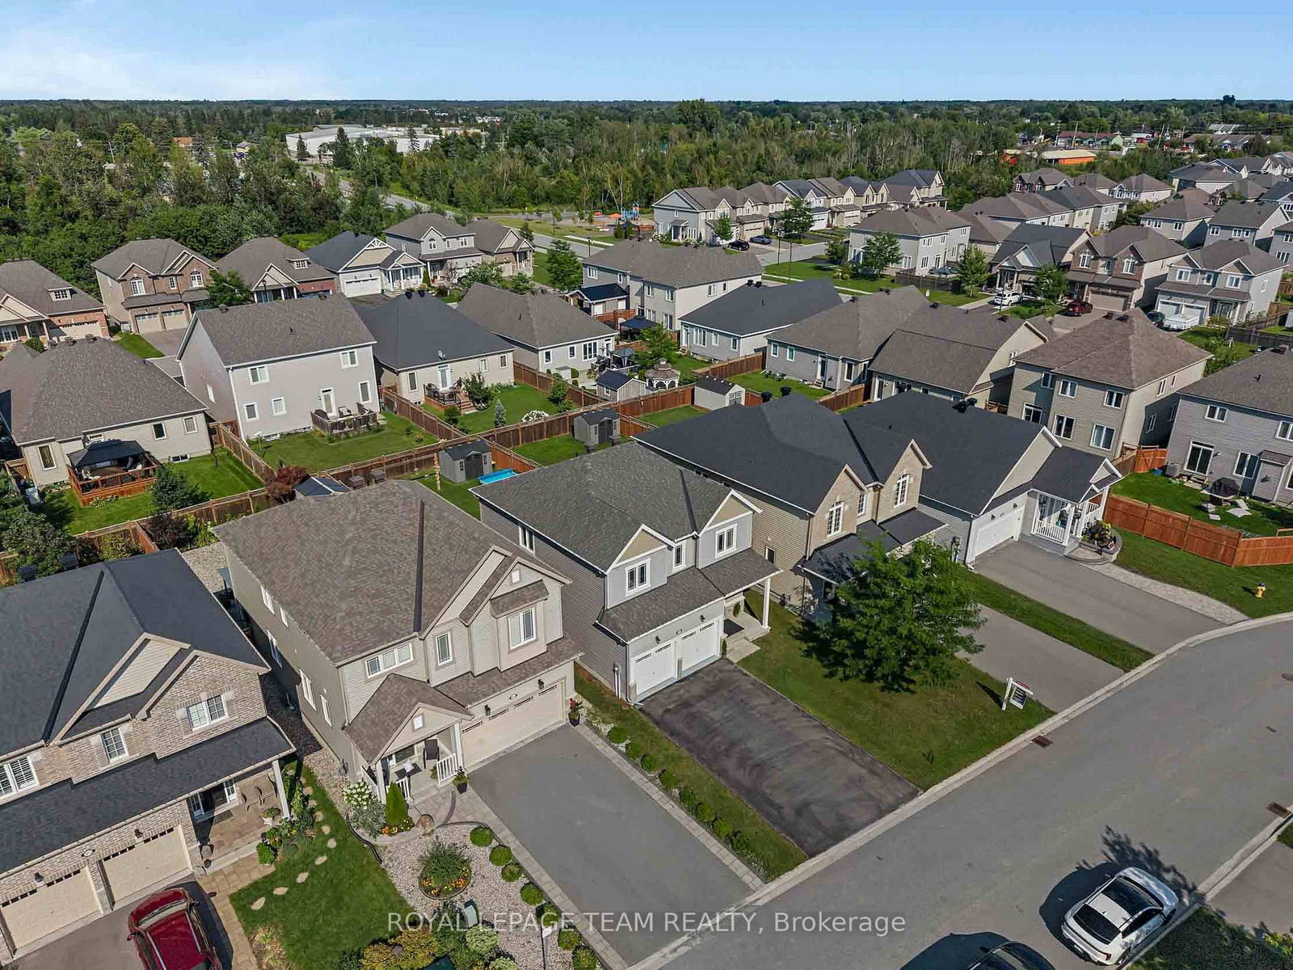
3209 Harvester Crescent • North Grenville, ON photo 4
3209 Harvester Crescent • North Grenville, ON photo 5
3209 Harvester Crescent • North Grenville, ON photo 6
3209 Harvester Crescent • North Grenville, ON photo 7
3209 Harvester Crescent • North Grenville, ON photo 8
3209 Harvester Crescent • North Grenville, ON photo 9
3209 Harvester Crescent • North Grenville, ON photo 10
3209 Harvester Crescent • North Grenville, ON photo 11
3209 Harvester Crescent • North Grenville, ON photo 12
3209 Harvester Crescent • North Grenville, ON photo 13
3209 Harvester Crescent • North Grenville, ON photo 14
3209 Harvester Crescent • North Grenville, ON photo 15
3209 Harvester Crescent • North Grenville, ON photo 16
3209 Harvester Crescent • North Grenville, ON photo 17
3209 Harvester Crescent • North Grenville, ON photo 18
3209 Harvester Crescent • North Grenville, ON photo 19
3209 Harvester Crescent • North Grenville, ON photo 20
3209 Harvester Crescent • North Grenville, ON photo 21
3209 Harvester Crescent • North Grenville, ON photo 22
3209 Harvester Crescent • North Grenville, ON photo 23
3209 Harvester Crescent • North Grenville, ON photo 24
3209 Harvester Crescent • North Grenville, ON photo 25
3209 Harvester Crescent • North Grenville, ON photo 26
3209 Harvester Crescent • North Grenville, ON photo 27
3209 Harvester Crescent • North Grenville, ON photo 28
3209 Harvester Crescent • North Grenville, ON photo 29
3209 Harvester Crescent • North Grenville, ON photo 30
3209 Harvester Crescent • North Grenville, ON photo 31
3209 Harvester Crescent • North Grenville, ON photo 32
3209 Harvester Crescent • North Grenville, ON photo 33
3209 Harvester Crescent • North Grenville, ON photo 34
3209 Harvester Crescent • North Grenville, ON photo 35
3209 Harvester Crescent • North Grenville, ON photo 36
3209 Harvester Crescent • North Grenville, ON photo 37
3209 Harvester Crescent • North Grenville, ON photo 38
3209 Harvester Crescent • North Grenville, ON photo 39
3209 Harvester Crescent • North Grenville, ON photo 40
3209 Harvester Crescent • North Grenville, ON photo 41
3209 Harvester Crescent • North Grenville, ON photo 42
3209 Harvester Crescent • North Grenville, ON photo 43
3209 Harvester Crescent • North Grenville, ON photo 44
3209 Harvester Crescent • North Grenville, ON photo 45
3209 Harvester Crescent • North Grenville, ON photo 46
3209 Harvester Crescent • North Grenville, ON photo 47
3209 Harvester Crescent • North Grenville, ON photo 48
3209 Harvester Crescent • North Grenville, ON photo 49
3209 Harvester Crescent • North Grenville, ON photo 50
1 / 50
$759,999
3209 Harvester Crescent • North Grenville, ONNew
Courtesy of ROYAL LEPAGE TEAM REALTY
4
Bedrooms
3
Bathrooms
1500-2000
Square feet
6
Parking

About this home

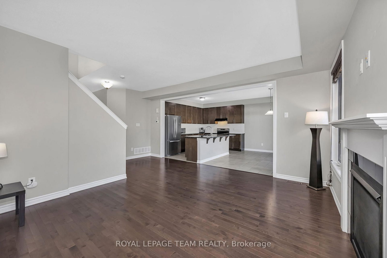
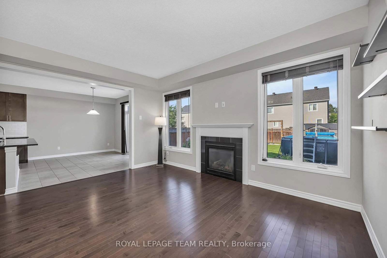
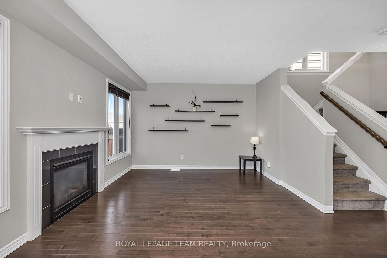
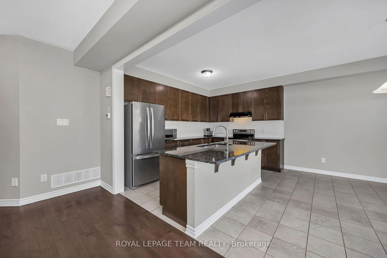
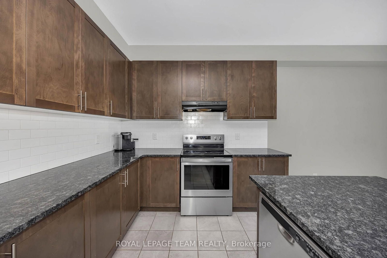
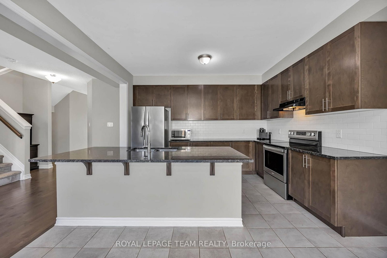
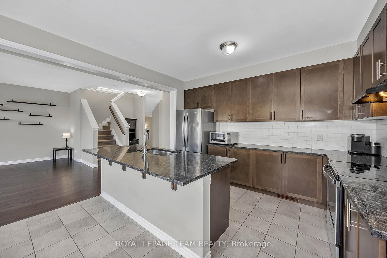
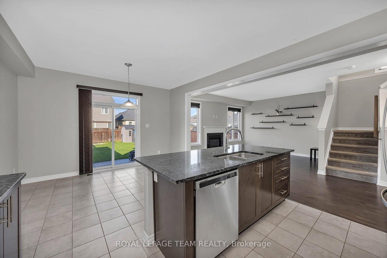
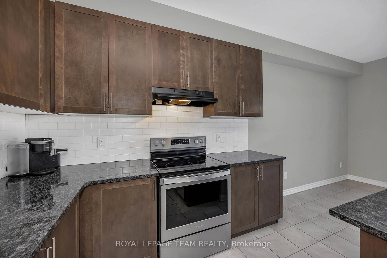
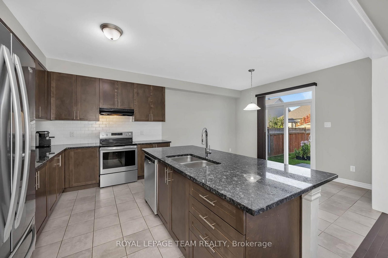
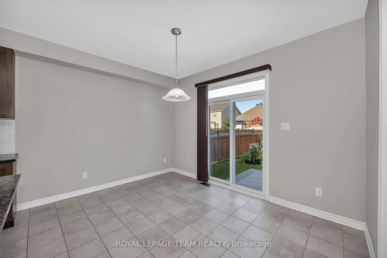
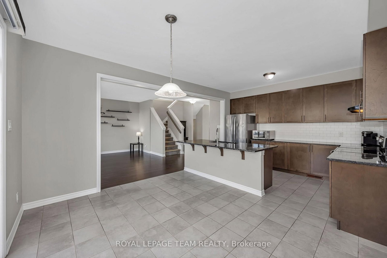
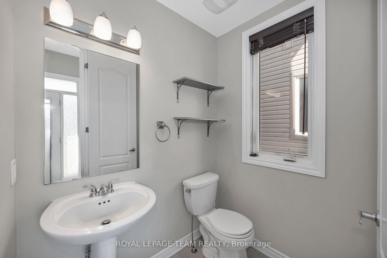
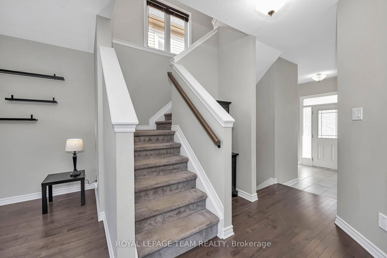
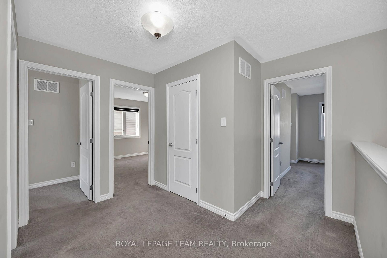
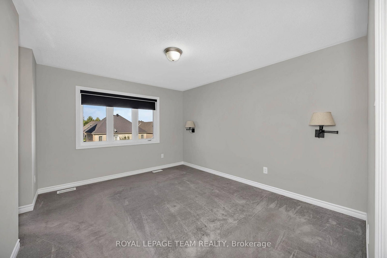
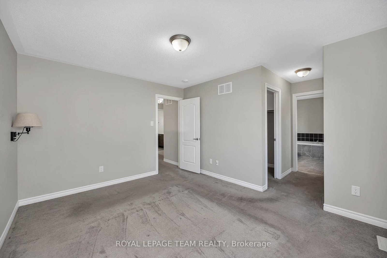
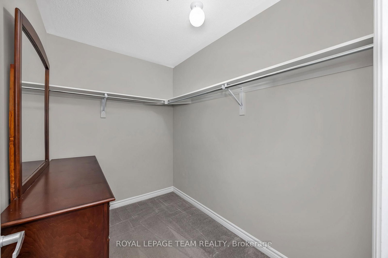
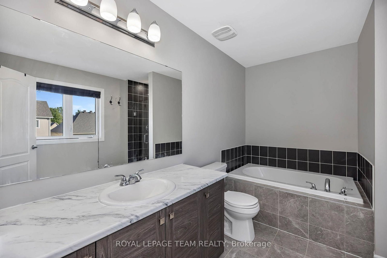
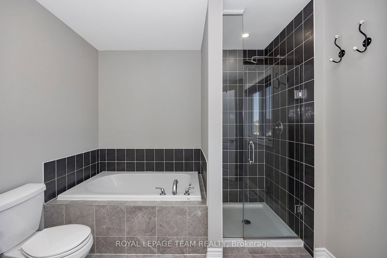
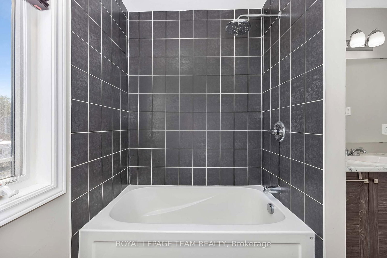
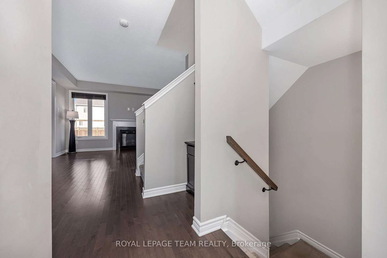
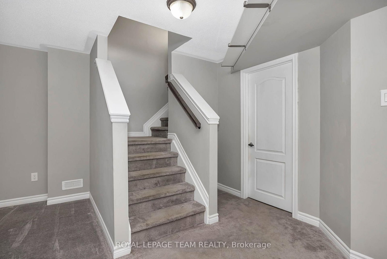
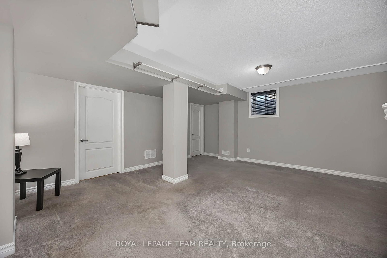
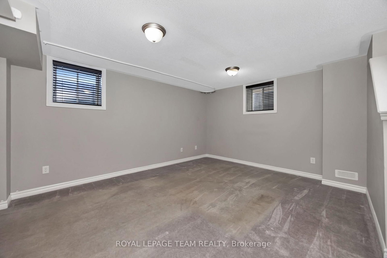
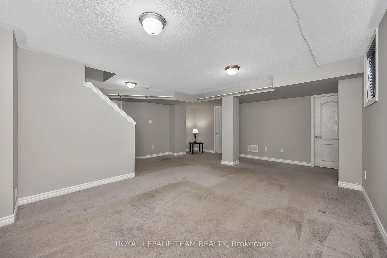
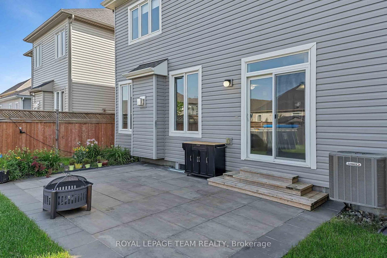
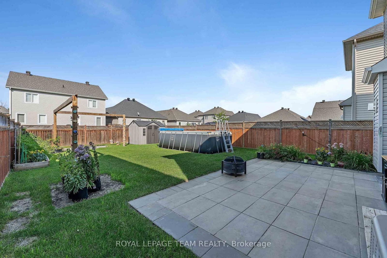
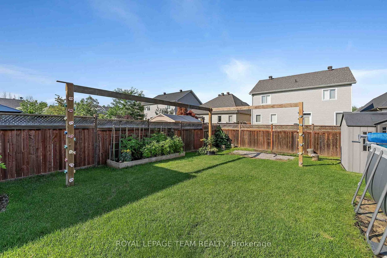
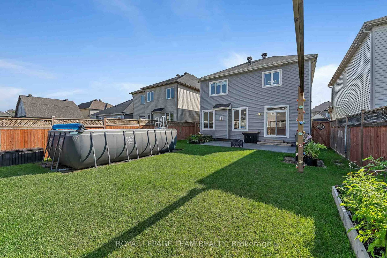
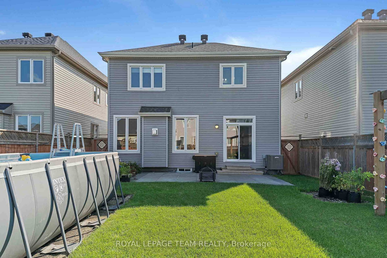
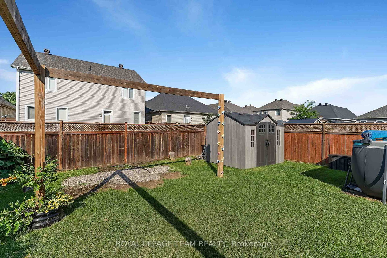
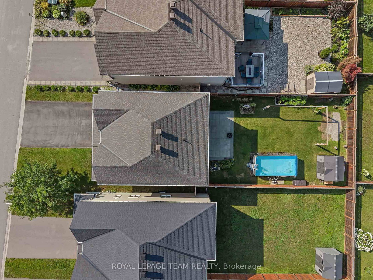
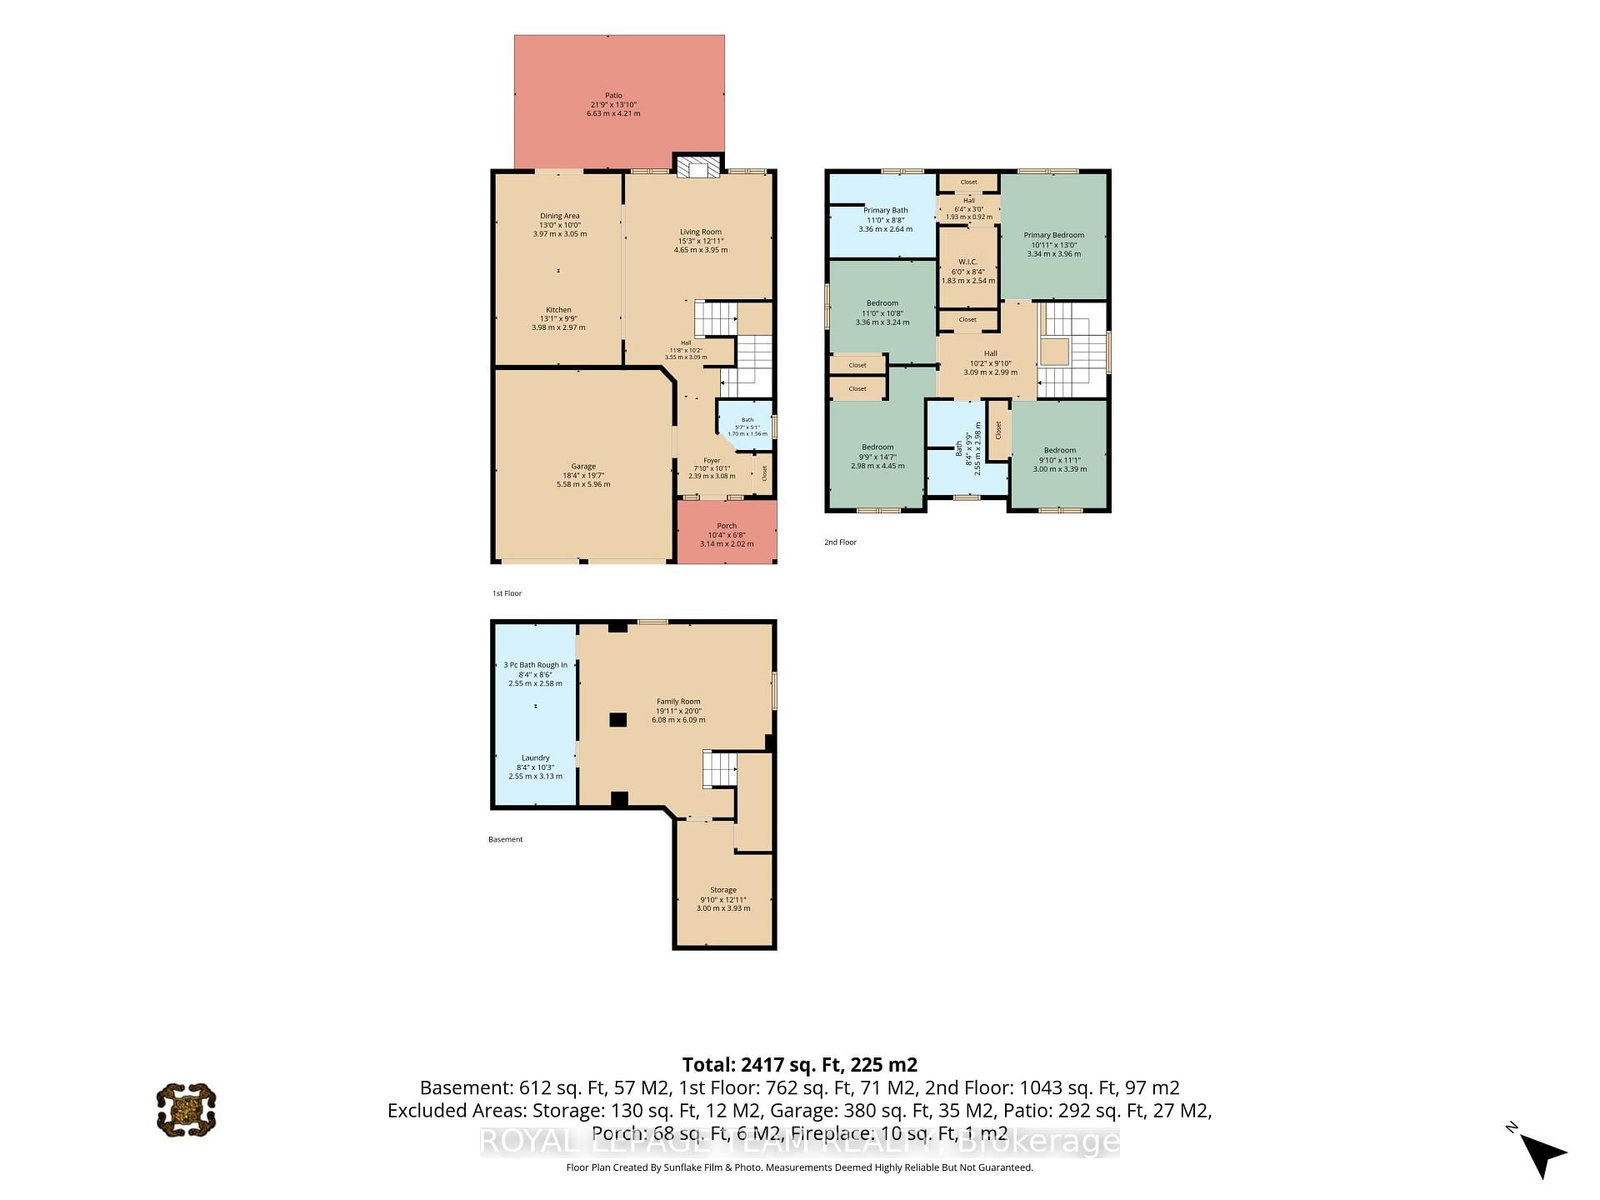
This Move in Ready Home offers approx. 2,417 sq. ft. of luxurious living space and is located in the much sought after neighborhood of "GLENVIEW/TEMPO HOMES" located in the heart of Kemptville. Situated on a quiet, child friendly crescent this 4 bedroom up, 3 bathroom home (+ rough in for a 3 piece bath in the lower level) is sure to please! Soaring 9' ceilings on the main level. Gleaming hardwood and ceramic flooring throughout the main floor. The open concept, main floor living room boasts a cozy gas fireplace. The gourmet kitchen is a chef's delight with full length wood cabinetry, numerous granite countertops, a contemporary subway tile backsplash, a large granite island that comfortably seats 4 people and double sinks! Open to the dining room and patio doors that lead to your very private, premium, oversized lot that is fully fenced and offers a beautiful pool and a unique children's Ninja set with accessories. Everything you need to enjoy the outdoors! Upstairs you will find a primary suite that includes a spacious bedroom with a large picture window, a grand walk in closet + a secondary closet and a luxurious 'spa like' 4 piece ensuite bath! 3 additional well sized bedrooms and a large family bath complete the second floor. In the professionally finished lower level you will find a spacious family room with large windows that stream in natural light, a rough-in for a three piece bath and a secondary room that could be used as a den or play area. Enjoy Kemptville's friendly and peaceful lifestyle. This home is located steps to nature trails, the municipal centre for hockey or figureskating, the neighborhood park and walking distance to a major shopping mall. Arguably one of the best communities for families and folks of all ages. School bus pick up. Close to Hwy #416 and only 30 minutes to Ottawa. This home has been lovingly maintained and is move-in ready. Quick occupancy available. ~WELCOME TO KEMPTVILLE .. WELCOME HOME~

Property details

Property type
Detached
Style
2-Storey
Total rooms
10
Property taxes
$5,304 (2026)
Occupancy
FLEXIBLE
Days on market
29
Status
Active
MLS®

Property history

Recently sold nearby

Listing data last updated: Sep 1, 2026, 4:30 p.m. EDT via TRREB IDX.

First listed: Aug 5, 2026, 7:21 p.m. EDT.