
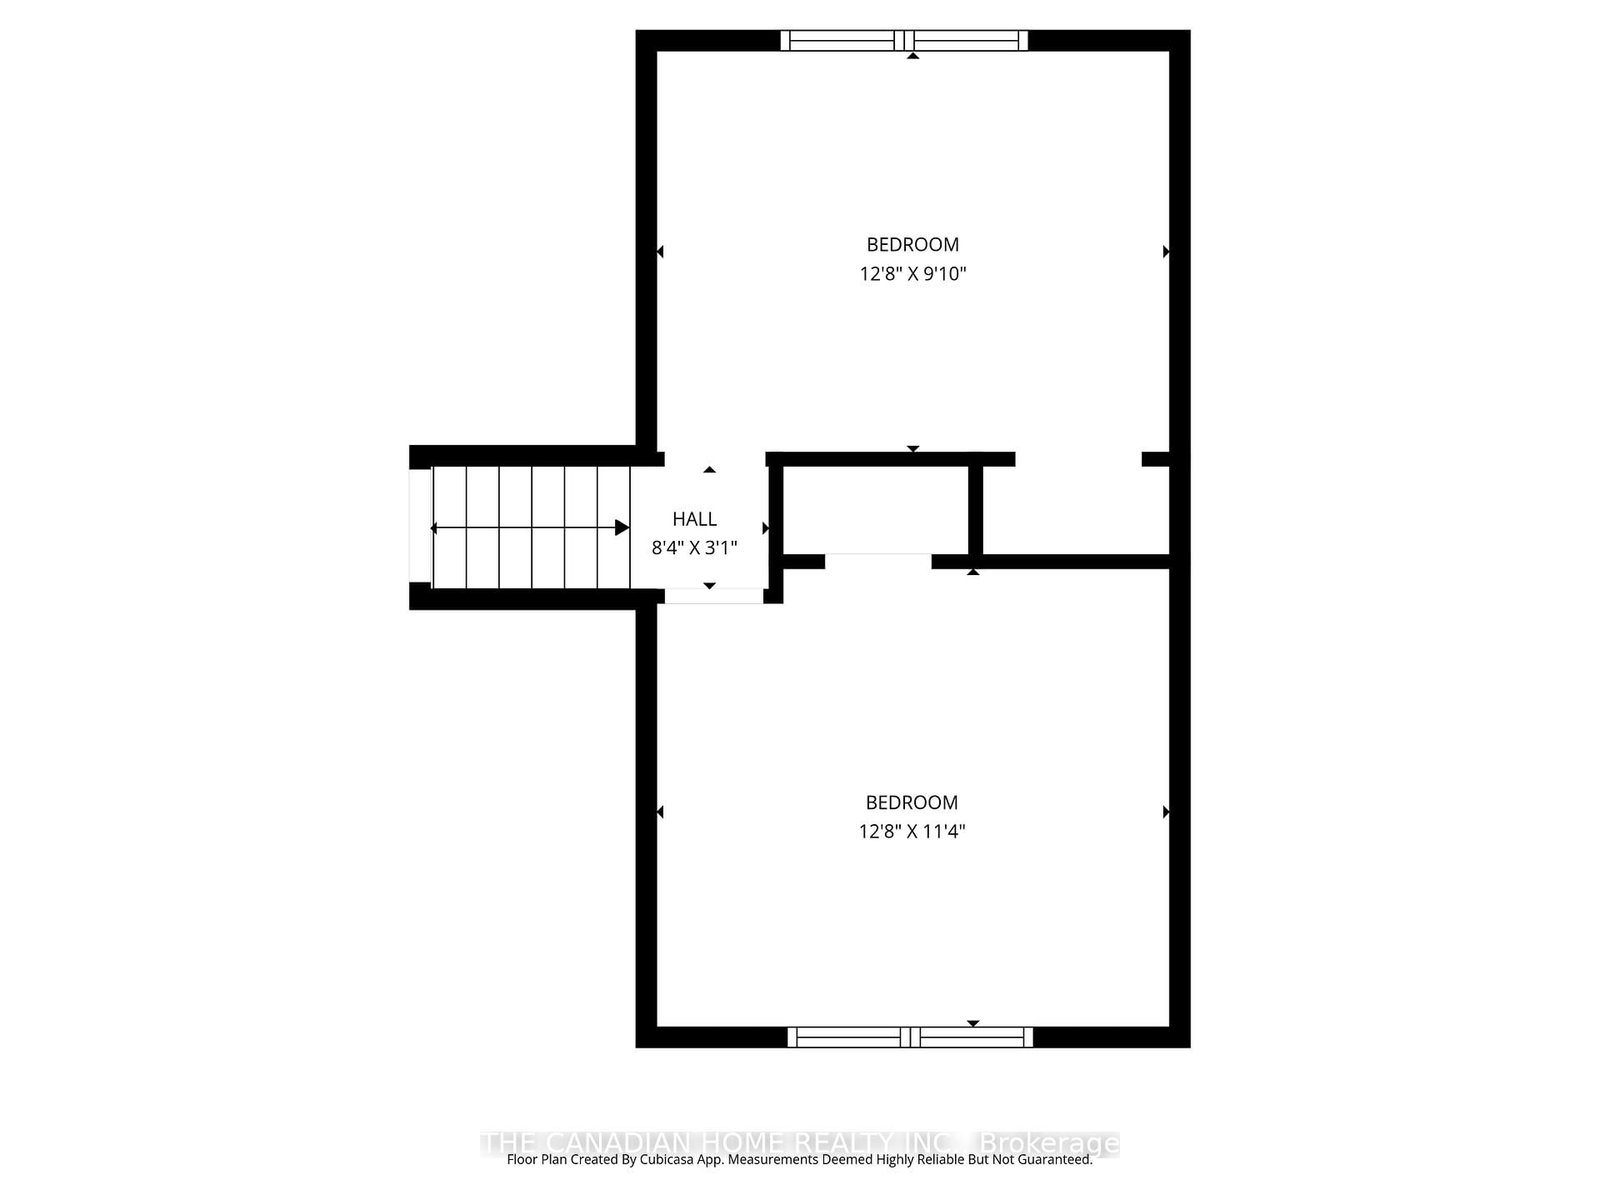
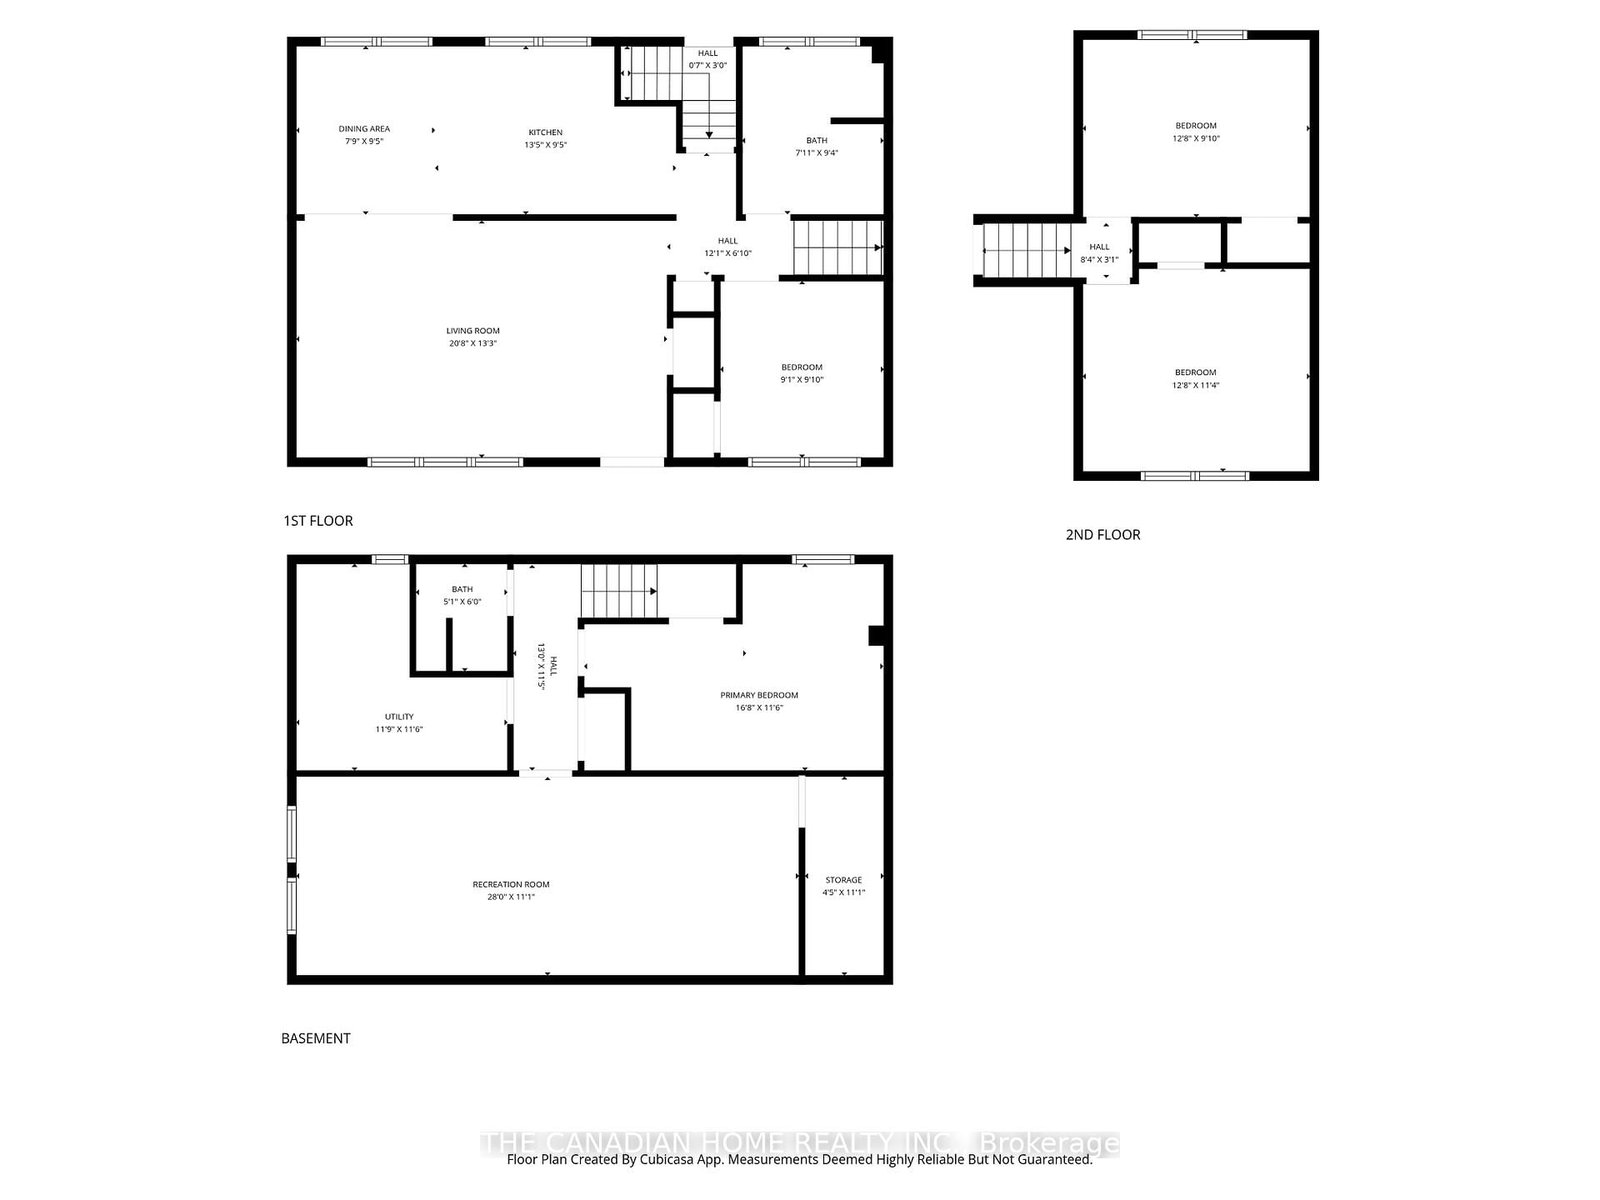
57 DEXTER Drive • Welland, ON photo 1
57 DEXTER Drive • Welland, ON photo 2
57 DEXTER Drive • Welland, ON photo 3
57 DEXTER Drive • Welland, ON photo 4
57 DEXTER Drive • Welland, ON photo 5
57 DEXTER Drive • Welland, ON photo 6
57 DEXTER Drive • Welland, ON photo 7
57 DEXTER Drive • Welland, ON photo 8
57 DEXTER Drive • Welland, ON photo 9
57 DEXTER Drive • Welland, ON photo 10
57 DEXTER Drive • Welland, ON photo 11
57 DEXTER Drive • Welland, ON photo 12
57 DEXTER Drive • Welland, ON photo 13
57 DEXTER Drive • Welland, ON photo 14
57 DEXTER Drive • Welland, ON photo 15
57 DEXTER Drive • Welland, ON photo 16
57 DEXTER Drive • Welland, ON photo 17
57 DEXTER Drive • Welland, ON photo 18
57 DEXTER Drive • Welland, ON photo 19
57 DEXTER Drive • Welland, ON photo 20
57 DEXTER Drive • Welland, ON photo 21
57 DEXTER Drive • Welland, ON photo 22
57 DEXTER Drive • Welland, ON photo 23
57 DEXTER Drive • Welland, ON photo 24
57 DEXTER Drive • Welland, ON photo 25
57 DEXTER Drive • Welland, ON photo 26
57 DEXTER Drive • Welland, ON photo 27
57 DEXTER Drive • Welland, ON photo 28
57 DEXTER Drive • Welland, ON photo 29
57 DEXTER Drive • Welland, ON photo 30
57 DEXTER Drive • Welland, ON photo 31
57 DEXTER Drive • Welland, ON photo 32
57 DEXTER Drive • Welland, ON photo 33
57 DEXTER Drive • Welland, ON photo 34
57 DEXTER Drive • Welland, ON photo 35
57 DEXTER Drive • Welland, ON photo 36
1 / 36
$599,000
57 DEXTER Drive • Welland, ONNew
Courtesy of THE CANADIAN HOME REALTY INC.
3+1
Bedrooms
2
Bathrooms
1100-1500
Square feet
5
Parking

About this home

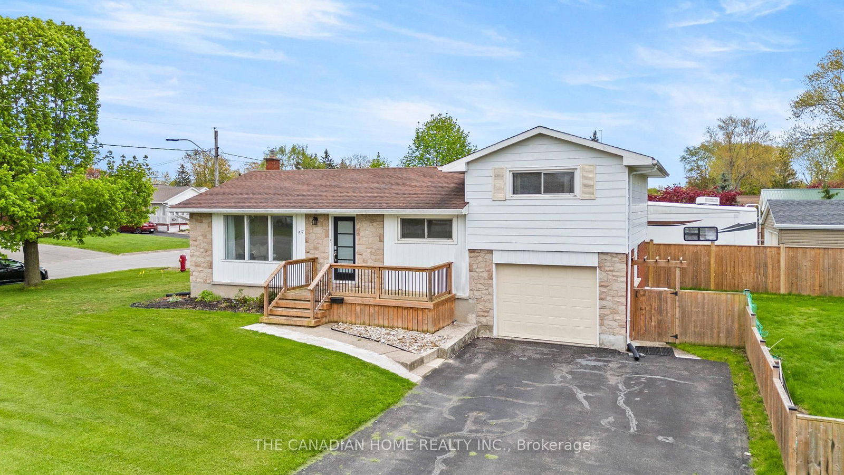
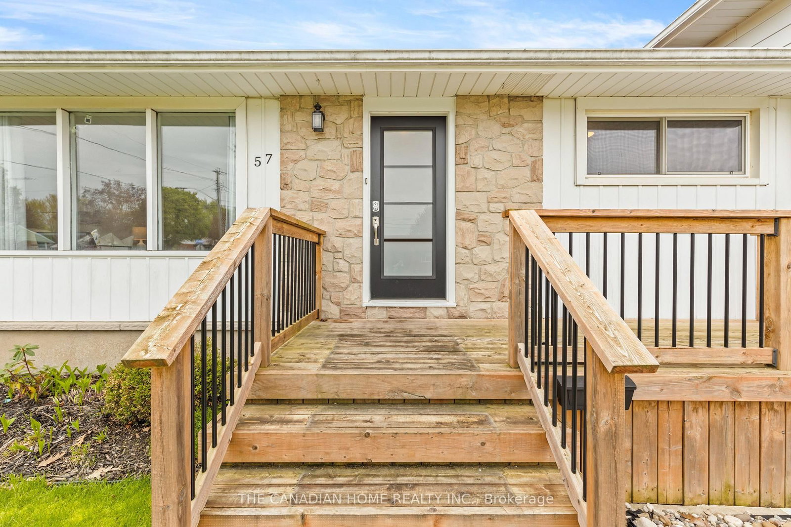
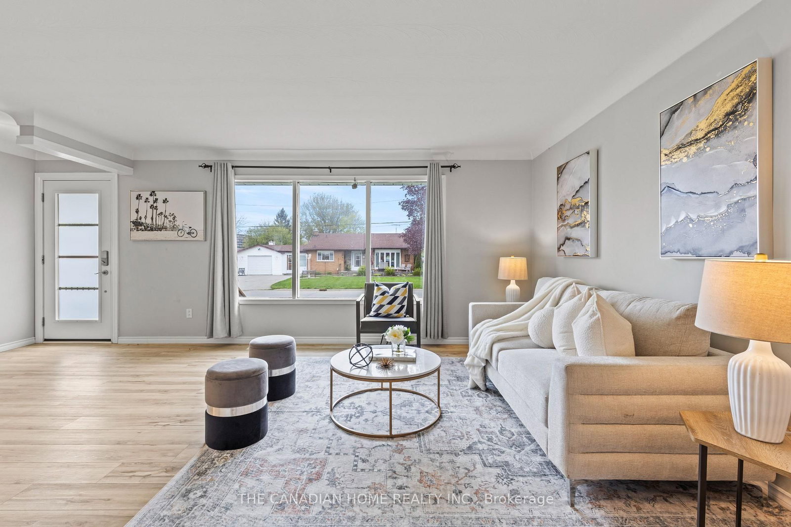
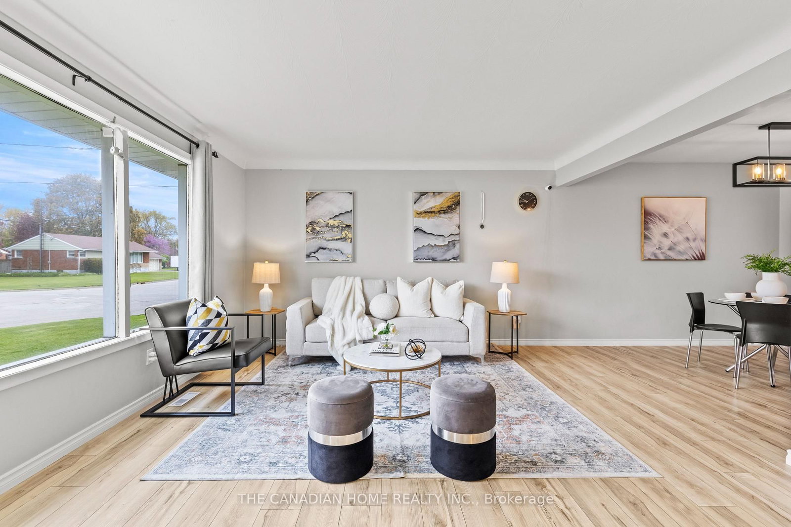
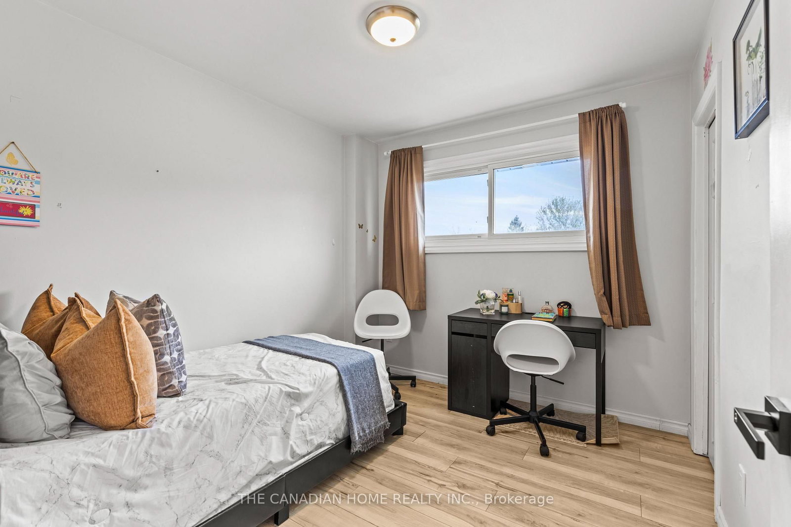
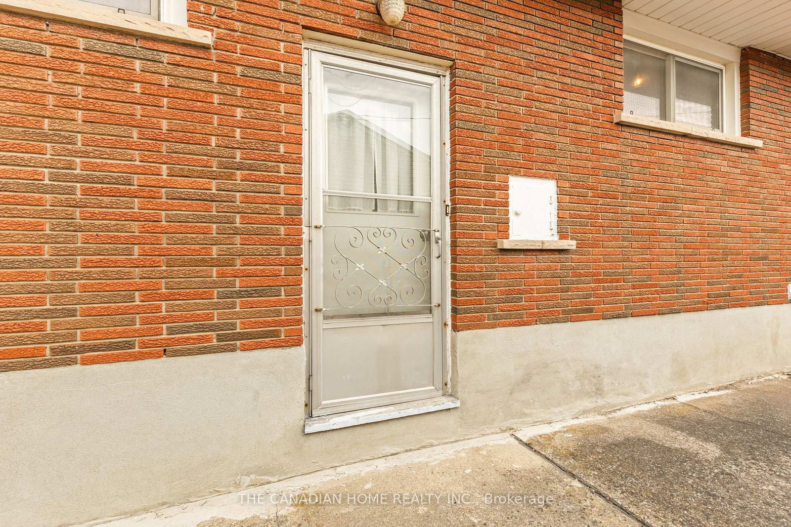
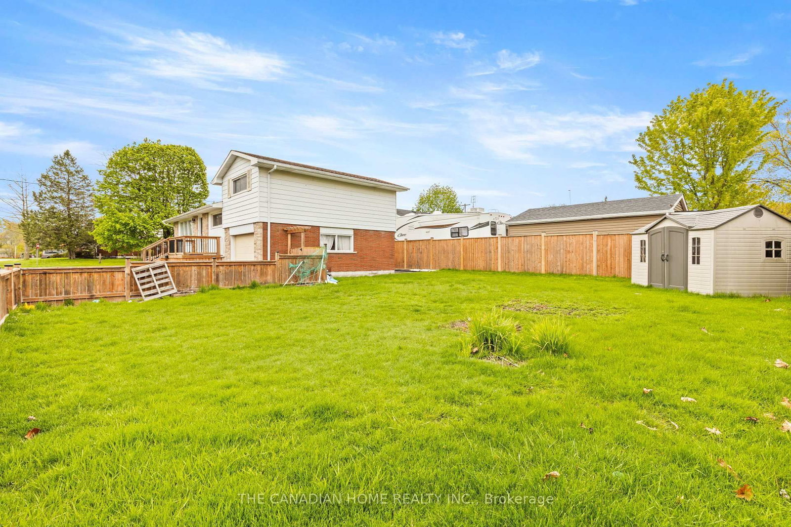
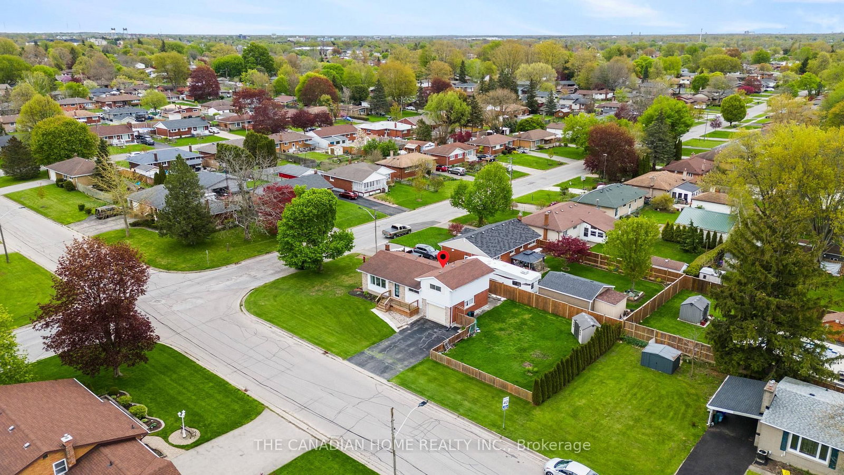
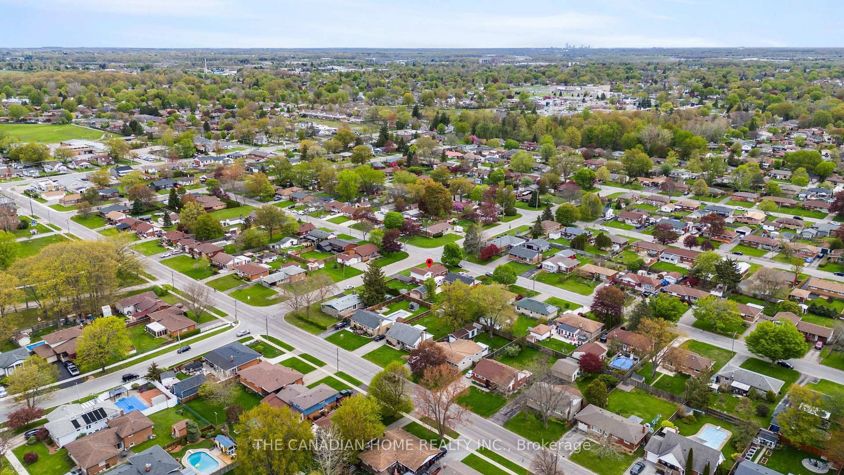
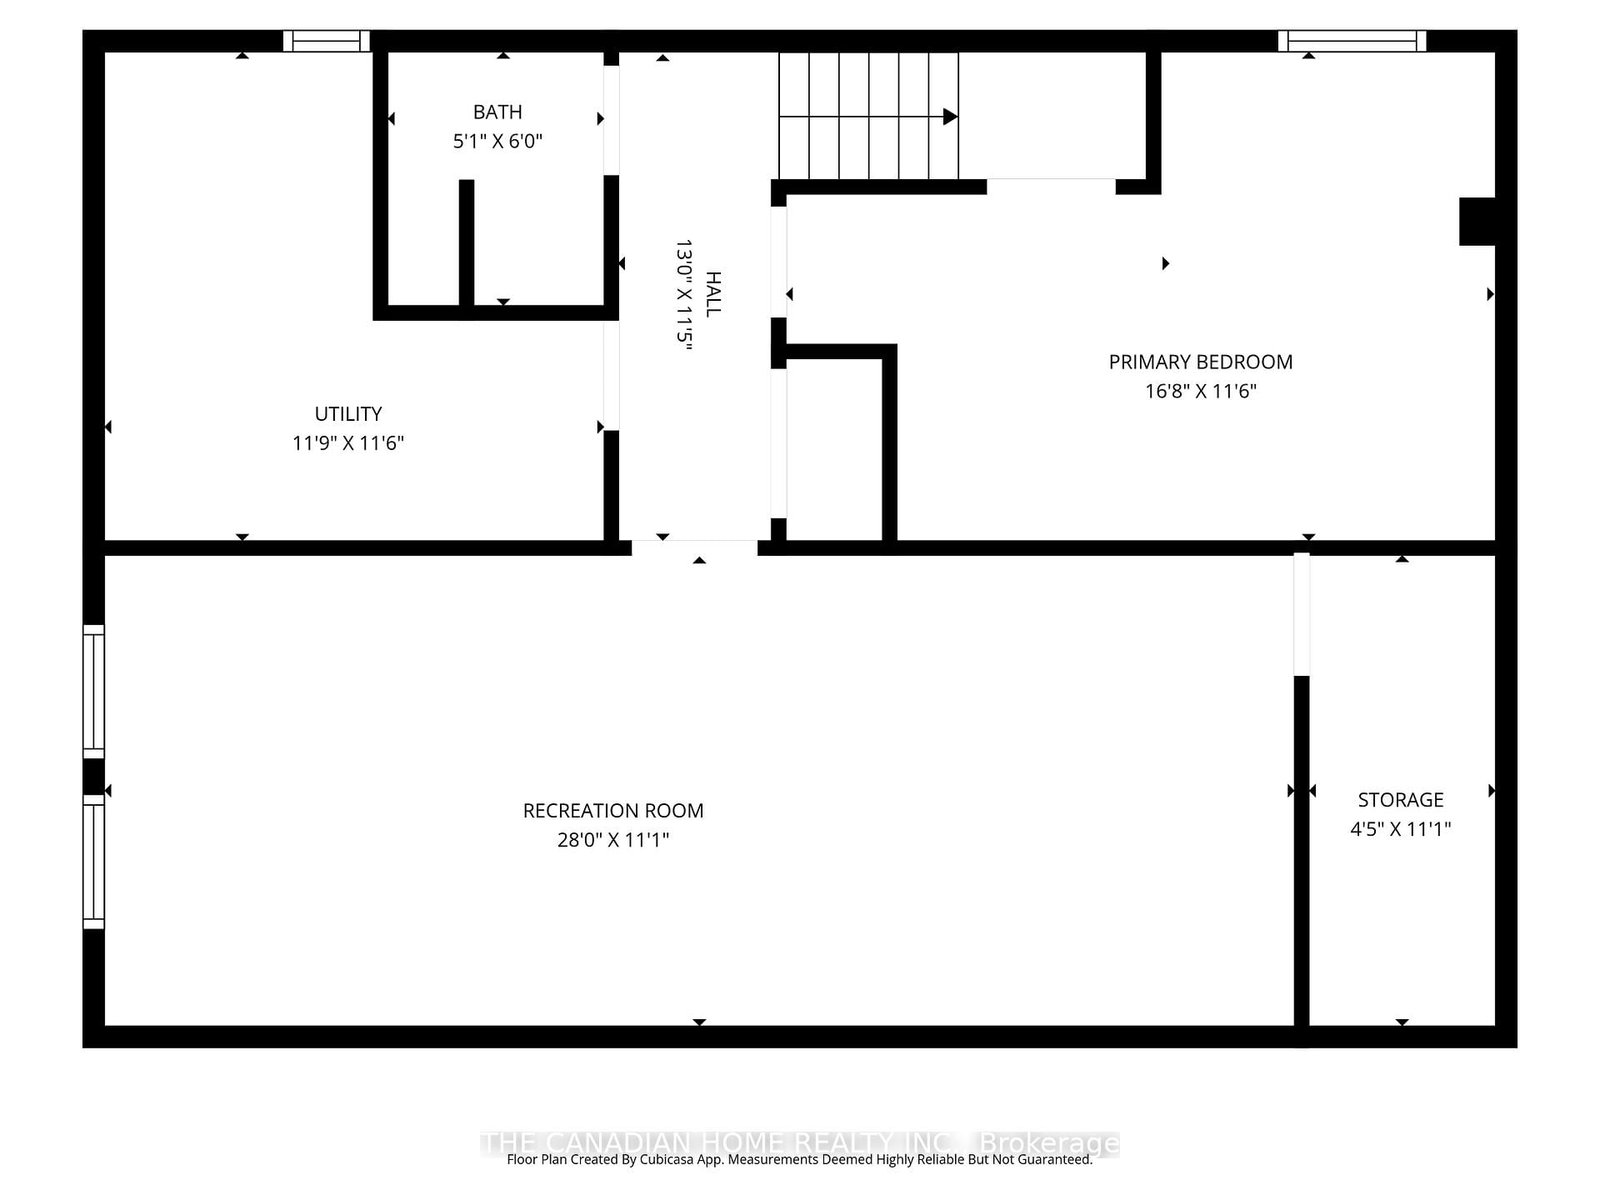
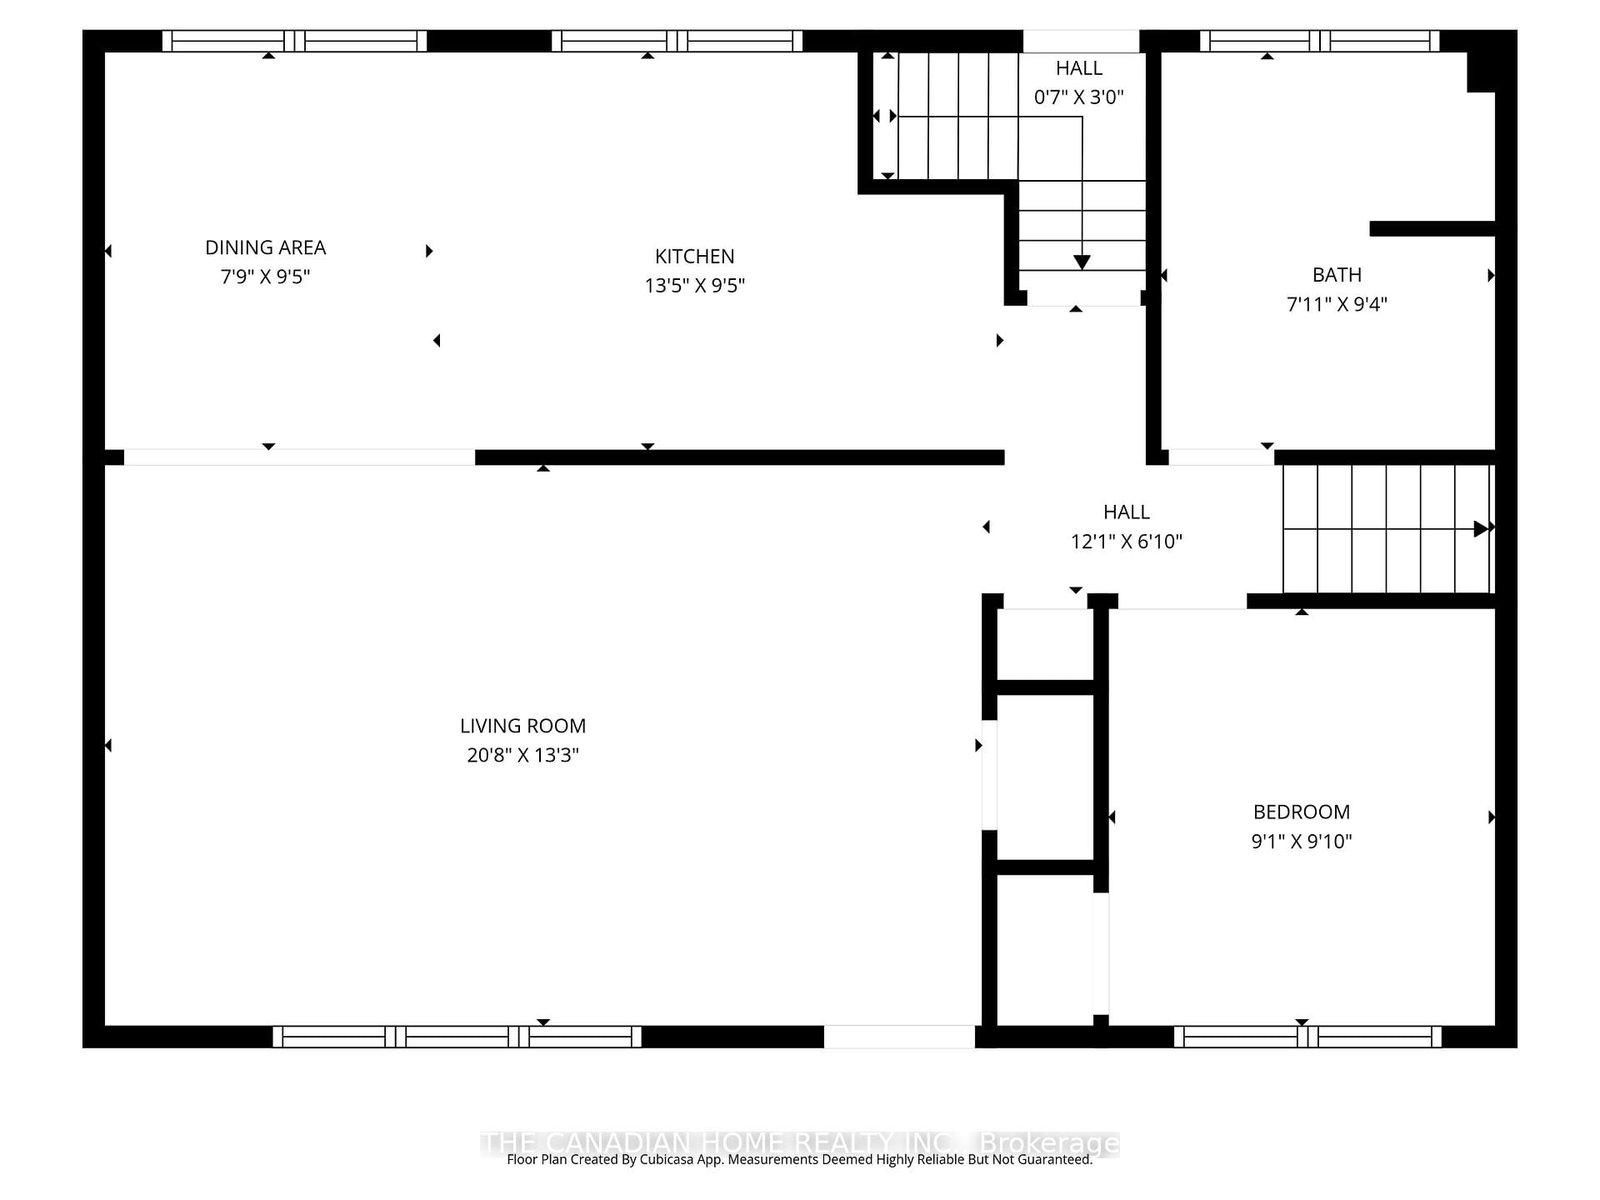
Welcome to 57 Dexter Drive! Nestled on a quiet street in Welland's sought-after north end, this beautifully updated side-split home offers exceptional space for the whole family. Situated on a large lot, this property features 3 generous bedrooms on the upper level, 1 additional bedroom on the lower level, and 2 full bathrooms. Enjoy a bright and inviting interior with large windows that fill the home with natural light. The stunning new kitchen features quartz countertops and an open-concept design overlooking the dining and living areas, perfect for everyday living and entertaining. The fully finished basement with separate side entrance provides ideal in-law suite or income potential. Step outside to a spacious fenced side yard, perfect for kids, pets, and summer gatherings. Located just steps from Maple Park with playgrounds, splash pad, tennis courts, baseball diamonds, and pools, plus close to schools, shopping, and restaurants. A move-in ready home in a prime location don't miss it!

Property details

Property type
Detached
Style
Sidesplit 3
Approx. age (yrs)
31-50
Total rooms
7
Lot size
125 × 60 ft
Property taxes
$3,803 (2026)
Days on market
30
Status
Active
MLS®

Property history

Recently sold nearby

Listing data last updated: Sep 3, 2026, 9:31 a.m. EDT via TRREB IDX.

First listed: Aug 5, 2026, 5:24 p.m. EDT.