
6727 Chris Tierney Private • Ottawa, ON photo 1
6727 Chris Tierney Private • Ottawa, ON photo 2
6727 Chris Tierney Private • Ottawa, ON photo 3
6727 Chris Tierney Private • Ottawa, ON photo 4
6727 Chris Tierney Private • Ottawa, ON photo 5
6727 Chris Tierney Private • Ottawa, ON photo 6
6727 Chris Tierney Private • Ottawa, ON photo 7
6727 Chris Tierney Private • Ottawa, ON photo 8
6727 Chris Tierney Private • Ottawa, ON photo 9
6727 Chris Tierney Private • Ottawa, ON photo 10
6727 Chris Tierney Private • Ottawa, ON photo 11
6727 Chris Tierney Private • Ottawa, ON photo 12
6727 Chris Tierney Private • Ottawa, ON photo 13
6727 Chris Tierney Private • Ottawa, ON photo 14
6727 Chris Tierney Private • Ottawa, ON photo 15
6727 Chris Tierney Private • Ottawa, ON photo 16
6727 Chris Tierney Private • Ottawa, ON photo 17
6727 Chris Tierney Private • Ottawa, ON photo 18
6727 Chris Tierney Private • Ottawa, ON photo 19
6727 Chris Tierney Private • Ottawa, ON photo 20
6727 Chris Tierney Private • Ottawa, ON photo 21
6727 Chris Tierney Private • Ottawa, ON photo 22
6727 Chris Tierney Private • Ottawa, ON photo 23
6727 Chris Tierney Private • Ottawa, ON photo 24
6727 Chris Tierney Private • Ottawa, ON photo 25
6727 Chris Tierney Private • Ottawa, ON photo 26
6727 Chris Tierney Private • Ottawa, ON photo 27
6727 Chris Tierney Private • Ottawa, ON photo 28
6727 Chris Tierney Private • Ottawa, ON photo 29
6727 Chris Tierney Private • Ottawa, ON photo 30
6727 Chris Tierney Private • Ottawa, ON photo 31
1 / 31
$300,000
6727 Chris Tierney Private • Ottawa, ONSold Conditional
Courtesy of ROYAL LEPAGE INTEGRITY REALTY
2
Bedrooms
2
Bathrooms
1100-1500
Square feet
4
Parking

About this home

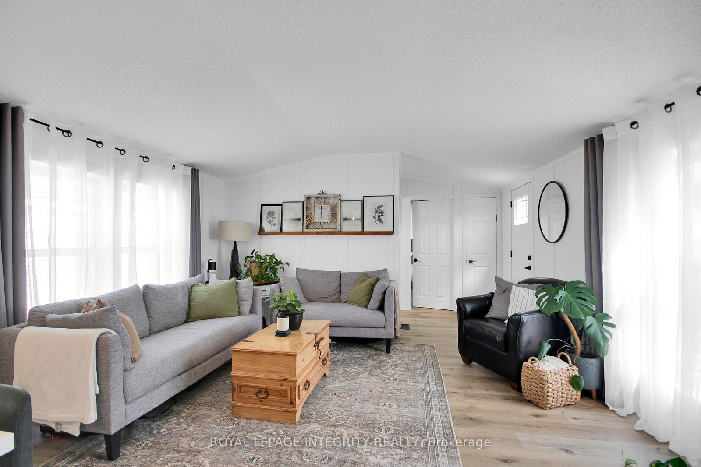
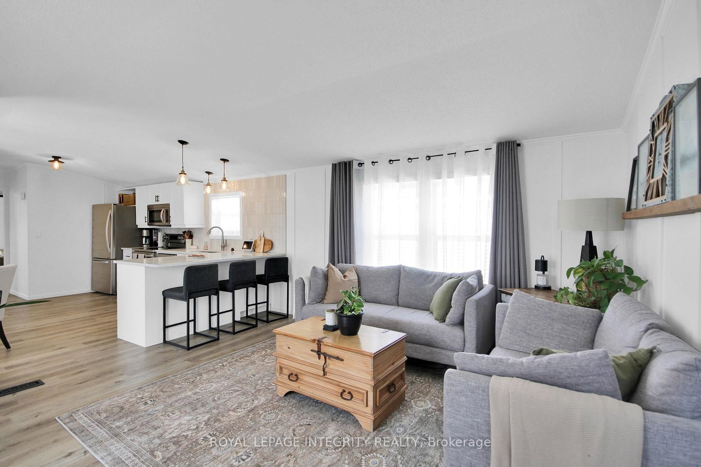
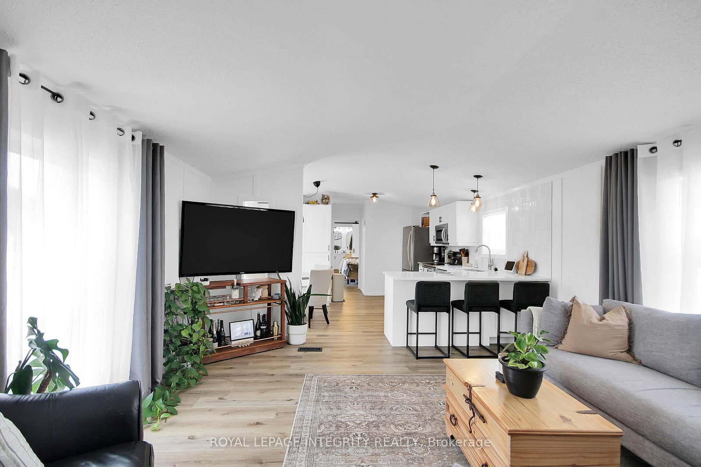
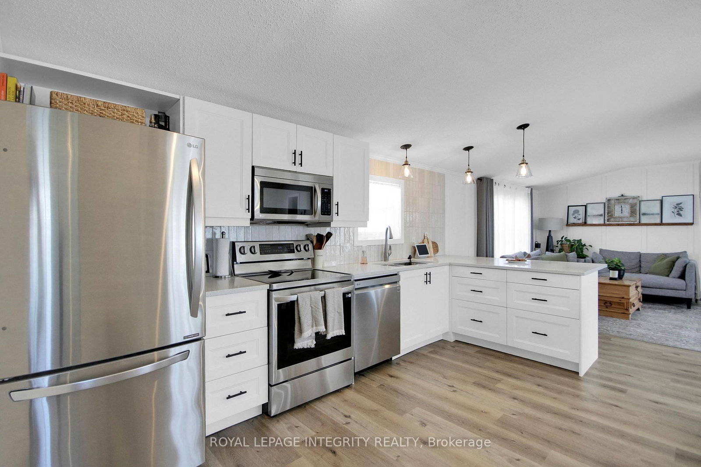
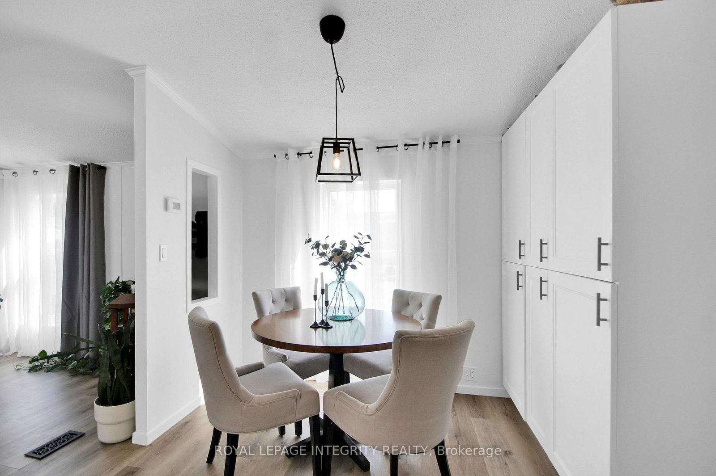
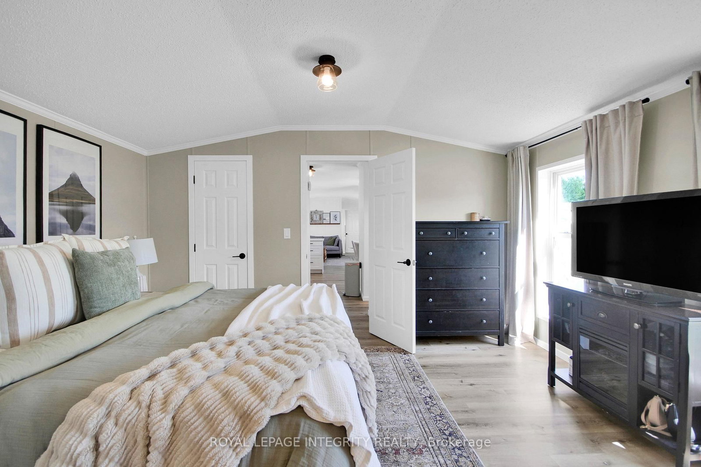
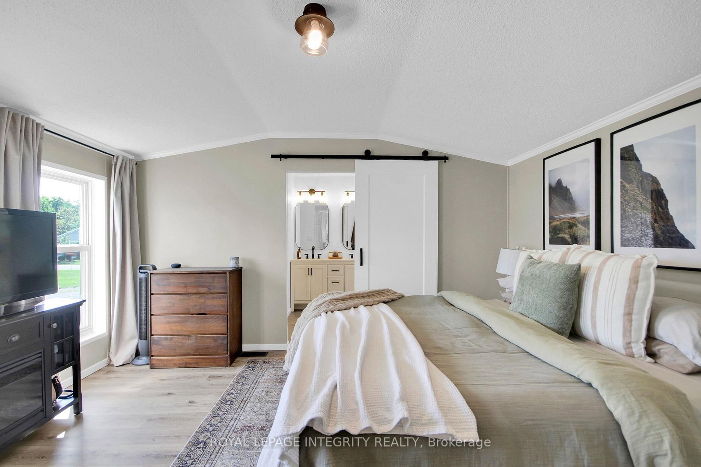
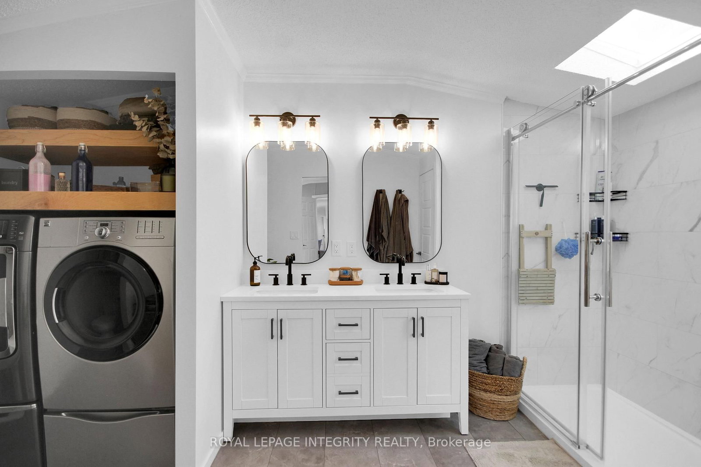
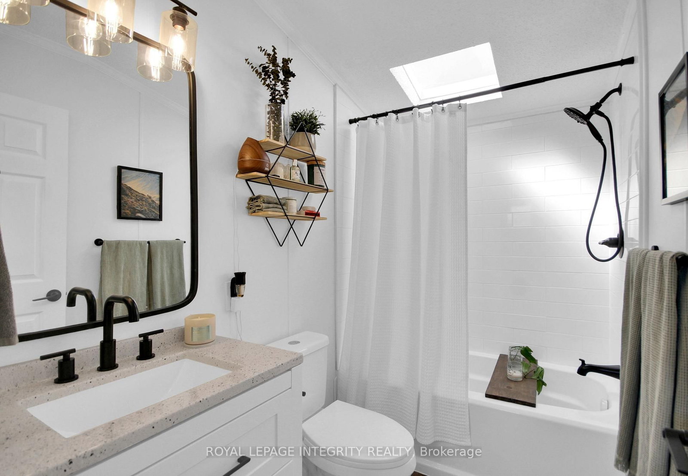
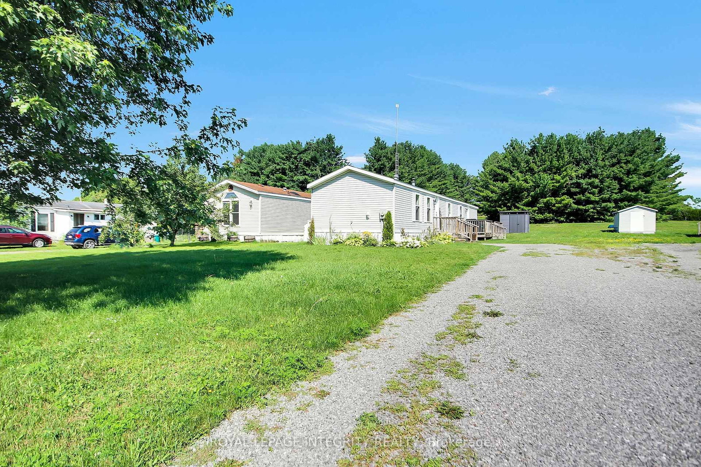
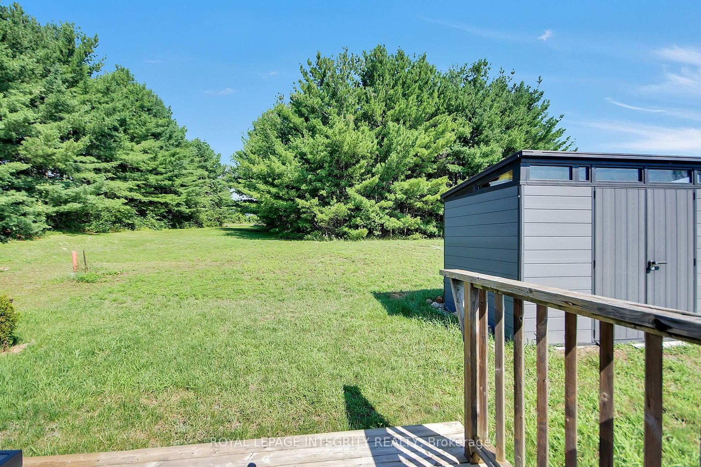
Welcome to Meadowlands Park, an exclusive community offering the perfect blend of comfort, privacy and connection. This bright and spacious bungalow is filled with natural light and designed for ease of living. You are welcomed by an inviting deck with ample space for outdoor furniture. The open-concept layout features a front entrance with a closet and a generous living room with a cathedral ceiling. The well-appointed kitchen features a breakfast bar, stainless steel appliances and dining area. The home offers a primary bedroom featuring a walk-in closet and a private 4 piece en-suite with glass shower and main-level laundry. The 2nd bedroom offers ample closet space and a full 4 piece bathroom. The expansive backyard features a 2nd deck and space for entertaining. Enjoy a low-maintenance lifestyle with a monthly land lease fee. This is a rare opportunity to enjoy peaceful, connected living in this community designed for your next chapter. Land Lease $572/month includes Taxes, Common Area Maintenance, Septic Maintenance, Garbage Removal, Management Fee, Real Estate Taxes, Street Snow Removal.

Property details

Property type
Detached
Style
Bungalow
Approx. age (yrs)
6-15
Total rooms
7
Occupancy
TBD
Days on market
53
Status
Active Under Contract
MLS®

Property history

Recently sold nearby

Listing data last updated: Sep 26, 2026, 3:56 p.m. EDT via TRREB IDX.

First listed: Aug 5, 2026, 4:56 p.m. EDT.