














About this home
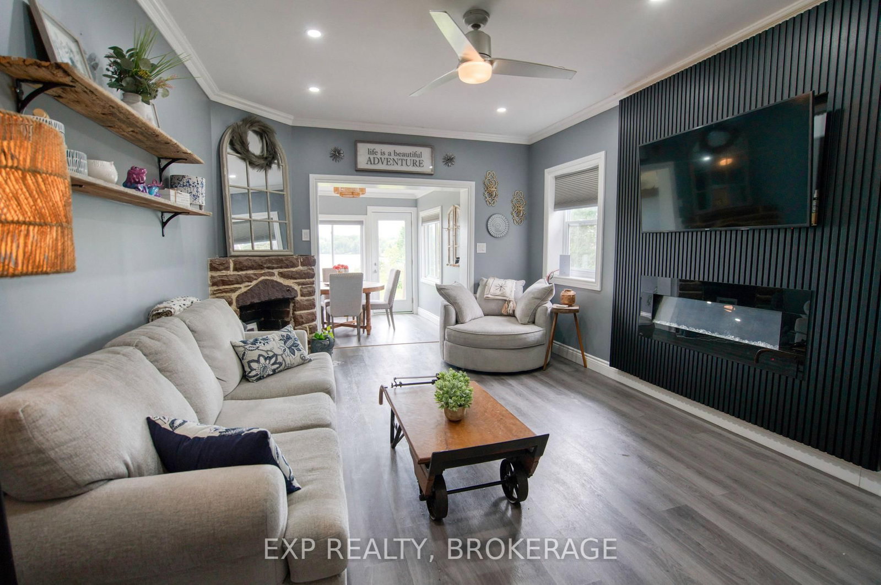
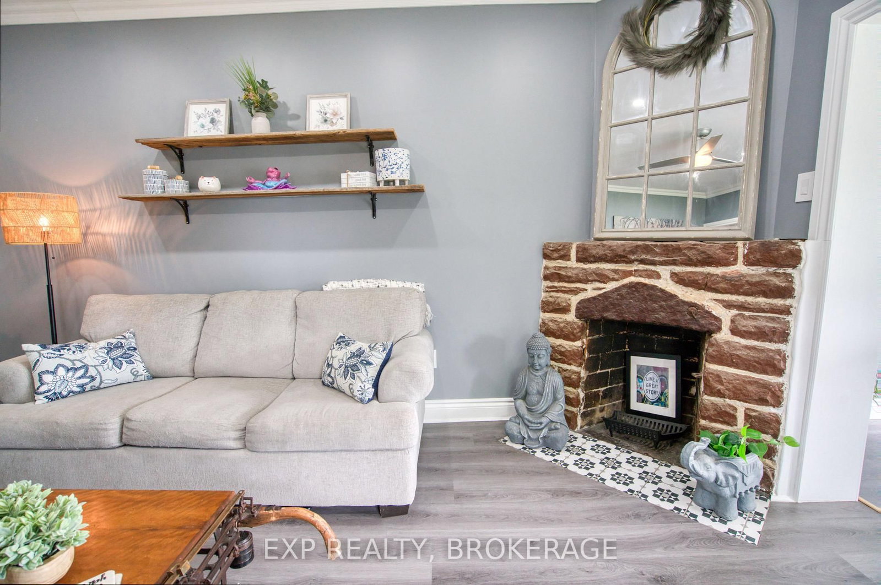
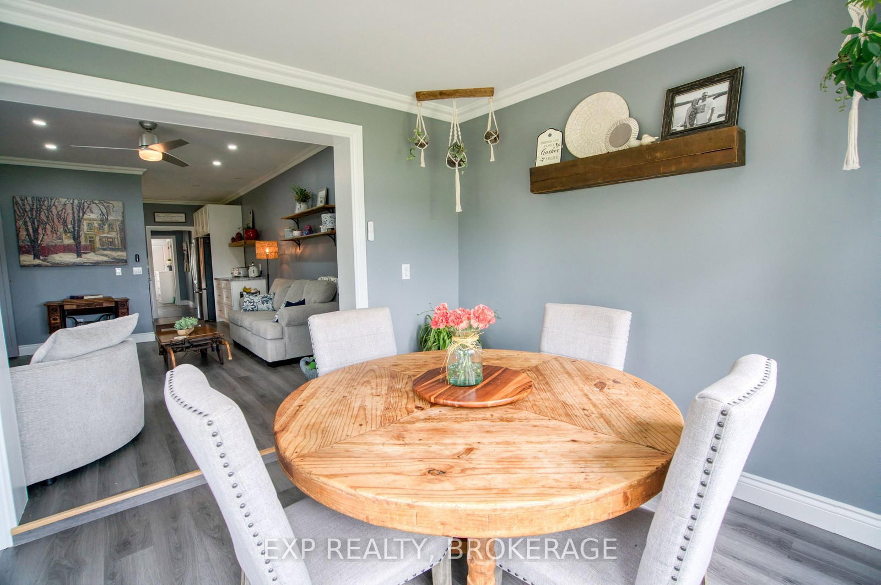
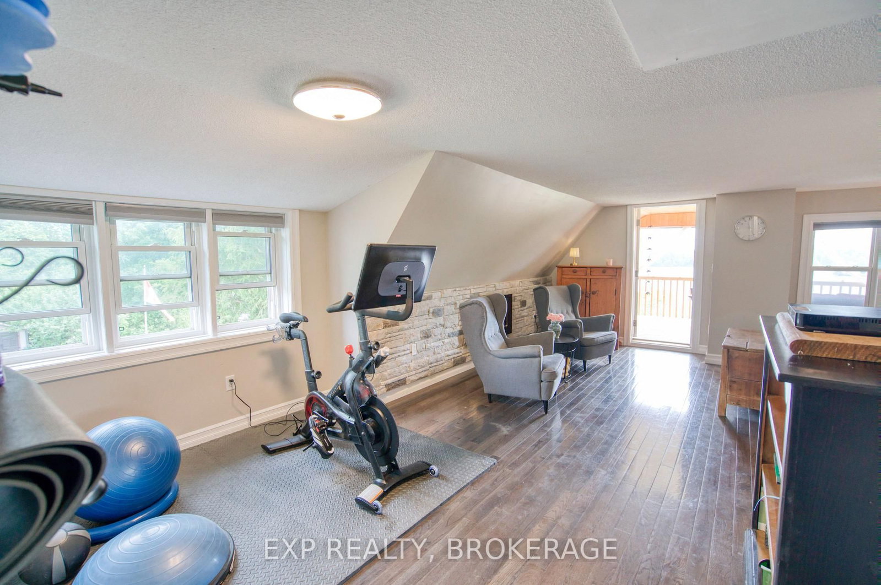
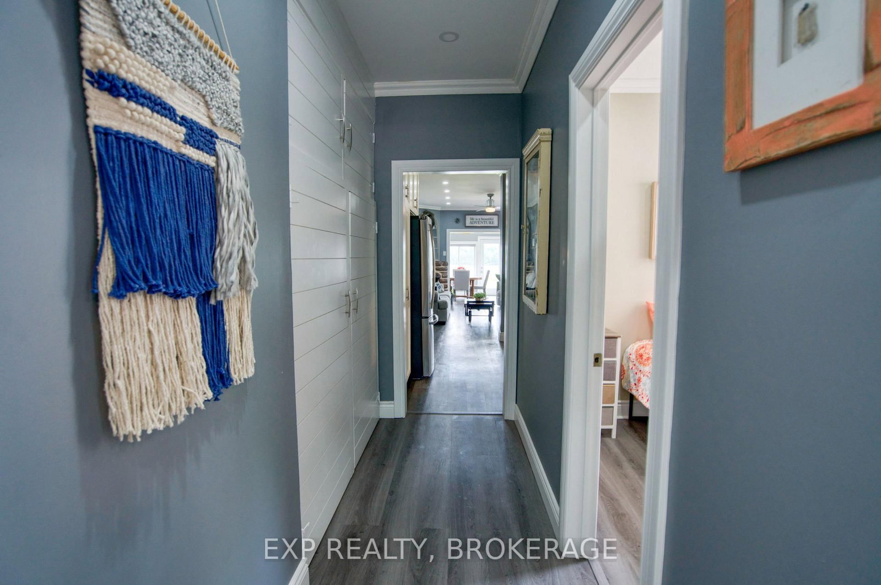
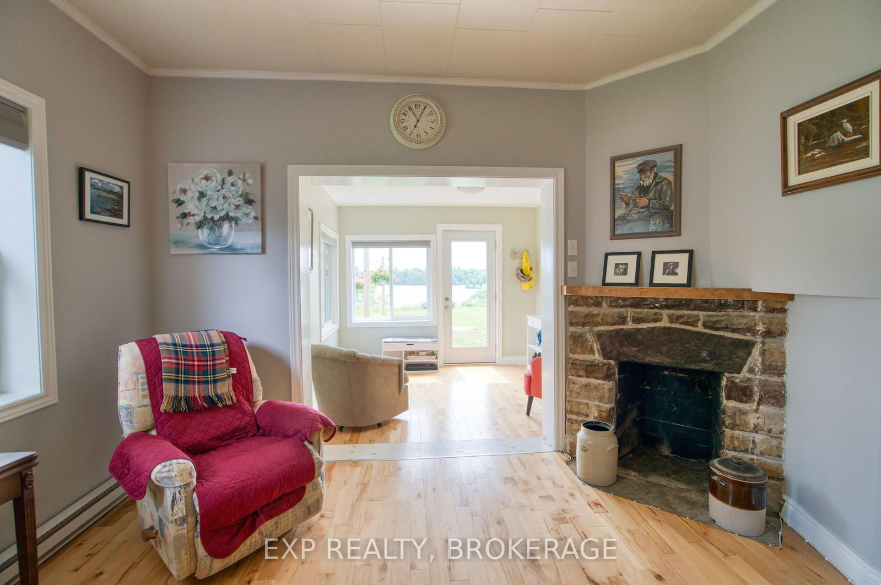
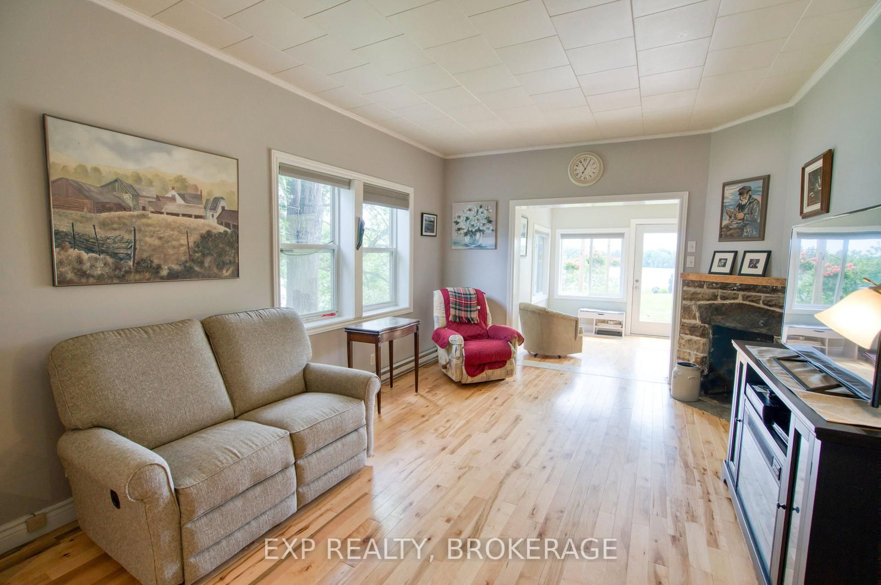
Waterfront in the village. That's the short version.The long version: over 100 feet of owned shoreline on Sharbot Lake, a private dock, direct water views - and most of what you need in Sharbot Lake is a short walk away. This two-storey home has been used as a personal residence with a self-contained in-law suite - and the layout gives you real flexibility. The main residence spans two floors. Main level has a two bedrooms, full bathroom, kitchen, and living spaces. Upstairs is where it gets interesting - two separate bedrooms, a den/office, plus a generous master suite with a king-size sleeping area, a small gym, and a private balcony overlooking the lake. The in-law suite has its own private entrance, bedroom, bathroom, and walkout to the backyard. Private enough to feel separate. Close enough to keep an eye on things. Originally a triplex, this property has income potential baked into its bones. The current owners converted it into a comfortable single-family home with suite - but the history is there for a buyer who wants to explore options, subject to zoning and municipal approvals. Tie up the boat and walk home. It doesn't get more convenient than that. Separate hydro meters. Private drive with three parking spaces. Year-round municipal road access. High-speed internet and cell service. Drilled well and septic. Three electric fireplaces. Main-floor laundry. Multi-generational living on the water, in the heart of the village. It's a setup most families spend years trying to find.
Property details
- Property type
- Duplex
- Style
- 2-Storey
- Total rooms
- 19
- Lot size
- 102.42 × 196.44 ft
- Property taxes
- $4,170.46 (2026)
- Occupancy
- Arrange
- Days on market
- 5
- Status
- Active
- MLS®
Property history
Location
Open in Google MapsRecently sold nearby
Listing data last updated: Aug 7, 2026, 9:42 p.m. EDT via TRREB IDX.
First listed: Aug 5, 2026, 4:52 p.m. EDT.