
15 Lankin Avenue • Bracebridge, ON photo 1
15 Lankin Avenue • Bracebridge, ON photo 2
15 Lankin Avenue • Bracebridge, ON photo 3
15 Lankin Avenue • Bracebridge, ON photo 4
15 Lankin Avenue • Bracebridge, ON photo 5
15 Lankin Avenue • Bracebridge, ON photo 6
15 Lankin Avenue • Bracebridge, ON photo 7
15 Lankin Avenue • Bracebridge, ON photo 8
15 Lankin Avenue • Bracebridge, ON photo 9
15 Lankin Avenue • Bracebridge, ON photo 10
15 Lankin Avenue • Bracebridge, ON photo 11
15 Lankin Avenue • Bracebridge, ON photo 12
15 Lankin Avenue • Bracebridge, ON photo 13
15 Lankin Avenue • Bracebridge, ON photo 14
15 Lankin Avenue • Bracebridge, ON photo 15
15 Lankin Avenue • Bracebridge, ON photo 16
15 Lankin Avenue • Bracebridge, ON photo 17
15 Lankin Avenue • Bracebridge, ON photo 18
15 Lankin Avenue • Bracebridge, ON photo 19
15 Lankin Avenue • Bracebridge, ON photo 20
15 Lankin Avenue • Bracebridge, ON photo 21
15 Lankin Avenue • Bracebridge, ON photo 22
15 Lankin Avenue • Bracebridge, ON photo 23
15 Lankin Avenue • Bracebridge, ON photo 24
15 Lankin Avenue • Bracebridge, ON photo 25
15 Lankin Avenue • Bracebridge, ON photo 26
15 Lankin Avenue • Bracebridge, ON photo 27
15 Lankin Avenue • Bracebridge, ON photo 28
15 Lankin Avenue • Bracebridge, ON photo 29
15 Lankin Avenue • Bracebridge, ON photo 30
15 Lankin Avenue • Bracebridge, ON photo 31
15 Lankin Avenue • Bracebridge, ON photo 32
15 Lankin Avenue • Bracebridge, ON photo 33
15 Lankin Avenue • Bracebridge, ON photo 34
15 Lankin Avenue • Bracebridge, ON photo 35
15 Lankin Avenue • Bracebridge, ON photo 36
15 Lankin Avenue • Bracebridge, ON photo 37
New1 / 37
$889,000
15 Lankin Avenue • Bracebridge, ONNew
Courtesy of RE/MAX REALTY SPECIALISTS INC.
3+1
Bedrooms
4
Bathrooms
2000-2500
Square feet
4
Parking

About this home

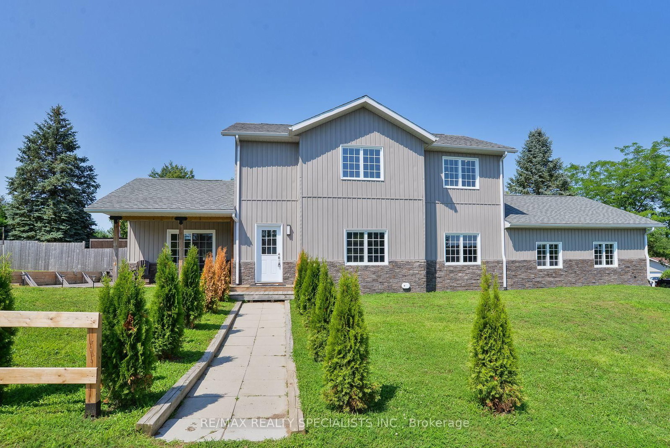
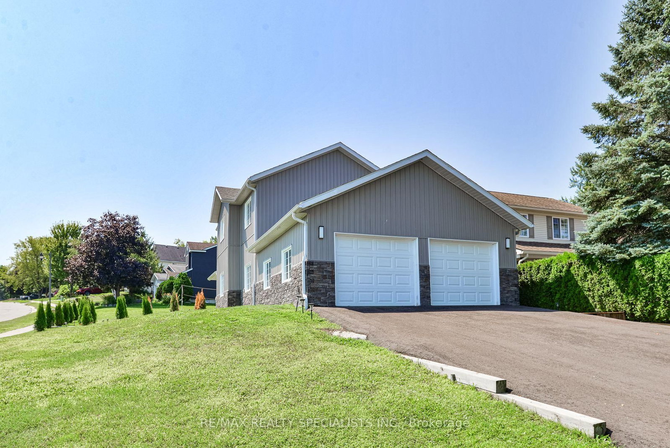
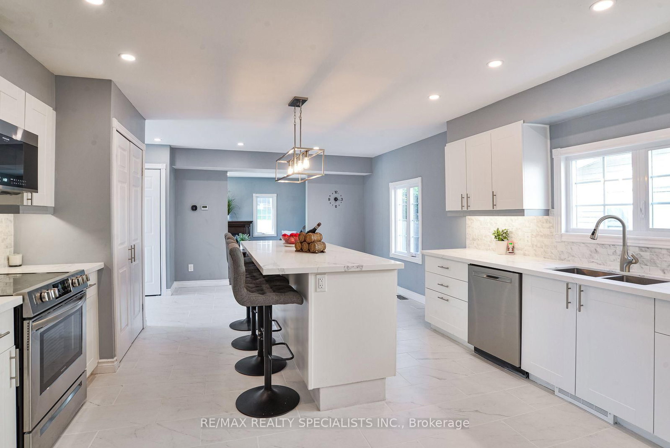
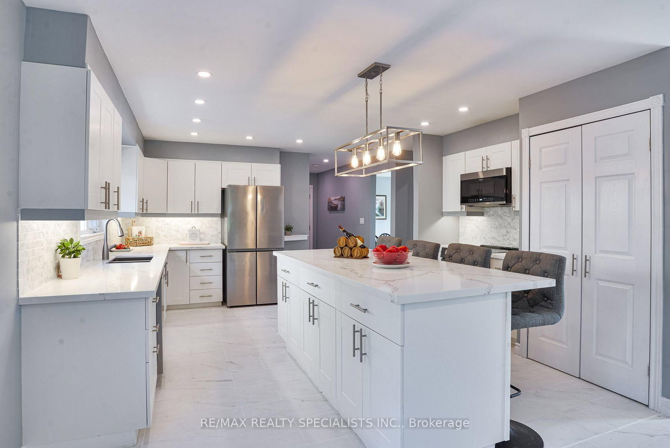
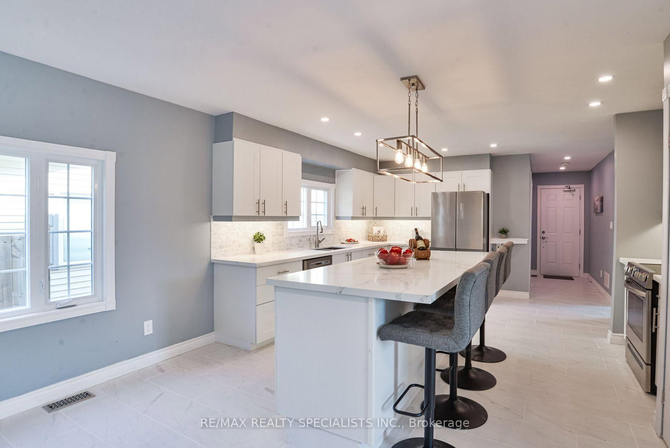
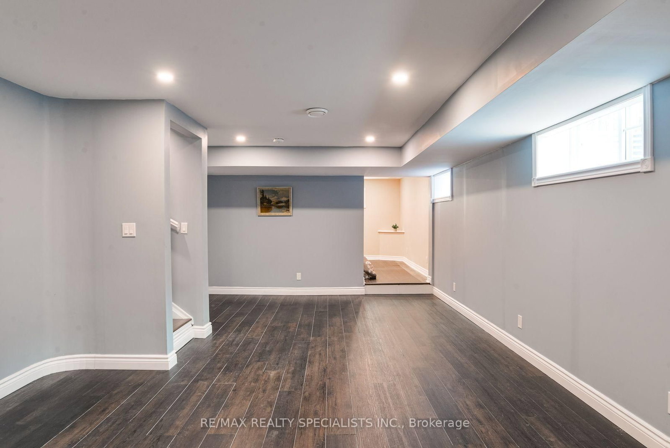
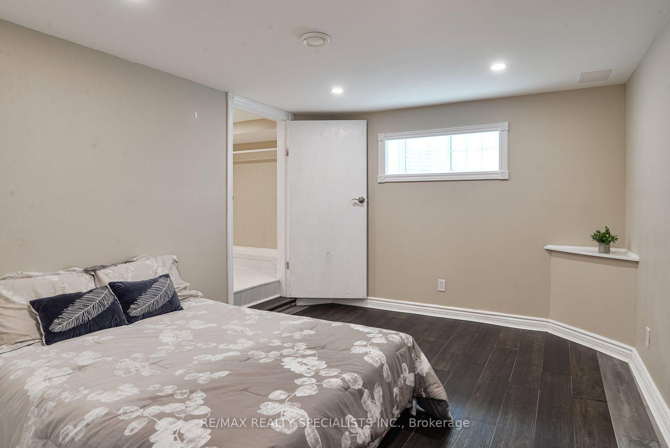
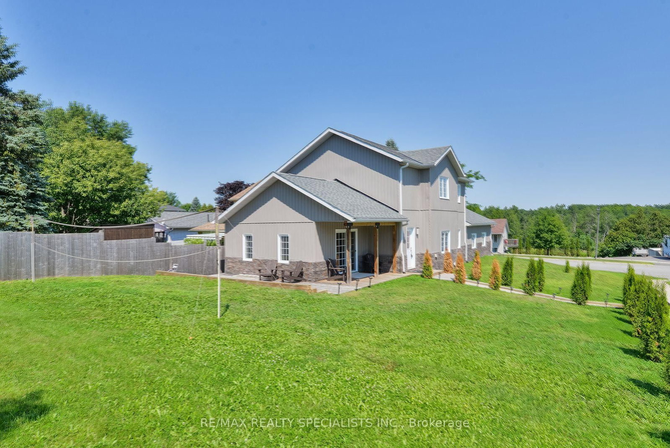
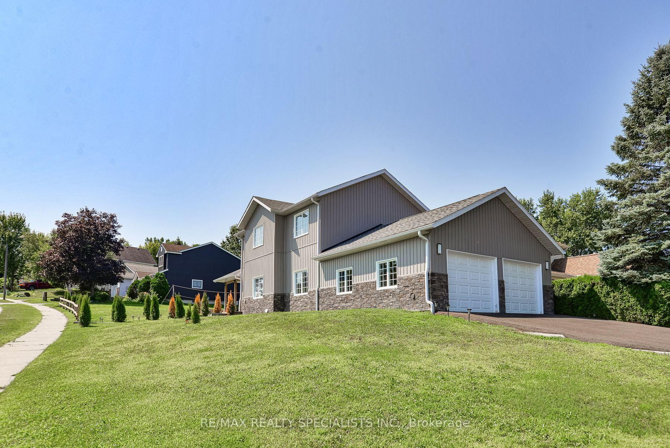
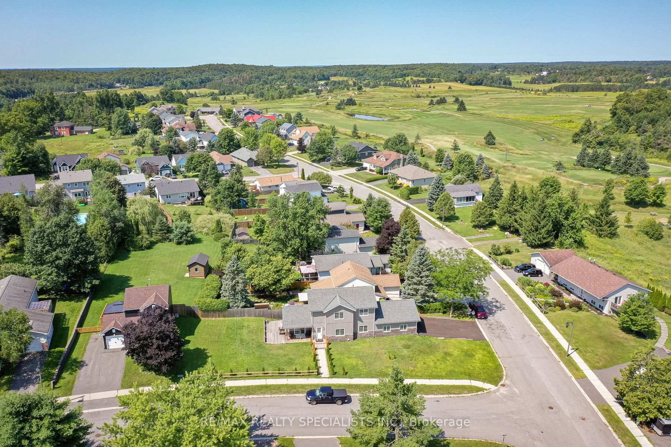
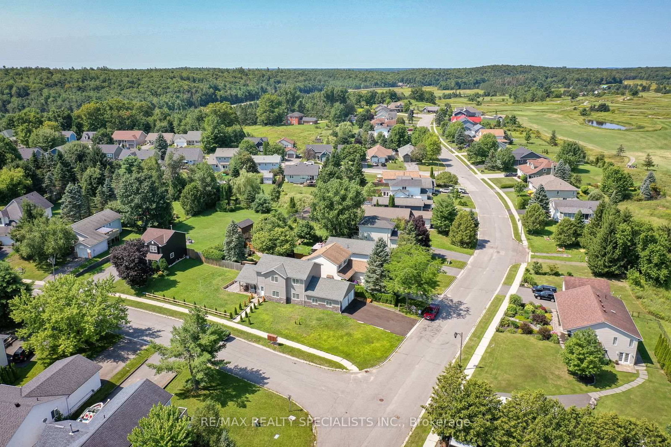
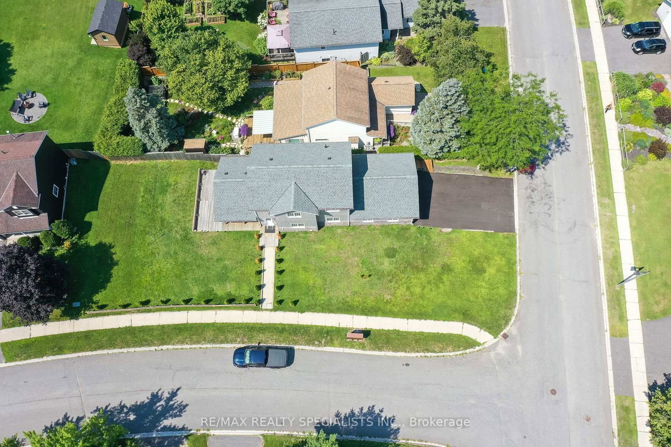
Stunning 2023-Built 3+1 BR and 4 WR Home on a Premium Corner Lot** Bright & spacious** Energy Efficient Home** Offers over 3,000 sq. ft. of finished living space (approx. 2,000+ sq. ft. above grade plus approx. 1,000 sq. ft. finished basement)** Freshly landscaped with a newly paved driveway, impressive rear deck, and mature evergreen trees providing added privacy** Bright finished basement with bedroom, full bathroom, and spacious living area offers excellent potential for an in-law suite or future apartment** Built for comfort and efficiency with R60 ceiling insulation, insulated concrete forms (ICF), LED lighting, and average Enbridge heating costs under $90/month** Open-concept layout with a modern kitchen, spacious family room with walkout to the deck, and generous living spaces perfect for family living and entertaining** Oversized double garage with plenty of storage and a natural gas BBQ hookup** Ideally located just minutes to downtown Bracebridge, the Muskoka River, Muskoka Highlands Golf Links, schools, shopping, and everyday amenities** A beautiful family home and an excellent investment opportunity. Seller is willing to provide guidance and assistance to the new owner if needed.

Property details

Property type
Detached
Style
2-Storey
Approx. age (yrs)
0-5
Total rooms
7
Lot size
75 × 151.52 ft
Property taxes
$6,200 (2025)
Occupancy
tba
Days on market
6
Status
Active
MLS®

Property history

Recently sold nearby

Listing data last updated: Aug 8, 2026, 10:42 a.m. EDT via TRREB IDX.

First listed: Aug 5, 2026, 4:48 p.m. EDT.