






About this home
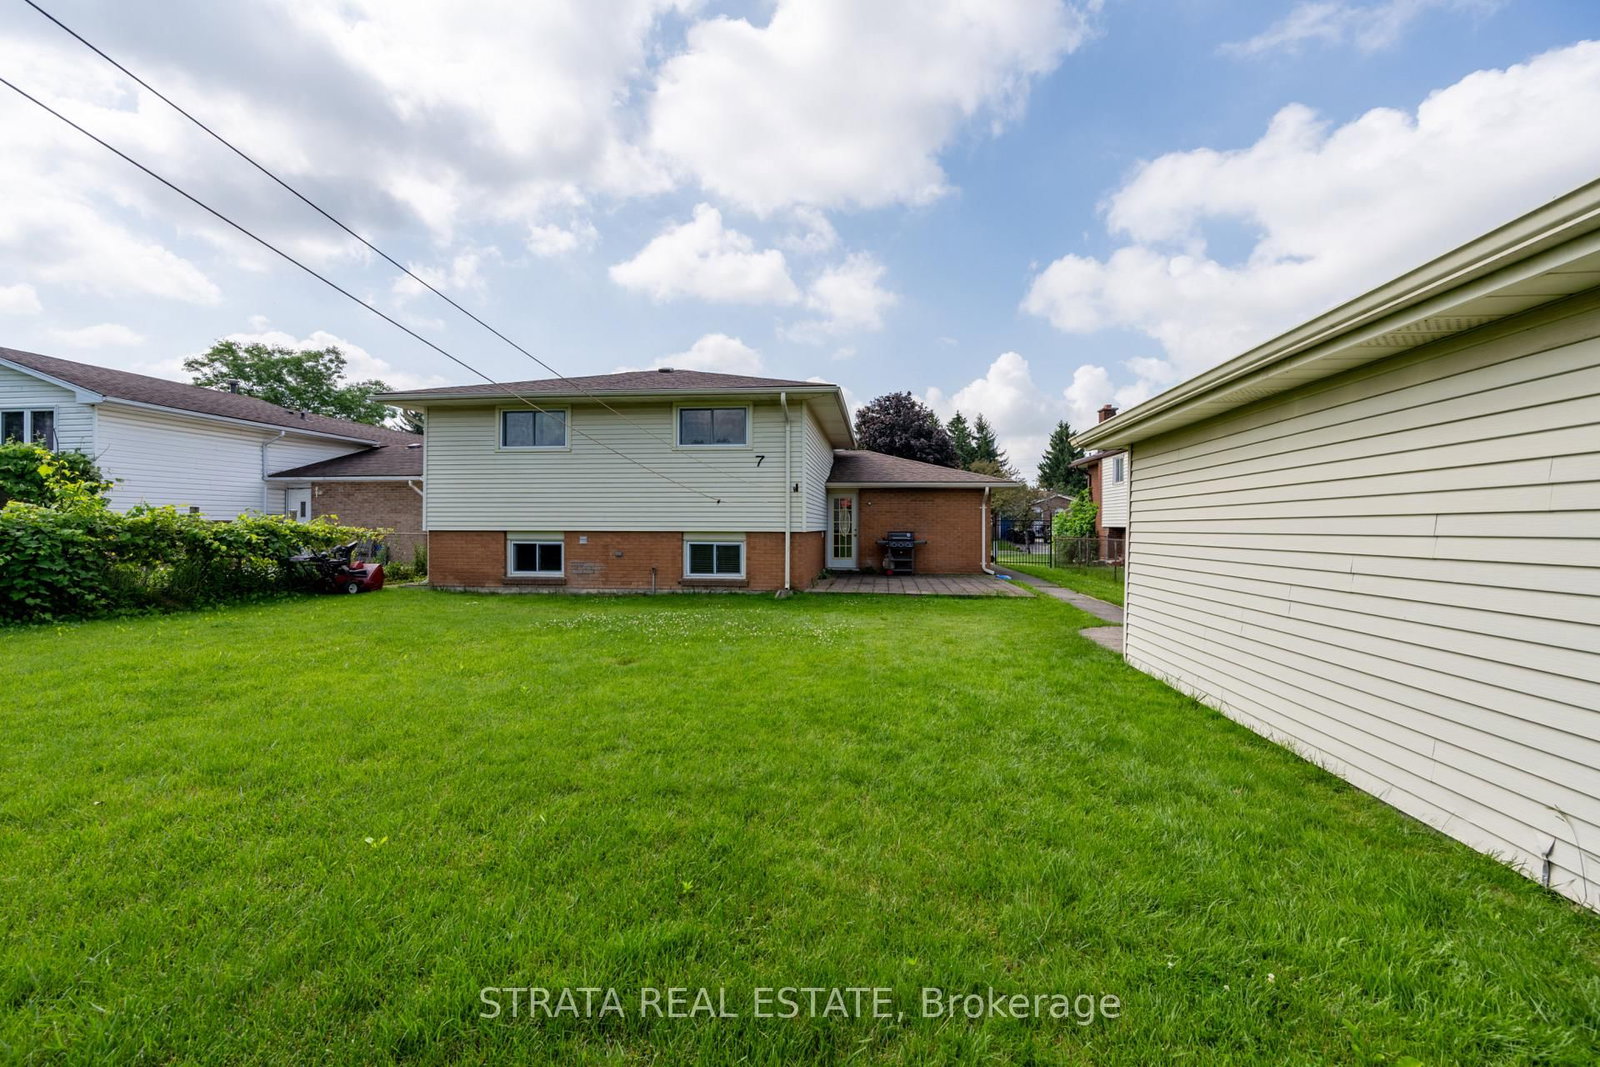
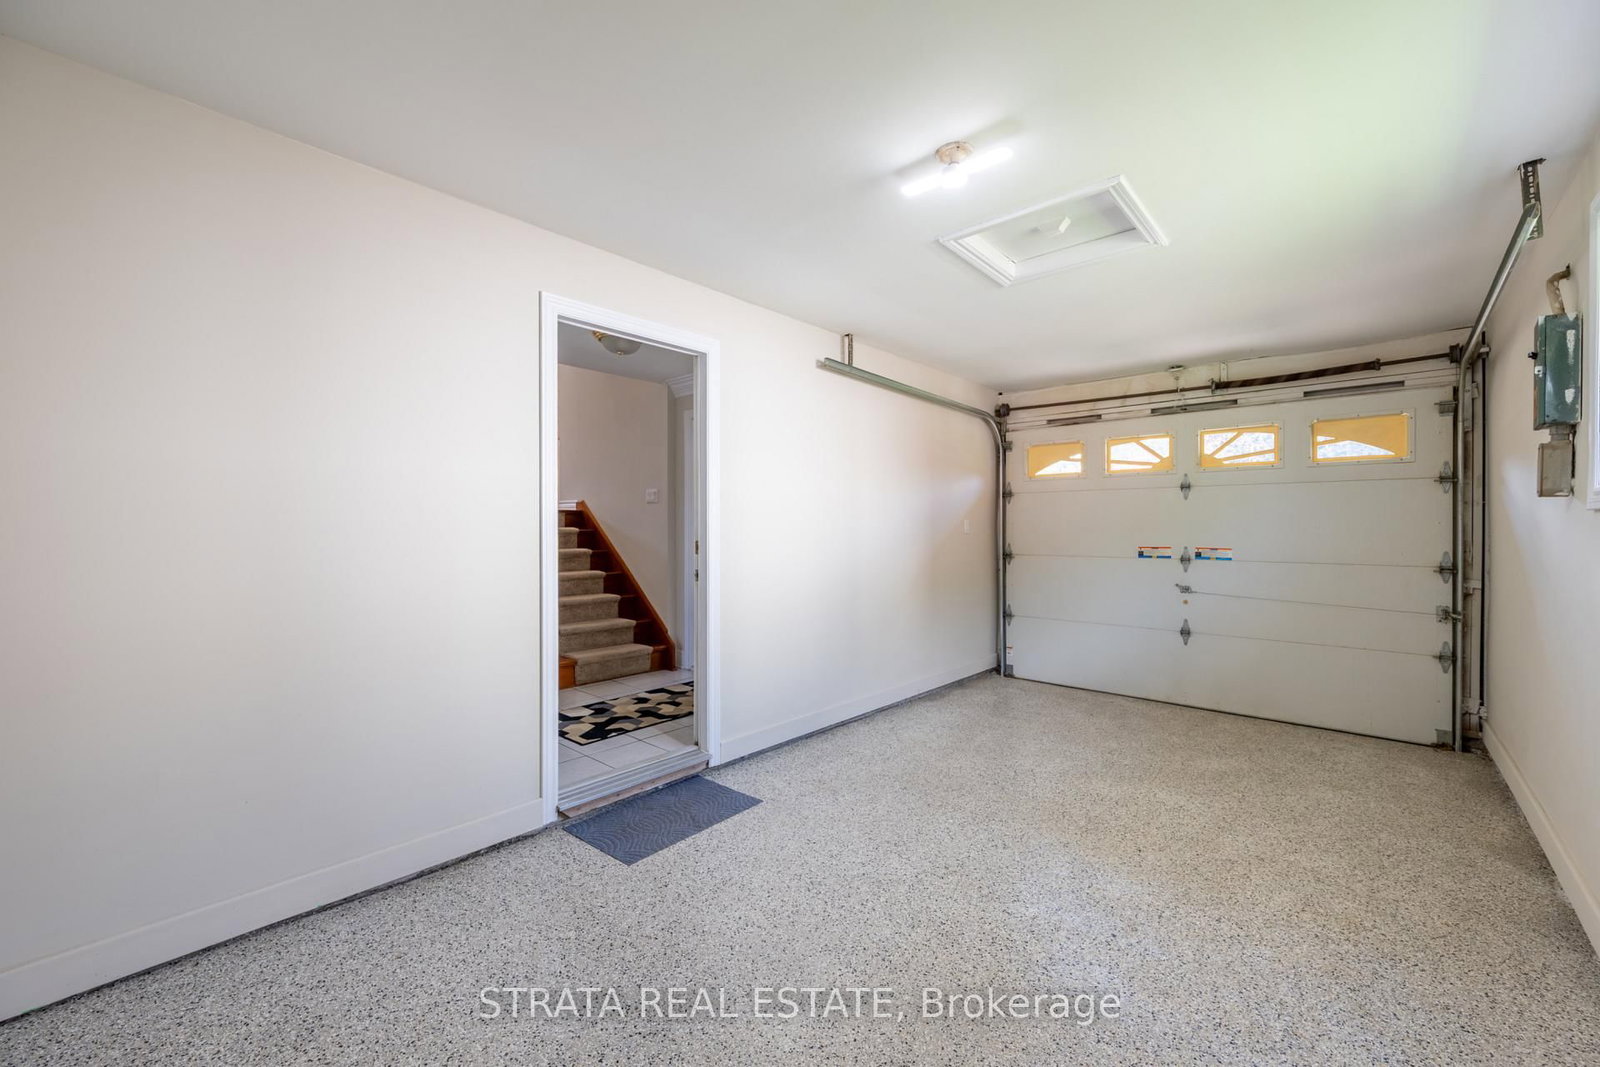
A home that does double duty and does it exceptionally. This raised bungalow offers something rare on the market right now: two full kitchens, two complete living levels, and the flexibility to shape it around exactly what you need - multi-generational living, rental income, or simply room to spread out. Tucked into a quiet pocket of South London, you're steps to Sir Wilfrid Laurier Secondary School and Arthur Stringer Public School, and just minutes from Pond Mills Conservation Area for trails, ponds, and green space year-round. Major routes, shopping, and transit are all close at hand. The main floor delivers a bright living and dining space, three comfortable bedrooms, and a fully renovated bathroom. Downstairs, the lower level is a home in its own right, a second full eat-in kitchen, a spacious bedroom with updated laminate flooring, another full bathroom, dedicated laundry, and a recreation room ready for whatever you throw at it. The big-ticket updates are already handled: new roof (2025), windows updated within the last 5 years, and fresh paint throughout. Move in and enjoy not renovate. Outside, a private backyard with mature fruit trees leads to a 12' x 10' shed wired with electrical, a ready-made workshop, studio, or storage solution most homes can't offer. The attached garage features an epoxy floor, and the home's low-maintenance aluminum siding keeps upkeep simple. Two kitchens. Two levels of living. A location that checks every box.
Property details
- Property type
- Detached
- Style
- Bungalow-Raised
- Total rooms
- 6
- Lot size
- 58 × 162 ft
- Property taxes
- $4,225 (2025)
- Occupancy
- Flexible
- Days on market
- 22
- Status
- Active
- MLS®
Property history
Location
Open in Google MapsRecently sold nearby
Listing data last updated: Aug 5, 2026, 3:46 p.m. EDT via TRREB IDX.
First listed: Aug 5, 2026, 2:46 p.m. EDT.