













About this home
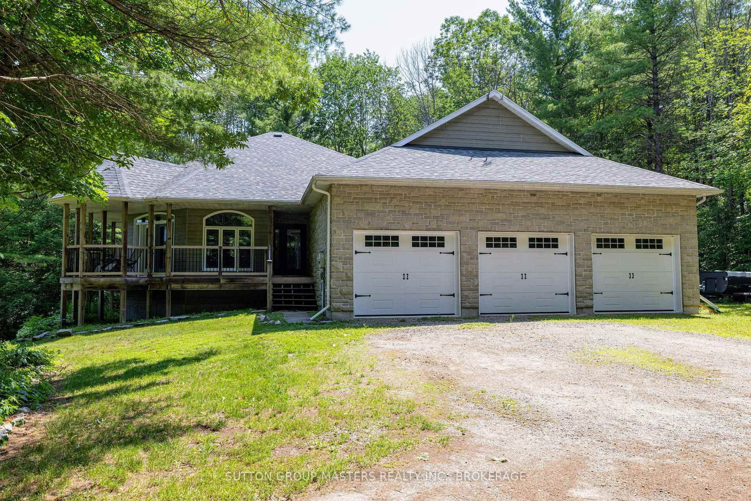
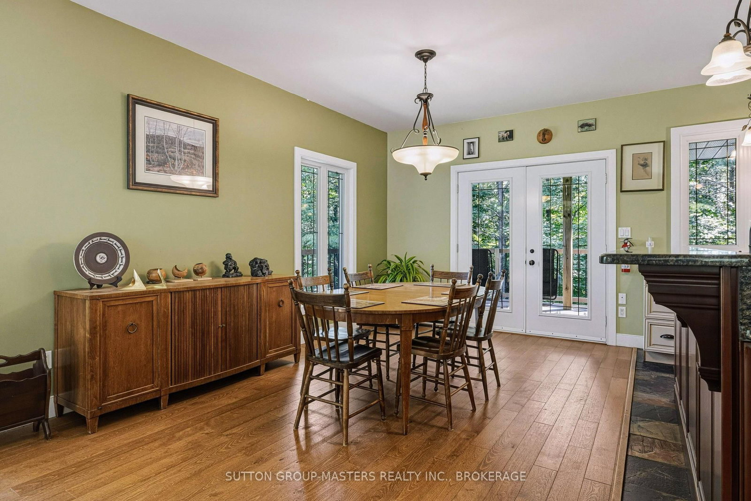
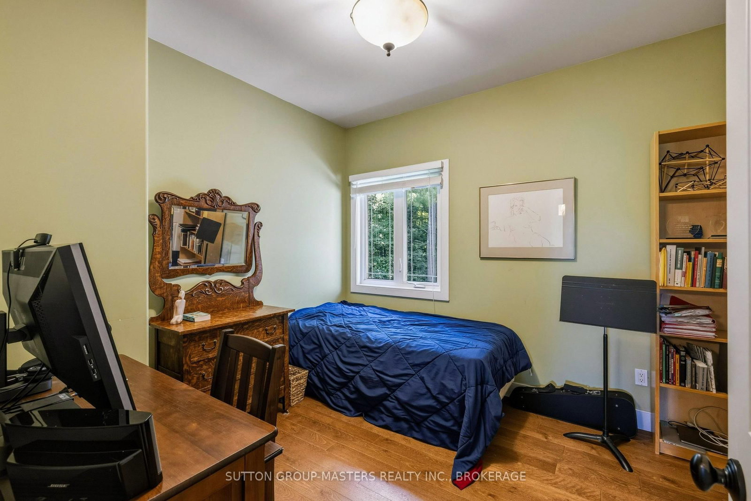
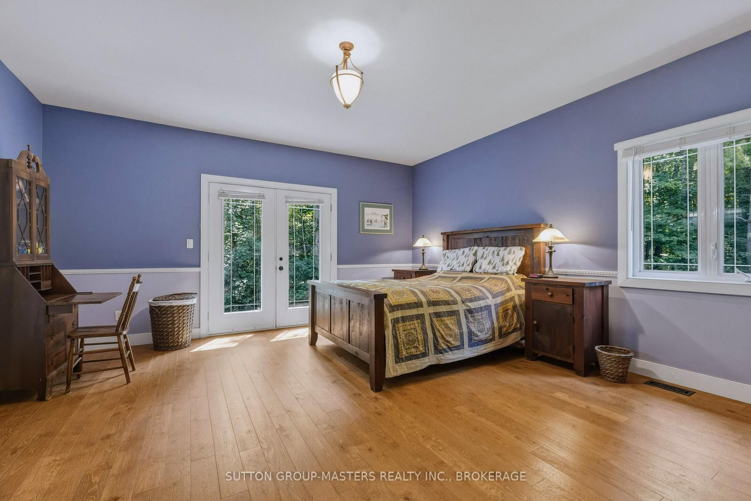
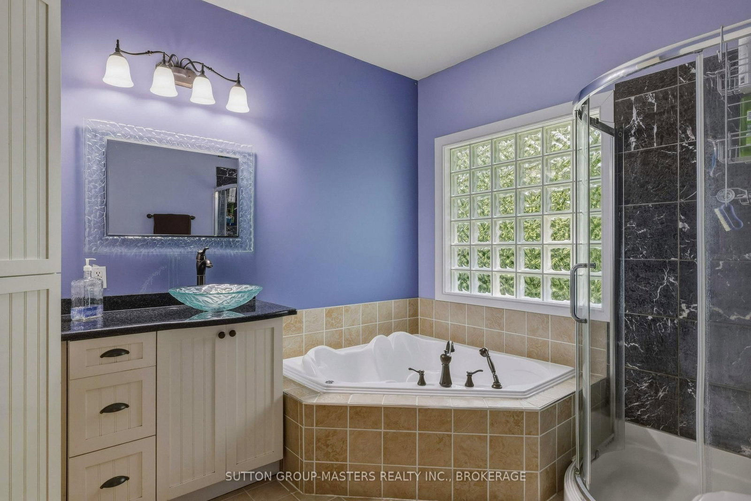
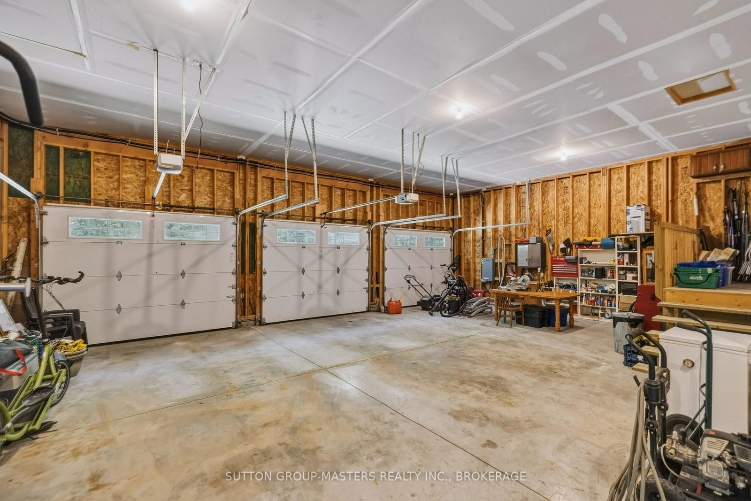
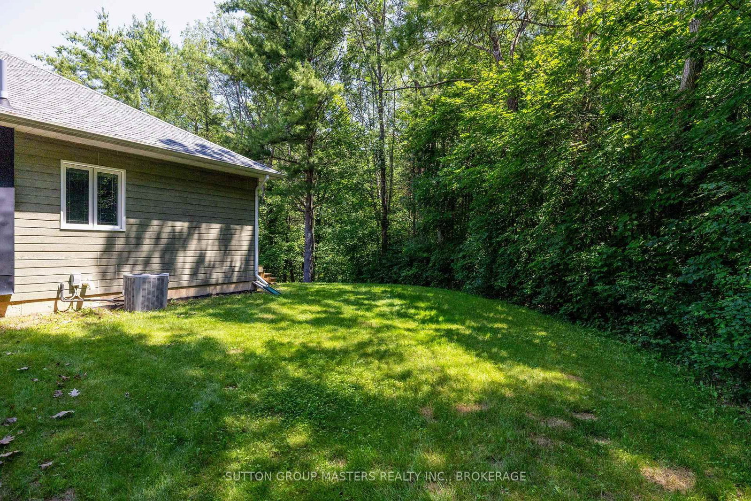
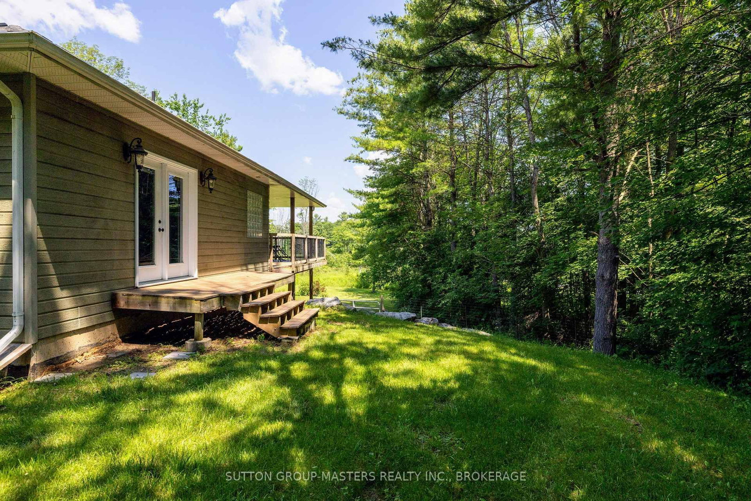
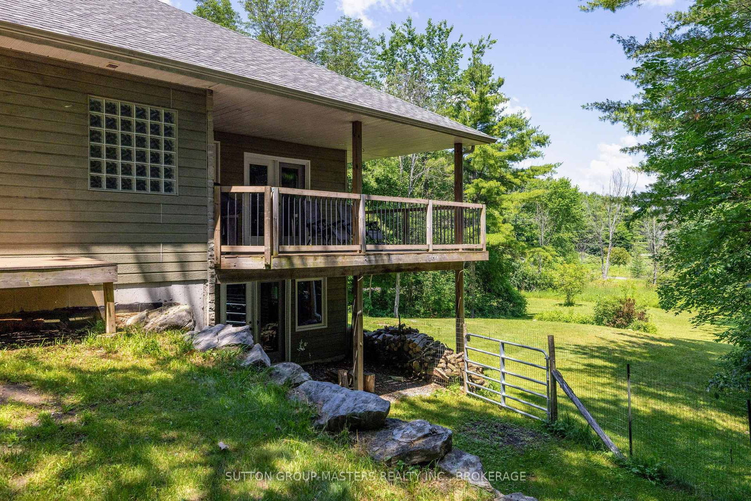
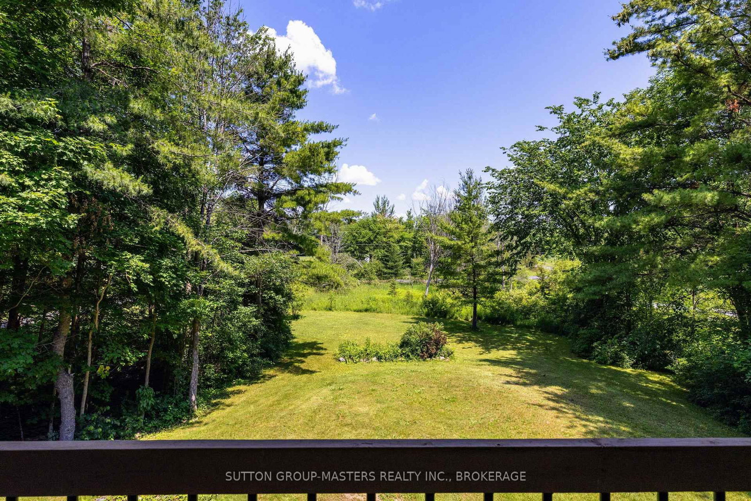
OPEN HOUSE - SATURDAY AUGUST 8, 2026 | 2:00-4:00 PM. Discover this custom-built executive home on more than 3 private acres, just outside the charming Village of Sydenham and only 20 minutes from Kingston. Designed for comfortable living and entertaining, the bright open-concept main floor features a chef's kitchen, spacious dining area, and inviting living room, all flowing seamlessly to a covered wraparound porch where you can relax and enjoy the peaceful woodland setting. The main floor offers a spacious primary bedroom with a walk-in closet, private ensuite, 9 foot ceilings and direct access to a deck overlooking the mature forest. A second bedroom and a full bathroom complete the main level. The fully finished walkout lower level features a large family room with patio doors leading outside, a beautiful Vermont Castings high-efficiency wood stove, radiant in-floor heating, a third full bathroom, and a generous utility/storage room. Additional features include: More than 3 acres of privacy; Central air conditioning; Extra-large attached garage with a 240-volt outlet for a workshop heater or future EV charger; Quality custom construction throughout; Peaceful country living just minutes from Sydenham and an easy commute to Kingston. If you've been searching for privacy, quality craftsmanship, and modern comfort in a beautiful natural setting, this exceptional home is well worth a visit. Join us this Saturday, August 8 from 2:00 to 4:00 PM. We look forward to welcoming you.
Property details
- Property type
- Detached
- Style
- Bungalow-Raised
- Total rooms
- 11
- Lot size
- 202 × 518.4 ft
- Property taxes
- $3,812.56 (2026)
- Occupancy
- Very Flexible
- Days on market
- 5
- Status
- Active
- MLS®
Property history
Location
Open in Google MapsRecently sold nearby
Listing data last updated: Aug 8, 2026, 1:19 p.m. EDT via TRREB IDX.
First listed: Aug 5, 2026, 2:46 p.m. EDT.