
1020 Ballyhale Heights • Ottawa, ON photo 1
1020 Ballyhale Heights • Ottawa, ON photo 2
1020 Ballyhale Heights • Ottawa, ON photo 3
1020 Ballyhale Heights • Ottawa, ON photo 4
1020 Ballyhale Heights • Ottawa, ON photo 5
1020 Ballyhale Heights • Ottawa, ON photo 6
1020 Ballyhale Heights • Ottawa, ON photo 7
1020 Ballyhale Heights • Ottawa, ON photo 8
1020 Ballyhale Heights • Ottawa, ON photo 9
1020 Ballyhale Heights • Ottawa, ON photo 10
1020 Ballyhale Heights • Ottawa, ON photo 11
1020 Ballyhale Heights • Ottawa, ON photo 12
1020 Ballyhale Heights • Ottawa, ON photo 13
1020 Ballyhale Heights • Ottawa, ON photo 14
1020 Ballyhale Heights • Ottawa, ON photo 15
1020 Ballyhale Heights • Ottawa, ON photo 16
1020 Ballyhale Heights • Ottawa, ON photo 17
1020 Ballyhale Heights • Ottawa, ON photo 18
1020 Ballyhale Heights • Ottawa, ON photo 19
1020 Ballyhale Heights • Ottawa, ON photo 20
1020 Ballyhale Heights • Ottawa, ON photo 21
1020 Ballyhale Heights • Ottawa, ON photo 22
1020 Ballyhale Heights • Ottawa, ON photo 23
1020 Ballyhale Heights • Ottawa, ON photo 24
1020 Ballyhale Heights • Ottawa, ON photo 25
1020 Ballyhale Heights • Ottawa, ON photo 26
1020 Ballyhale Heights • Ottawa, ON photo 27
1020 Ballyhale Heights • Ottawa, ON photo 28
1020 Ballyhale Heights • Ottawa, ON photo 29
1020 Ballyhale Heights • Ottawa, ON photo 30
1020 Ballyhale Heights • Ottawa, ON photo 31
1020 Ballyhale Heights • Ottawa, ON photo 32
1020 Ballyhale Heights • Ottawa, ON photo 33
1020 Ballyhale Heights • Ottawa, ON photo 34
1020 Ballyhale Heights • Ottawa, ON photo 35
1020 Ballyhale Heights • Ottawa, ON photo 36
1020 Ballyhale Heights • Ottawa, ON photo 37
1020 Ballyhale Heights • Ottawa, ON photo 38
1020 Ballyhale Heights • Ottawa, ON photo 39
1020 Ballyhale Heights • Ottawa, ON photo 40
1020 Ballyhale Heights • Ottawa, ON photo 41
1020 Ballyhale Heights • Ottawa, ON photo 42
1020 Ballyhale Heights • Ottawa, ON photo 43
1 / 43
$629,900
1020 Ballyhale Heights • Ottawa, ONNew
Courtesy of RIGHT AT HOME REALTY
3
Bedrooms
4
Bathrooms
1500-2000
Square feet
3
Parking

About this home

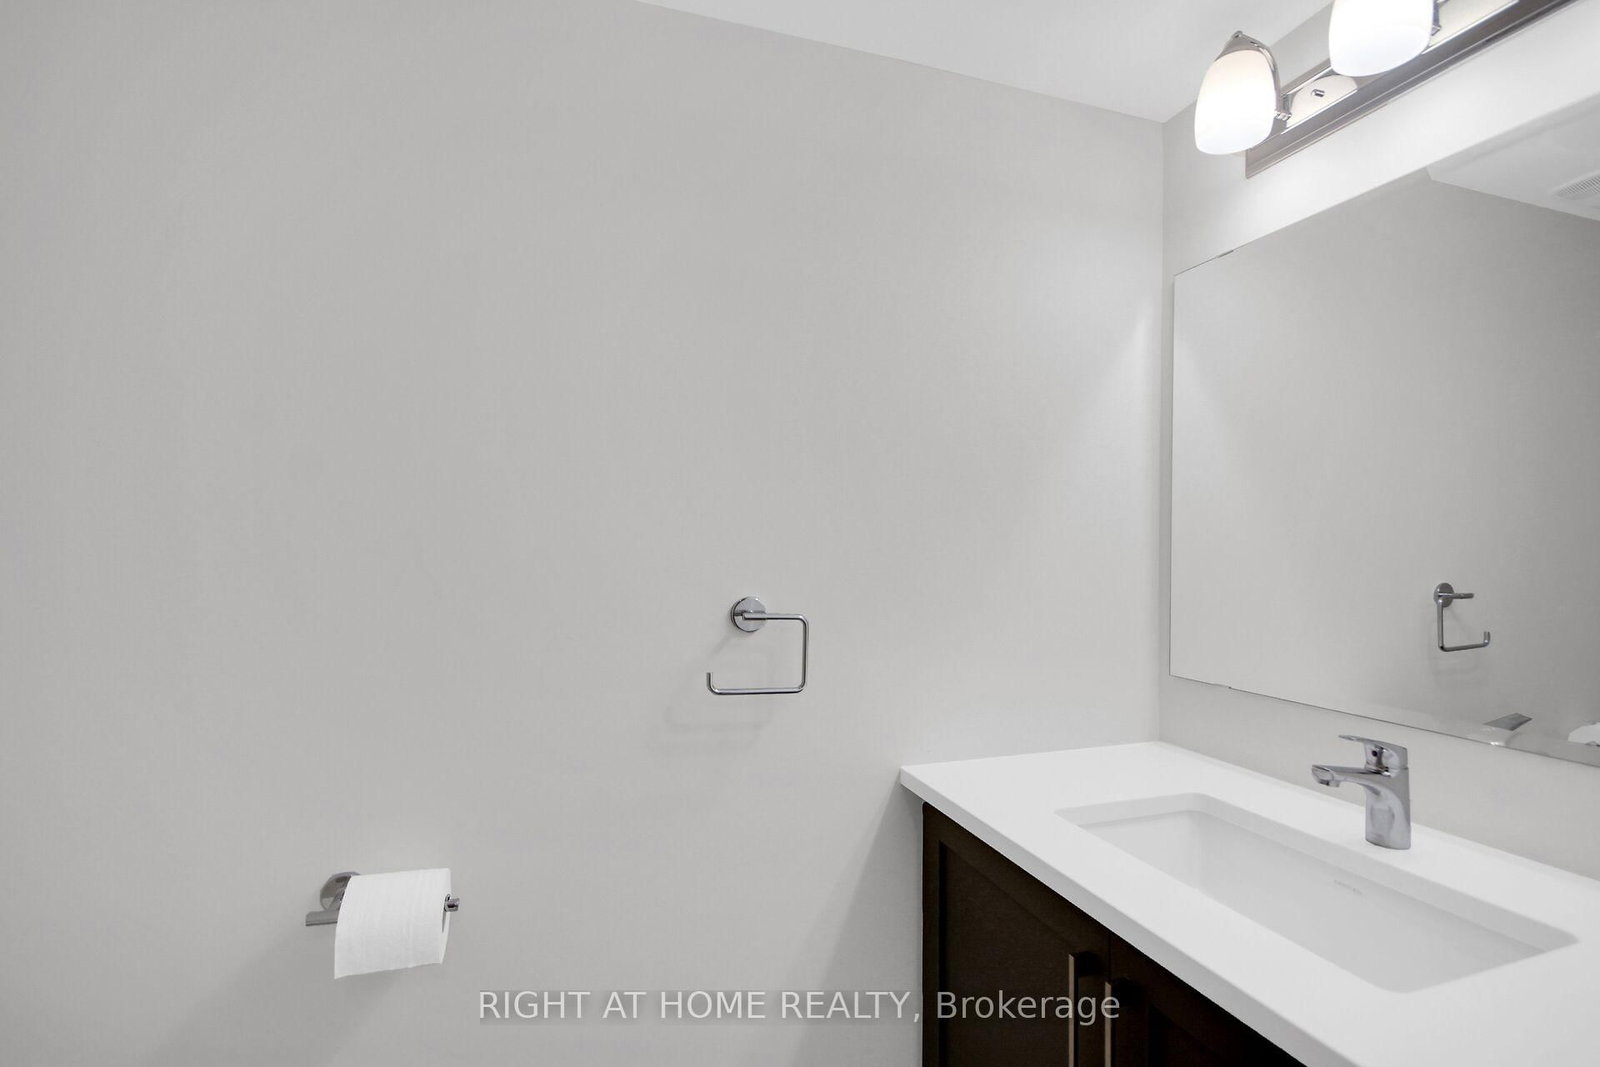
Welcome to modern living in the sought after community of Barrhaven. This stunning 1,918 sq. ft.(as per builder) end-unit townhome combines spacious design with high-end finishes. The main level impresses with 9ft ceilings, gleaming hardwood, and an open-concept layout bathed in natural light. The chef-inspired kitchen features premium granite countertops, a large breakfast bar, high-end stainless-steel appliances, and a dedicated pantry. Upstairs, the primary bedroom offers a private retreat with a walk-in closet and a full bathroom with glass-enclosed shower. Two additional generous bedrooms, a full bath, and convenient second-floor laundry complete the level. The finished basement adds a versatile family room and extra powder room, providing plenty of space for work or play.

Property details

Property type
Att/Row/Townhouse
Style
2-Storey
Total rooms
11
Lot size
25.72 × 91.86 ft
Property taxes
$4,243 (2025)
Days on market
23
Status
Active
MLS®

Property history

Recently sold nearby

Listing data last updated: Aug 26, 2026, 9:02 p.m. EDT via TRREB IDX.

First listed: Aug 5, 2026, 1:04 p.m. EDT.