




About this home
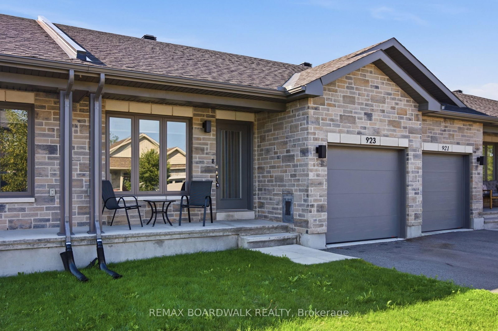
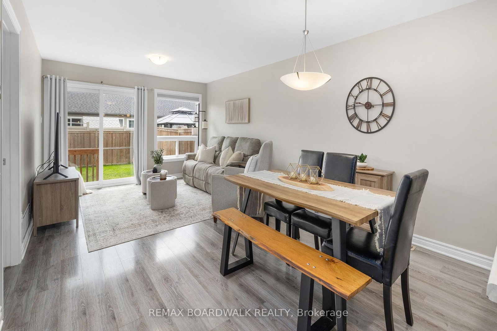
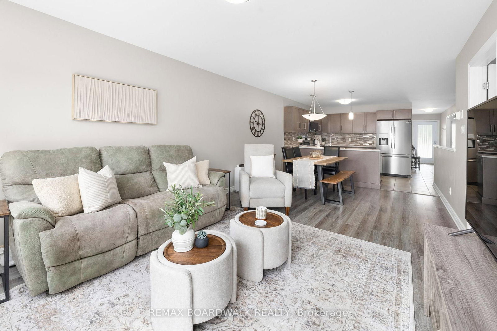
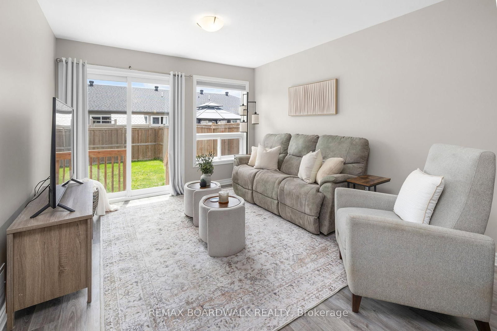
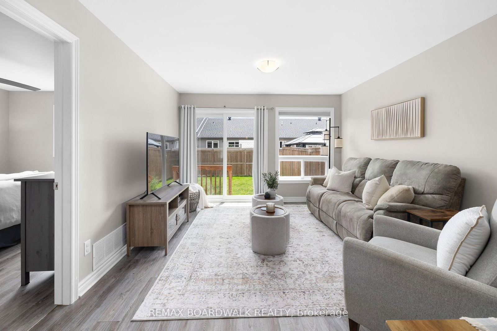
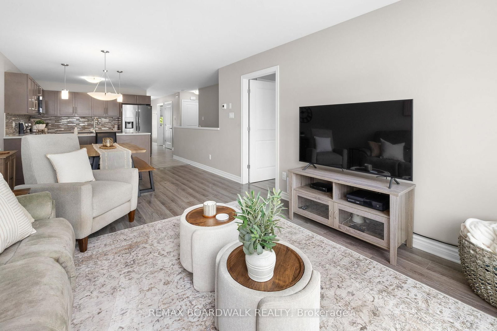
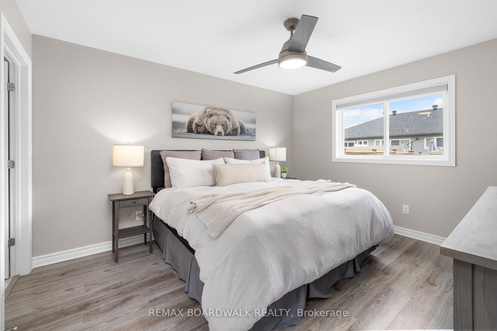
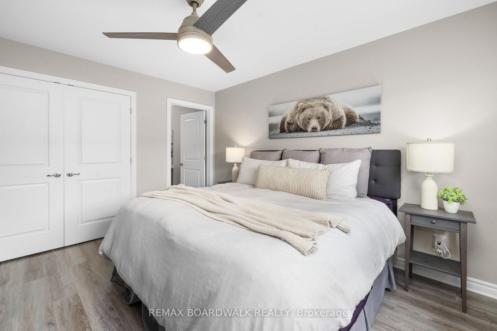
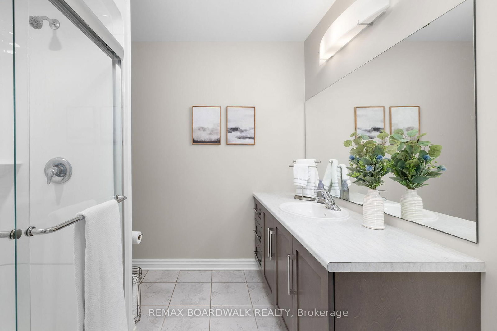
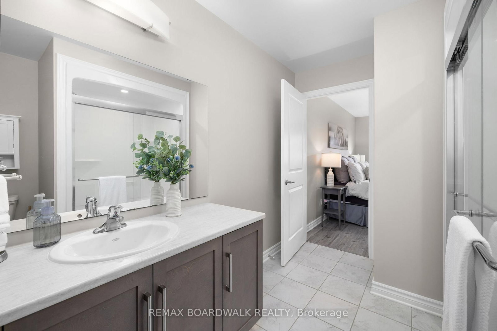
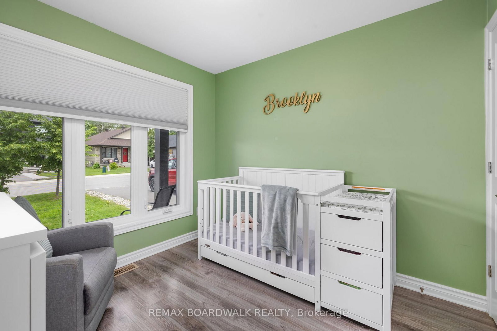
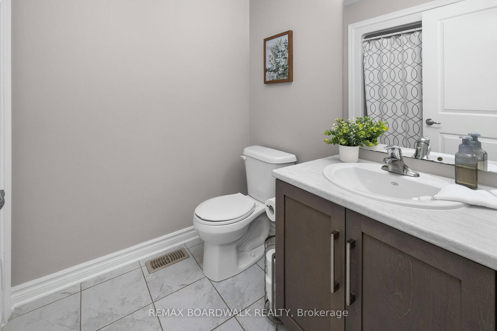
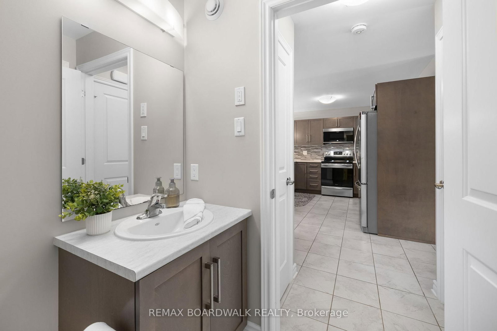
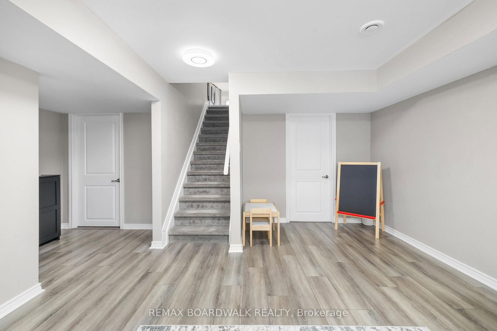
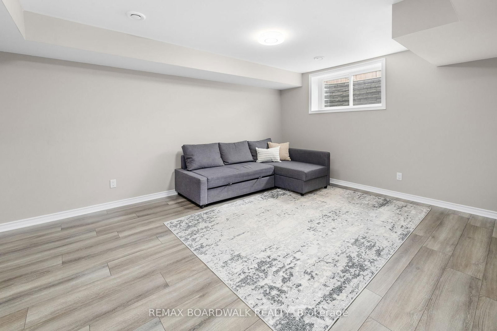
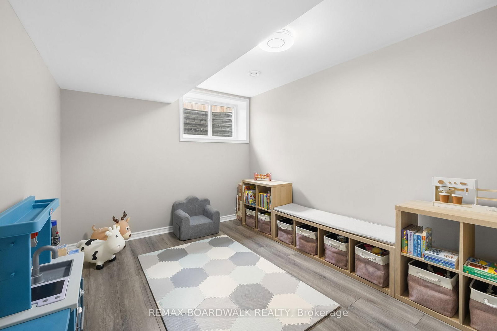
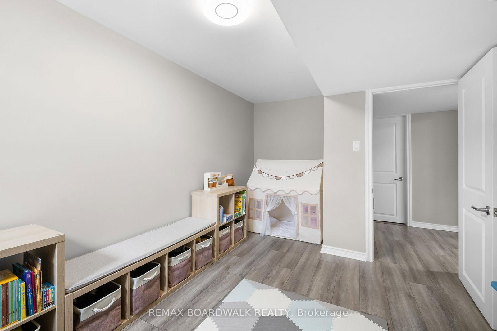
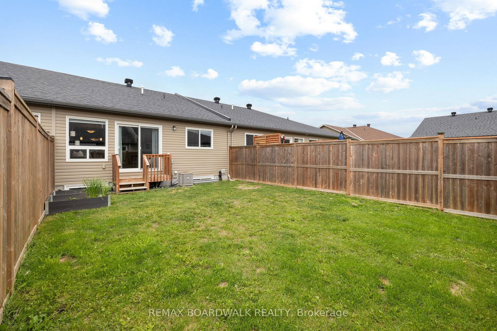
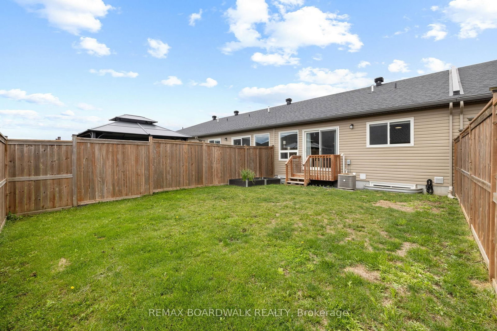
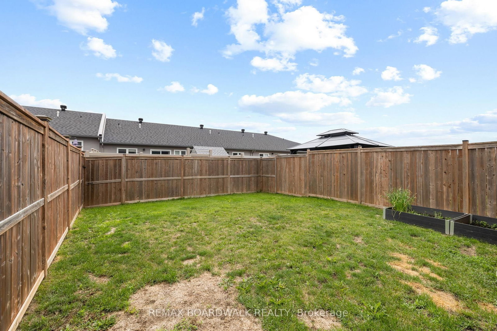
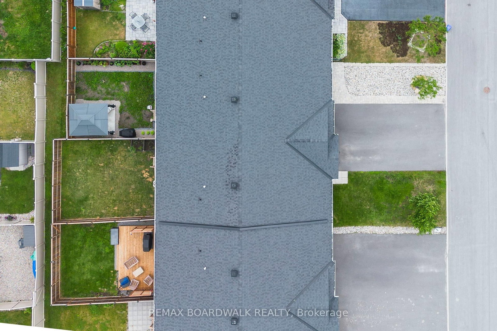
Located in the sought-after Mill Run community of Almonte, this charming bungalow townhome offers the perfect blend of small-town character and everyday convenience, with shops, restaurants, parks, trails, and essential amenities all within walking distance. Built by Neilcorp Homes, this low-maintenance residence is ideally suited for a wide range of lifestyles and life stages. A welcoming covered front porch leads into a bright, open-concept interior designed for comfortable everyday living. The well-appointed kitchen features stainless steel appliances, ample cabinetry, and a peninsula with stylish pendant lighting, creating a functional space for both meal preparation and casual entertaining. The main level offers a spacious primary bedroom complete with a 3-piece ensuite, a second bedroom, a full bathroom and convenient interior access to the attached garage. The finished lower level expands the living space with a large recreation room, a third bedroom, and a bathroom rough-in, providing excellent potential for future customization. Outside, the fully fenced backyard awaits your personal touch, offering a outdoor space to relax, garden or entertain. This is an exceptional opportunity to enjoy easy, carefree living in one of Almonte's most desirable communities.
Property details
- Property type
- Att/Row/Townhouse
- Style
- Bungalow
- Total rooms
- 5
- Lot size
- 24.74 × 108.3 ft
- Property taxes
- $3,570 (2025)
- Occupancy
- TBD
- Days on market
- 27
- Status
- Active
- MLS®
Property history
Location
Open in Google MapsRecently sold nearby
Listing data last updated: Aug 31, 2026, 9:32 a.m. EDT via TRREB IDX.
First listed: Aug 5, 2026, 11:33 a.m. EDT.