
301 Butler Avenue • Fort Frances, ON photo 1
301 Butler Avenue • Fort Frances, ON photo 2
301 Butler Avenue • Fort Frances, ON photo 3
301 Butler Avenue • Fort Frances, ON photo 4
301 Butler Avenue • Fort Frances, ON photo 5
301 Butler Avenue • Fort Frances, ON photo 6
301 Butler Avenue • Fort Frances, ON photo 7
301 Butler Avenue • Fort Frances, ON photo 8
301 Butler Avenue • Fort Frances, ON photo 9
301 Butler Avenue • Fort Frances, ON photo 10
301 Butler Avenue • Fort Frances, ON photo 11
301 Butler Avenue • Fort Frances, ON photo 12
301 Butler Avenue • Fort Frances, ON photo 13
301 Butler Avenue • Fort Frances, ON photo 14
301 Butler Avenue • Fort Frances, ON photo 15
301 Butler Avenue • Fort Frances, ON photo 16
301 Butler Avenue • Fort Frances, ON photo 17
301 Butler Avenue • Fort Frances, ON photo 18
301 Butler Avenue • Fort Frances, ON photo 19
301 Butler Avenue • Fort Frances, ON photo 20
301 Butler Avenue • Fort Frances, ON photo 21
301 Butler Avenue • Fort Frances, ON photo 22
301 Butler Avenue • Fort Frances, ON photo 23
301 Butler Avenue • Fort Frances, ON photo 24
301 Butler Avenue • Fort Frances, ON photo 25
301 Butler Avenue • Fort Frances, ON photo 26
301 Butler Avenue • Fort Frances, ON photo 27
301 Butler Avenue • Fort Frances, ON photo 28
301 Butler Avenue • Fort Frances, ON photo 29
301 Butler Avenue • Fort Frances, ON photo 30
301 Butler Avenue • Fort Frances, ON photo 31
301 Butler Avenue • Fort Frances, ON photo 32
301 Butler Avenue • Fort Frances, ON photo 33
301 Butler Avenue • Fort Frances, ON photo 34
301 Butler Avenue • Fort Frances, ON photo 35
301 Butler Avenue • Fort Frances, ON photo 36
1 / 36
$359,000
301 Butler Avenue • Fort Frances, ONSold Conditional▼ 2.95%
Courtesy of RE/MAX NORTHWEST REALTY LTD.
3+1
Bedrooms
2
Bathrooms
Square feet
Parking

About this home

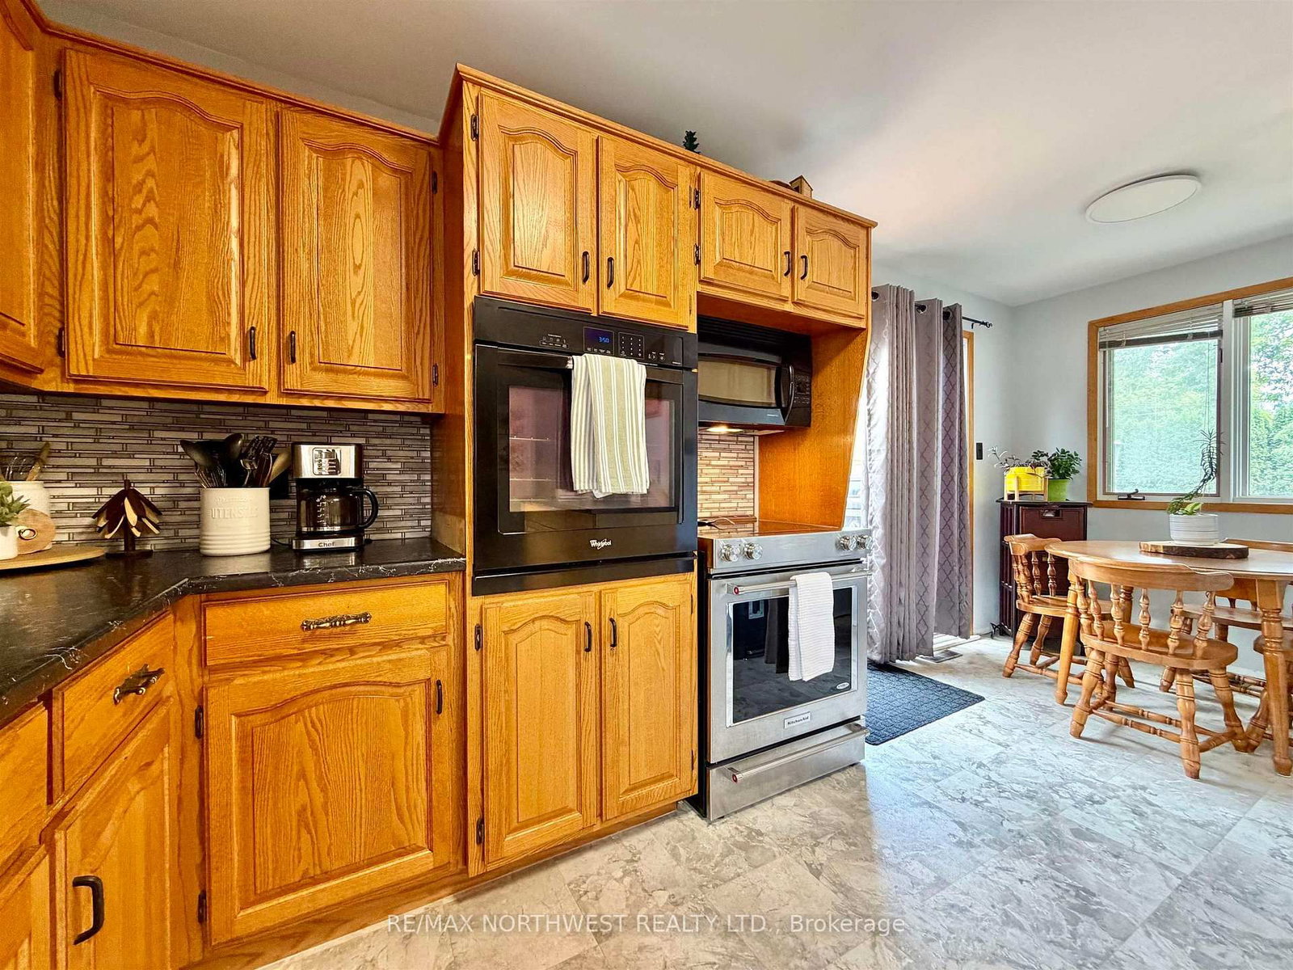
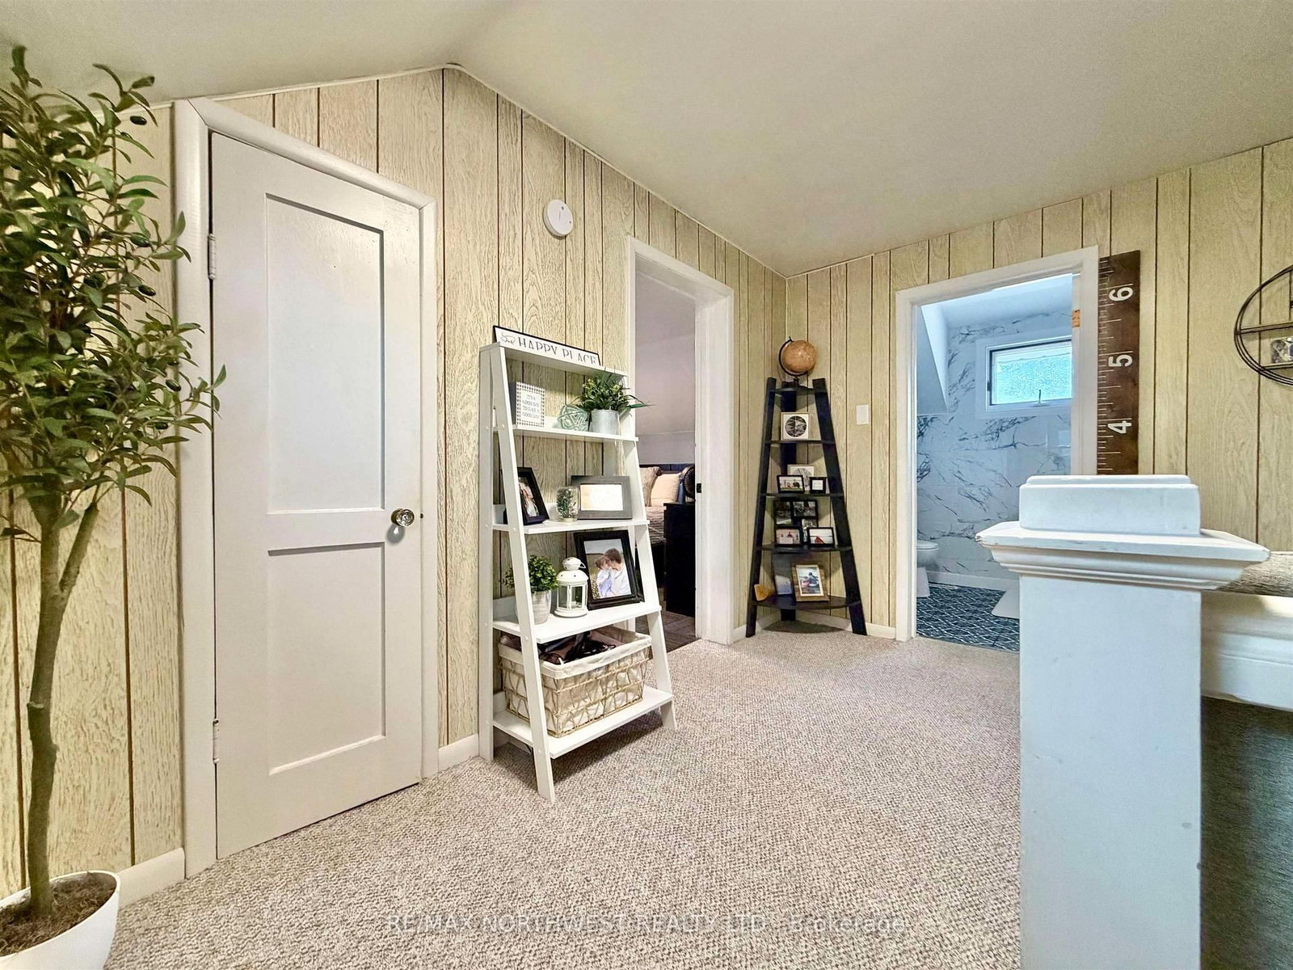
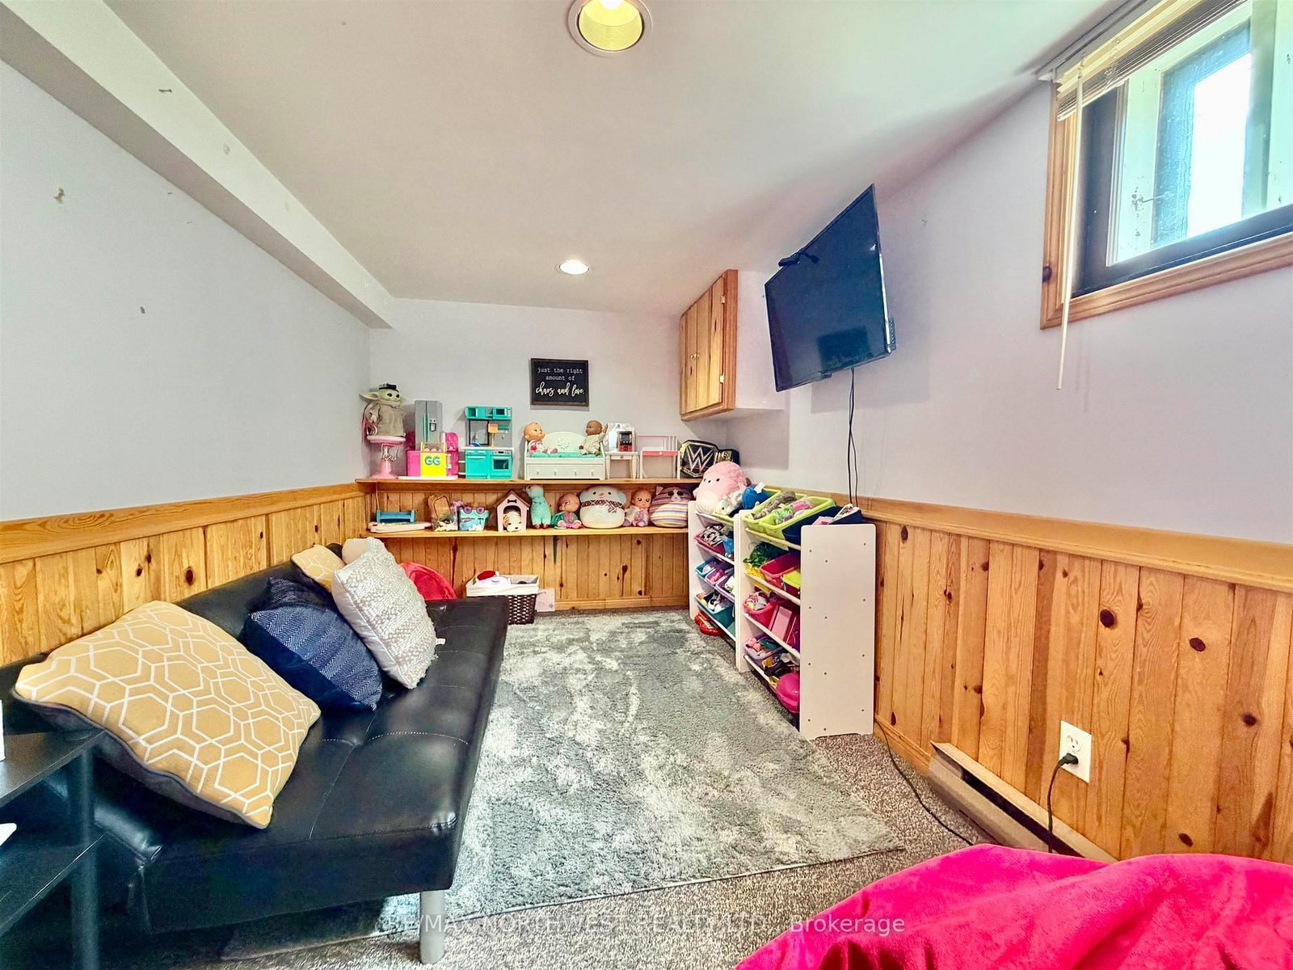
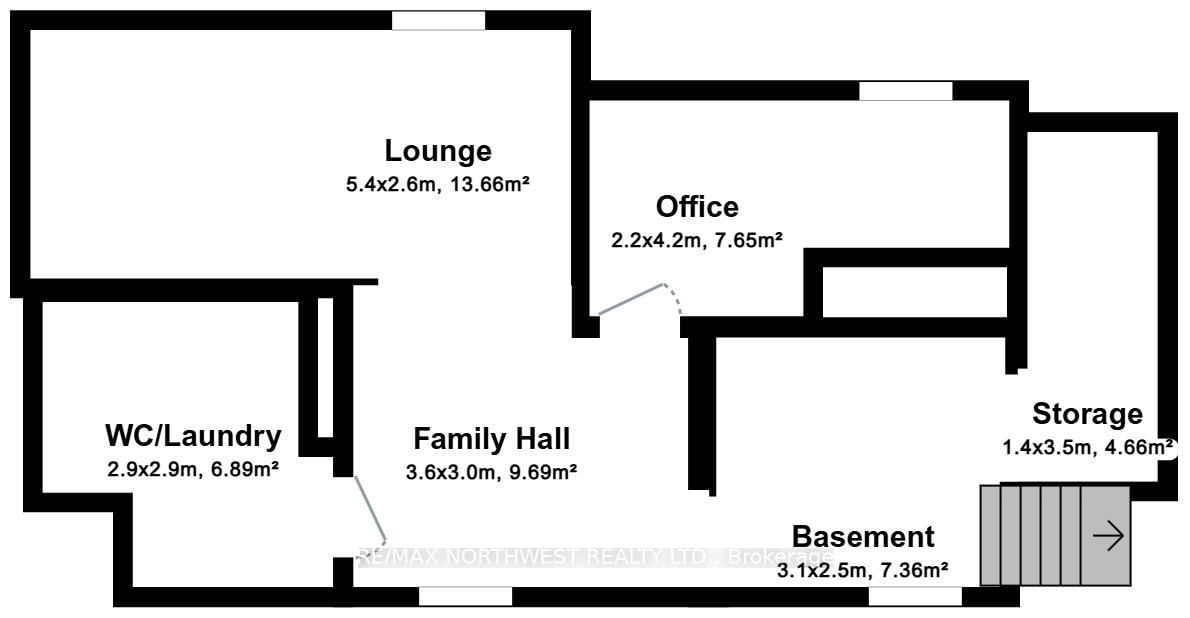
Always admired, this charming home is even better with the addition of a designated yard area and new fencing. Full of character and ideally located across from the waterfront and children’s park, it offers a wonderful setting for families. The main floor features a spacious eat-in kitchen with ample cupboard space, a newer dishwasher, and convenient access to the back deck. The bright, open dining and living area creates an inviting space for everyday living and entertaining. Upstairs you’ll find three comfortable bedrooms and a beautifully renovated bathroom. The lower level offers a fourth bedroom, a cozy rec room, a 3-piece bathroom combined with the laundry area, and plenty of storage. The detached garage provides one parking stall, while the other side is dedicated to storage, offering plenty of room for seasonal items, tools, and outdoor equipment. A home in a location that’s been admired for years—now with even more to love!

Property details

Property type
Detached
Style
Other
Total rooms
7
Lot size
130 × 79 ft
Property taxes
$3,409.11 (2026)
Occupancy
tba
Days on market
23
Status
Active Under Contract
MLS®

Property history

Recently sold nearby

Listing data last updated: Aug 27, 2026, 8:53 a.m. EDT via TRREB IDX.

First listed: Aug 5, 2026, 10:21 a.m. EDT.