
3230 Bethune Avenue • Fort Erie, ON photo 1
3230 Bethune Avenue • Fort Erie, ON photo 2
3230 Bethune Avenue • Fort Erie, ON photo 3
3230 Bethune Avenue • Fort Erie, ON photo 4
3230 Bethune Avenue • Fort Erie, ON photo 5
3230 Bethune Avenue • Fort Erie, ON photo 6
3230 Bethune Avenue • Fort Erie, ON photo 7
3230 Bethune Avenue • Fort Erie, ON photo 8
3230 Bethune Avenue • Fort Erie, ON photo 9
3230 Bethune Avenue • Fort Erie, ON photo 10
3230 Bethune Avenue • Fort Erie, ON photo 11
3230 Bethune Avenue • Fort Erie, ON photo 12
3230 Bethune Avenue • Fort Erie, ON photo 13
3230 Bethune Avenue • Fort Erie, ON photo 14
3230 Bethune Avenue • Fort Erie, ON photo 15
3230 Bethune Avenue • Fort Erie, ON photo 16
3230 Bethune Avenue • Fort Erie, ON photo 17
3230 Bethune Avenue • Fort Erie, ON photo 18
3230 Bethune Avenue • Fort Erie, ON photo 19
3230 Bethune Avenue • Fort Erie, ON photo 20
3230 Bethune Avenue • Fort Erie, ON photo 21
3230 Bethune Avenue • Fort Erie, ON photo 22
3230 Bethune Avenue • Fort Erie, ON photo 23
3230 Bethune Avenue • Fort Erie, ON photo 24
3230 Bethune Avenue • Fort Erie, ON photo 25
3230 Bethune Avenue • Fort Erie, ON photo 26
3230 Bethune Avenue • Fort Erie, ON photo 27
3230 Bethune Avenue • Fort Erie, ON photo 28
3230 Bethune Avenue • Fort Erie, ON photo 29
3230 Bethune Avenue • Fort Erie, ON photo 30
3230 Bethune Avenue • Fort Erie, ON photo 31
3230 Bethune Avenue • Fort Erie, ON photo 32
3230 Bethune Avenue • Fort Erie, ON photo 33
3230 Bethune Avenue • Fort Erie, ON photo 34
3230 Bethune Avenue • Fort Erie, ON photo 35
3230 Bethune Avenue • Fort Erie, ON photo 36
3230 Bethune Avenue • Fort Erie, ON photo 37
3230 Bethune Avenue • Fort Erie, ON photo 38
3230 Bethune Avenue • Fort Erie, ON photo 39
1 / 39
$617,500
3230 Bethune Avenue • Fort Erie, ONSold Conditional▼ 1.97%
Courtesy of RE/MAX NIAGARA REALTY LTD, BROKERAGE
4
Bedrooms
2
Bathrooms
700-1100
Square feet
5
Parking

About this home

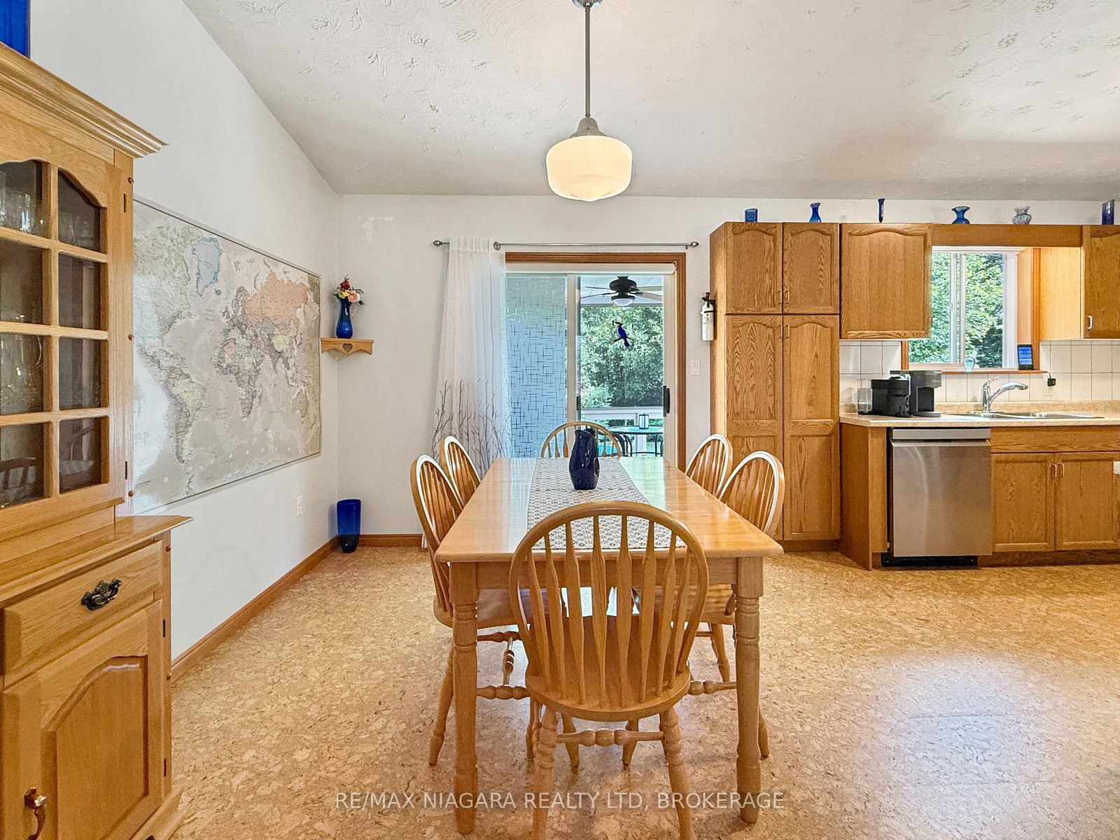
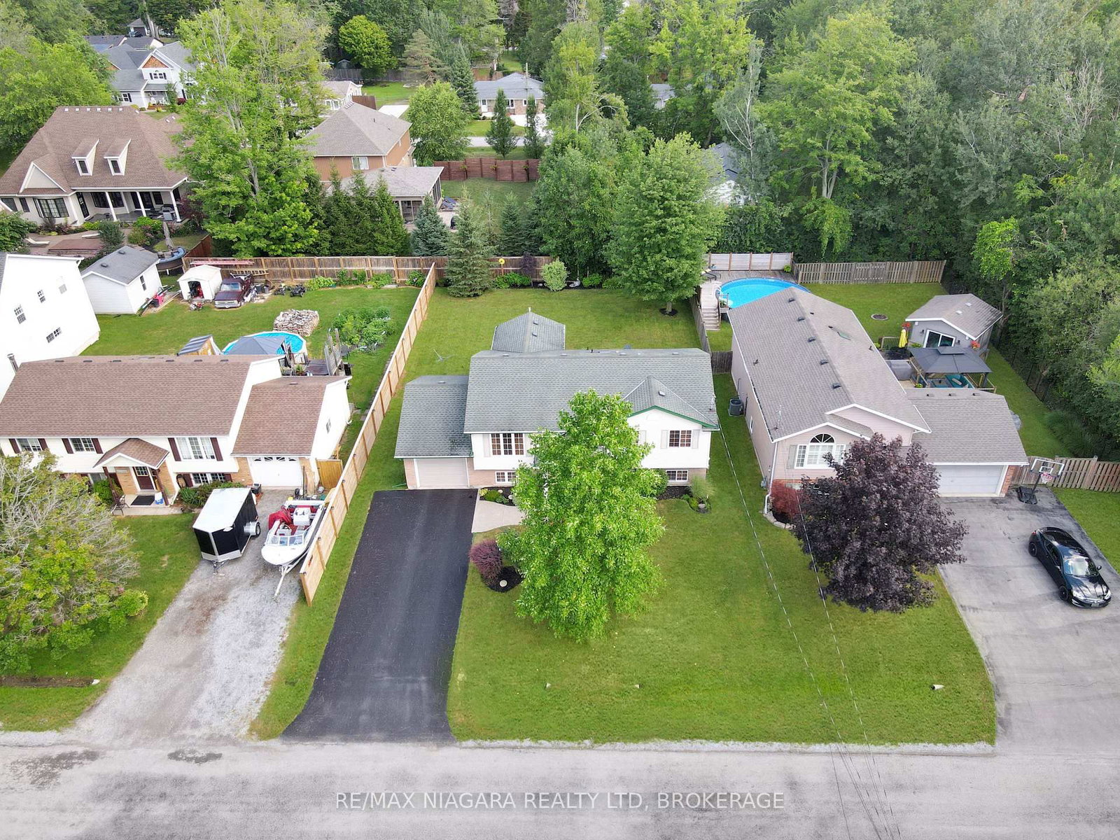
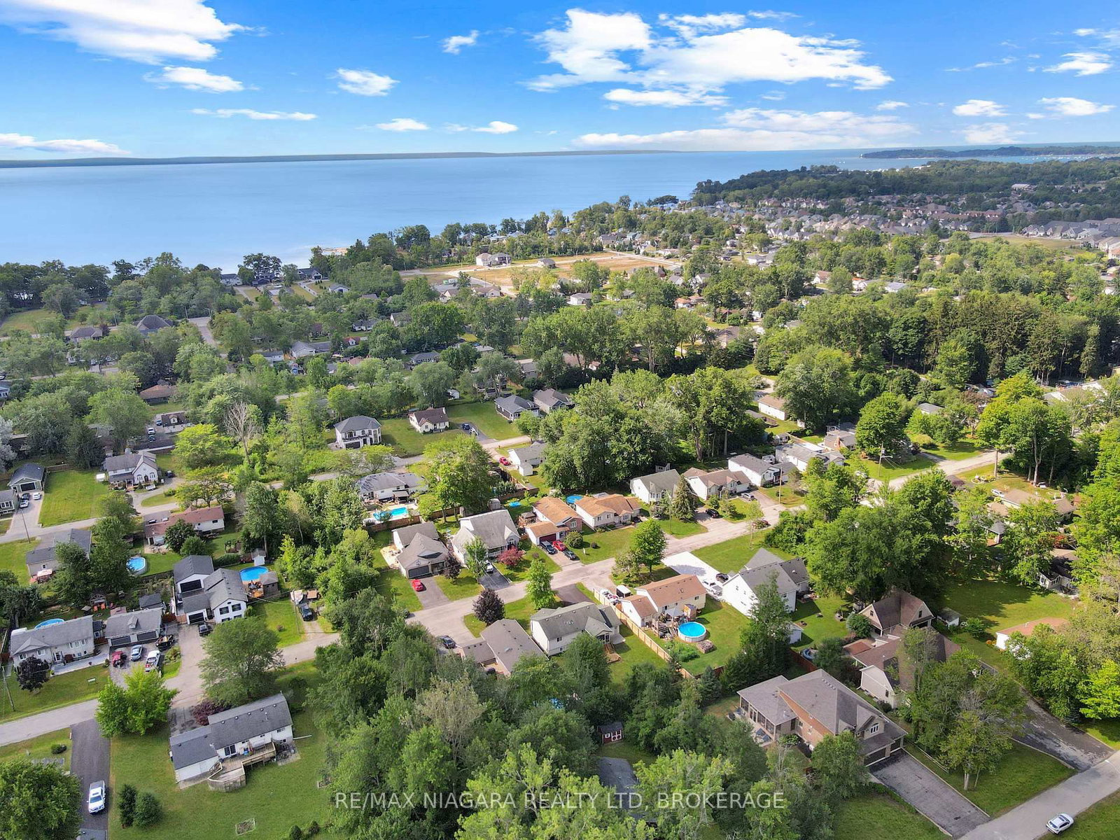
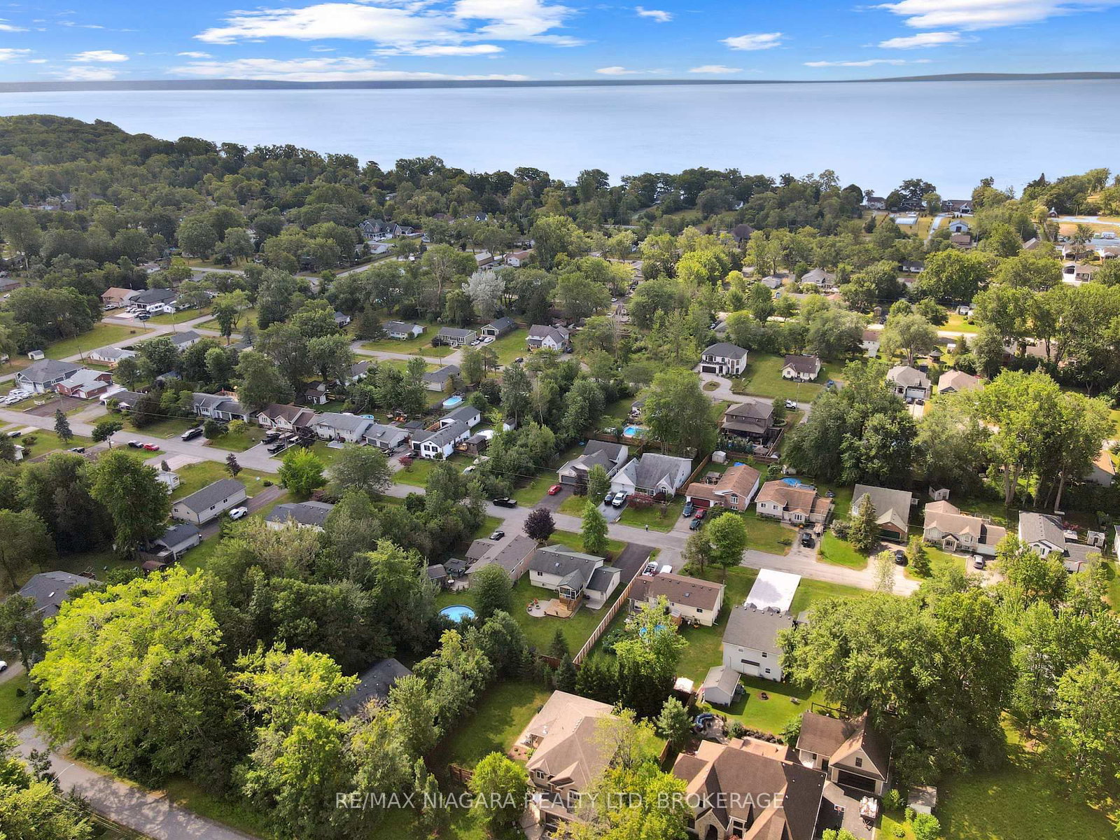
This immaculate 3+1 bedroom home offers two bathrooms, a spacious layout, and exceptional pride of ownership throughout. The bright eat-in kitchen features a comfortable dinette area overlooking a large, screened-in covered patio-an ideal space for relaxing, dining, or entertaining during the warmer months. The finished lower level includes a generous recreation room with a gas fireplace, creating a warm and inviting space for family gatherings. A convenient walkout from the laundry room provides direct access to the attached garage. Outside, the partially fenced backyard offers plenty of room to enjoy, complete with a lower wood deck, interlocking stone patio, and a dedicated firepit area. Located just a short walk from downtown Ridgeway, this home is close to local shops, restaurants, the Friendship Trail, and beautiful Bernard Beach. Thoughtfully maintained inside and out, this move-in-ready property offers comfortable living in one of Ridgeway's most desirable communities.

Property details

Property type
Detached
Style
Bungalow-Raised
Approx. age (yrs)
16-30
Total rooms
10
Lot size
70 × 125 ft
Property taxes
$4,364 (2025)
Occupancy
60 - 90 Days
Days on market
20
Status
Active Under Contract
MLS®

Property history

Recently sold nearby

Listing data last updated: Aug 24, 2026, 10:30 a.m. EDT via TRREB IDX.

First listed: Aug 5, 2026, 9:15 a.m. EDT.