217 Deerpath Drive • Guelph, ON photo 1
217 Deerpath Drive • Guelph, ON photo 2
217 Deerpath Drive • Guelph, ON photo 3
217 Deerpath Drive • Guelph, ON photo 4
217 Deerpath Drive • Guelph, ON photo 5
217 Deerpath Drive • Guelph, ON photo 6
217 Deerpath Drive • Guelph, ON photo 7
217 Deerpath Drive • Guelph, ON photo 8
217 Deerpath Drive • Guelph, ON photo 9
217 Deerpath Drive • Guelph, ON photo 10
217 Deerpath Drive • Guelph, ON photo 11
217 Deerpath Drive • Guelph, ON photo 12
217 Deerpath Drive • Guelph, ON photo 13
217 Deerpath Drive • Guelph, ON photo 14
217 Deerpath Drive • Guelph, ON photo 15
217 Deerpath Drive • Guelph, ON photo 16
217 Deerpath Drive • Guelph, ON photo 17
217 Deerpath Drive • Guelph, ON photo 18
217 Deerpath Drive • Guelph, ON photo 19
217 Deerpath Drive • Guelph, ON photo 20
217 Deerpath Drive • Guelph, ON photo 21
217 Deerpath Drive • Guelph, ON photo 22
217 Deerpath Drive • Guelph, ON photo 23
217 Deerpath Drive • Guelph, ON photo 24
217 Deerpath Drive • Guelph, ON photo 25
217 Deerpath Drive • Guelph, ON photo 26
217 Deerpath Drive • Guelph, ON photo 27
217 Deerpath Drive • Guelph, ON photo 28
217 Deerpath Drive • Guelph, ON photo 29
217 Deerpath Drive • Guelph, ON photo 30
217 Deerpath Drive • Guelph, ON photo 31
217 Deerpath Drive • Guelph, ON photo 32
217 Deerpath Drive • Guelph, ON photo 33
217 Deerpath Drive • Guelph, ON photo 34
217 Deerpath Drive • Guelph, ON photo 35
217 Deerpath Drive • Guelph, ON photo 36
217 Deerpath Drive • Guelph, ON photo 37
217 Deerpath Drive • Guelph, ON photo 38
217 Deerpath Drive • Guelph, ON photo 39
217 Deerpath Drive • Guelph, ON photo 40
217 Deerpath Drive • Guelph, ON photo 41
1 / 41
$799,000
217 Deerpath Drive • Guelph, ONPrice Change▼ 3.72%
Courtesy of Keller Williams Home Group Realty
3
Bedrooms
4
Bathrooms
1500-2000
Square feet
2
Parking

About this home

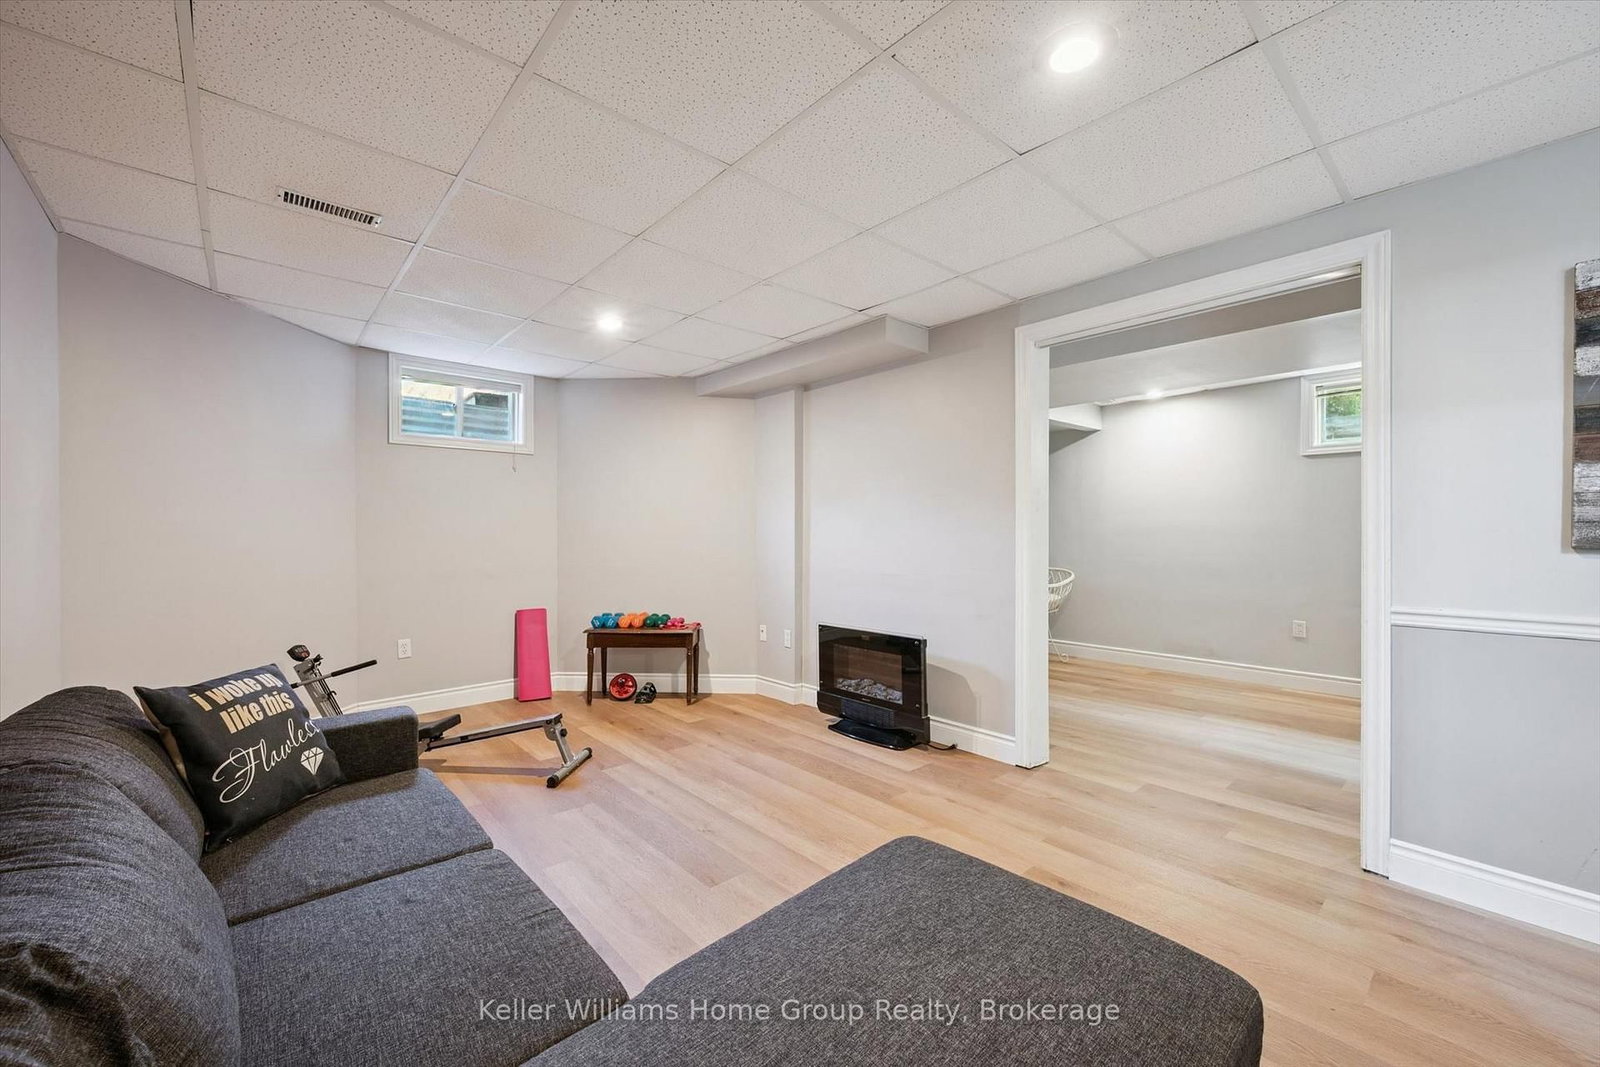
Move in this summer and be settled before the new school year begins!This beautiful West End family home is located in one of the city's most sought-after neighbourhoods and offers everything a growing family needs: 3 spacious bedrooms upstairs, including a primary suite with walk-in closet & ensuite. Bright main floor with newer hardwood flooring. Separate entrance to a fully finished basement Additional basement bedroom & full bathroom - ideal for guests or extended family New heat pump (2022) and A/C (2023) for year-round comfort. Owned tankless water heater & water softener all new within last 5 yrs. Roof replaced in 2015.Close to schools, parks, trails, shopping & everyday amenities.Spend the summer making memories in your new home and start September stress-free! Contact us today for more information or to book your private showing.

Property details

Property type
Detached
Style
2-Storey
Approx. age (yrs)
16-30
Total rooms
15
Lot size
39.37 × 110.86 ft
Property taxes
$6,216.74 (2026)
Occupancy
60-90 days
Days on market
23
Status
Active
MLS®

Property history

Recently sold nearby

Listing data last updated: Aug 17, 2026, 11:16 a.m. EDT via TRREB IDX.

First listed: Aug 5, 2026, 7:50 a.m. EDT.