
108 Flowing Creek Circle • Ottawa, ON photo 1
108 Flowing Creek Circle • Ottawa, ON photo 2
108 Flowing Creek Circle • Ottawa, ON photo 3
108 Flowing Creek Circle • Ottawa, ON photo 4
108 Flowing Creek Circle • Ottawa, ON photo 5
108 Flowing Creek Circle • Ottawa, ON photo 6
108 Flowing Creek Circle • Ottawa, ON photo 7
108 Flowing Creek Circle • Ottawa, ON photo 8
108 Flowing Creek Circle • Ottawa, ON photo 9
108 Flowing Creek Circle • Ottawa, ON photo 10
108 Flowing Creek Circle • Ottawa, ON photo 11
108 Flowing Creek Circle • Ottawa, ON photo 12
108 Flowing Creek Circle • Ottawa, ON photo 13
108 Flowing Creek Circle • Ottawa, ON photo 14
108 Flowing Creek Circle • Ottawa, ON photo 15
108 Flowing Creek Circle • Ottawa, ON photo 16
108 Flowing Creek Circle • Ottawa, ON photo 17
108 Flowing Creek Circle • Ottawa, ON photo 18
108 Flowing Creek Circle • Ottawa, ON photo 19
108 Flowing Creek Circle • Ottawa, ON photo 20
108 Flowing Creek Circle • Ottawa, ON photo 21
108 Flowing Creek Circle • Ottawa, ON photo 22
108 Flowing Creek Circle • Ottawa, ON photo 23
108 Flowing Creek Circle • Ottawa, ON photo 24
108 Flowing Creek Circle • Ottawa, ON photo 25
108 Flowing Creek Circle • Ottawa, ON photo 26
108 Flowing Creek Circle • Ottawa, ON photo 27
108 Flowing Creek Circle • Ottawa, ON photo 28
New1 / 28
$779,900
108 Flowing Creek Circle • Ottawa, ONSold Conditional
Courtesy of ZOLO REALTY
3
Bedrooms
4
Bathrooms
1500-2000
Square feet
4
Parking

About this home

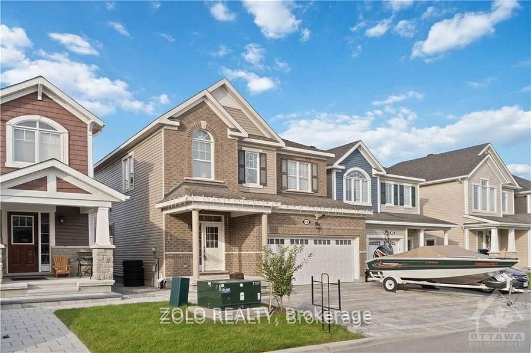
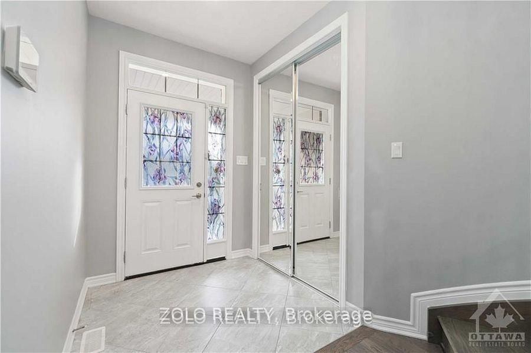
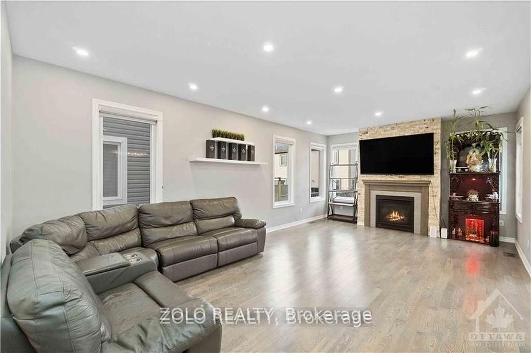
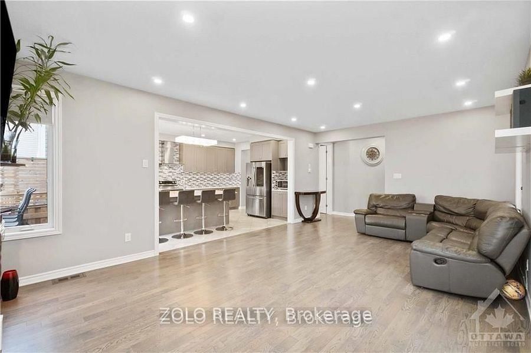
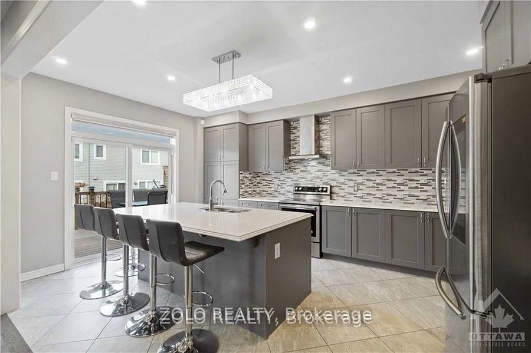
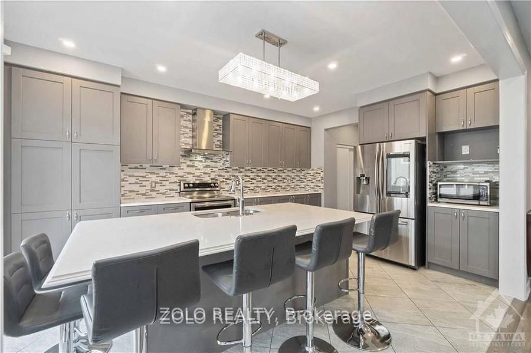
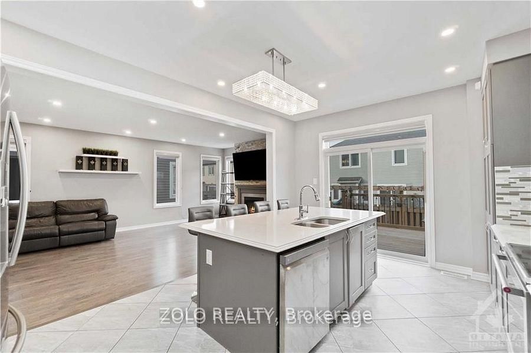
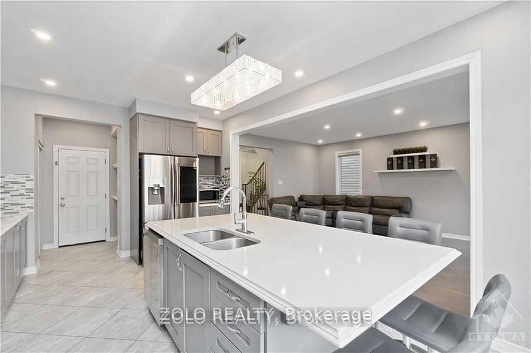
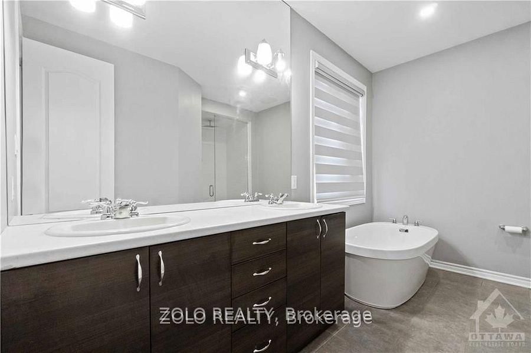
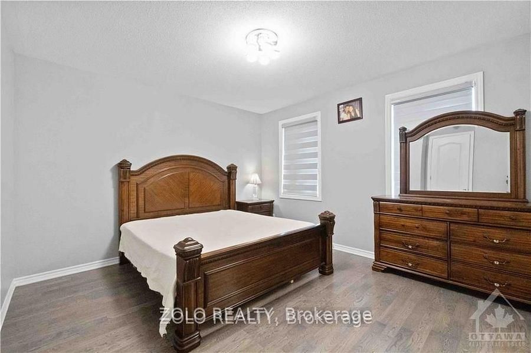
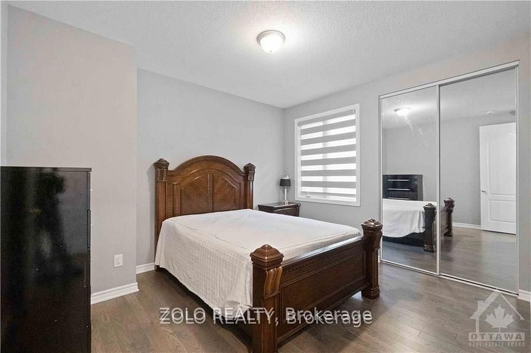
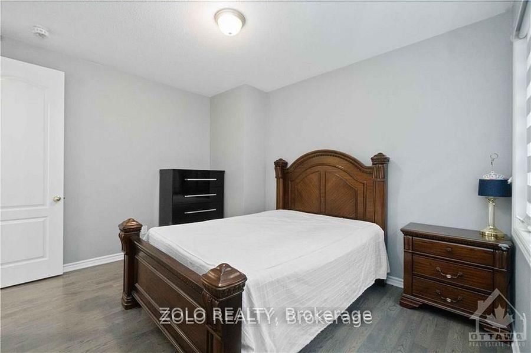
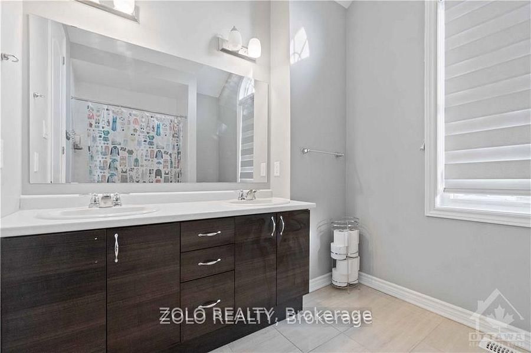
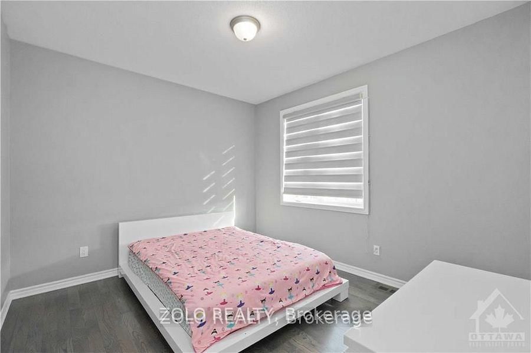
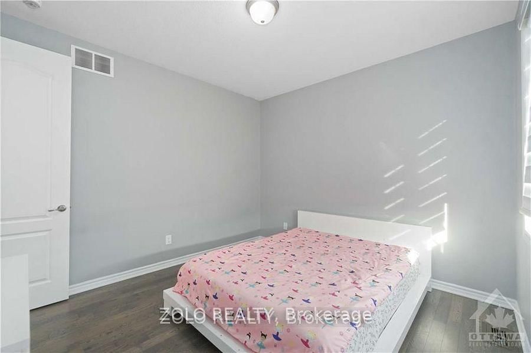
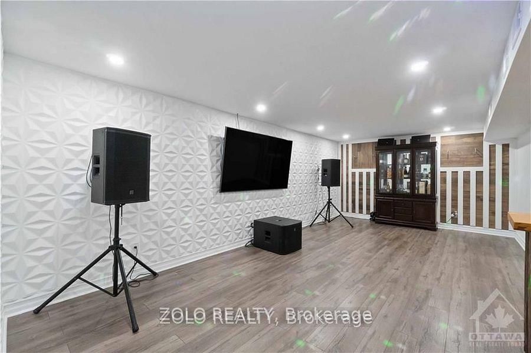
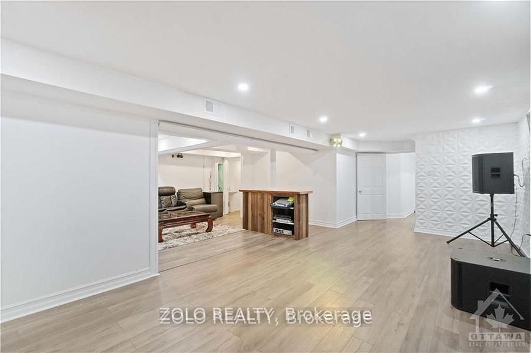
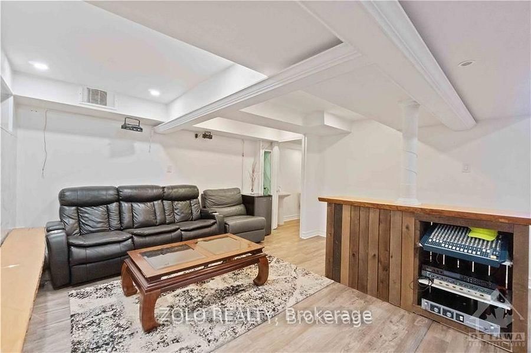
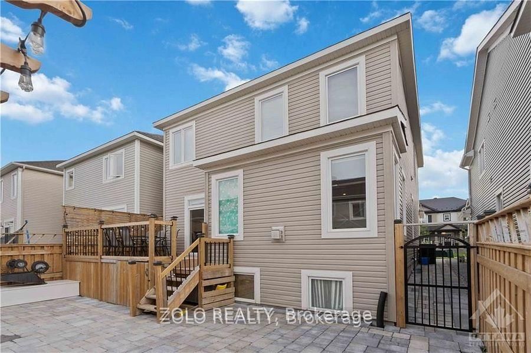
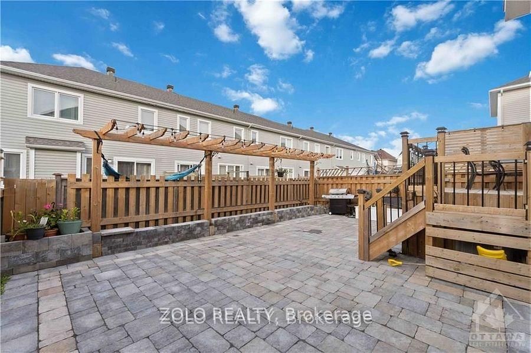
Prime Location in Kanata's Monahan Landing! Welcome to the 3 beds & 4 bath Single home The Snowberry Model by Mattamy. This home leaves nothing to imagination. Enter into Elegant foyer with Open Concept Great/dining room & cozy fireplace for your winter nights with 9' ceilings & Hwd floors! Upgraded Chef's Kitchen with tons of Cabinetry & soft touch drawers. Extended Quartz countertop Island overlooking the family room as you cook & to top it off with High end SS appliances! Easy Accessed Powder room. Make your way up to 2nd floor with upgraded 9' ceilings & 3 Spacious bedrooms & 2 full baths and easy convenient access to the laundry room. Primary Bed with it's own 5-piece En-suite Bath & WIC. 2nd & 3rd bed & 2nd full bath with 4 piece. Head down to your Rec room area for movie/dance night! Whole Driveway, left side of the house & backyard has all been interlocked!

Property details

Property type
Detached
Style
2-Storey
Approx. age (yrs)
6-15
Total rooms
11
Lot size
33.99 × 82.02 ft
Property taxes
$5,760.14 (2026)
Occupancy
Asap
Days on market
4
Status
Active Under Contract
MLS®

Property history

Recently sold nearby

Listing data last updated: Aug 8, 2026, 12:32 p.m. EDT via TRREB IDX.

First listed: Aug 5, 2026, 12:25 a.m. EDT.