
219 King Street W • North Bay, ON photo 1
219 King Street W • North Bay, ON photo 2
219 King Street W • North Bay, ON photo 3
219 King Street W • North Bay, ON photo 4
219 King Street W • North Bay, ON photo 5
219 King Street W • North Bay, ON photo 6
219 King Street W • North Bay, ON photo 7
219 King Street W • North Bay, ON photo 8
219 King Street W • North Bay, ON photo 9
219 King Street W • North Bay, ON photo 10
219 King Street W • North Bay, ON photo 11
219 King Street W • North Bay, ON photo 12
219 King Street W • North Bay, ON photo 13
219 King Street W • North Bay, ON photo 14
219 King Street W • North Bay, ON photo 15
219 King Street W • North Bay, ON photo 16
219 King Street W • North Bay, ON photo 17
219 King Street W • North Bay, ON photo 18
219 King Street W • North Bay, ON photo 19
219 King Street W • North Bay, ON photo 20
219 King Street W • North Bay, ON photo 21
219 King Street W • North Bay, ON photo 22
219 King Street W • North Bay, ON photo 23
219 King Street W • North Bay, ON photo 24
219 King Street W • North Bay, ON photo 25
219 King Street W • North Bay, ON photo 26
219 King Street W • North Bay, ON photo 27
219 King Street W • North Bay, ON photo 28
219 King Street W • North Bay, ON photo 29
219 King Street W • North Bay, ON photo 30
219 King Street W • North Bay, ON photo 31
219 King Street W • North Bay, ON photo 32
219 King Street W • North Bay, ON photo 33
219 King Street W • North Bay, ON photo 34
219 King Street W • North Bay, ON photo 35
219 King Street W • North Bay, ON photo 36
219 King Street W • North Bay, ON photo 37
1 / 37
$305,990
219 King Street W • North Bay, ONPrice Change▼ 4.35%
Courtesy of KELLER WILLIAMS INSPIRE REALTY, BROKERAGE
3
Bedrooms
2
Bathrooms
1100-1500
Square feet
2
Parking

About this home

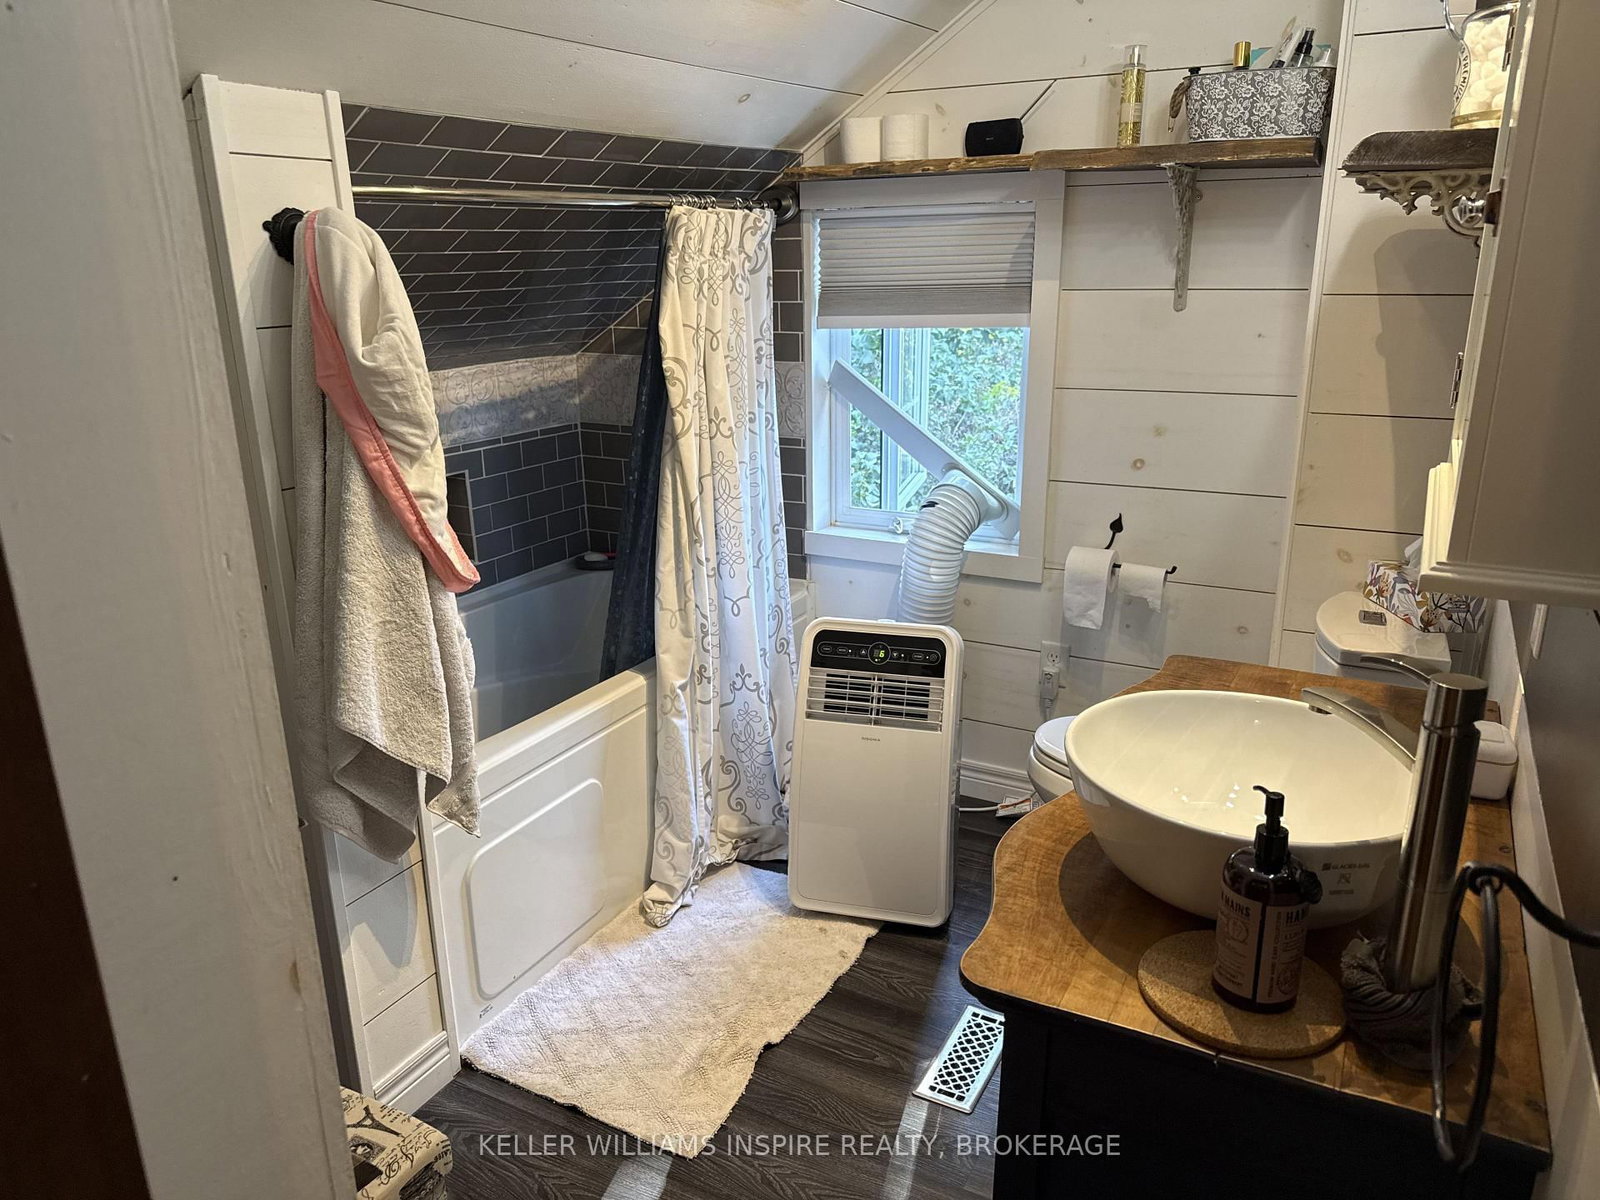
Looking for a fixer upper with old-home charm? This inviting property features a partially enclosed front entry porch, a fully screened-in porch, and a large back deck with a gazebo-perfect for enjoying your morning coffee. Inside, you'll find a kitchen with an adjoining dining room and a welcoming living room featuring built-in shelving, French doors, and a large window that fills the space with natural light. Upstairs were originally two bedrooms, with a third created from the larger bedroom. Use it as a walk-in closet, home office, nursery, or remove the wall to restore a spacious primary bedroom. The other original bedroom features wood flooring. There are two bathrooms-one on the second floor and another in the basement. Outside, the backyard workshop/shed is ready for a crafter or handy person, while a smaller shelter provides storage for a four-wheeler or lawn mower. The four-wheeler currently on the property may be purchased separately. A charming home with flexible spaces and plenty of possibilities and some projects to make it your own!

Property details

Property type
Detached
Style
1 1/2 Storey
Total rooms
6
Lot size
33 × 132 ft
Property taxes
$2,611 (2026)
Occupancy
Quick closing available
Days on market
37
Status
Active
MLS®

Property history

Recently sold nearby

Listing data last updated: Sep 9, 2026, 6:55 p.m. EDT via TRREB IDX.

First listed: Aug 4, 2026, 10:06 p.m. EDT.