
1161 Connaught Drive • Selwyn, ON photo 1
1161 Connaught Drive • Selwyn, ON photo 2
1161 Connaught Drive • Selwyn, ON photo 3
1161 Connaught Drive • Selwyn, ON photo 4
1161 Connaught Drive • Selwyn, ON photo 5
1161 Connaught Drive • Selwyn, ON photo 6
1161 Connaught Drive • Selwyn, ON photo 7
1161 Connaught Drive • Selwyn, ON photo 8
1161 Connaught Drive • Selwyn, ON photo 9
1161 Connaught Drive • Selwyn, ON photo 10
1161 Connaught Drive • Selwyn, ON photo 11
1161 Connaught Drive • Selwyn, ON photo 12
1161 Connaught Drive • Selwyn, ON photo 13
1161 Connaught Drive • Selwyn, ON photo 14
1161 Connaught Drive • Selwyn, ON photo 15
1161 Connaught Drive • Selwyn, ON photo 16
1161 Connaught Drive • Selwyn, ON photo 17
1161 Connaught Drive • Selwyn, ON photo 18
1161 Connaught Drive • Selwyn, ON photo 19
1161 Connaught Drive • Selwyn, ON photo 20
1161 Connaught Drive • Selwyn, ON photo 21
1161 Connaught Drive • Selwyn, ON photo 22
1161 Connaught Drive • Selwyn, ON photo 23
1161 Connaught Drive • Selwyn, ON photo 24
1161 Connaught Drive • Selwyn, ON photo 25
1161 Connaught Drive • Selwyn, ON photo 26
1161 Connaught Drive • Selwyn, ON photo 27
1161 Connaught Drive • Selwyn, ON photo 28
1161 Connaught Drive • Selwyn, ON photo 29
1161 Connaught Drive • Selwyn, ON photo 30
1161 Connaught Drive • Selwyn, ON photo 31
1161 Connaught Drive • Selwyn, ON photo 32
1161 Connaught Drive • Selwyn, ON photo 33
1161 Connaught Drive • Selwyn, ON photo 34
1161 Connaught Drive • Selwyn, ON photo 35
1161 Connaught Drive • Selwyn, ON photo 36
1161 Connaught Drive • Selwyn, ON photo 37
1161 Connaught Drive • Selwyn, ON photo 38
1161 Connaught Drive • Selwyn, ON photo 39
1161 Connaught Drive • Selwyn, ON photo 40
1161 Connaught Drive • Selwyn, ON photo 41
1161 Connaught Drive • Selwyn, ON photo 42
1161 Connaught Drive • Selwyn, ON photo 43
1161 Connaught Drive • Selwyn, ON photo 44
1161 Connaught Drive • Selwyn, ON photo 45
1161 Connaught Drive • Selwyn, ON photo 46
1161 Connaught Drive • Selwyn, ON photo 47
1 / 47
$799,999
1161 Connaught Drive • Selwyn, ONNew
Courtesy of Engel & Volkers Kawarthas, Port Credit
5
Bedrooms
3
Bathrooms
1500-2000
Square feet
8
Parking

About this home

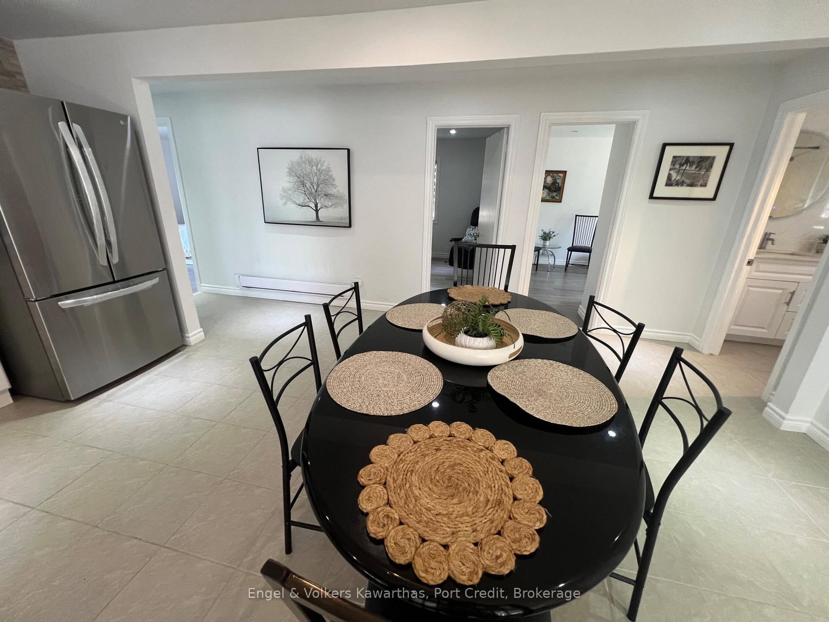
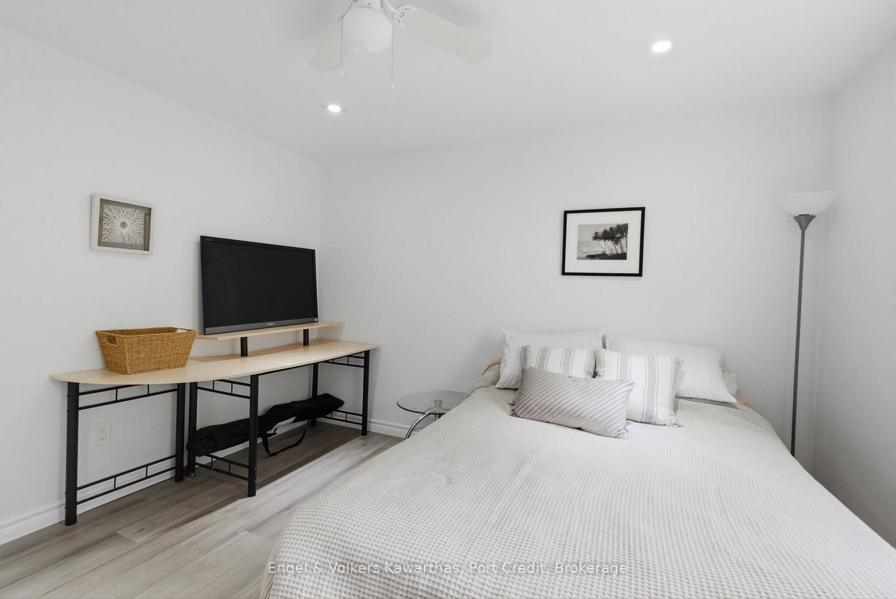
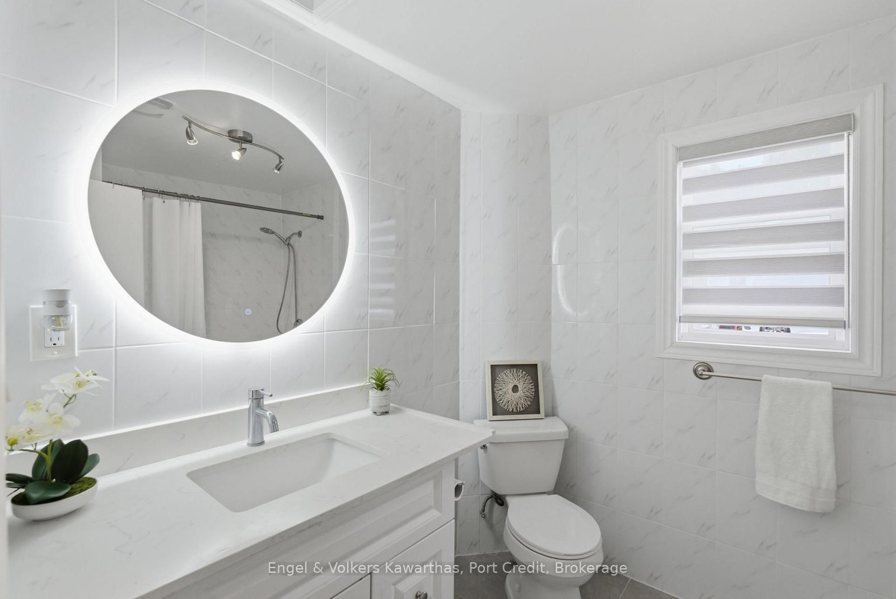
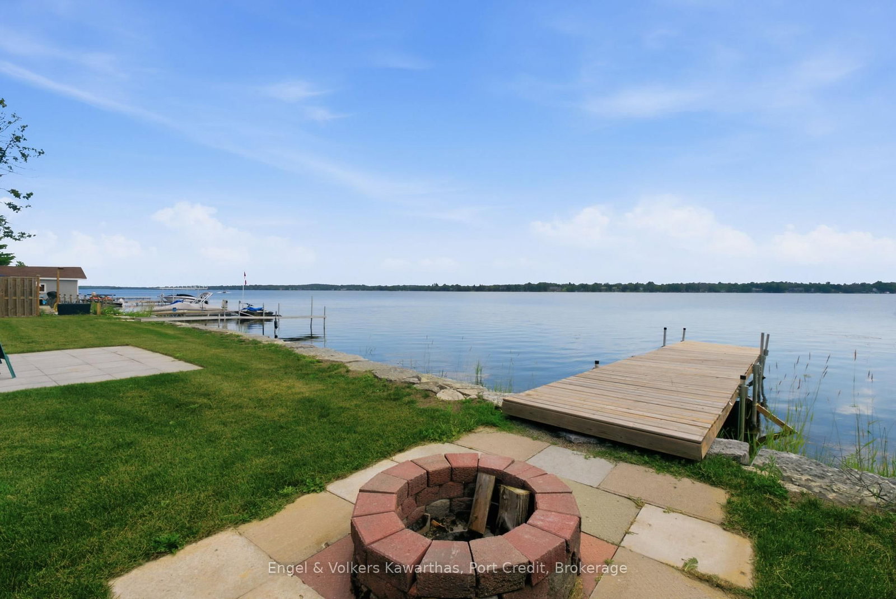
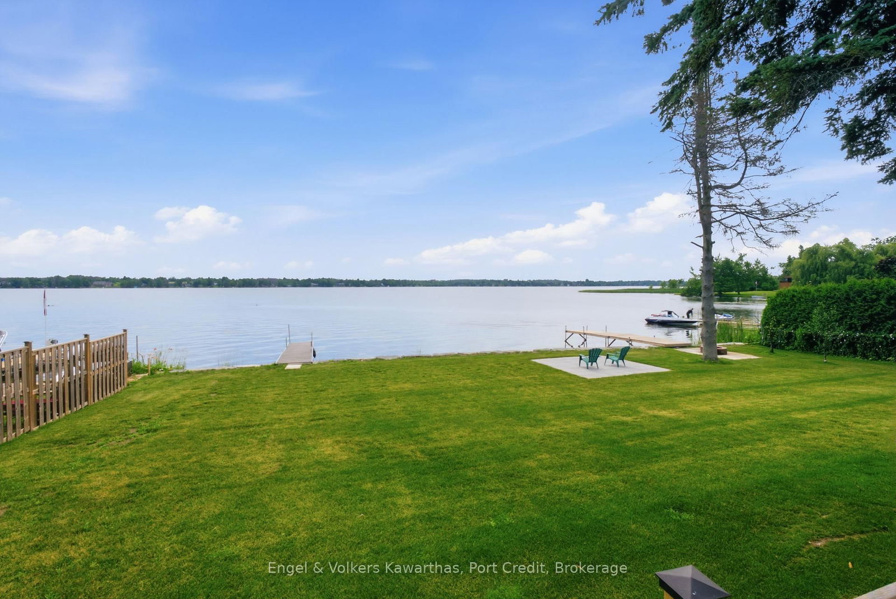
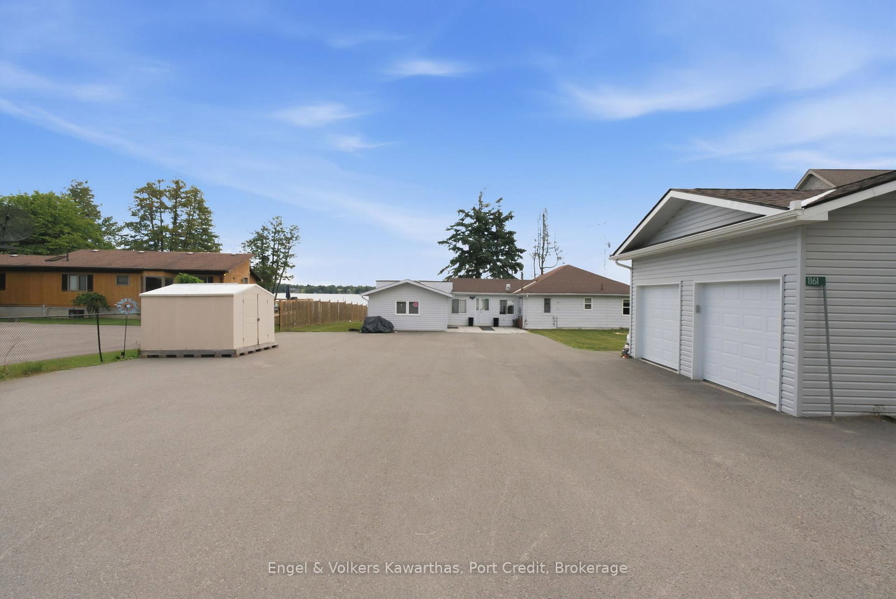
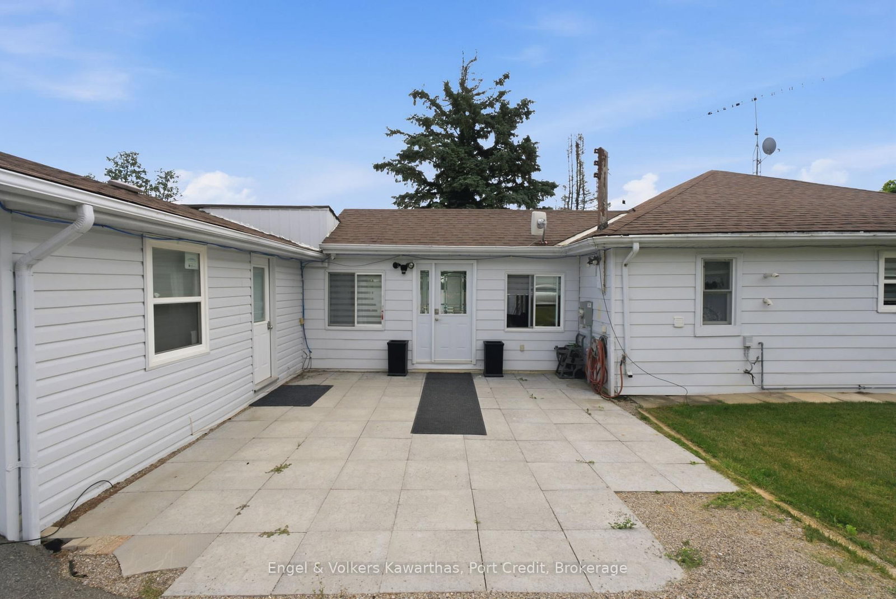
A light filled, spacious 5 + 1 bedroom, 2 1/2 bathrooms has beautiful water views from many of the rooms. This renovated four - season bungalow has an oversized deck that is 27 ft x 28 ft and over 105 Ft of Stunning Prime Waterfront on Chemong Lake and is on a year round accessible road. Shows well with the modern kitchen, laminate floors and updated bathrooms and pot lights through out. Includes 2 Docks, a Double car garage with 2 bays and lots of windows that is 5 years old. A solid, move in ready lake home in a sought after community. Has all the modern conveniences like high speed internet and cell service. Don't miss your opportunity to own this little piece of paradise on the Trent Severn Waterway for endless boating, and all that lake life has to offer, yet a 10 minute drive to modern conveniences and amenities. There is a separate entrance room with ensuite for guests, rental or in-laws. The back yard is abundant and is fenced on the sides, and has beautiful greenery and a fire pit. 200 amp service, water softener & shed

Property details

Property type
Detached
Style
Bungalow
Approx. age (yrs)
51-99
Total rooms
8
Lot size
105 × 194.14 ft
Property taxes
$4,365.36 (2026)
Occupancy
FLEX
Days on market
28
Status
Active
MLS®

Property history

Recently sold nearby

Listing data last updated: Aug 31, 2026, 11:02 a.m. EDT via TRREB IDX.

First listed: Aug 4, 2026, 4:43 p.m. EDT.