
138 Judith Crescent • Hamilton, ON photo 1
138 Judith Crescent • Hamilton, ON photo 2
138 Judith Crescent • Hamilton, ON photo 3
138 Judith Crescent • Hamilton, ON photo 4
138 Judith Crescent • Hamilton, ON photo 5
138 Judith Crescent • Hamilton, ON photo 6
138 Judith Crescent • Hamilton, ON photo 7
138 Judith Crescent • Hamilton, ON photo 8
138 Judith Crescent • Hamilton, ON photo 9
138 Judith Crescent • Hamilton, ON photo 10
138 Judith Crescent • Hamilton, ON photo 11
138 Judith Crescent • Hamilton, ON photo 12
138 Judith Crescent • Hamilton, ON photo 13
138 Judith Crescent • Hamilton, ON photo 14
138 Judith Crescent • Hamilton, ON photo 15
138 Judith Crescent • Hamilton, ON photo 16
138 Judith Crescent • Hamilton, ON photo 17
138 Judith Crescent • Hamilton, ON photo 18
138 Judith Crescent • Hamilton, ON photo 19
138 Judith Crescent • Hamilton, ON photo 20
138 Judith Crescent • Hamilton, ON photo 21
138 Judith Crescent • Hamilton, ON photo 22
138 Judith Crescent • Hamilton, ON photo 23
138 Judith Crescent • Hamilton, ON photo 24
138 Judith Crescent • Hamilton, ON photo 25
138 Judith Crescent • Hamilton, ON photo 26
138 Judith Crescent • Hamilton, ON photo 27
138 Judith Crescent • Hamilton, ON photo 28
138 Judith Crescent • Hamilton, ON photo 29
138 Judith Crescent • Hamilton, ON photo 30
138 Judith Crescent • Hamilton, ON photo 31
138 Judith Crescent • Hamilton, ON photo 32
138 Judith Crescent • Hamilton, ON photo 33
138 Judith Crescent • Hamilton, ON photo 34
138 Judith Crescent • Hamilton, ON photo 35
138 Judith Crescent • Hamilton, ON photo 36
138 Judith Crescent • Hamilton, ON photo 37
138 Judith Crescent • Hamilton, ON photo 38
138 Judith Crescent • Hamilton, ON photo 39
138 Judith Crescent • Hamilton, ON photo 40
138 Judith Crescent • Hamilton, ON photo 41
138 Judith Crescent • Hamilton, ON photo 42
138 Judith Crescent • Hamilton, ON photo 43
138 Judith Crescent • Hamilton, ON photo 44
138 Judith Crescent • Hamilton, ON photo 45
138 Judith Crescent • Hamilton, ON photo 46
138 Judith Crescent • Hamilton, ON photo 47
138 Judith Crescent • Hamilton, ON photo 48
138 Judith Crescent • Hamilton, ON photo 49
138 Judith Crescent • Hamilton, ON photo 50
1 / 50
$1,499,000
138 Judith Crescent • Hamilton, ONNew
Courtesy of RE/MAX ESCARPMENT REALTY INC.
3+1
Bedrooms
3
Bathrooms
2000-2500
Square feet
5
Parking

About this home

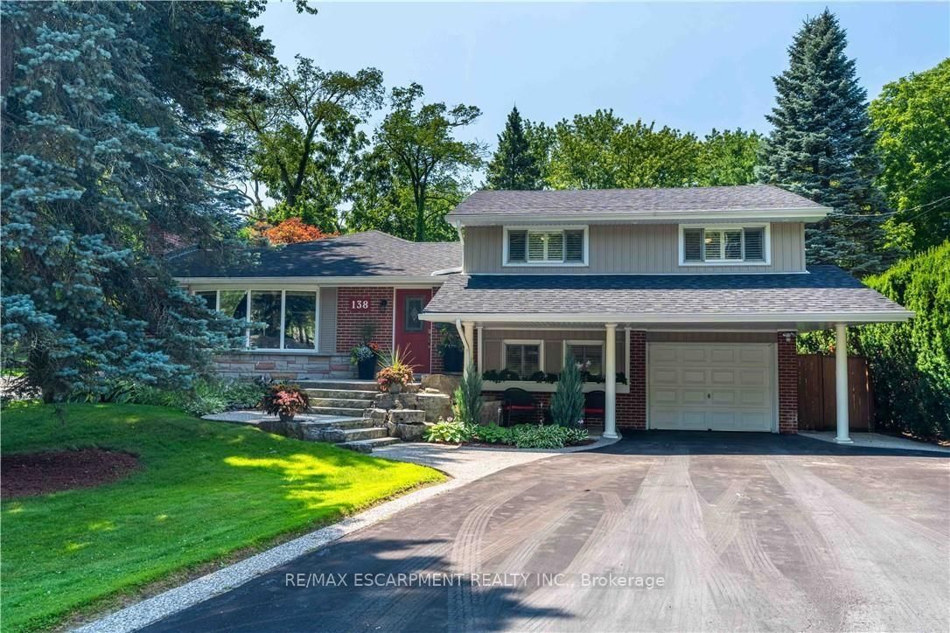
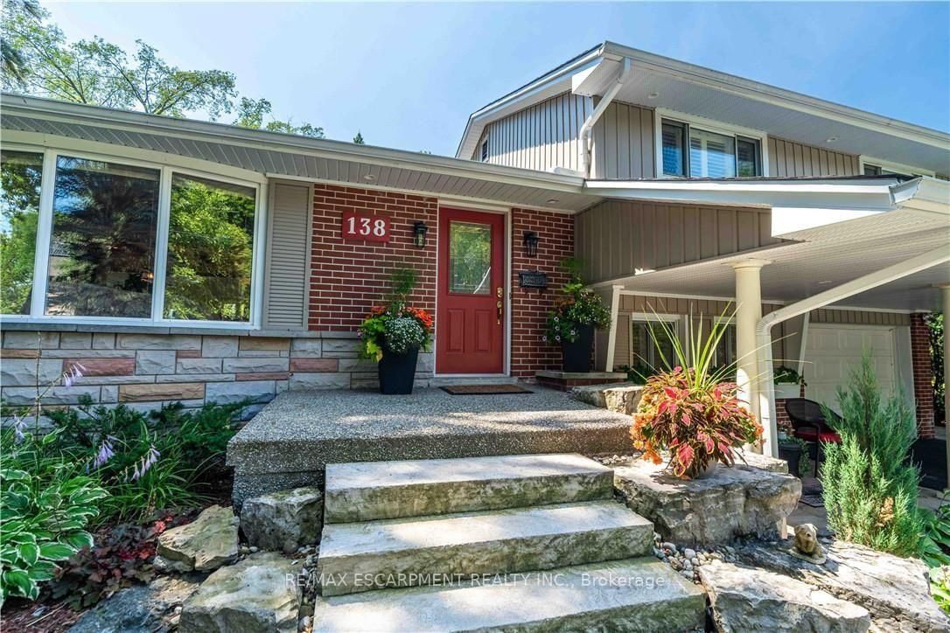
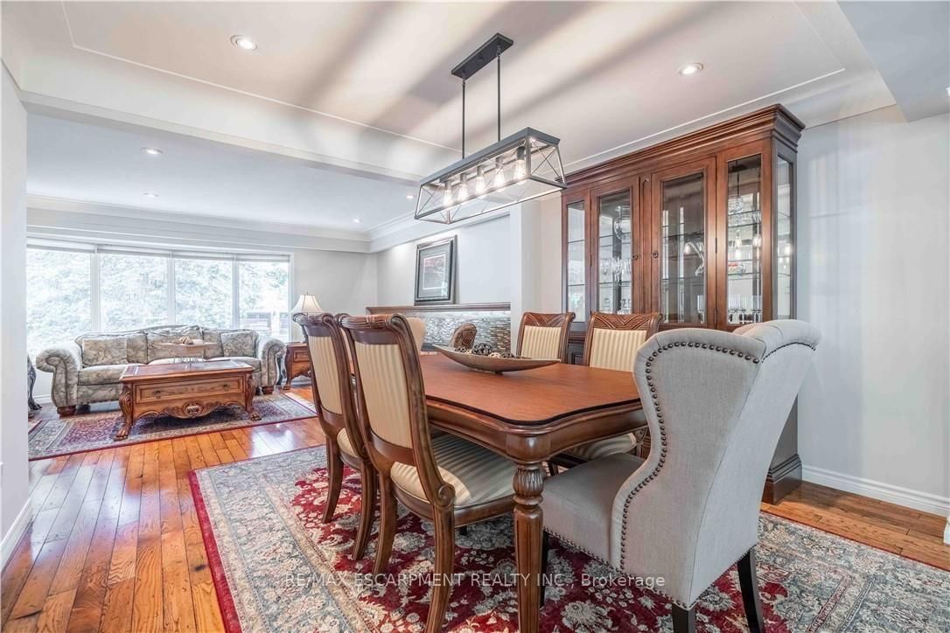
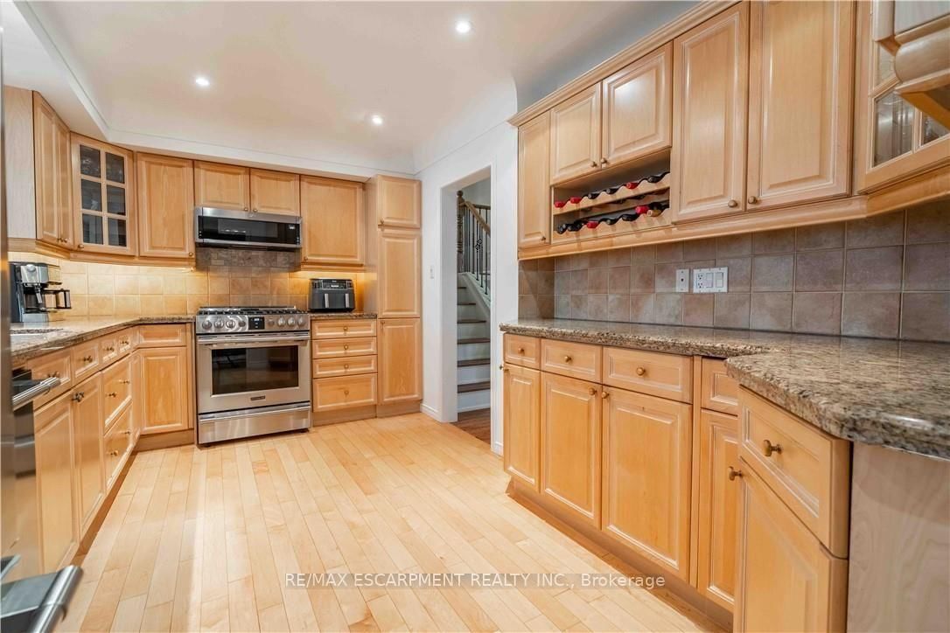
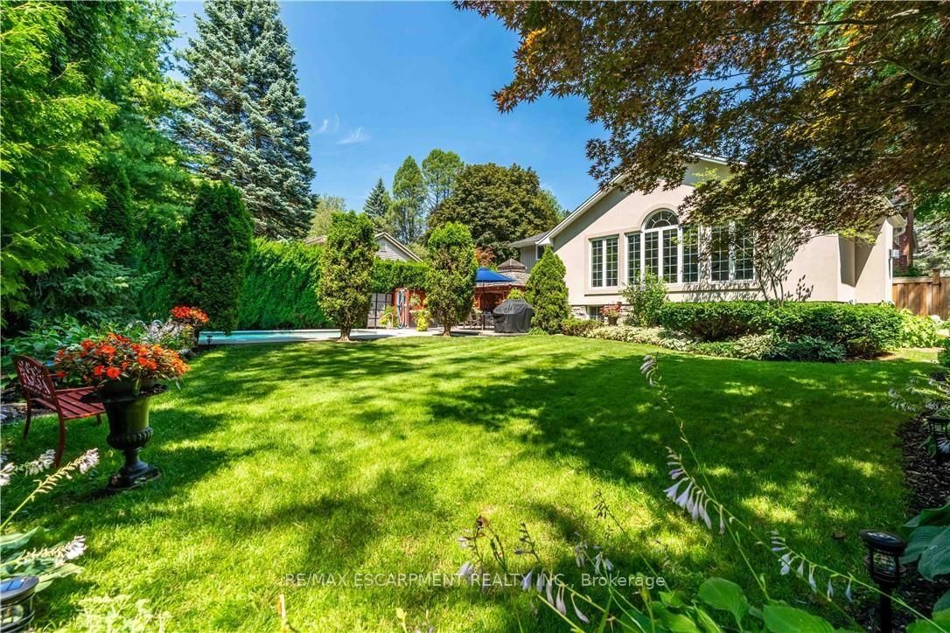
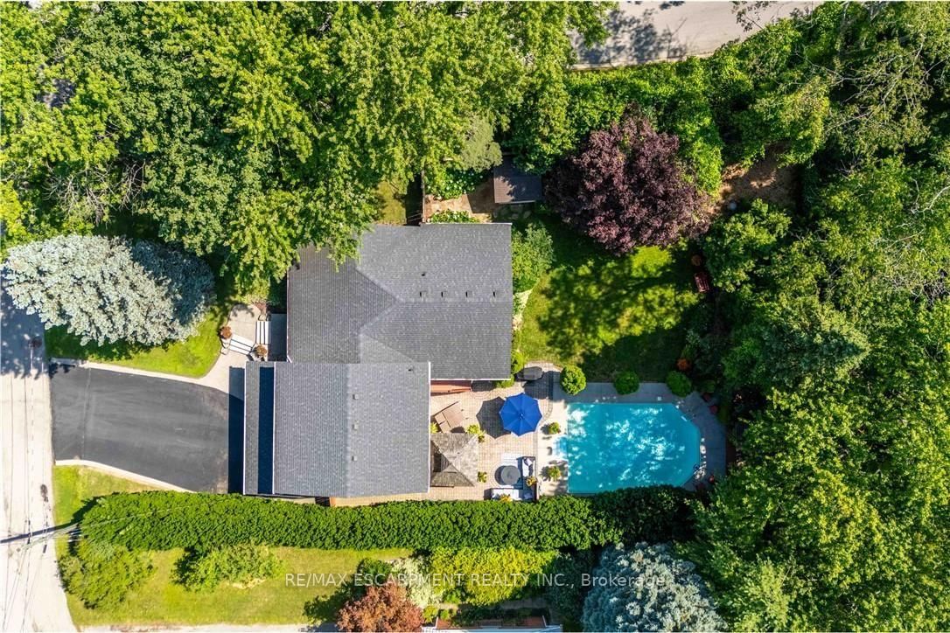
Nestled on a quiet, family-friendly crescent, this beautifully maintained home offers a warm and inviting atmosphere with spacious principal rooms, quality finishes, and an exceptional layout designed for modern living. The heart of the home is the stunning open-concept family room, featuring soaring vaulted ceilings, rich hardwood floors, a cozy fireplace, and an abundance of natural light pouring in through oversized windows overlooking the private backyard. Seamlessly connected to the kitchen and dining area, it's the perfect space for entertaining or relaxing with family. The well-appointed kitchen offers ample cabinetry, generous counter space, quality stainless steel appliances, and a functional layout that makes meal preparation a pleasure. A separate formal dining room provides the ideal setting for hosting holiday dinners and special occasions.. Outside, enjoy a mature, private setting with plenty of space to relax, entertain, and enjoy the outdoors. Located in one of Ancaster's most desirable neighbourhoods, you'll be just minutes from excellent schools, parks, shopping, restaurants, conservation trails, and convenient highway access. This is a rare opportunity to own a thoughtfully designed home in an established community where pride of ownership is evident throughout.

Property details

Property type
Detached
Style
Sidesplit 4
Approx. age (yrs)
51-99
Total rooms
11
Lot size
80 × 148.14 ft
Property taxes
$9,352 (2026)
Occupancy
Flexible
Days on market
51
Status
Active
MLS®

Property history

Recently sold nearby

Listing data last updated: Sep 22, 2026, 4:37 p.m. EDT via TRREB IDX.

First listed: Aug 4, 2026, 4:04 p.m. EDT.