
46 Victoria Street • Hastings, ON photo 1
46 Victoria Street • Hastings, ON photo 2
46 Victoria Street • Hastings, ON photo 3
46 Victoria Street • Hastings, ON photo 4
46 Victoria Street • Hastings, ON photo 5
46 Victoria Street • Hastings, ON photo 6
46 Victoria Street • Hastings, ON photo 7
46 Victoria Street • Hastings, ON photo 8
46 Victoria Street • Hastings, ON photo 9
46 Victoria Street • Hastings, ON photo 10
46 Victoria Street • Hastings, ON photo 11
46 Victoria Street • Hastings, ON photo 12
46 Victoria Street • Hastings, ON photo 13
46 Victoria Street • Hastings, ON photo 14
46 Victoria Street • Hastings, ON photo 15
46 Victoria Street • Hastings, ON photo 16
46 Victoria Street • Hastings, ON photo 17
46 Victoria Street • Hastings, ON photo 18
46 Victoria Street • Hastings, ON photo 19
46 Victoria Street • Hastings, ON photo 20
46 Victoria Street • Hastings, ON photo 21
46 Victoria Street • Hastings, ON photo 22
46 Victoria Street • Hastings, ON photo 23
46 Victoria Street • Hastings, ON photo 24
46 Victoria Street • Hastings, ON photo 25
46 Victoria Street • Hastings, ON photo 26
46 Victoria Street • Hastings, ON photo 27
46 Victoria Street • Hastings, ON photo 28
46 Victoria Street • Hastings, ON photo 29
46 Victoria Street • Hastings, ON photo 30
46 Victoria Street • Hastings, ON photo 31
46 Victoria Street • Hastings, ON photo 32
46 Victoria Street • Hastings, ON photo 33
46 Victoria Street • Hastings, ON photo 34
46 Victoria Street • Hastings, ON photo 35
46 Victoria Street • Hastings, ON photo 36
46 Victoria Street • Hastings, ON photo 37
46 Victoria Street • Hastings, ON photo 38
46 Victoria Street • Hastings, ON photo 39
46 Victoria Street • Hastings, ON photo 40
46 Victoria Street • Hastings, ON photo 41
46 Victoria Street • Hastings, ON photo 42
46 Victoria Street • Hastings, ON photo 43
1 / 43
$465,000
46 Victoria Street • Hastings, ONNew
Courtesy of Royal Lepage Proalliance Realty
3
Bedrooms
2
Bathrooms
1100-1500
Square feet
5
Parking

About this home

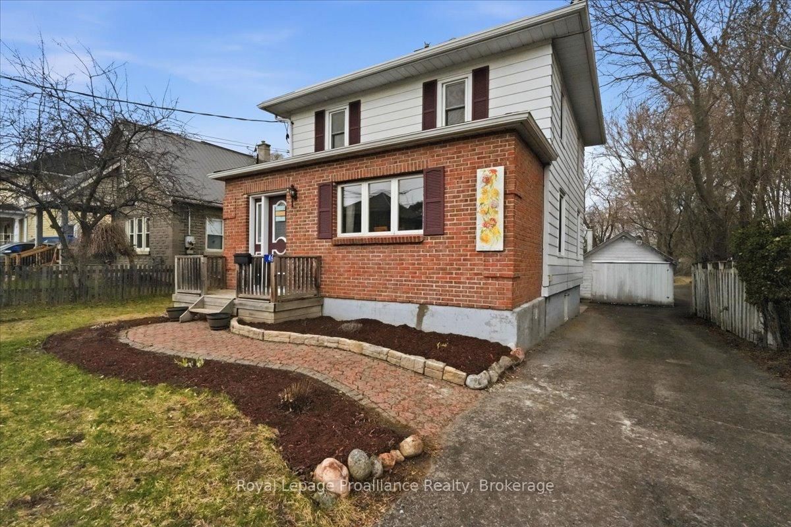
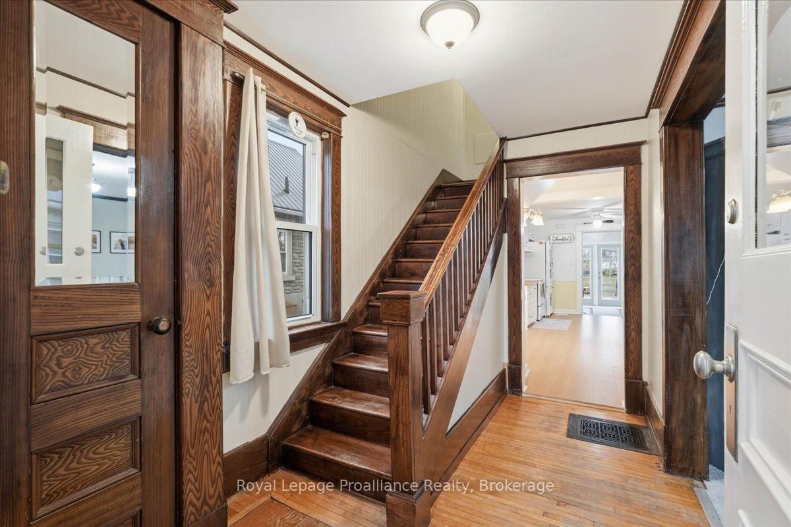
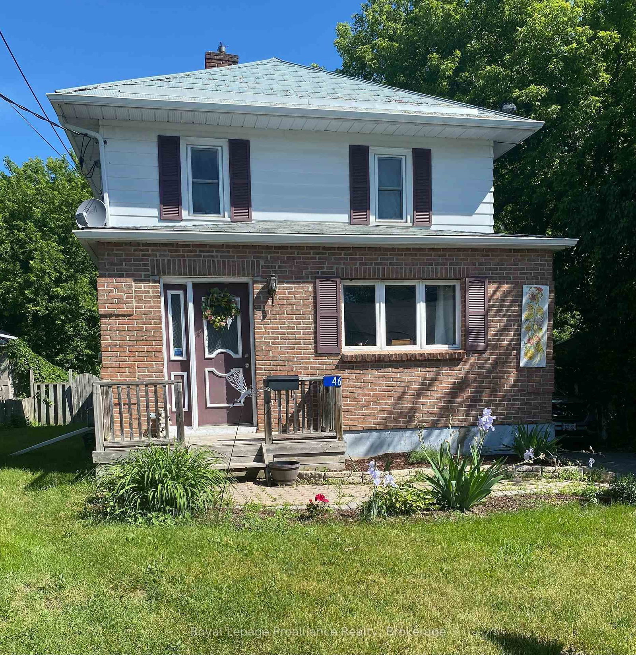
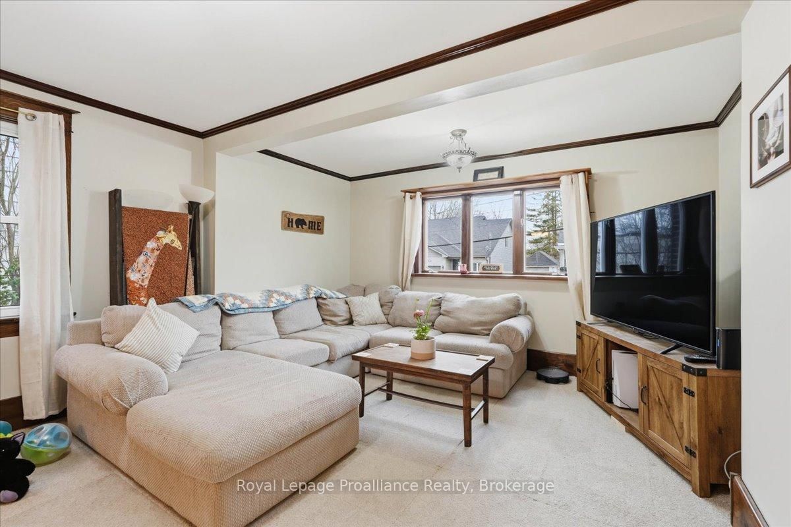
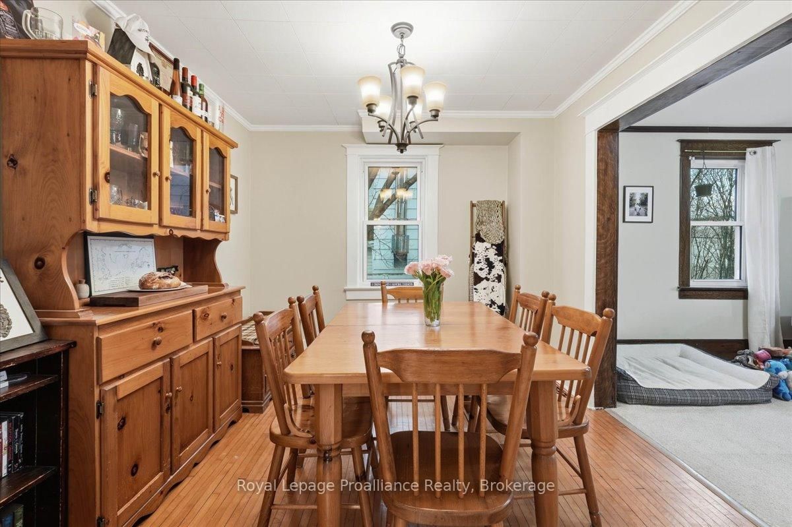
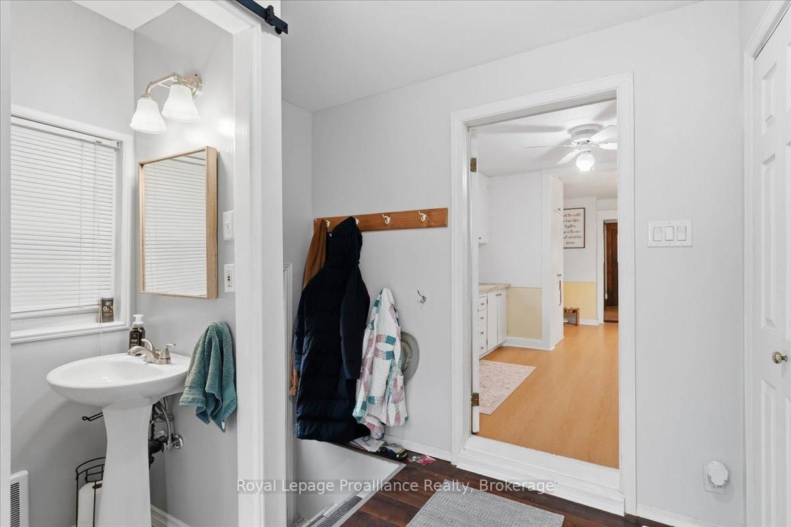
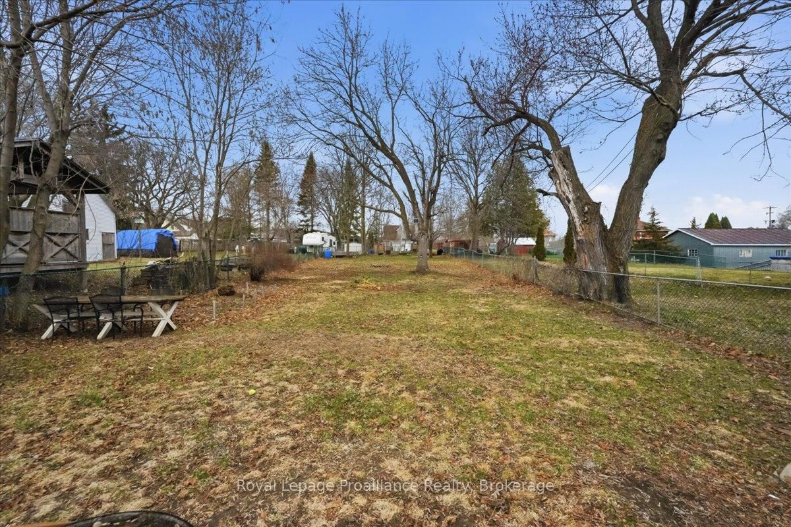
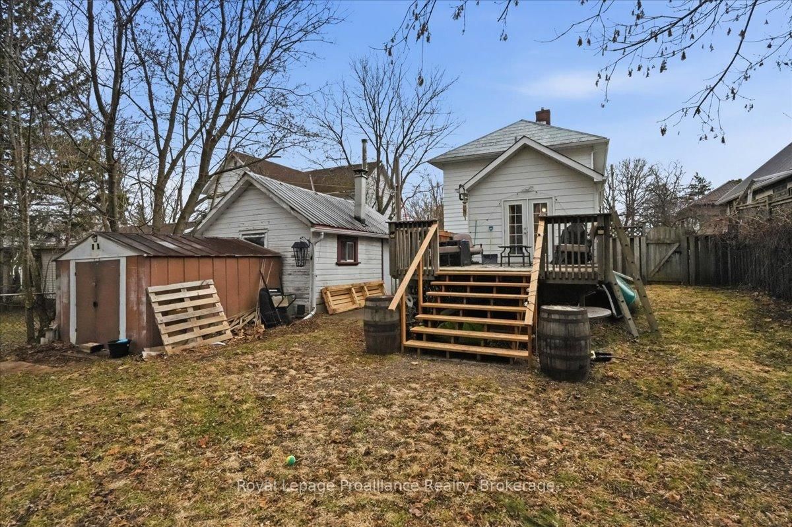
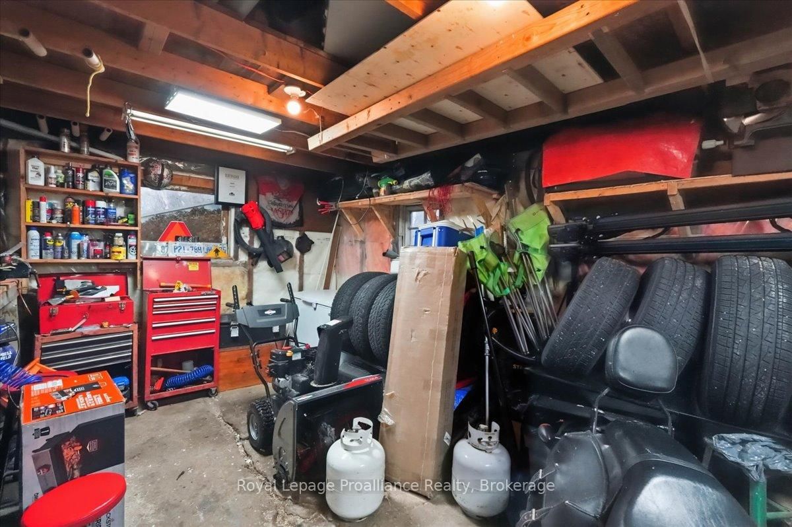
Looking for an affordable home full of character and charm?? Welcome to 46 Victoria St. This is not your average cookie cutter home with its abundance of charm and character. It is located in the heart of Frankford making it easily accessible to the Trent River, groceries, golfing, parks and restaurants. The main floor features a large bright Livingroom, dining room and kitchen with a flow that's great for entertaining. Through the back of the kitchen you'll find laundry , a new 2pc bath and patio doors leading out to the deck to enjoy the privacy of your huge fenced backyard . Head up the beautiful staircase to the 2nd floor to find 3bedrooms and a 4pc updated bath. Basement for storage fully fenced large yard great for kids/pets and a detached 1 car garage. This is a house you'll want to call HOME !

Property details

Property type
Detached
Style
2-Storey
Approx. age (yrs)
100+
Total rooms
7
Lot size
44 × 230 ft
Property taxes
$2,619.58 (2025)
Occupancy
TBT
Days on market
41
Status
Active
MLS®

Property history

Recently sold nearby

Listing data last updated: Sep 12, 2026, 8:55 a.m. EDT via TRREB IDX.

First listed: Aug 4, 2026, 2:40 p.m. EDT.