
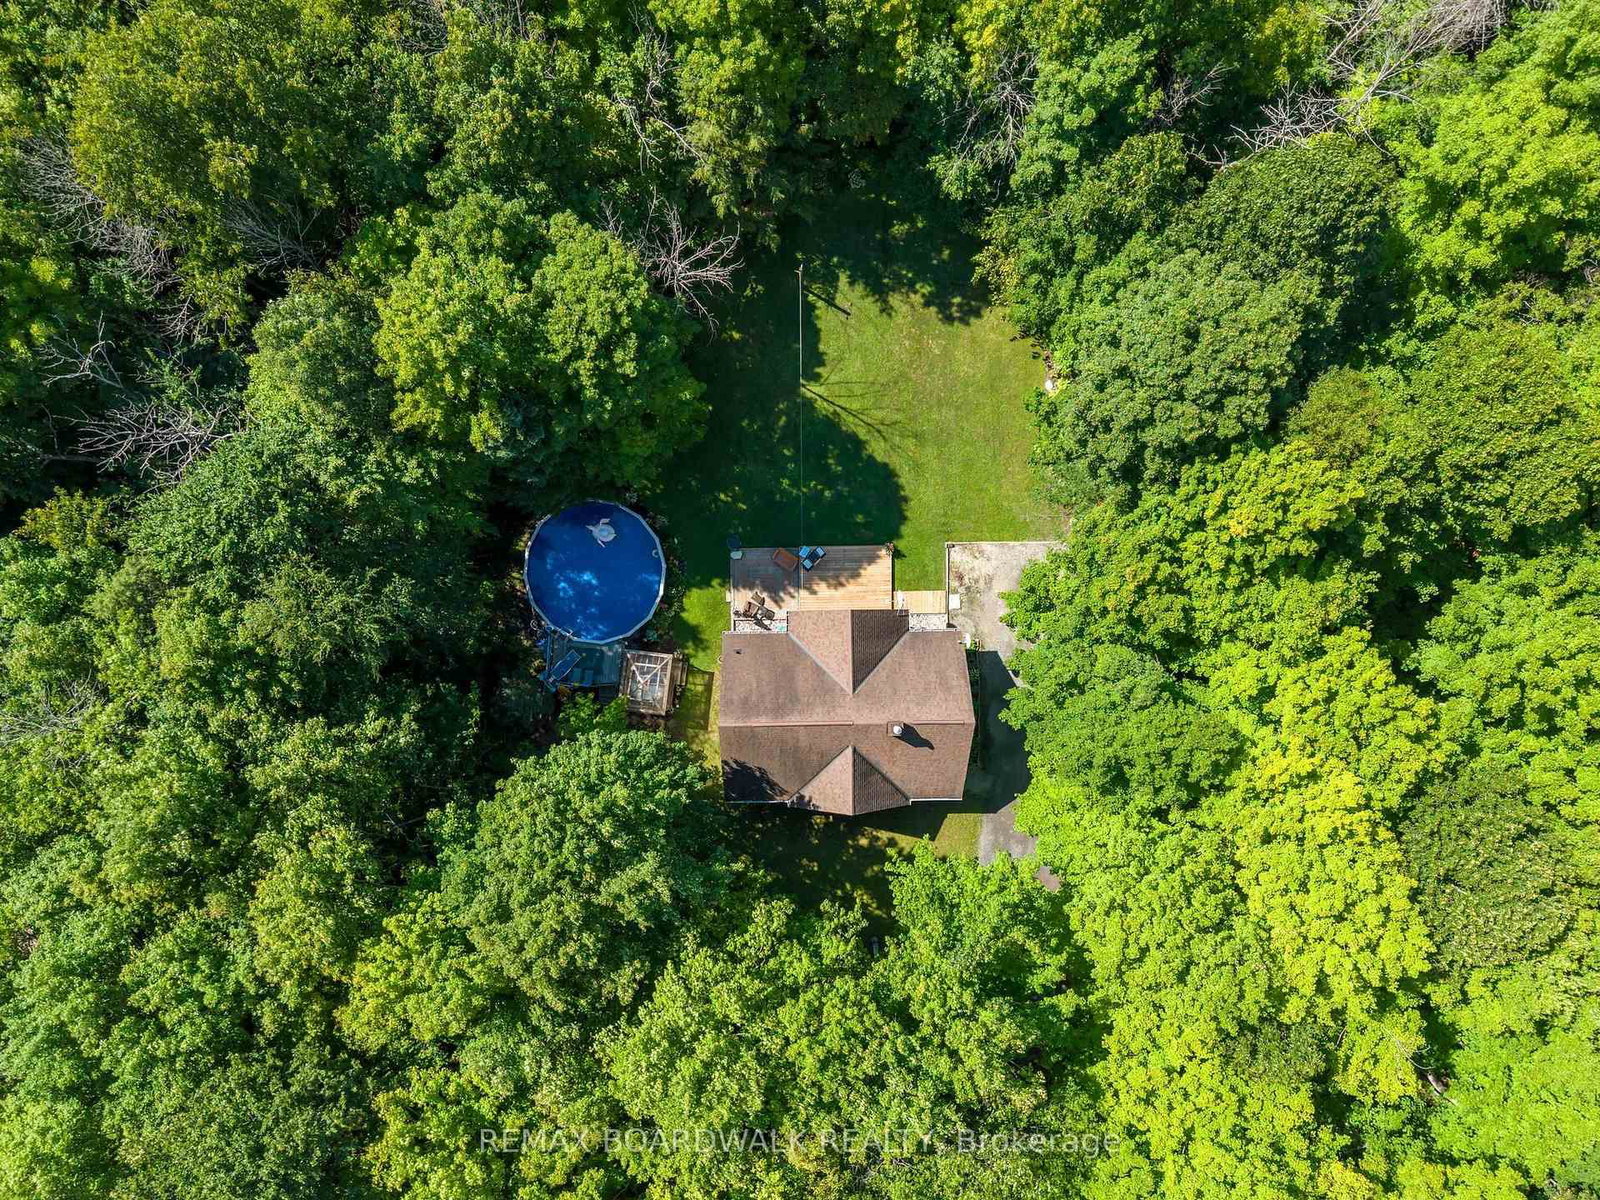
502 Tennyson Road • Perth, ON photo 1
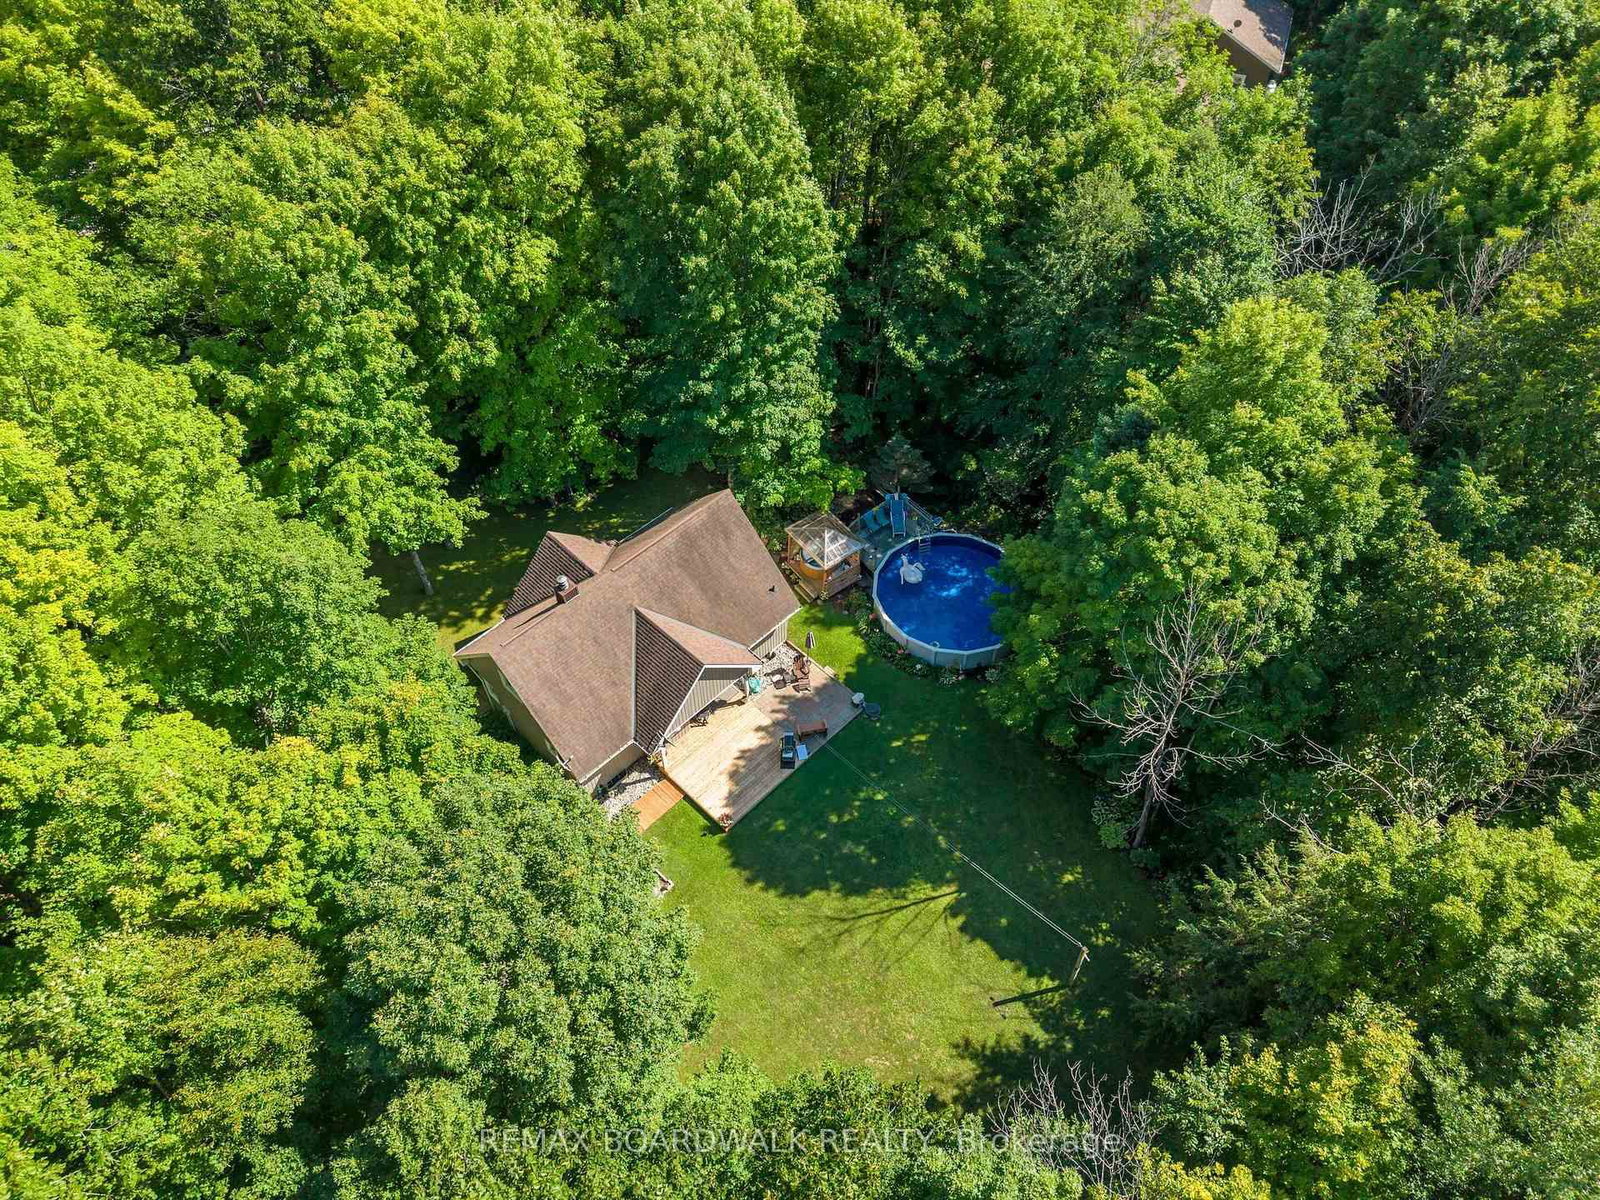
502 Tennyson Road • Perth, ON photo 2
502 Tennyson Road • Perth, ON photo 3
502 Tennyson Road • Perth, ON photo 4
502 Tennyson Road • Perth, ON photo 5
502 Tennyson Road • Perth, ON photo 6
502 Tennyson Road • Perth, ON photo 7
502 Tennyson Road • Perth, ON photo 8
502 Tennyson Road • Perth, ON photo 9
502 Tennyson Road • Perth, ON photo 10
502 Tennyson Road • Perth, ON photo 11
502 Tennyson Road • Perth, ON photo 12
502 Tennyson Road • Perth, ON photo 13
502 Tennyson Road • Perth, ON photo 14
502 Tennyson Road • Perth, ON photo 15
502 Tennyson Road • Perth, ON photo 16
502 Tennyson Road • Perth, ON photo 17
502 Tennyson Road • Perth, ON photo 18
502 Tennyson Road • Perth, ON photo 19
502 Tennyson Road • Perth, ON photo 20
502 Tennyson Road • Perth, ON photo 21
502 Tennyson Road • Perth, ON photo 22
502 Tennyson Road • Perth, ON photo 23
502 Tennyson Road • Perth, ON photo 24
502 Tennyson Road • Perth, ON photo 25
502 Tennyson Road • Perth, ON photo 26
502 Tennyson Road • Perth, ON photo 27
502 Tennyson Road • Perth, ON photo 28
502 Tennyson Road • Perth, ON photo 29
502 Tennyson Road • Perth, ON photo 30
502 Tennyson Road • Perth, ON photo 31
502 Tennyson Road • Perth, ON photo 32
502 Tennyson Road • Perth, ON photo 33
502 Tennyson Road • Perth, ON photo 34
502 Tennyson Road • Perth, ON photo 35
502 Tennyson Road • Perth, ON photo 36
502 Tennyson Road • Perth, ON photo 37
502 Tennyson Road • Perth, ON photo 38
502 Tennyson Road • Perth, ON photo 39
502 Tennyson Road • Perth, ON photo 40
502 Tennyson Road • Perth, ON photo 41
502 Tennyson Road • Perth, ON photo 42
1 / 42
$599,000
502 Tennyson Road • Perth, ONSold Conditional
Courtesy of REMAX BOARDWALK REALTY
3
Bedrooms
1
Bathroom
1100-1500
Square feet
8
Parking

About this home

Mature, towering trees and peaceful surroundings create the perfect setting for this beautiful family home. Ideally located on a paved road just 15 minutes from both Carleton Place and Perth, you'll enjoy the perfect balance of privacy and convenience. Outside is your private oasis, complete with an above-ground pool, hot tub, and beautifully secluded backyard-ideal for entertaining friends or spending quality time with family. Inside, soaring vaulted ceilings and an abundance of natural light enhance the open-concept living, dining and kitchen areas, creating a bright, welcoming space that's perfect for everyday living and entertaining alike. The spacious primary bedroom is conveniently located on the main level, offering comfort and easy accessibility. Upstairs, you'll find two generous-sized bedrooms along with a cozy loft overlooking the main living area, adding charm and versatility to the home's layout. The finished lower level provides even more living space, perfect for a family room, home office, gym, or recreation area. This exceptional property truly has it all. Welcome home!

Property details

Property type
Detached
Style
1 1/2 Storey
Total rooms
7
Lot size
175 × 309 ft
Property taxes
$3,109 (2025)
Occupancy
Flexible
Days on market
21
Status
Active Under Contract
MLS®

Property history

Recently sold nearby

Listing data last updated: Aug 22, 2026, 4:37 p.m. EDT via TRREB IDX.

First listed: Aug 4, 2026, 2:20 p.m. EDT.