
67 Peach Tree Boulevard • St. Thomas, ON photo 1
67 Peach Tree Boulevard • St. Thomas, ON photo 2
67 Peach Tree Boulevard • St. Thomas, ON photo 3
67 Peach Tree Boulevard • St. Thomas, ON photo 4
67 Peach Tree Boulevard • St. Thomas, ON photo 5
67 Peach Tree Boulevard • St. Thomas, ON photo 6
67 Peach Tree Boulevard • St. Thomas, ON photo 7
67 Peach Tree Boulevard • St. Thomas, ON photo 8
67 Peach Tree Boulevard • St. Thomas, ON photo 9
67 Peach Tree Boulevard • St. Thomas, ON photo 10
67 Peach Tree Boulevard • St. Thomas, ON photo 11
67 Peach Tree Boulevard • St. Thomas, ON photo 12
67 Peach Tree Boulevard • St. Thomas, ON photo 13
67 Peach Tree Boulevard • St. Thomas, ON photo 14
67 Peach Tree Boulevard • St. Thomas, ON photo 15
67 Peach Tree Boulevard • St. Thomas, ON photo 16
67 Peach Tree Boulevard • St. Thomas, ON photo 17
67 Peach Tree Boulevard • St. Thomas, ON photo 18
67 Peach Tree Boulevard • St. Thomas, ON photo 19
67 Peach Tree Boulevard • St. Thomas, ON photo 20
67 Peach Tree Boulevard • St. Thomas, ON photo 21
67 Peach Tree Boulevard • St. Thomas, ON photo 22
67 Peach Tree Boulevard • St. Thomas, ON photo 23
67 Peach Tree Boulevard • St. Thomas, ON photo 24
67 Peach Tree Boulevard • St. Thomas, ON photo 25
67 Peach Tree Boulevard • St. Thomas, ON photo 26
67 Peach Tree Boulevard • St. Thomas, ON photo 27
67 Peach Tree Boulevard • St. Thomas, ON photo 28
67 Peach Tree Boulevard • St. Thomas, ON photo 29
67 Peach Tree Boulevard • St. Thomas, ON photo 30
67 Peach Tree Boulevard • St. Thomas, ON photo 31
67 Peach Tree Boulevard • St. Thomas, ON photo 32
67 Peach Tree Boulevard • St. Thomas, ON photo 33
67 Peach Tree Boulevard • St. Thomas, ON photo 34
67 Peach Tree Boulevard • St. Thomas, ON photo 35
1 / 35
$629,000
67 Peach Tree Boulevard • St. Thomas, ONNew
Courtesy of RE/MAX CENTRE CITY REALTY INC.
2+2
Bedrooms
2
Bathrooms
1100-1500
Square feet
3
Parking

About this home

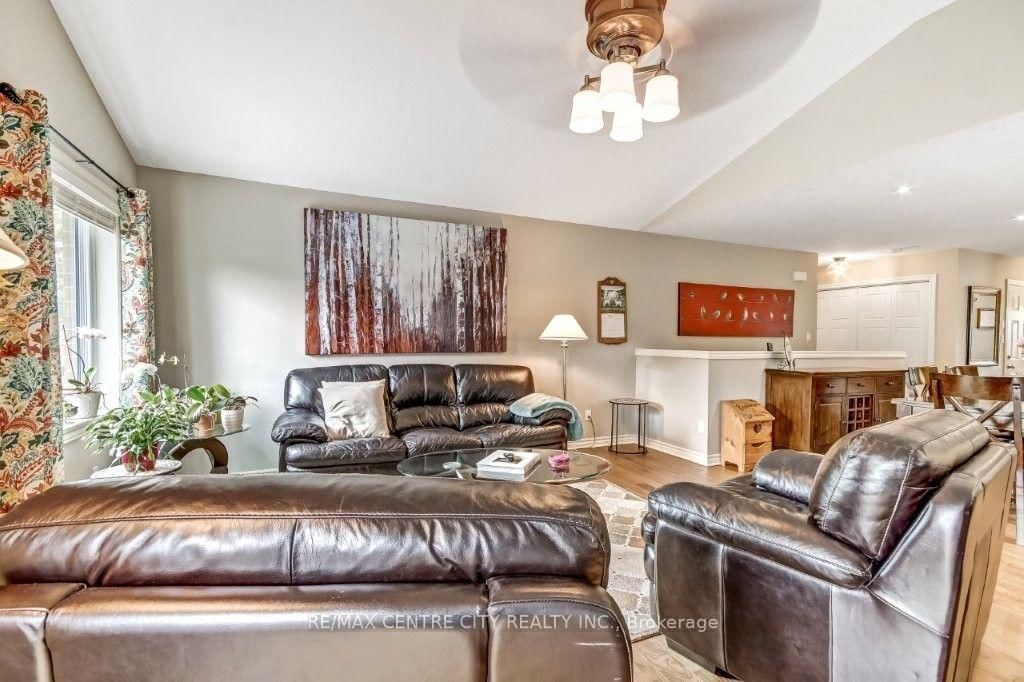
This house is a home for the growing family and the blended family. The open concept upper level is ideal for entertaining large get togethers. Hardwood floors throughout the main level will give many years of maintenance free living. The lower level with 2 good sized bedrooms and a private bath and good sized family room is excellent for visiting friends and family to have their own space. The back yard has a composite deck with a gazebo that overlooks the wonderful gardens that give the feeling of country living. The custom designed and hand built garden shed , that has electricity , shows the pride of ownership that is evident throughout this well maintained home.

Property details

Property type
Detached
Style
Bungalow
Approx. age (yrs)
16-30
Total rooms
5
Lot size
44.33 × 124 ft
Property taxes
$4,126 (2025)
Occupancy
FLEXIBLE
Days on market
22
Status
Active
MLS®

Property history

Recently sold nearby

Listing data last updated: Aug 24, 2026, 12:14 p.m. EDT via TRREB IDX.

First listed: Aug 4, 2026, 2:14 p.m. EDT.