



About this home
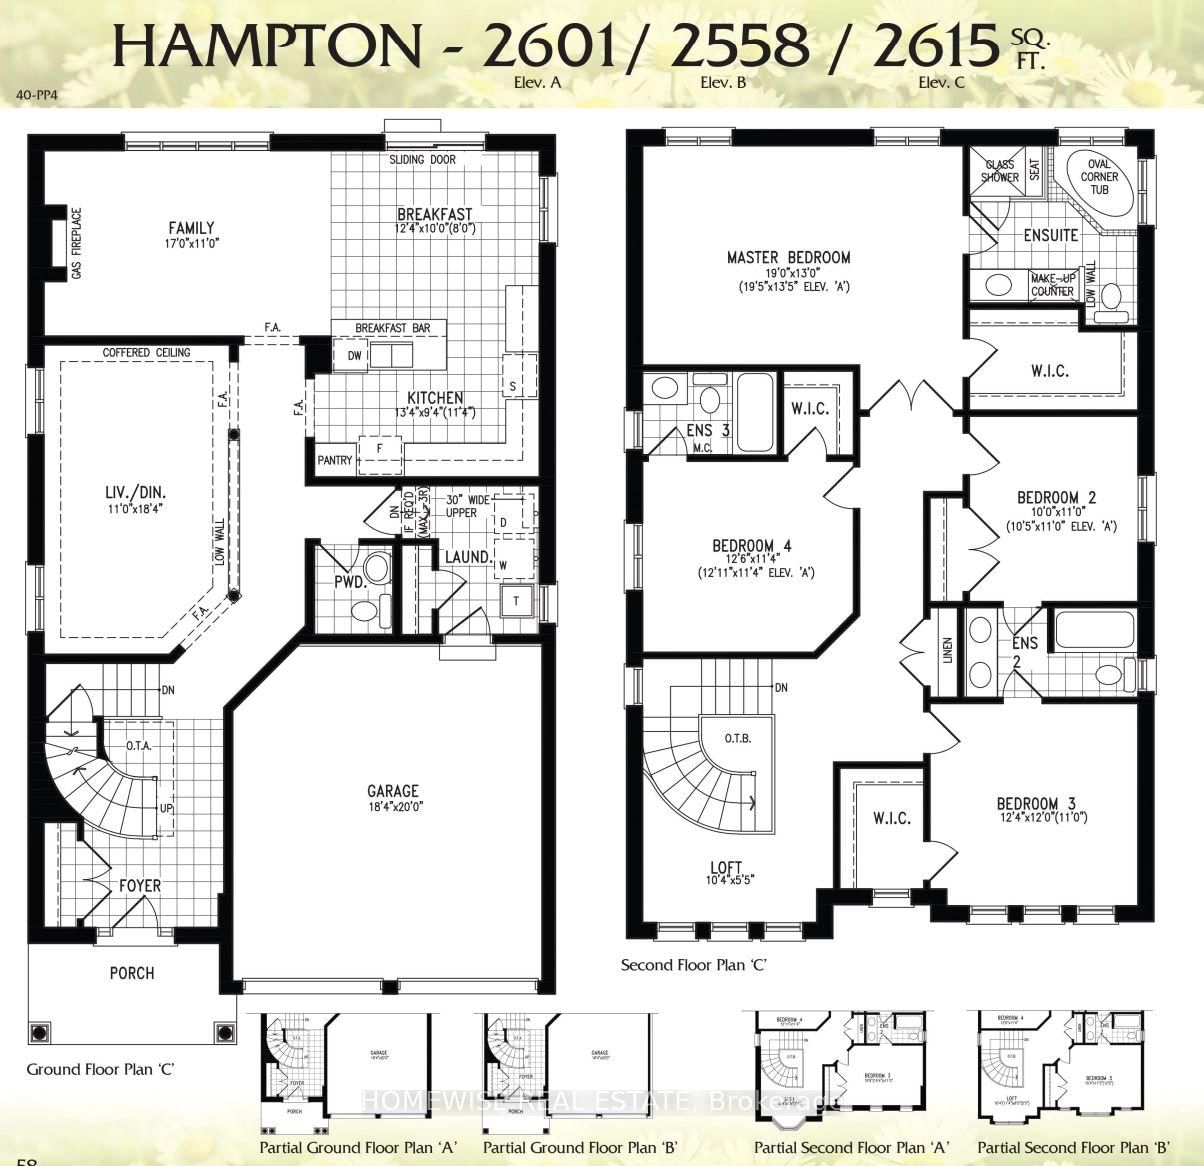
Welcome Home! This stunning Home was built by Picture Homes, a company with roots in Peterborough for over 18 years. This 4 bedroom, double car garage home is a show stopper with over $20,000 of upgrades designed for any lifestyle including oak stairs, metal pickets and upper hall hardwood. You will be impressed by the large windows pouring in natural light to your incredible country style kitchen with quartz countertops and ample storage space. This open concept layout comes with 9 foot ceilings, hardwood floors, and a beautiful oak staircase leading to your spacious 2nd floor. Upstairs you have a large primary suite with ample windows, a walk in closet and a large bathroom with a separate tub, glass shower and a large vanity. Enjoy 3 more large bedrooms, and don't forget the convenient 2nd floor laundry! The basement is left your your imagination, with a great amount of space for any function. Discover Peterborough a growing city with small-town charm, rich heritage, and beautiful parks. Nestled on the Trent Waterway and surrounded by 134+ lakes and rivers, it's just 40 minutes to Oshawa and an hour to the GTA. Enjoy great schools, strong job opportunities, top healthcare, and two excellent post-secondary institutions.
Property details
- Property type
- Detached
- Style
- 2-Storey
- Approx. age (yrs)
- New
- Total rooms
- 10
- Lot size
- 48 × 119 ft
- Property taxes
- $1,415.31 (2025)
- Occupancy
- TBD
- Days on market
- 32
- Status
- Active
- MLS®
Property history
Location
Open in Google MapsRecently sold nearby
Listing data last updated: Sep 4, 2026, 8:55 a.m. EDT via TRREB IDX.
First listed: Aug 4, 2026, 1:58 p.m. EDT.