













About this home
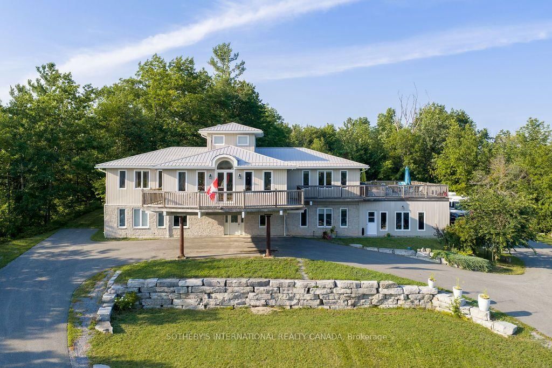
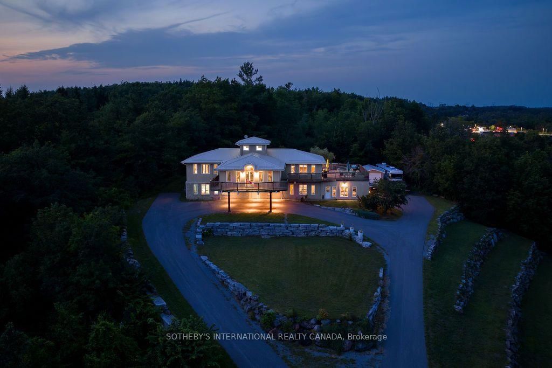
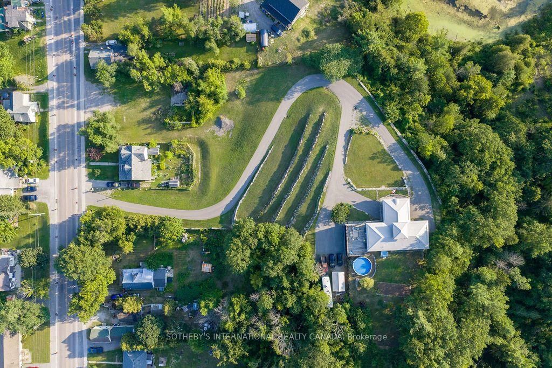
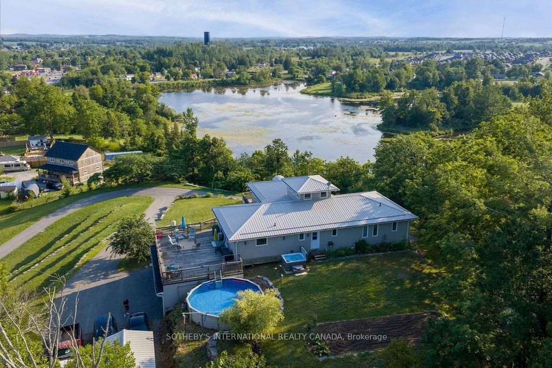
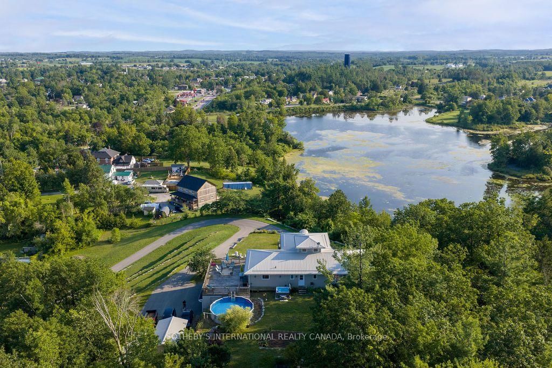
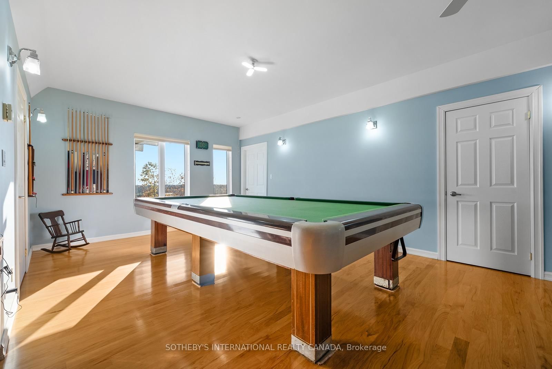
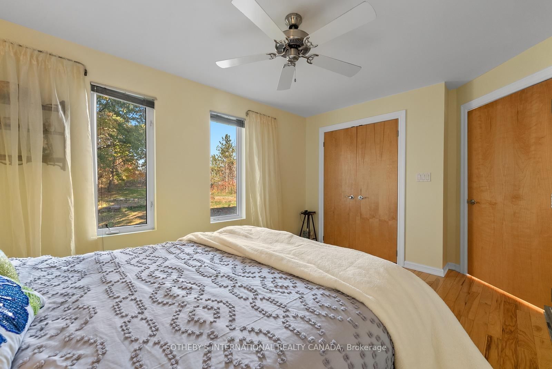
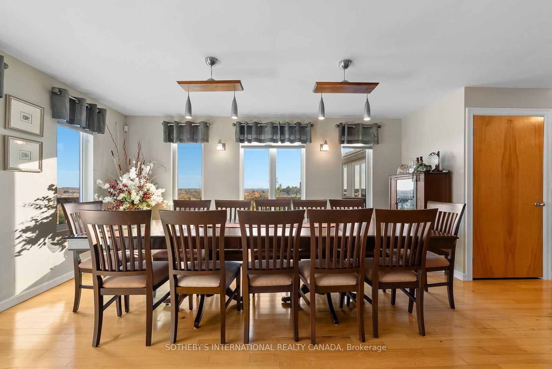
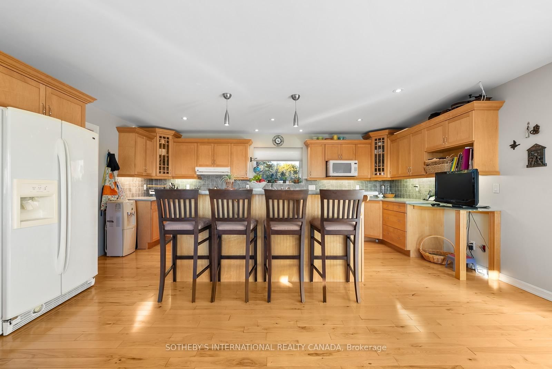
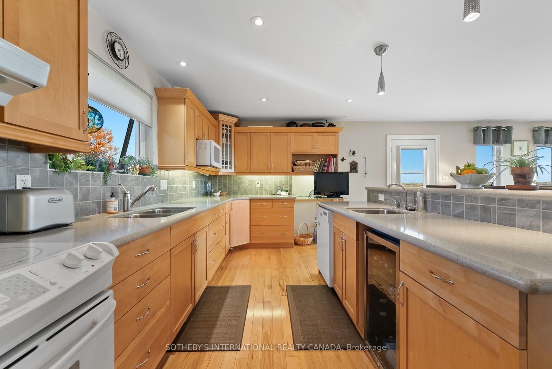
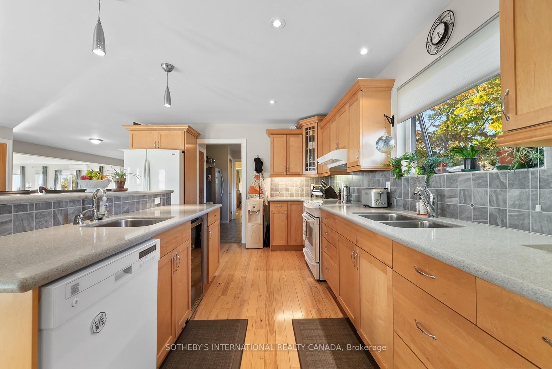
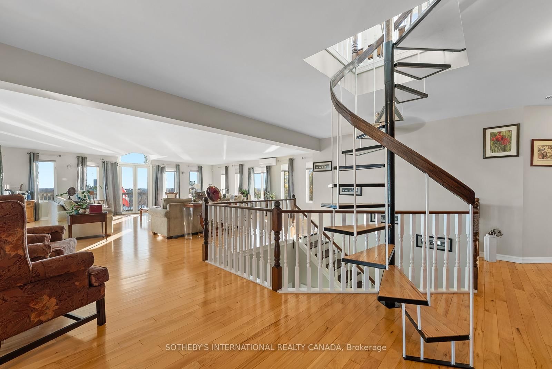
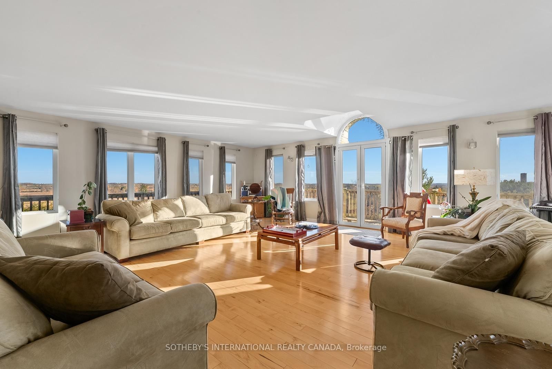
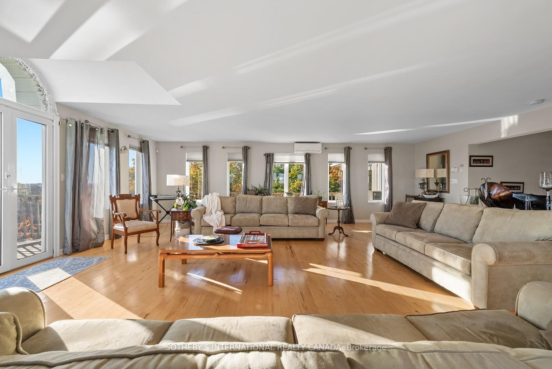
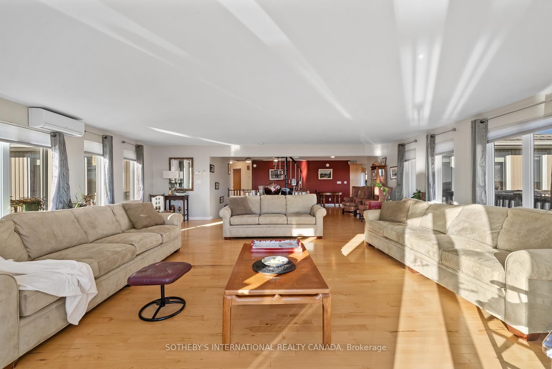
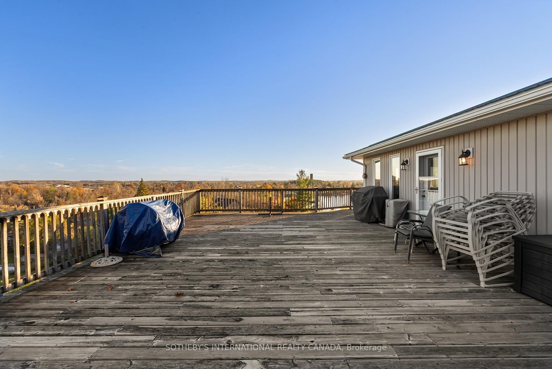
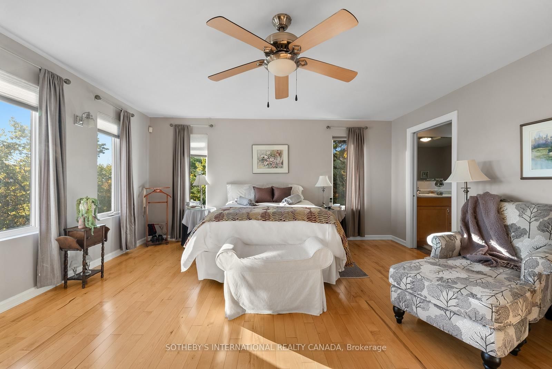
"Open House: Saturday August 8 12:00pm to 4:00pm" Perched at the very top of Norwood, this custom-built estate doesn't just overlook the landscape-it owns it. More than 4,500 square feet of meticulously crafted living space sits on a private 2-acrehillside lot, with sweeping views that cascade over a serene pond, rolling meadows, and whispering pines. Expansive windows pull the outdoors in at every turn, while the wrap around deck becomes your private stage for morning coffee, evening sunsets, and starlit nights by the pool and hot tub. This is pride of ownership in its purest form-built and cherished by the original owners with an eye for quality and permanence. The setting is equally compelling: a quiet Kawartha Lakes village where the annual Norwood Fair still draws the community together and trails along the Otonabee River are just minutes away. Yet you're only 20 minutes from Peterborough's shops, restaurants, and amenities. With its elevated position, generous grounds, and timeless construction, the property also carries clear potential as a distinctive bed & breakfast-inviting guests to experience the same sense of escape and beauty that has defined this home for years. This isn't just a house at the top of the town. It's the kind of place that feels like a legacy waiting for its next chapter.
Property details
- Property type
- Detached
- Style
- 2-Storey
- Approx. age (yrs)
- 16-30
- Total rooms
- 13
- Lot size
- 32.6 × 469.22 ft
- Property taxes
- $6,964.19 (2025)
- Days on market
- 6
- Status
- Active
- MLS®
Property history
Location
Open in Google MapsRecently sold nearby
Listing data last updated: Aug 7, 2026, 9:38 p.m. EDT via TRREB IDX.
First listed: Aug 4, 2026, 1:41 p.m. EDT.