




About this home
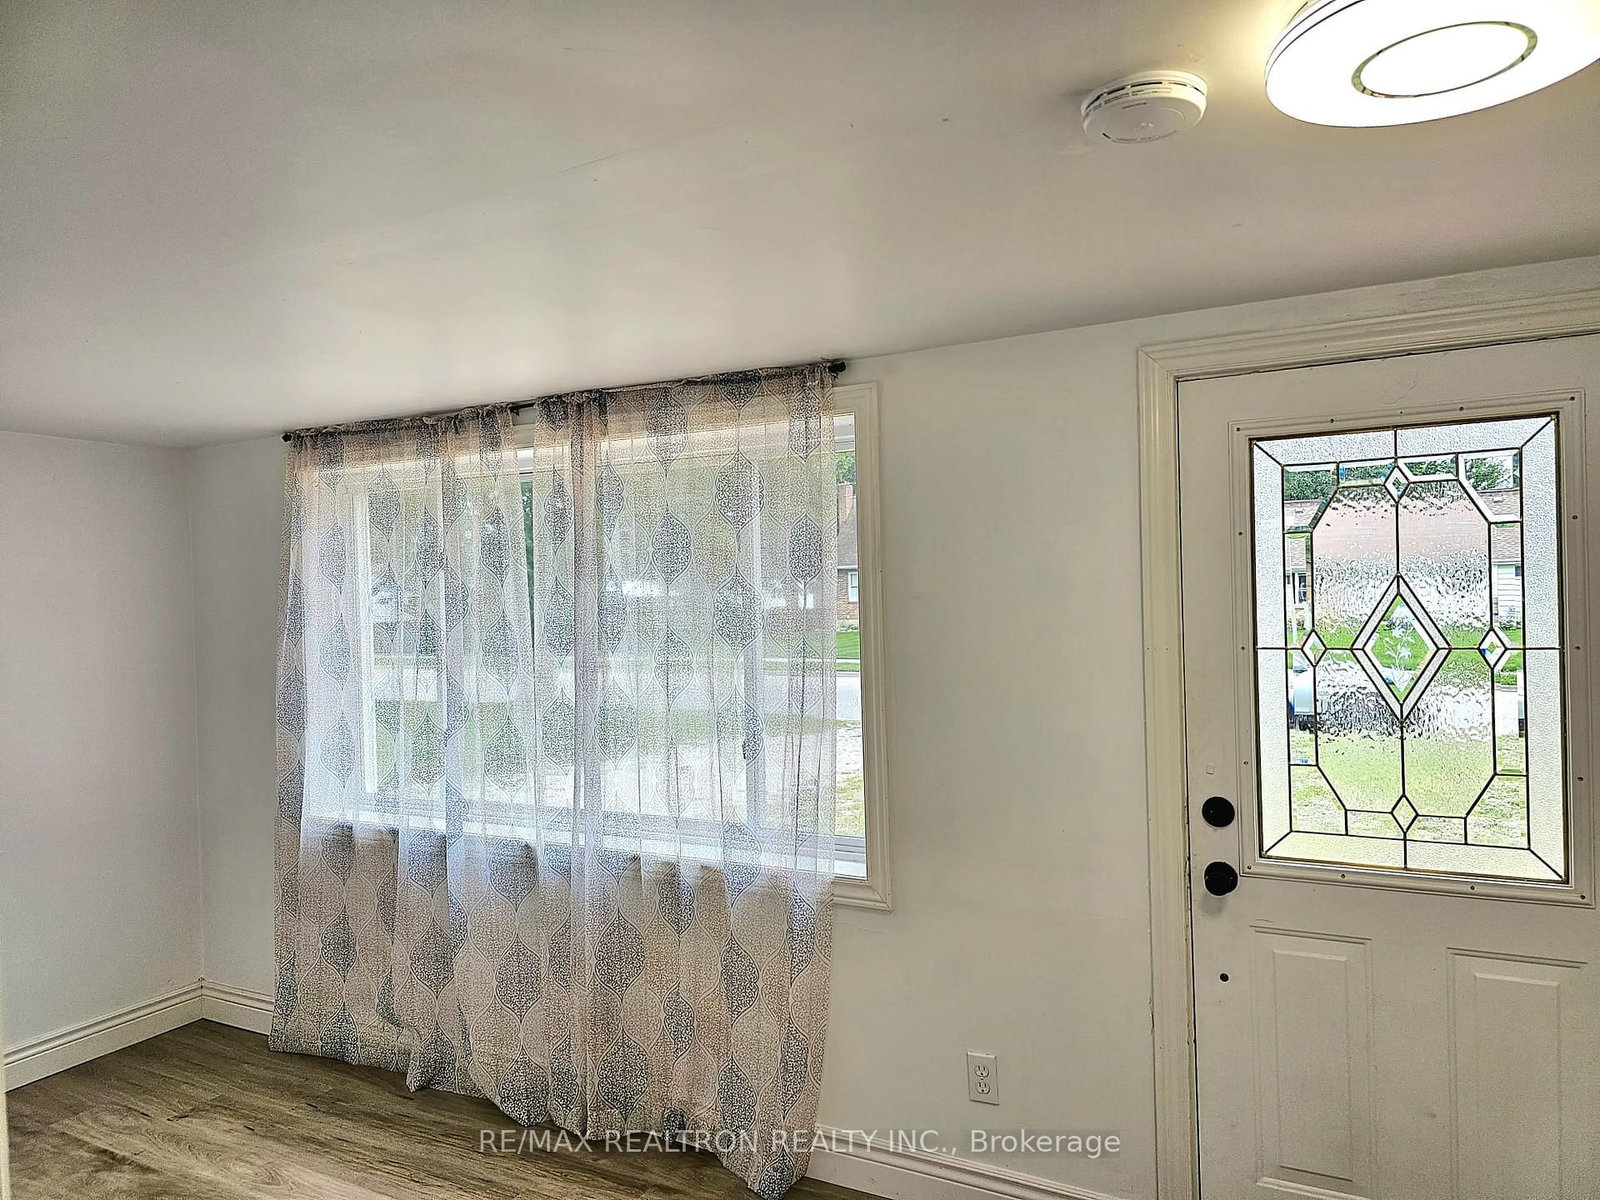
Take advantage of this huge opportunity to buy a 4 bedroom home on 1/2 acre under $400,000!!! Welcome to this renovated 1.5-storey home offering exceptional space, versatility, and value on a premium 66 x 270 ft lot (nearly half an acre) -a rare and highly desirable feature. This property has been approved to build a 30x40 shop! Ideally located on the edge of town, enjoy the perfect balance of privacy and convenience with quick access to all amenities, while being just a short walk to parks, schools, and uptown. Step inside to a thoughtfully updated interior featuring a bright, oversized living room, a main-floor primary bedroom with large, mirrored closet, and a spa-inspired 4-piece bathroom. The modern kitchen is designed to impress with stainless steel appliances, quartz countertops, stylish backsplash, and pot lights, seamlessly flowing into a generous eat-in area with walk-out to a large deck-perfect for entertaining or relaxing while overlooking the expansive backyard. The main level also includes a convenient laundry room and rear mudroom, adding everyday functionality. Upstairs, you'll find three well-proportioned bedrooms, ideal for family living, guests, or home office space. Outside, the property truly shines with ample parking for multiple vehicles, boats, and trailers, plus endless potential to customize your outdoor oasis. Extensive upgrades include vinyl windows, furnace, roof, gutters, decks (with extensions), modern lighting, baseboards, doors, luxury vinyl flooring throughout, fully renovated kitchen and bathroom, updated switches, stairs, water shut-off valve, and professional landscaping. The home is presented with one virtually staged pictures and vacant. Move-in ready-just unpack and enjoy!
Property details
- Property type
- Detached
- Style
- 1 1/2 Storey
- Total rooms
- 9
- Lot size
- 66 × 270 ft
- Property taxes
- $2,302.77 (2025)
- Occupancy
- 30 Days/TBA
- Days on market
- 23
- Status
- Active
- MLS®
Property history
Location
Open in Google MapsRecently sold nearby
Listing data last updated: Aug 26, 2026, 6:52 a.m. EDT via TRREB IDX.
First listed: Aug 4, 2026, 1:39 p.m. EDT.