






About this home
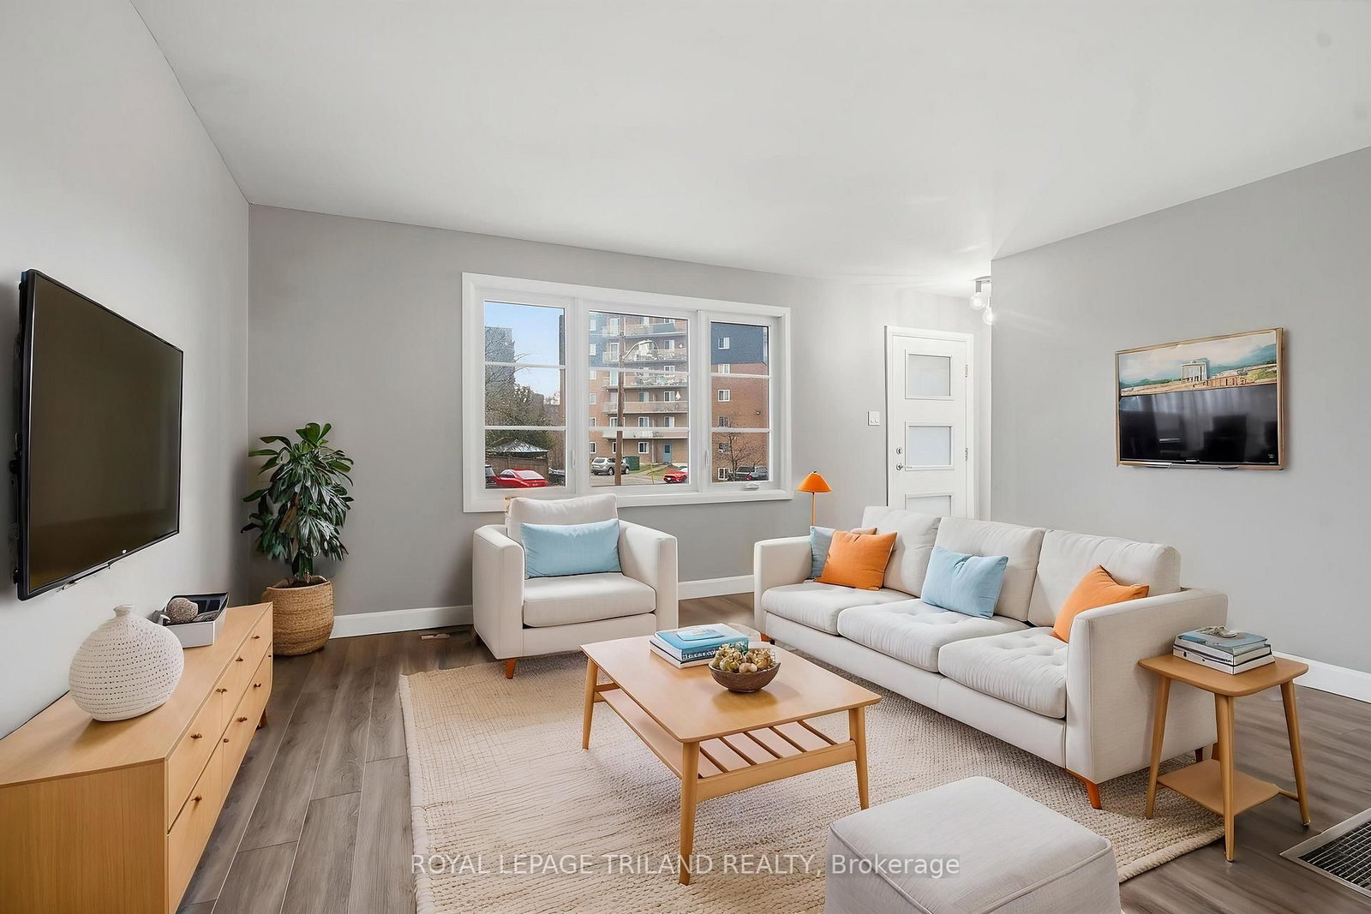
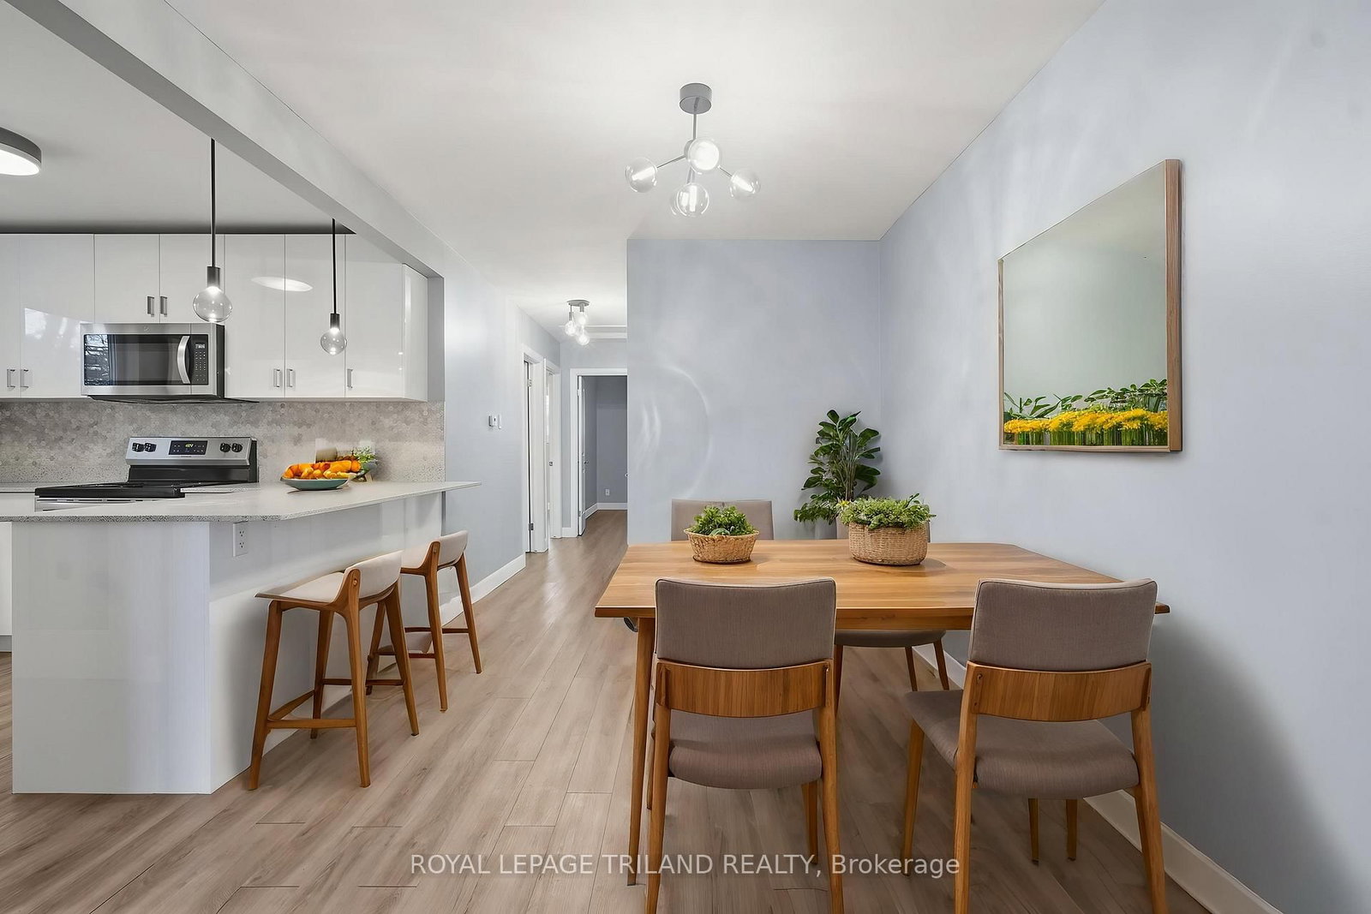
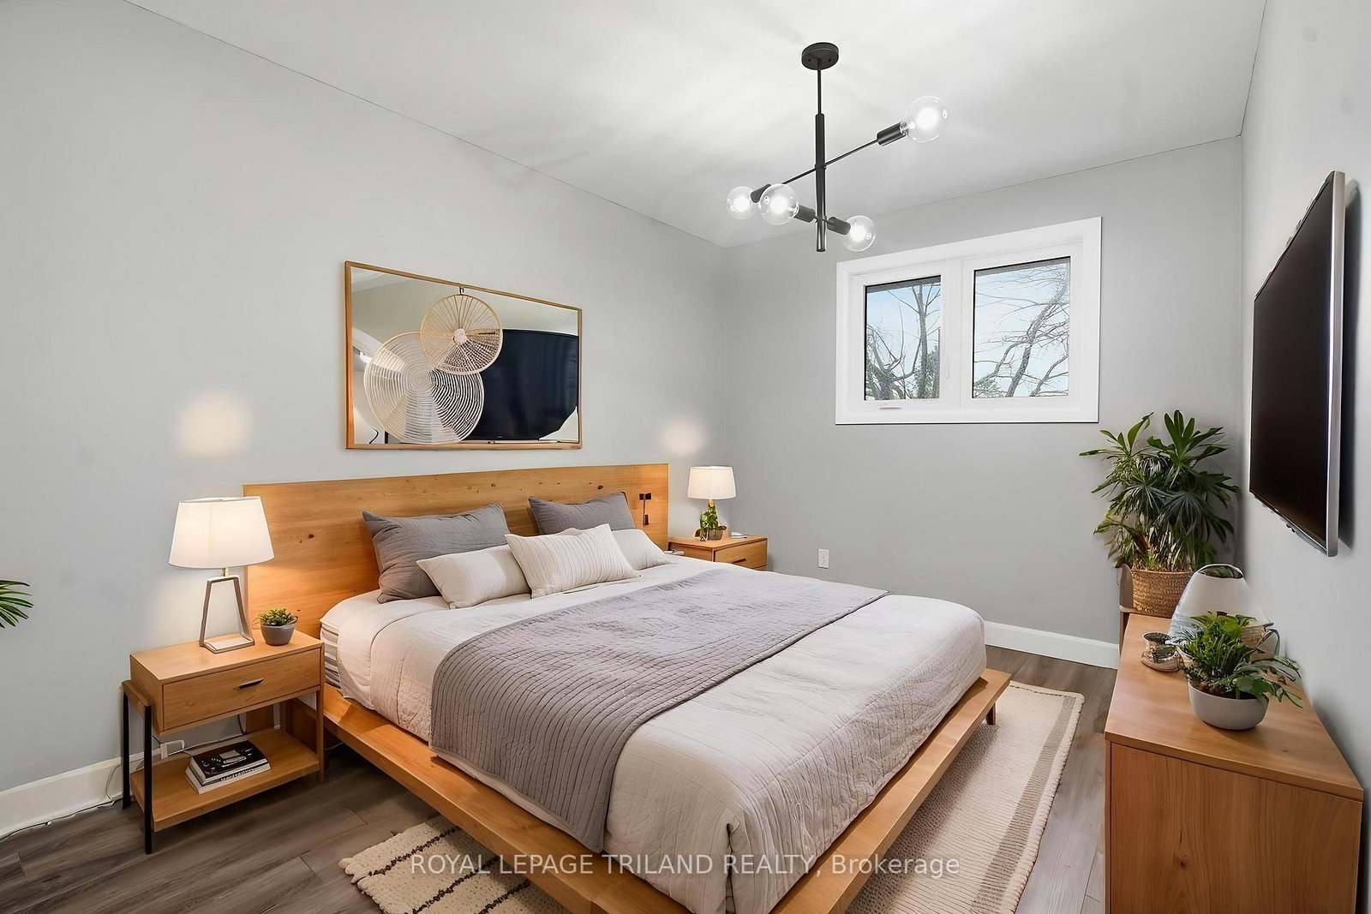
Completely renovated between 2020-2021. Welcome to this updated one-floor semi-detached home situated on an oversized 117' deep private lot with a separate entrance to the lower level. This home offers modern updates, as highlighted in the virtually staged photos, and move-in ready convenience. Recent improvements include newer windows and walkways, updated flooring throughout, and a stylish kitchen featuring hard-surface countertops, subway tile backsplash, functional pantry, and six included appliances. The main bathroom has also been refreshed with a clean subway tile finish. The lower level provides excellent additional living space with a family room, 3-piece bathroom, bedroom (buyer to verify egress), and a versatile bonus room perfect for a home office, gym, or hobby space. Step outside to enjoy the fully fenced backyard, offering privacy and plenty of space for outdoor living. Ideally located with public transit nearby and close to Fanshawe College, this home offers exceptional convenience for families, first-time buyers, or investors. As close to a new home as you'll find, this property is a fantastic opportunity for single-family living or investment.
Property details
- Property type
- Semi-Detached
- Style
- Bungalow
- Approx. age (yrs)
- 51-99
- Total rooms
- 6
- Lot size
- 31.1 × 117.49 ft
- Property taxes
- $3,520 (2025)
- Occupancy
- FLEXIBLE
- Days on market
- 23
- Status
- Active Under Contract
- MLS®
Property history
Location
Open in Google MapsRecently sold nearby
Listing data last updated: Aug 26, 2026, 1:07 p.m. EDT via TRREB IDX.
First listed: Aug 4, 2026, 11:12 a.m. EDT.