
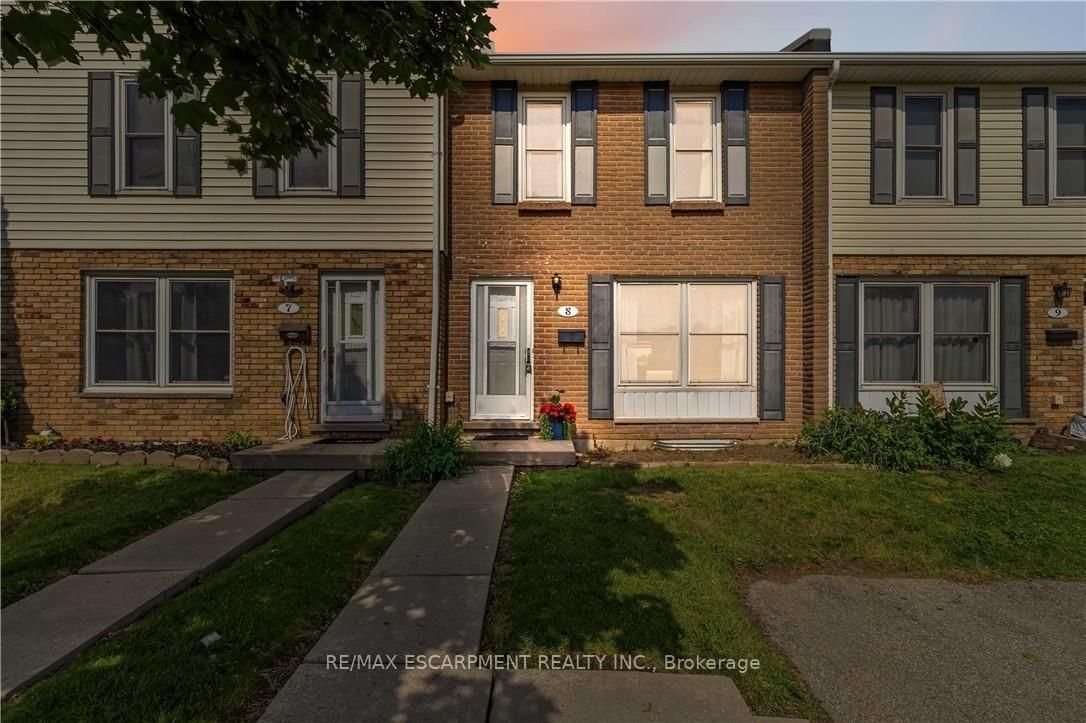
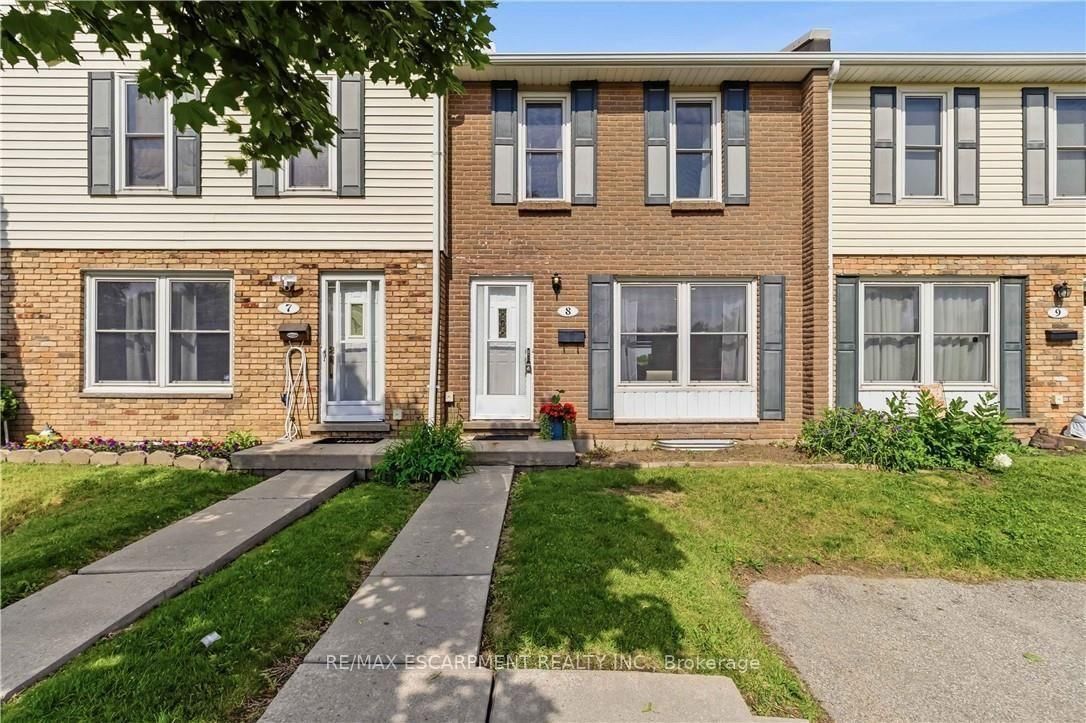
596 Grey Street • #8 • Brantford, ON photo 1
596 Grey Street • #8 • Brantford, ON photo 2
596 Grey Street • #8 • Brantford, ON photo 3
596 Grey Street • #8 • Brantford, ON photo 4
596 Grey Street • #8 • Brantford, ON photo 5
596 Grey Street • #8 • Brantford, ON photo 6
596 Grey Street • #8 • Brantford, ON photo 7
596 Grey Street • #8 • Brantford, ON photo 8
596 Grey Street • #8 • Brantford, ON photo 9
596 Grey Street • #8 • Brantford, ON photo 10
596 Grey Street • #8 • Brantford, ON photo 11
596 Grey Street • #8 • Brantford, ON photo 12
596 Grey Street • #8 • Brantford, ON photo 13
596 Grey Street • #8 • Brantford, ON photo 14
596 Grey Street • #8 • Brantford, ON photo 15
596 Grey Street • #8 • Brantford, ON photo 16
596 Grey Street • #8 • Brantford, ON photo 17
596 Grey Street • #8 • Brantford, ON photo 18
596 Grey Street • #8 • Brantford, ON photo 19
596 Grey Street • #8 • Brantford, ON photo 20
596 Grey Street • #8 • Brantford, ON photo 21
596 Grey Street • #8 • Brantford, ON photo 22
596 Grey Street • #8 • Brantford, ON photo 23
596 Grey Street • #8 • Brantford, ON photo 24
596 Grey Street • #8 • Brantford, ON photo 25
596 Grey Street • #8 • Brantford, ON photo 26
596 Grey Street • #8 • Brantford, ON photo 27
596 Grey Street • #8 • Brantford, ON photo 28
596 Grey Street • #8 • Brantford, ON photo 29
596 Grey Street • #8 • Brantford, ON photo 30
596 Grey Street • #8 • Brantford, ON photo 31
596 Grey Street • #8 • Brantford, ON photo 32
596 Grey Street • #8 • Brantford, ON photo 33
596 Grey Street • #8 • Brantford, ON photo 34
596 Grey Street • #8 • Brantford, ON photo 35
596 Grey Street • #8 • Brantford, ON photo 36
1 / 36
$399,999
596 Grey Street • #8 • Brantford, ONSold Conditional
Courtesy of RE/MAX ESCARPMENT REALTY INC.
3
Bedrooms
2
Bathrooms
1000-1199
Square feet
1
Parking

About this home

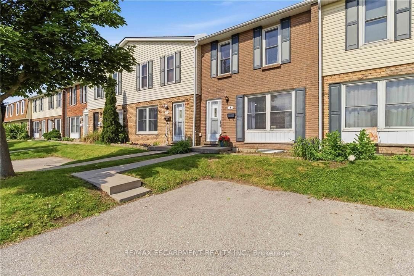
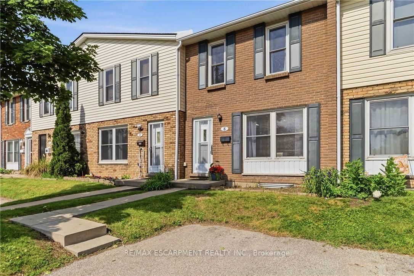
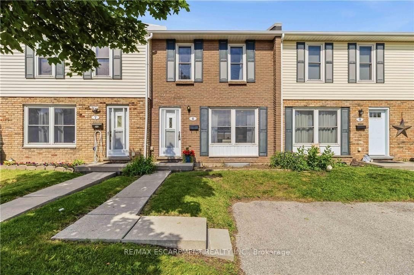
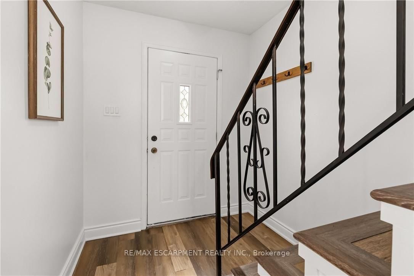
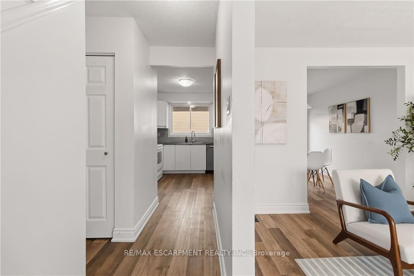
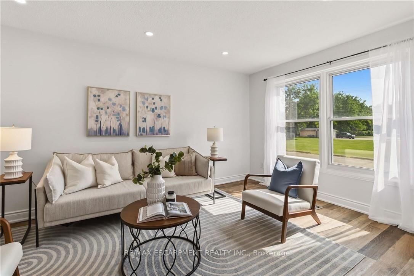
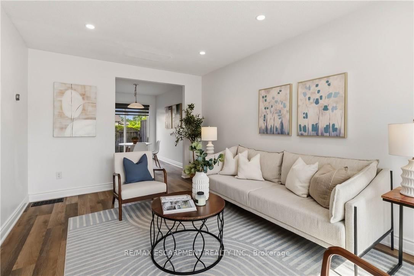
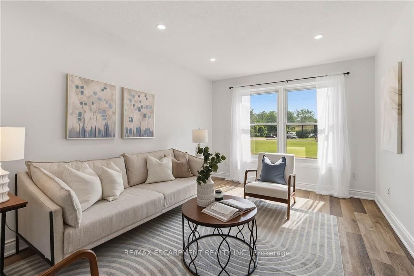
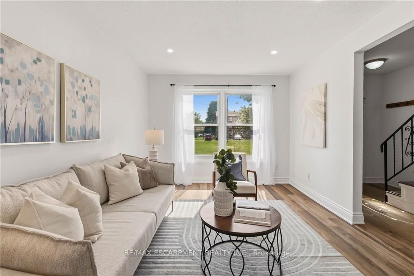
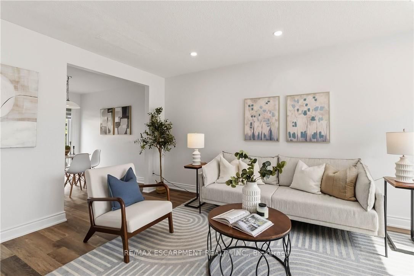
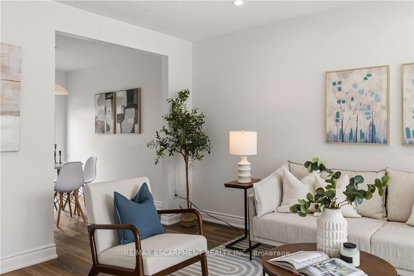
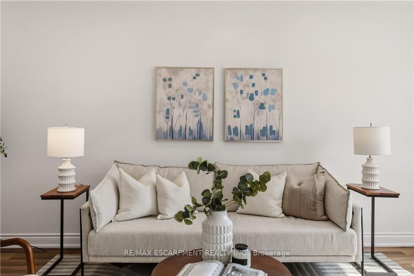
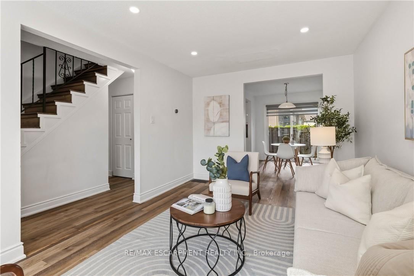
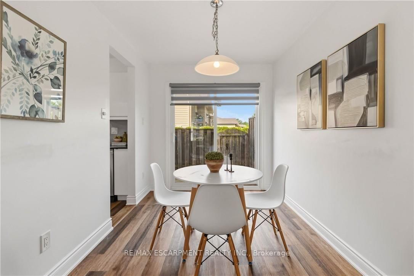
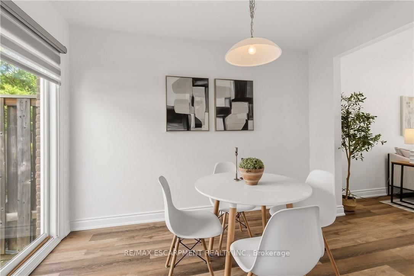
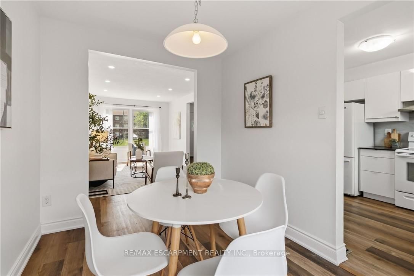
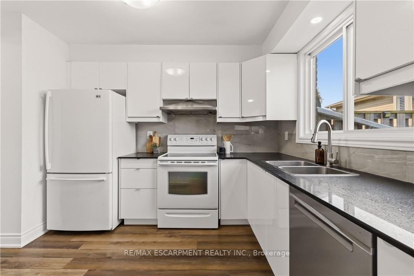
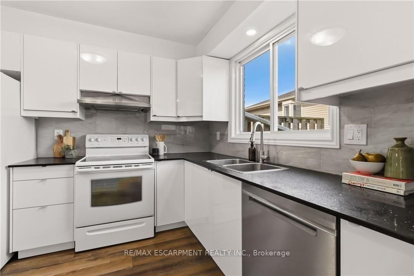
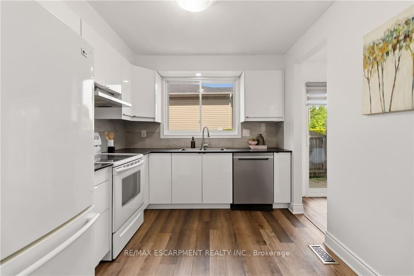
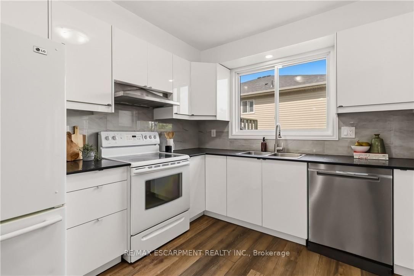
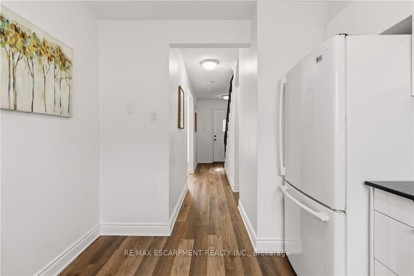
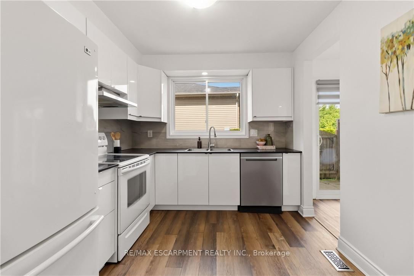
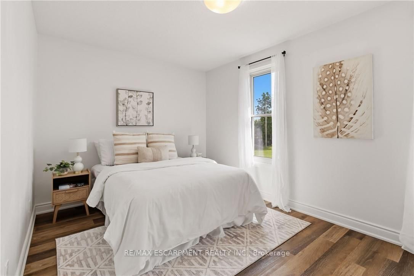
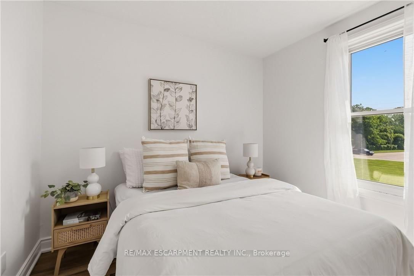
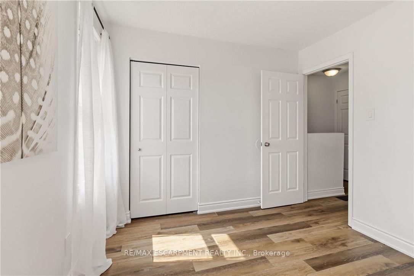
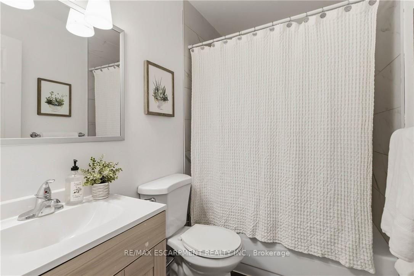
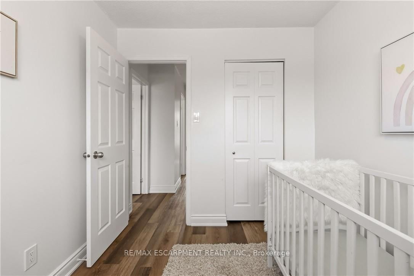
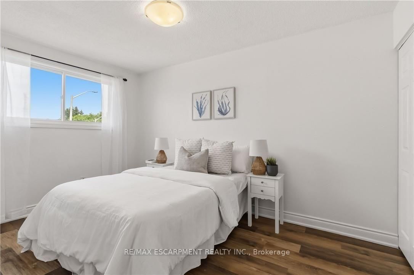
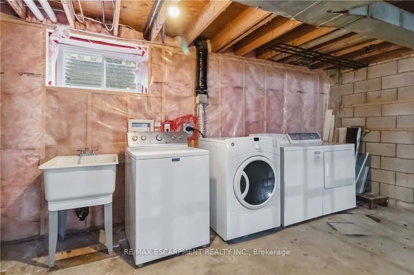
Maintenance-free living awaits in this updated, carpet-free townhome in the desirable and quiet Echo Place neighbourhood of Brantford. This move-in-ready home offers a functional and inviting layout featuring a spacious living room, full dining room, and an updated modern kitchen with quartz countertops and ample cabinetry. Upstairs, you'll find three generously sized bedrooms and an updated full bathroom. The basement provides additional storage space, laundry facilities, and a convenient powder room. Step through the patio doors to your private, fully fenced backyard-perfect for enjoying a morning coffee, summer BBQs, or unwinding after a long day. Enjoy the convenience of your own dedicated parking space directly in front of the home, plus ample visitor parking. Ideally located close to schools, shopping, parks, and all amenities, with easy access to Highway 403 for commuters. Don't miss this fantastic opportunity to own a comfortable, low-maintenance home in a great neighbourhood.

Property details

Property type
Condo Townhouse
Style
2-Storey
Approx. age (yrs)
31-50
Total rooms
6
Maintenance fee
$435/mo
Exposure
North
Property taxes
$1,961.98 (2026)
Occupancy
Flexible
Days on market
44
Status
Active Under Contract
MLS®

Property history

Recently sold nearby

Listing data last updated: Sep 15, 2026, 2:16 p.m. EDT via TRREB IDX.

First listed: Aug 4, 2026, 11:11 a.m. EDT.