
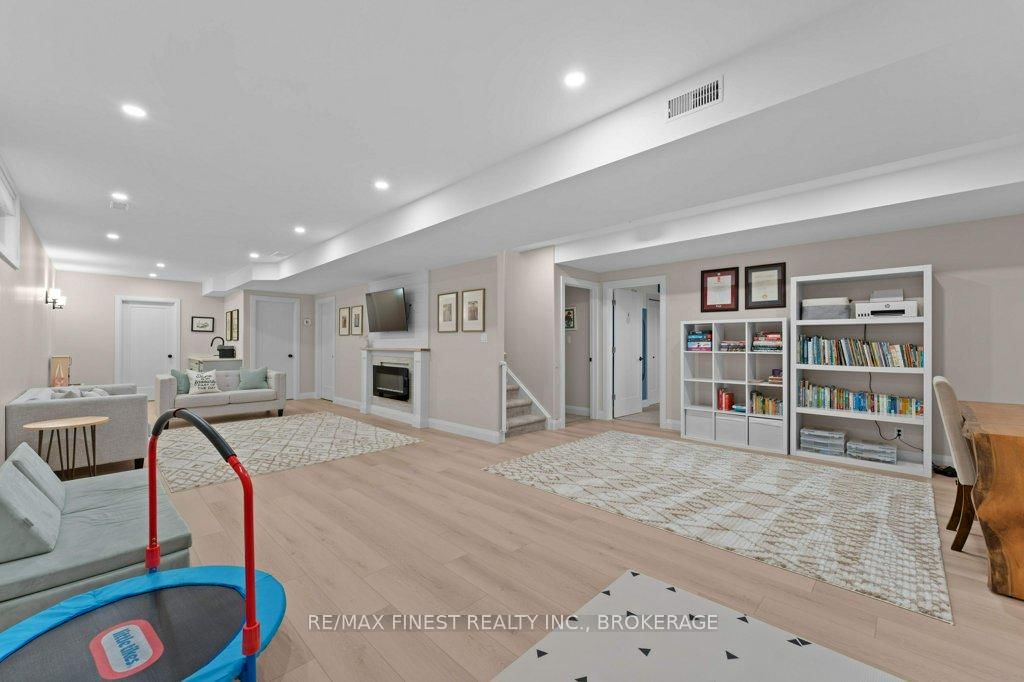
2772 Delmar Street • Kingston, ON photo 1
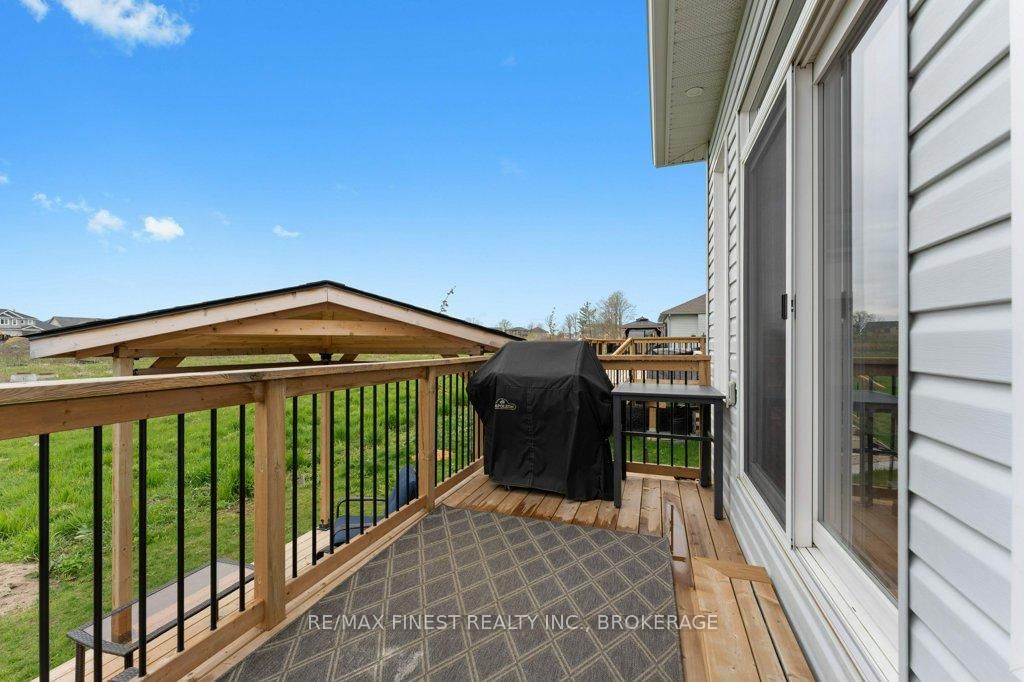
2772 Delmar Street • Kingston, ON photo 2
2772 Delmar Street • Kingston, ON photo 3
2772 Delmar Street • Kingston, ON photo 4
2772 Delmar Street • Kingston, ON photo 5
2772 Delmar Street • Kingston, ON photo 6
2772 Delmar Street • Kingston, ON photo 7
2772 Delmar Street • Kingston, ON photo 8
2772 Delmar Street • Kingston, ON photo 9
2772 Delmar Street • Kingston, ON photo 10
2772 Delmar Street • Kingston, ON photo 11
2772 Delmar Street • Kingston, ON photo 12
2772 Delmar Street • Kingston, ON photo 13
2772 Delmar Street • Kingston, ON photo 14
2772 Delmar Street • Kingston, ON photo 15
2772 Delmar Street • Kingston, ON photo 16
2772 Delmar Street • Kingston, ON photo 17
2772 Delmar Street • Kingston, ON photo 18
2772 Delmar Street • Kingston, ON photo 19
2772 Delmar Street • Kingston, ON photo 20
2772 Delmar Street • Kingston, ON photo 21
2772 Delmar Street • Kingston, ON photo 22
2772 Delmar Street • Kingston, ON photo 23
2772 Delmar Street • Kingston, ON photo 24
2772 Delmar Street • Kingston, ON photo 25
2772 Delmar Street • Kingston, ON photo 26
2772 Delmar Street • Kingston, ON photo 27
2772 Delmar Street • Kingston, ON photo 28
2772 Delmar Street • Kingston, ON photo 29
2772 Delmar Street • Kingston, ON photo 30
2772 Delmar Street • Kingston, ON photo 31
2772 Delmar Street • Kingston, ON photo 32
2772 Delmar Street • Kingston, ON photo 33
2772 Delmar Street • Kingston, ON photo 34
2772 Delmar Street • Kingston, ON photo 35
2772 Delmar Street • Kingston, ON photo 36
2772 Delmar Street • Kingston, ON photo 37
2772 Delmar Street • Kingston, ON photo 38
2772 Delmar Street • Kingston, ON photo 39
2772 Delmar Street • Kingston, ON photo 40
2772 Delmar Street • Kingston, ON photo 41
2772 Delmar Street • Kingston, ON photo 42
2772 Delmar Street • Kingston, ON photo 43
2772 Delmar Street • Kingston, ON photo 44
1 / 44
$838,888
2772 Delmar Street • Kingston, ONSold Conditional
Courtesy of RE/MAX FINEST REALTY INC., BROKERAGE
3+1
Bedrooms
3
Bathrooms
1500-2000
Square feet
4
Parking

About this home

Welcome to Sands Edge! This stunning 3-year-old home offers the perfect blend of modern style, thoughtful upgrades, and functional family living - completely finished top to bottom, including a basement bathroom to be completed prior to closing. The bright open-concept main floor is designed for both everyday living and entertaining, featuring quartz countertops, tile backsplash, beautiful mouldings and trim work, custom light fixtures, and a cozy gas fireplace that anchors the living space. The kitchen, dining, and living areas flow seamlessly together, creating an inviting atmosphere filled with natural light. Offering 4 bedrooms plus a den/office and 3 full bathrooms, including a gorgeous ensuite, this home provides flexibility and space for growing families, guests, or those working from home. The fully finished lower level adds even more living space with a spacious rec room and stylish wet bar - perfect for entertaining or relaxing. Outside, enjoy impressive curb appeal with a paved driveway with curbs, landscaped gardens, and a well-maintained exterior in one of the area's most family-friendly communities. This is a true turnkey opportunity with quality finishes and attention to detail throughout.

Property details

Property type
Detached
Style
Bungalow
Approx. age (yrs)
0-5
Total rooms
9
Lot size
40.03 × 101.71 ft
Property taxes
$5,319 (2025)
Occupancy
Inquire with List Agent
Days on market
24
Status
Active Under Contract
MLS®

Property history

Recently sold nearby

Listing data last updated: Aug 26, 2026, 3:55 p.m. EDT via TRREB IDX.

First listed: Aug 4, 2026, 9:53 a.m. EDT.