
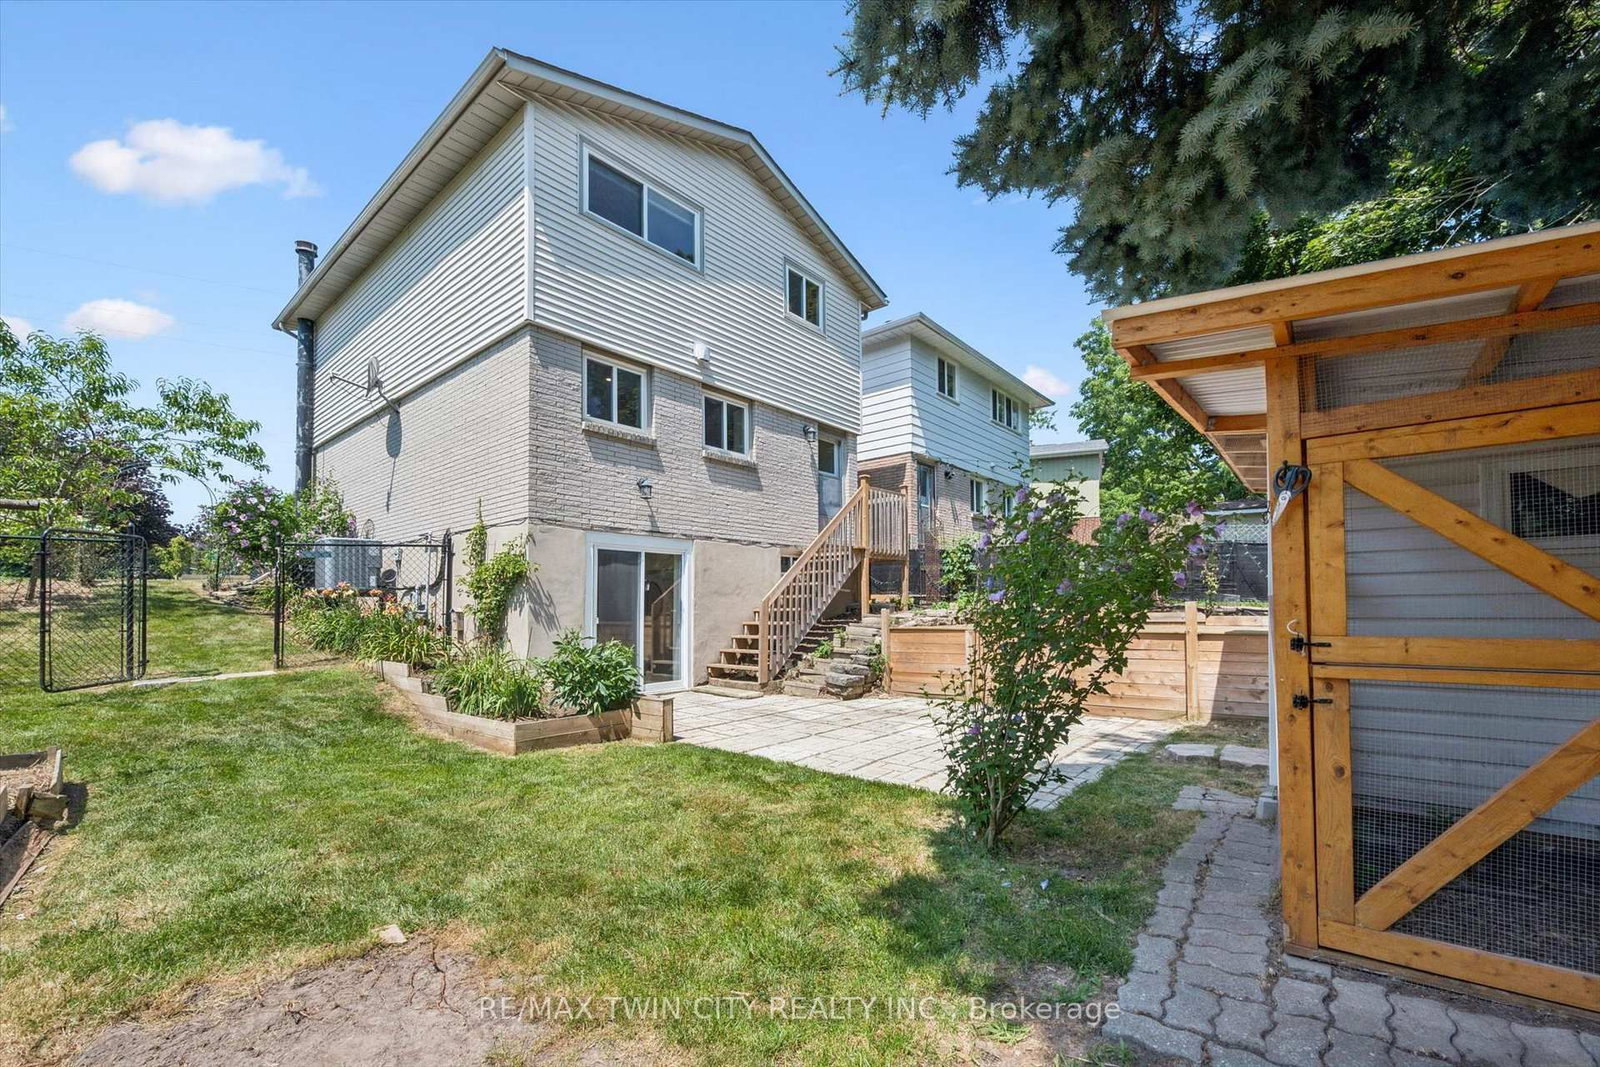
488 Glenelm Crescent • #A • Waterloo, ON photo 1
488 Glenelm Crescent • #A • Waterloo, ON photo 2
488 Glenelm Crescent • #A • Waterloo, ON photo 3
488 Glenelm Crescent • #A • Waterloo, ON photo 4
488 Glenelm Crescent • #A • Waterloo, ON photo 5
488 Glenelm Crescent • #A • Waterloo, ON photo 6
488 Glenelm Crescent • #A • Waterloo, ON photo 7
488 Glenelm Crescent • #A • Waterloo, ON photo 8
488 Glenelm Crescent • #A • Waterloo, ON photo 9
488 Glenelm Crescent • #A • Waterloo, ON photo 10
488 Glenelm Crescent • #A • Waterloo, ON photo 11
488 Glenelm Crescent • #A • Waterloo, ON photo 12
488 Glenelm Crescent • #A • Waterloo, ON photo 13
488 Glenelm Crescent • #A • Waterloo, ON photo 14
488 Glenelm Crescent • #A • Waterloo, ON photo 15
488 Glenelm Crescent • #A • Waterloo, ON photo 16
488 Glenelm Crescent • #A • Waterloo, ON photo 17
488 Glenelm Crescent • #A • Waterloo, ON photo 18
488 Glenelm Crescent • #A • Waterloo, ON photo 19
488 Glenelm Crescent • #A • Waterloo, ON photo 20
488 Glenelm Crescent • #A • Waterloo, ON photo 21
488 Glenelm Crescent • #A • Waterloo, ON photo 22
488 Glenelm Crescent • #A • Waterloo, ON photo 23
488 Glenelm Crescent • #A • Waterloo, ON photo 24
488 Glenelm Crescent • #A • Waterloo, ON photo 25
488 Glenelm Crescent • #A • Waterloo, ON photo 26
488 Glenelm Crescent • #A • Waterloo, ON photo 27
488 Glenelm Crescent • #A • Waterloo, ON photo 28
488 Glenelm Crescent • #A • Waterloo, ON photo 29
488 Glenelm Crescent • #A • Waterloo, ON photo 30
488 Glenelm Crescent • #A • Waterloo, ON photo 31
488 Glenelm Crescent • #A • Waterloo, ON photo 32
488 Glenelm Crescent • #A • Waterloo, ON photo 33
488 Glenelm Crescent • #A • Waterloo, ON photo 34
488 Glenelm Crescent • #A • Waterloo, ON photo 35
488 Glenelm Crescent • #A • Waterloo, ON photo 36
488 Glenelm Crescent • #A • Waterloo, ON photo 37
New1 / 37
$449,900
488 Glenelm Crescent • #A • Waterloo, ONSold Conditional
Courtesy of RE/MAX TWIN CITY REALTY INC.
3
Bedrooms
3
Bathrooms
1100-1500
Square feet
2
Parking

About this home

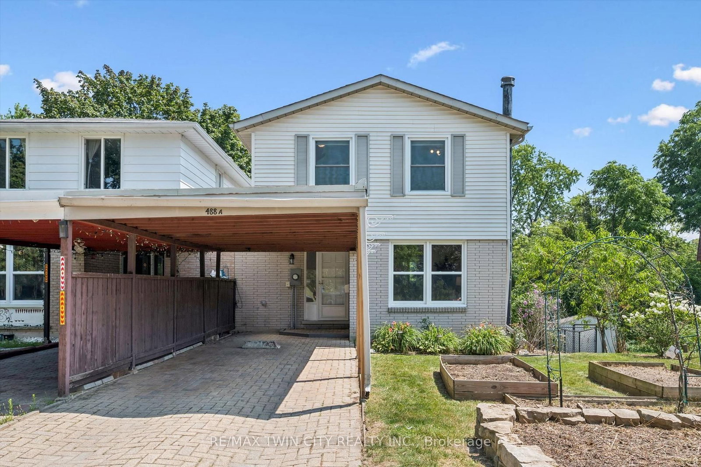
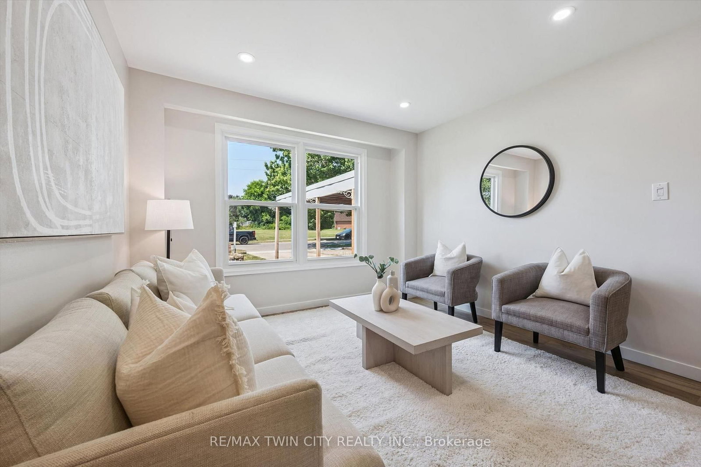
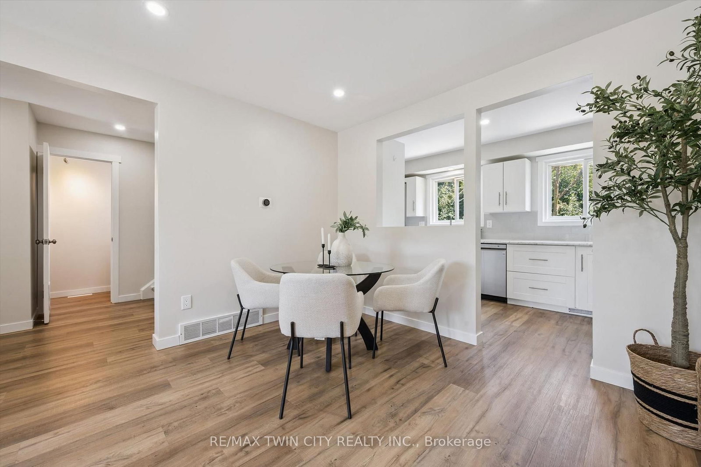
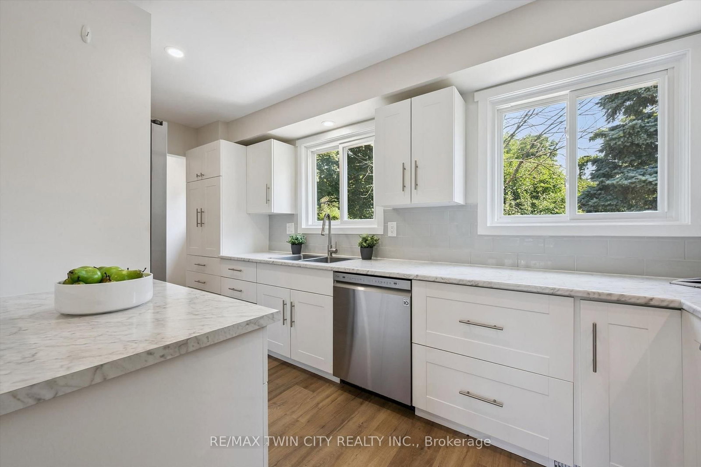

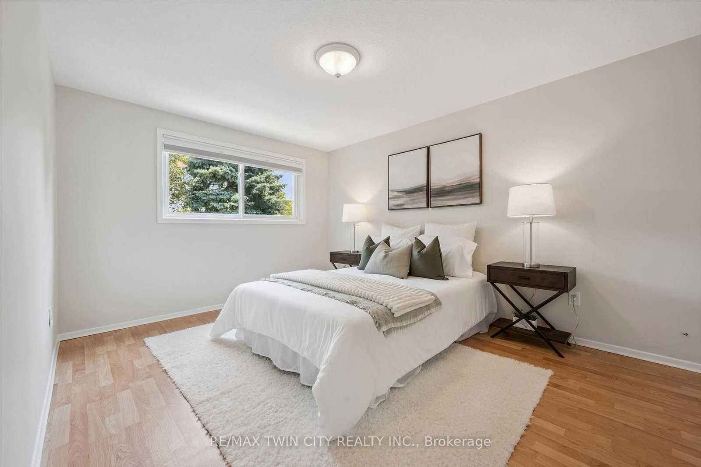
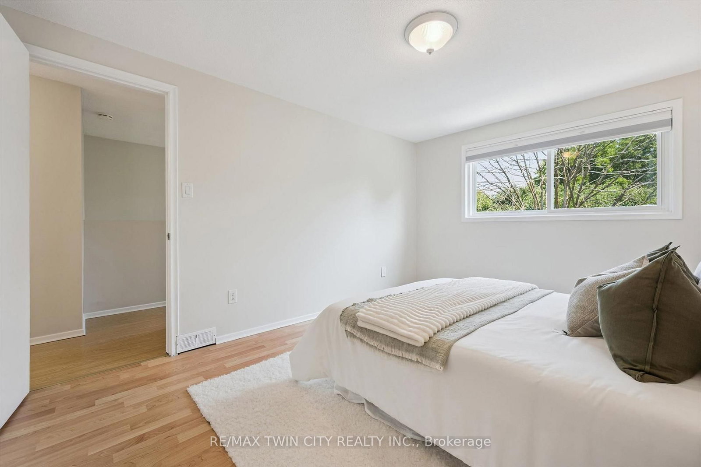
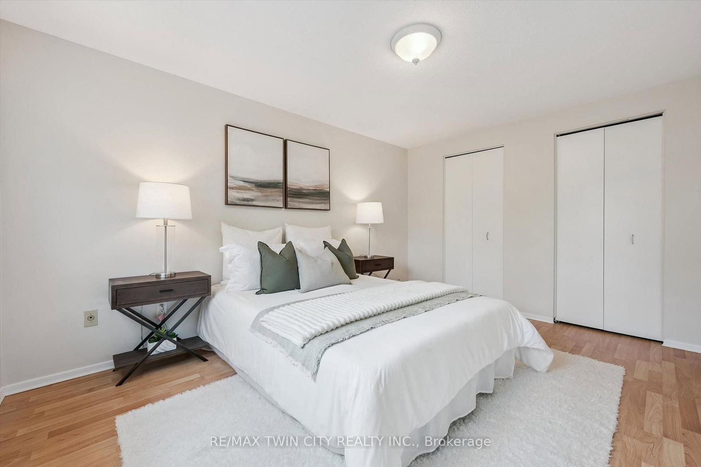
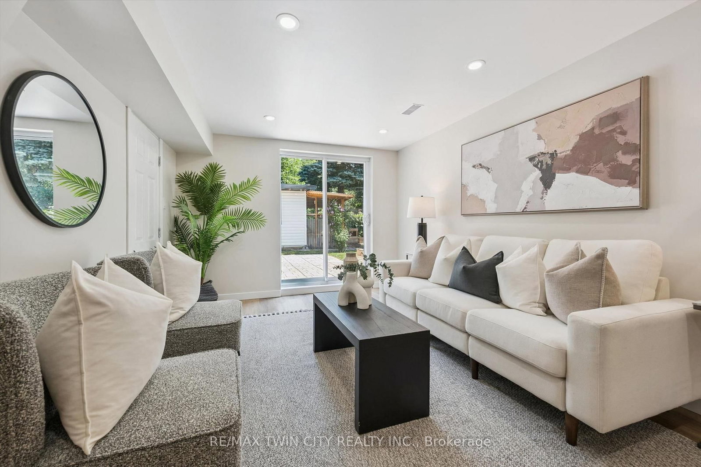
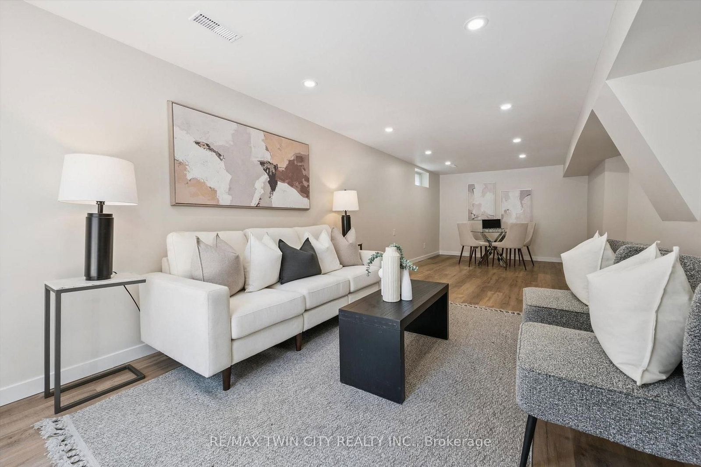
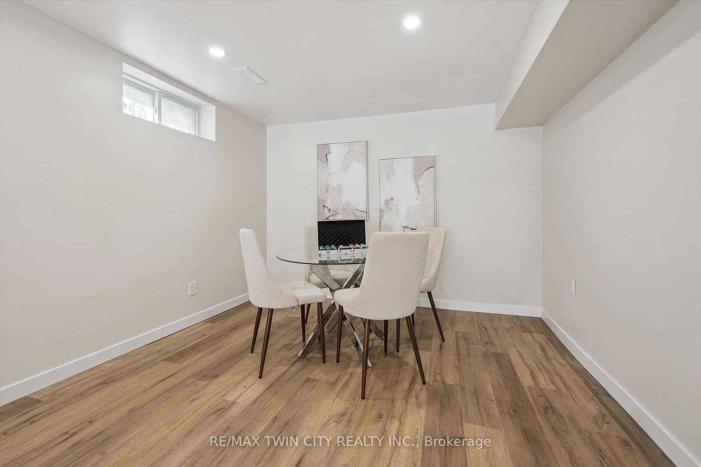
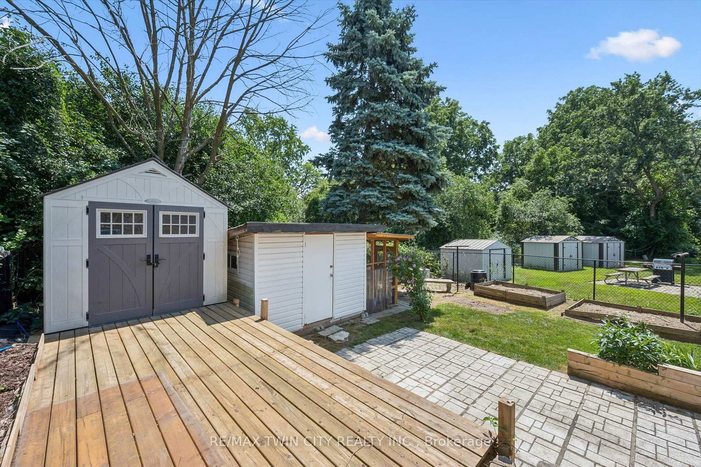
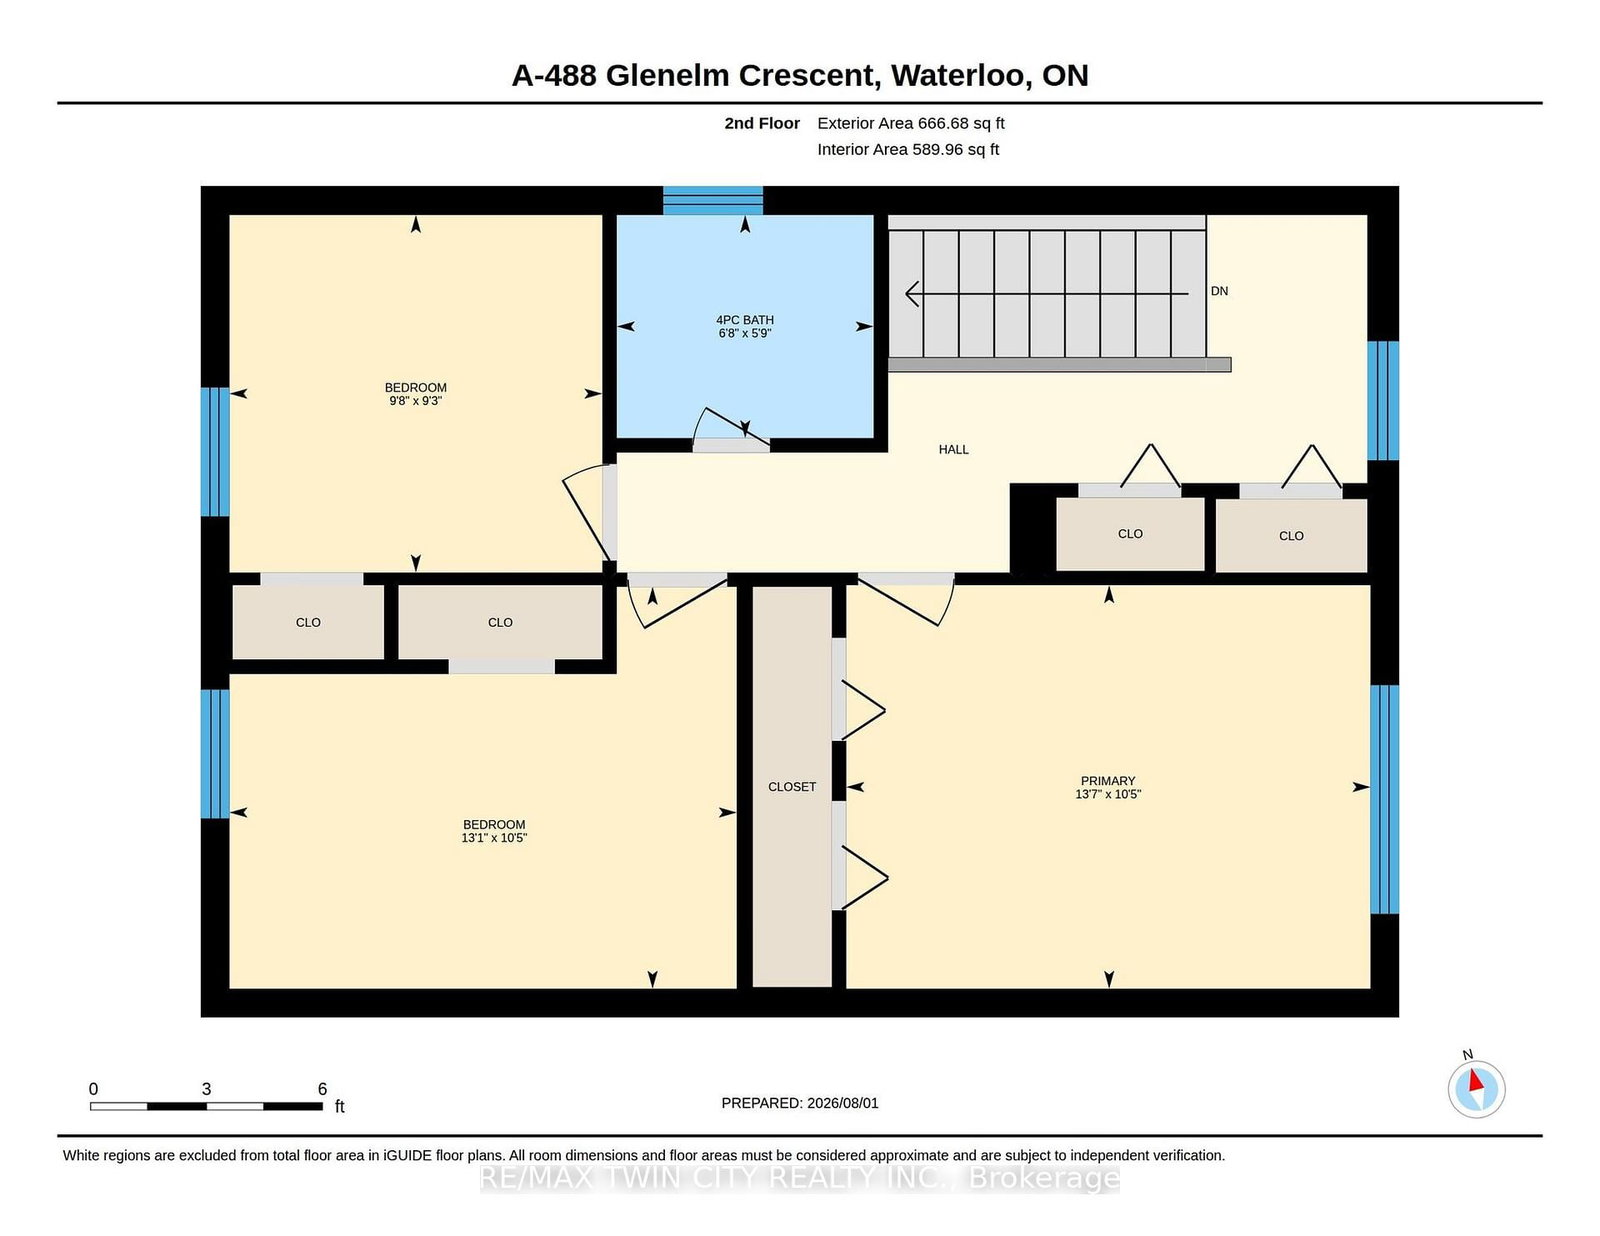
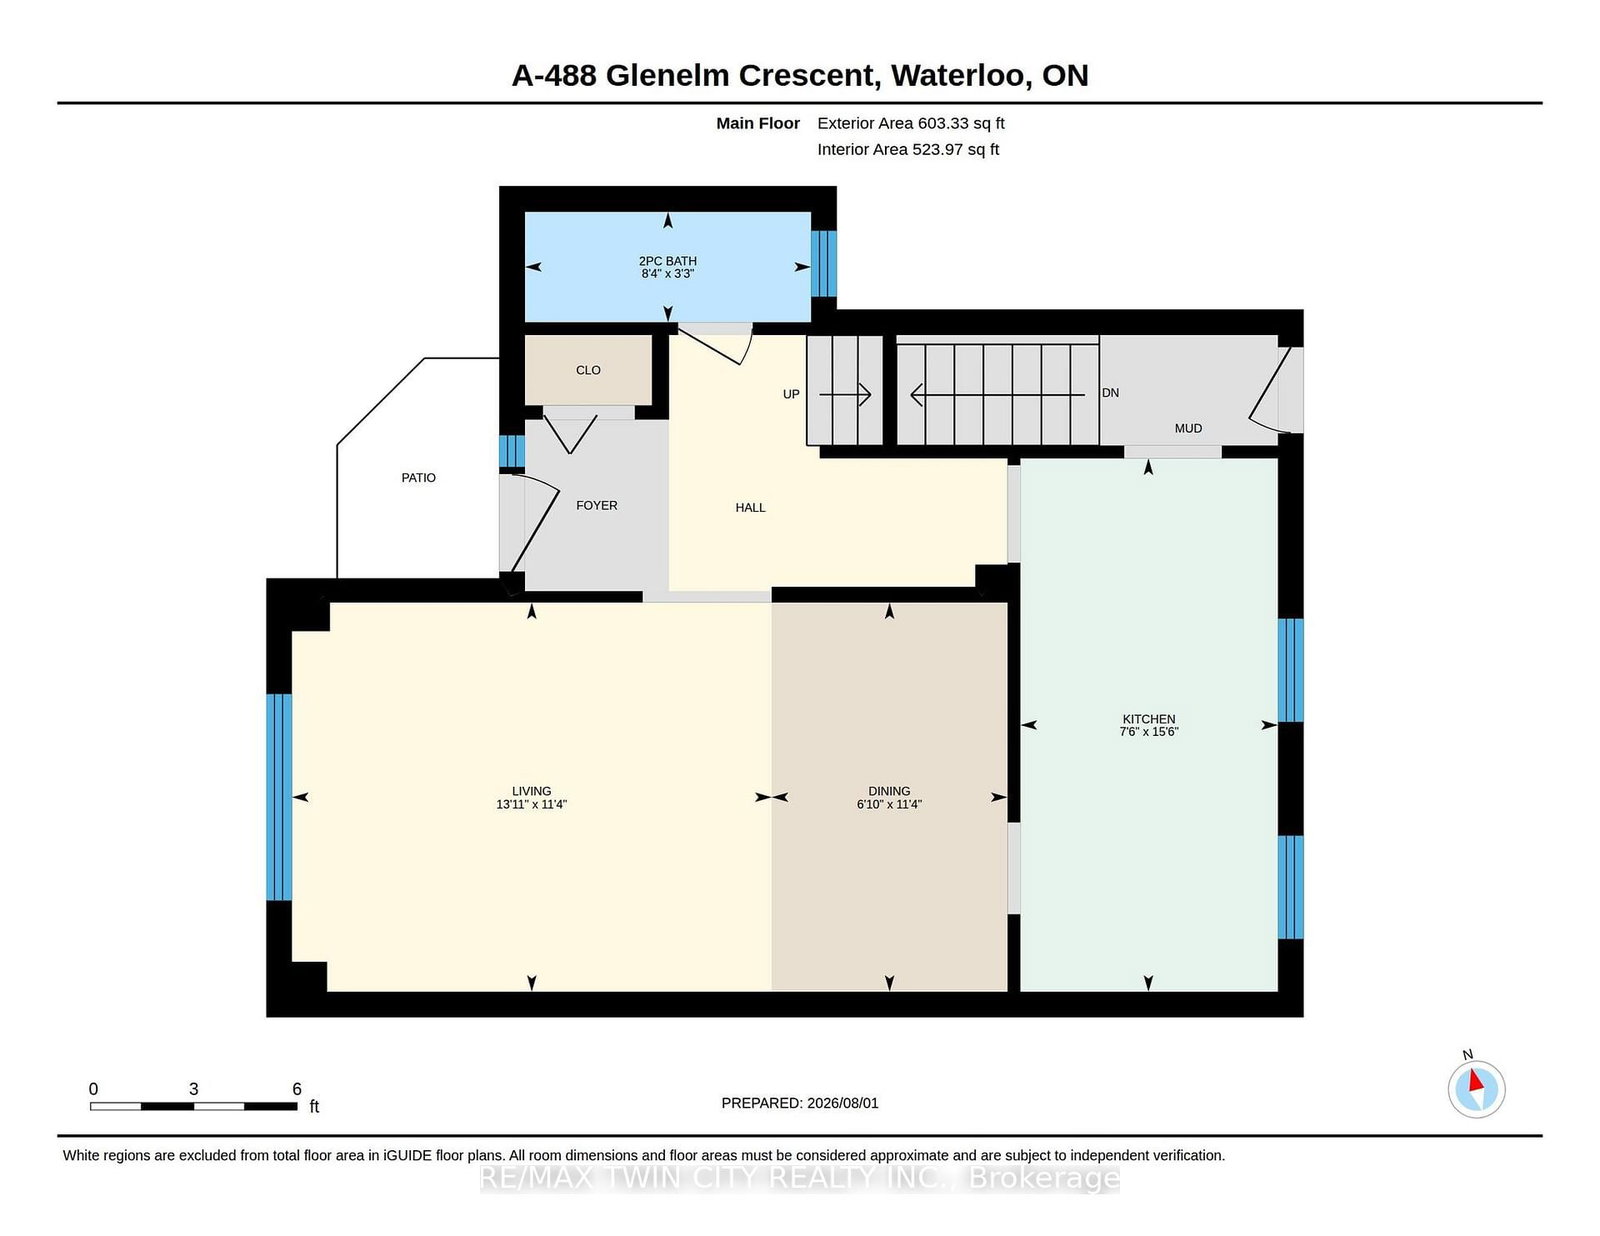
Welcome to this beautifully updated 2-storey semi-detached home in one of Waterloo's desirable family-friendly neighbourhoods. Offering the perfect blend of style, space, and functionality, this move-in-ready home features 3 generous bedrooms, 2.5 bathrooms, and a fully finished walk-out basement that provides additional living space with direct access to the private backyard. The bright and inviting main floor showcases newer laminate flooring, modern pot lights, and fresh paint throughout, creating a warm and contemporary feel. The spacious kitchen is equipped with stainless steel appliances and flows seamlessly into the dining and living areas-ideal for both everyday living and entertaining. Upstairs, you'll find three ample-sized bedrooms, including a comfortable primary retreat, along with well-appointed bathrooms to accommodate the whole family. The finished walk-out basement offers incredible versatility with a large recreation room, perfect for a home office, gym, playroom, or media space. Step outside to enjoy the private backyard, offering a peaceful setting for relaxing, gardening, or hosting family and friends. Conveniently located close to schools, parks, shopping, public transit, universities, and major commuter routes, this home delivers exceptional value in a sought-after Waterloo location. Move in and enjoy everything this beautifully updated home has to offer!

Property details

Property type
Semi-Detached
Style
2-Storey
Total rooms
11
Lot size
28.09 × 106.42 ft
Property taxes
$3,781 (2026)
Occupancy
Flexible
Days on market
6
Status
Active Under Contract
MLS®

Property history

Recently sold nearby

Listing data last updated: Aug 8, 2026, 4:29 p.m. EDT via TRREB IDX.

First listed: Aug 4, 2026, 9:34 a.m. EDT.