
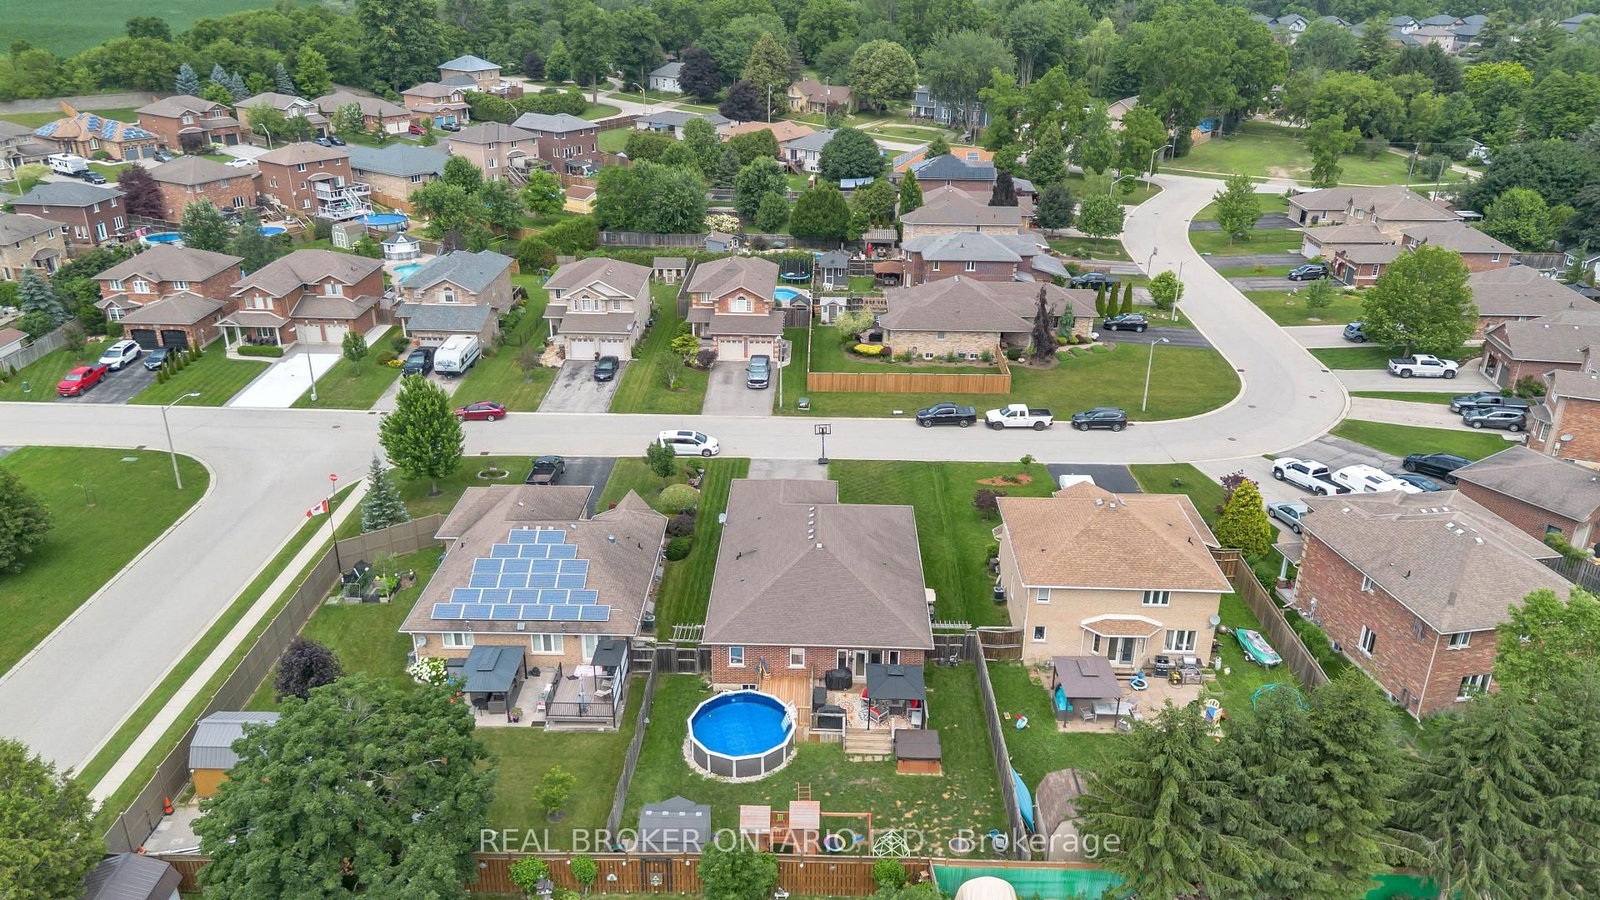
41 Harmer Crescent • Blandford-Blenheim, ON photo 1
41 Harmer Crescent • Blandford-Blenheim, ON photo 2
41 Harmer Crescent • Blandford-Blenheim, ON photo 3
41 Harmer Crescent • Blandford-Blenheim, ON photo 4
41 Harmer Crescent • Blandford-Blenheim, ON photo 5
41 Harmer Crescent • Blandford-Blenheim, ON photo 6
41 Harmer Crescent • Blandford-Blenheim, ON photo 7
41 Harmer Crescent • Blandford-Blenheim, ON photo 8
41 Harmer Crescent • Blandford-Blenheim, ON photo 9
41 Harmer Crescent • Blandford-Blenheim, ON photo 10
41 Harmer Crescent • Blandford-Blenheim, ON photo 11
41 Harmer Crescent • Blandford-Blenheim, ON photo 12
41 Harmer Crescent • Blandford-Blenheim, ON photo 13
41 Harmer Crescent • Blandford-Blenheim, ON photo 14
41 Harmer Crescent • Blandford-Blenheim, ON photo 15
41 Harmer Crescent • Blandford-Blenheim, ON photo 16
41 Harmer Crescent • Blandford-Blenheim, ON photo 17
41 Harmer Crescent • Blandford-Blenheim, ON photo 18
41 Harmer Crescent • Blandford-Blenheim, ON photo 19
41 Harmer Crescent • Blandford-Blenheim, ON photo 20
41 Harmer Crescent • Blandford-Blenheim, ON photo 21
41 Harmer Crescent • Blandford-Blenheim, ON photo 22
41 Harmer Crescent • Blandford-Blenheim, ON photo 23
41 Harmer Crescent • Blandford-Blenheim, ON photo 24
41 Harmer Crescent • Blandford-Blenheim, ON photo 25
41 Harmer Crescent • Blandford-Blenheim, ON photo 26
41 Harmer Crescent • Blandford-Blenheim, ON photo 27
41 Harmer Crescent • Blandford-Blenheim, ON photo 28
41 Harmer Crescent • Blandford-Blenheim, ON photo 29
41 Harmer Crescent • Blandford-Blenheim, ON photo 30
41 Harmer Crescent • Blandford-Blenheim, ON photo 31
41 Harmer Crescent • Blandford-Blenheim, ON photo 32
41 Harmer Crescent • Blandford-Blenheim, ON photo 33
41 Harmer Crescent • Blandford-Blenheim, ON photo 34
41 Harmer Crescent • Blandford-Blenheim, ON photo 35
41 Harmer Crescent • Blandford-Blenheim, ON photo 36
41 Harmer Crescent • Blandford-Blenheim, ON photo 37
41 Harmer Crescent • Blandford-Blenheim, ON photo 38
41 Harmer Crescent • Blandford-Blenheim, ON photo 39
41 Harmer Crescent • Blandford-Blenheim, ON photo 40
41 Harmer Crescent • Blandford-Blenheim, ON photo 41
41 Harmer Crescent • Blandford-Blenheim, ON photo 42
41 Harmer Crescent • Blandford-Blenheim, ON photo 43
41 Harmer Crescent • Blandford-Blenheim, ON photo 44
41 Harmer Crescent • Blandford-Blenheim, ON photo 45
41 Harmer Crescent • Blandford-Blenheim, ON photo 46
41 Harmer Crescent • Blandford-Blenheim, ON photo 47
1 / 47
$849,900
41 Harmer Crescent • Blandford-Blenheim, ONSold Conditional
Courtesy of REAL BROKER ONTARIO LTD.
3+1
Bedrooms
3
Bathrooms
1500-2000
Square feet
6
Parking

About this home

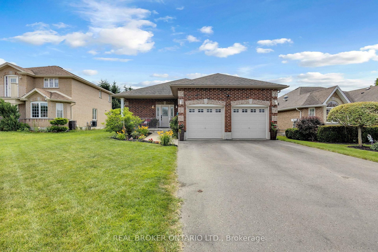
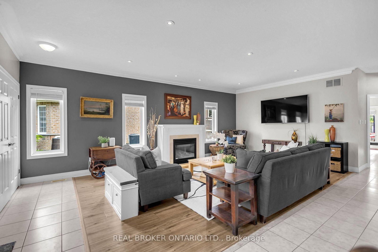
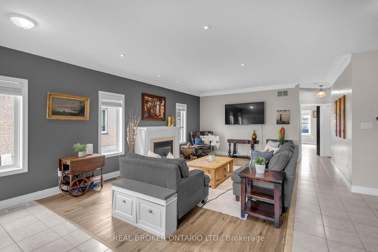
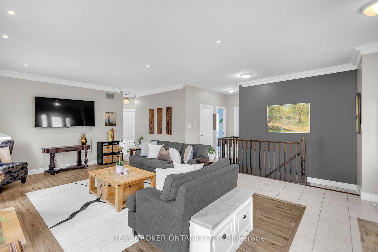
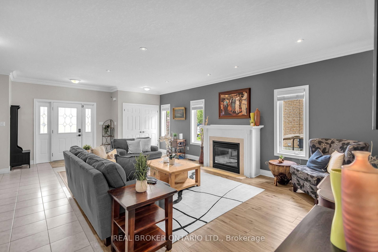
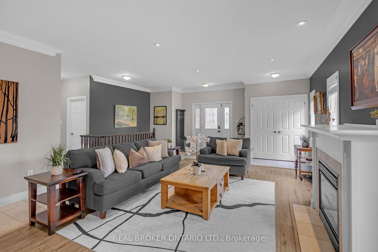
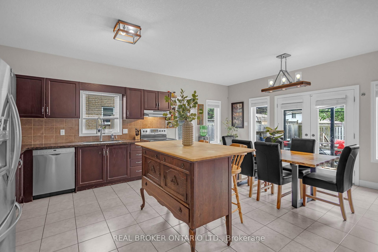
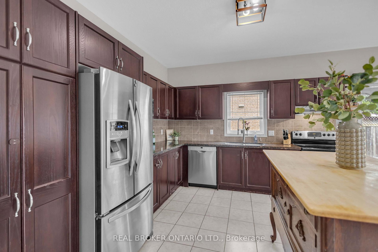
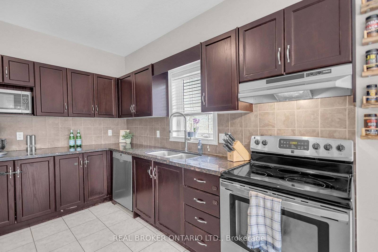
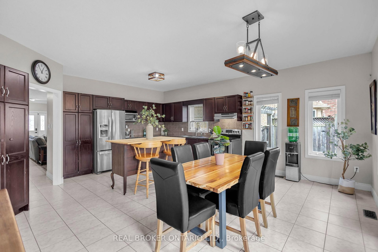
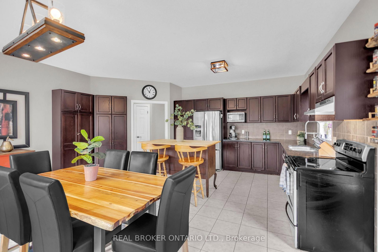
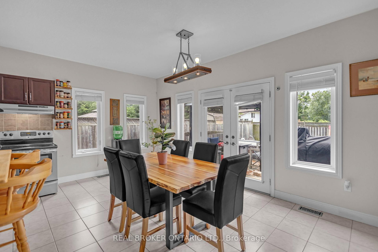
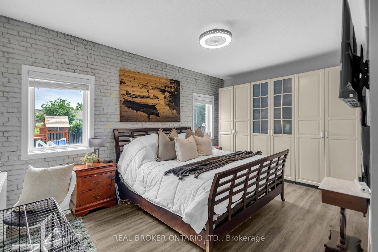
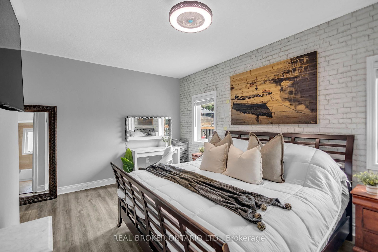
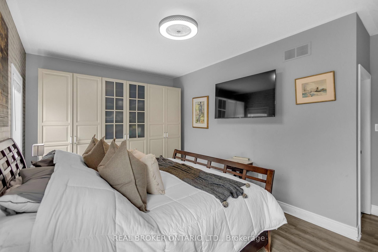
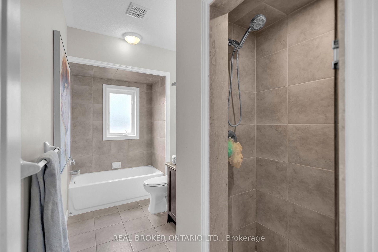
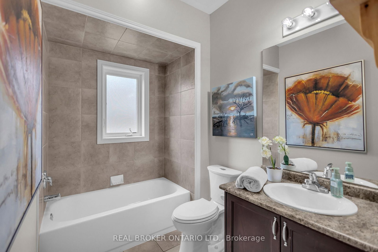
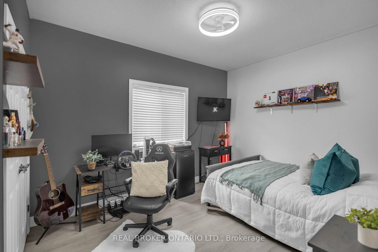
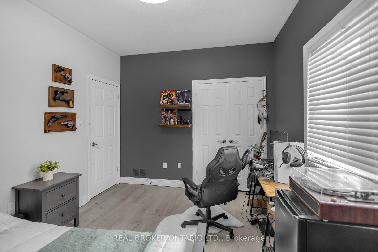
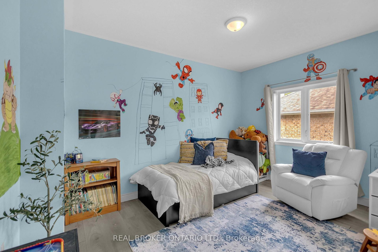
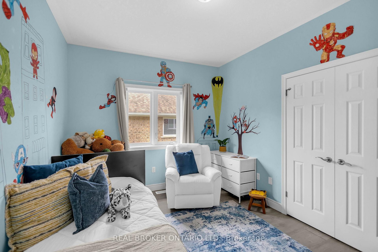
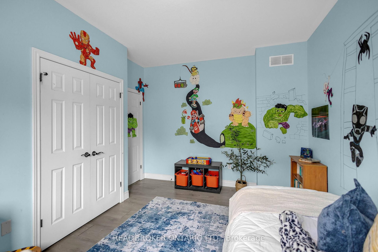
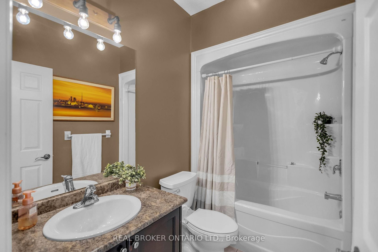
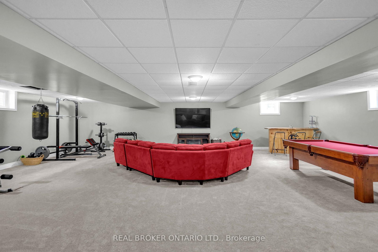
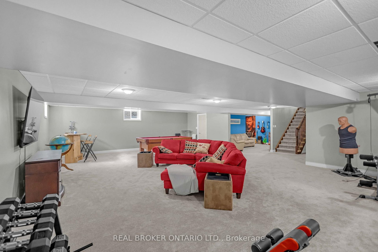
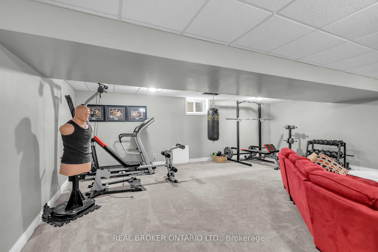
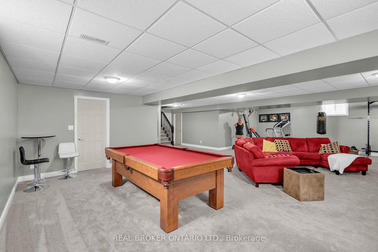
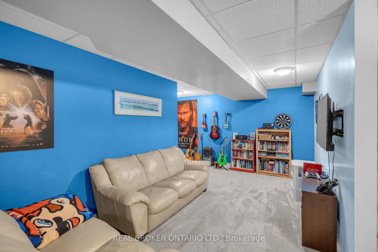
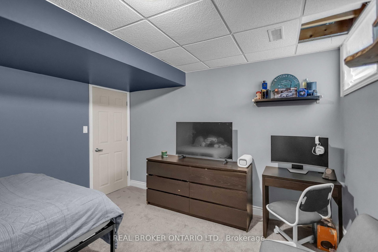
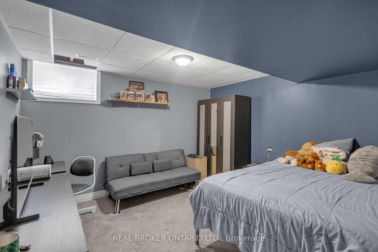
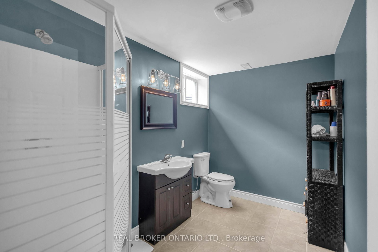
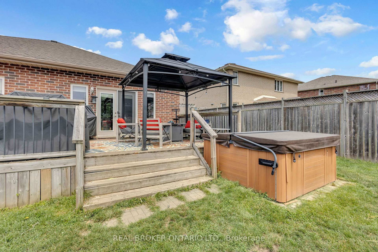
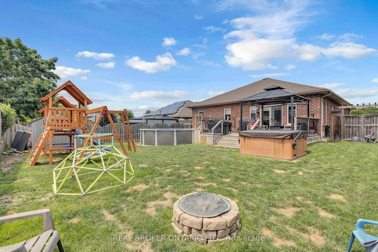
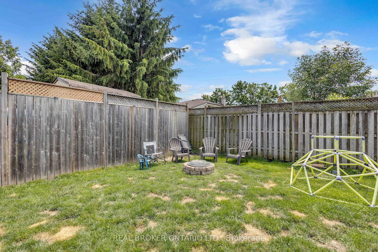
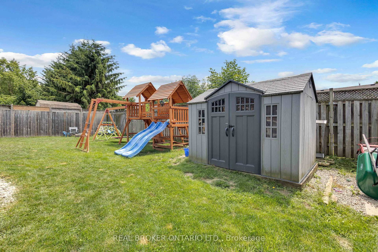
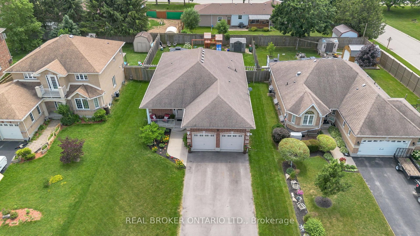
Welcome to 41 Harmer Crescent in the charming community of Drumbo. Situated on a generous lot in a newer neighbourhood, this all-brick bungalow offers 3+1 bedrooms, 3 bathrooms, and a thoughtfully designed floor plan that blends open-concept living with functional everyday spaces. Conveniently located just minutes from Highway 401 and within easy reach of Brantford and Woodstock, this home is perfect for families looking for more space without sacrificing convenience. Step inside to a spacious tiled foyer that leads into a bright and inviting living room featuring laminate flooring, crown moulding, recessed pot lighting, and a cozy gas fireplace. The eat-in kitchen is designed for both everyday living and entertaining, offering timeless shaker-style cabinetry, a tiled backsplash, abundant cupboard and counter space, and French doors leading to the backyard. Tucked away at the rear of the home, the primary suite provides a peaceful retreat with a walk-in closet and a private ensuite complete with a soaker tub and separate walk-in shower. Two additional bedrooms, a 4-piece bathroom, and a convenient mudroom with main floor laundry and direct garage access complete the main level. The home also features 200-amp electrical service with dedicated garage sub panel, professionally wired for a Level 2 EV charger and whole home generator connection, offering added convenience and peace of mind for years to come. The finished lower level offers exceptional additional living space with an expansive recreation room, a separate flex area ideal for a home office, gym, or playroom, an additional bedroom, and a 3-piece bathroom. Outside, enjoy your own backyard oasis featuring a large wooden deck, hot tub, above-ground pool, and plenty of space for family gatherings and summer entertaining. Combining generous living space, a family-friendly layout, thoughtful modern upgrades, and an excellent location, 41 Harmer Crescent is a home you'll want to experience for yourself.

Property details

Property type
Detached
Style
Bungalow
Total rooms
12
Lot size
60.04 × 137.83 ft
Property taxes
$4,650 (2025)
Occupancy
Flexible
Days on market
50
Status
Active Under Contract
MLS®

Property history

Recently sold nearby

Listing data last updated: Sep 22, 2026, 11:52 a.m. EDT via TRREB IDX.

First listed: Aug 4, 2026, 9:17 a.m. EDT.