
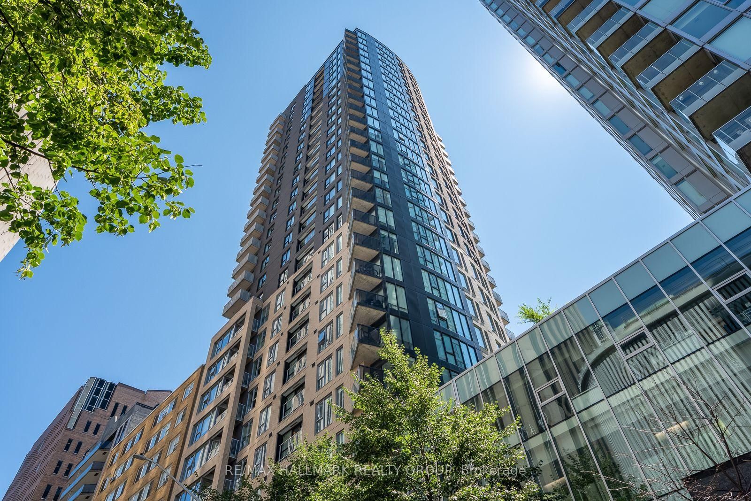
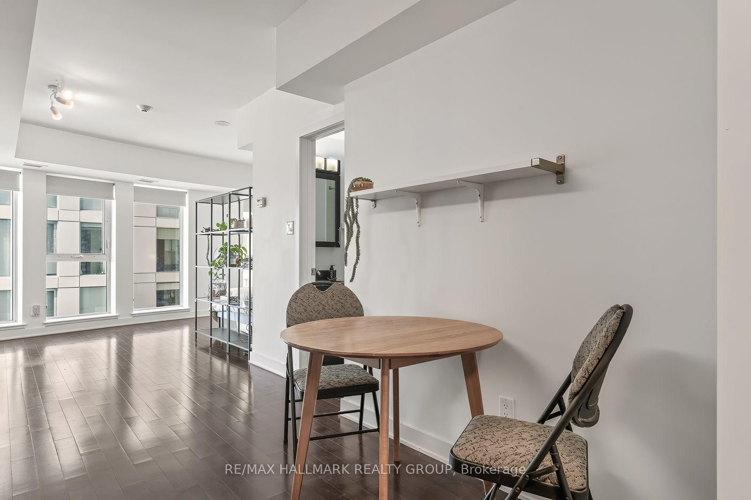
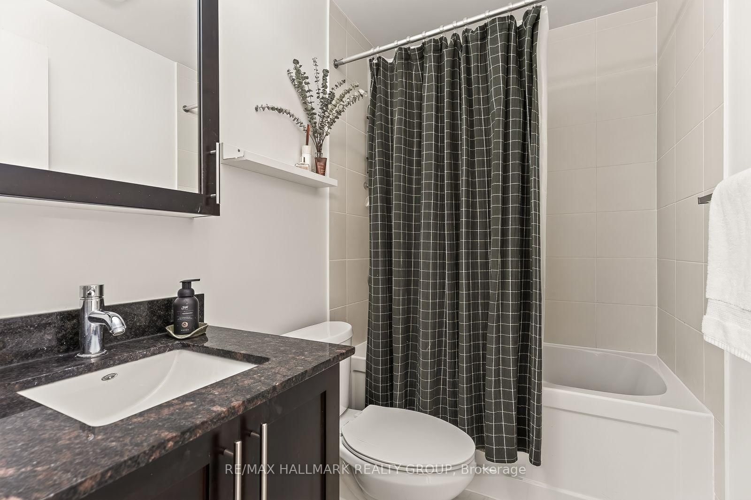
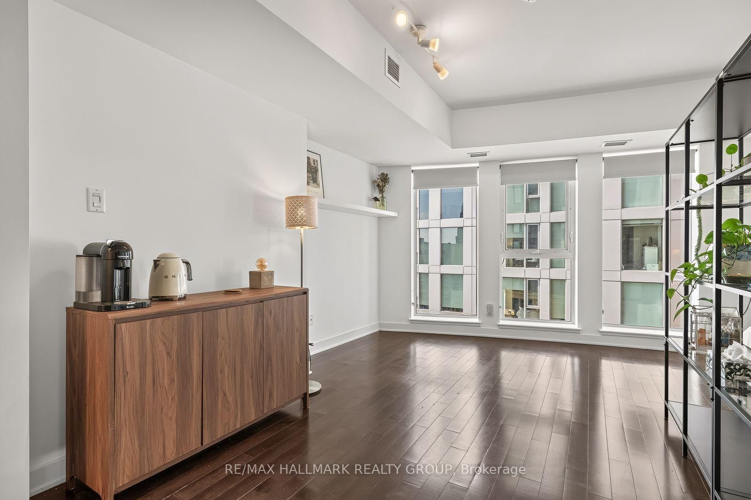
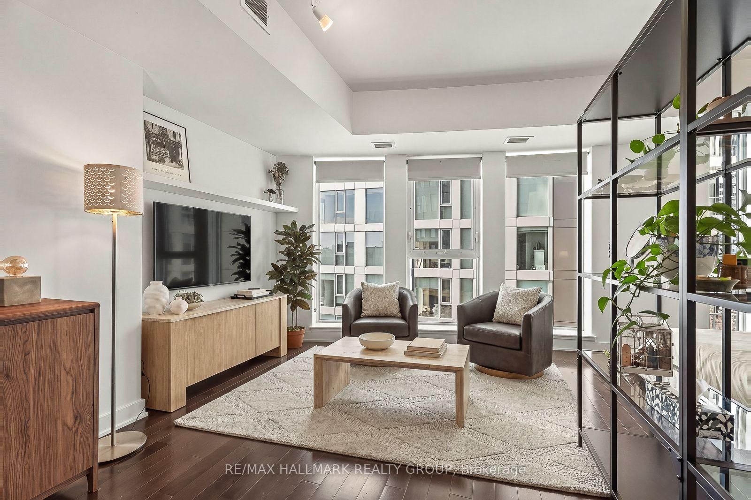
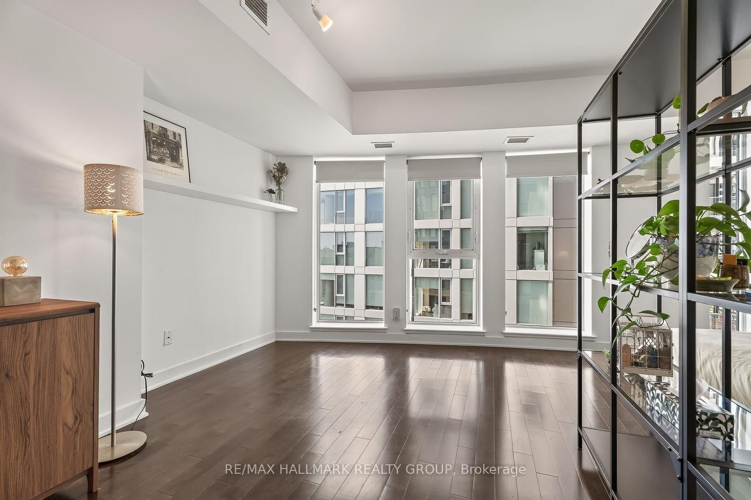
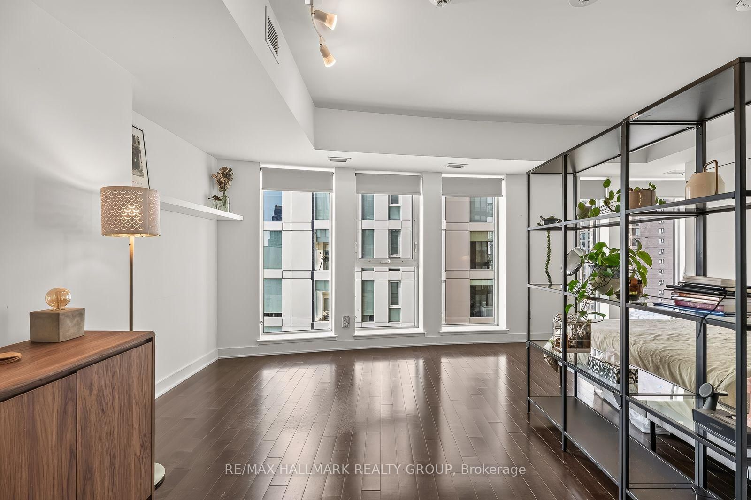
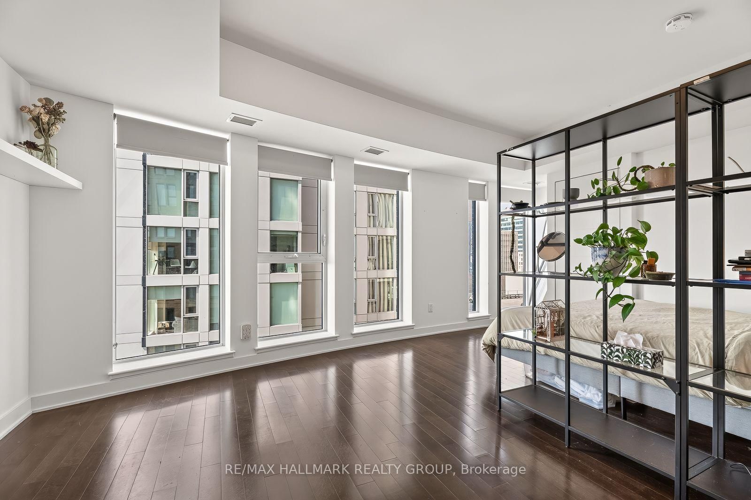
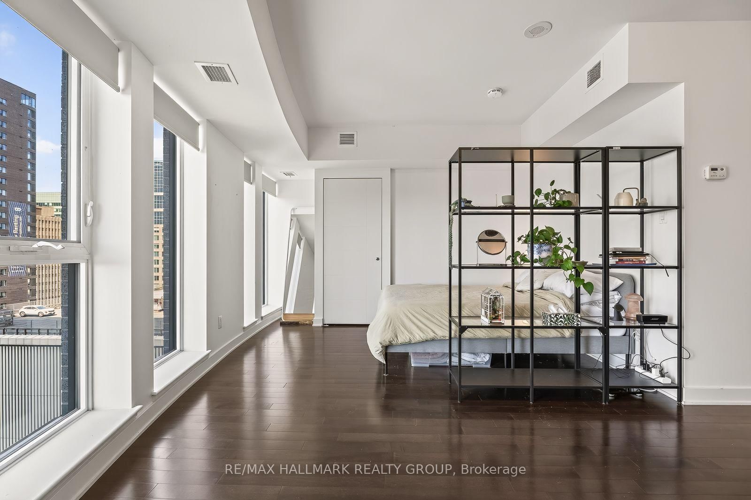
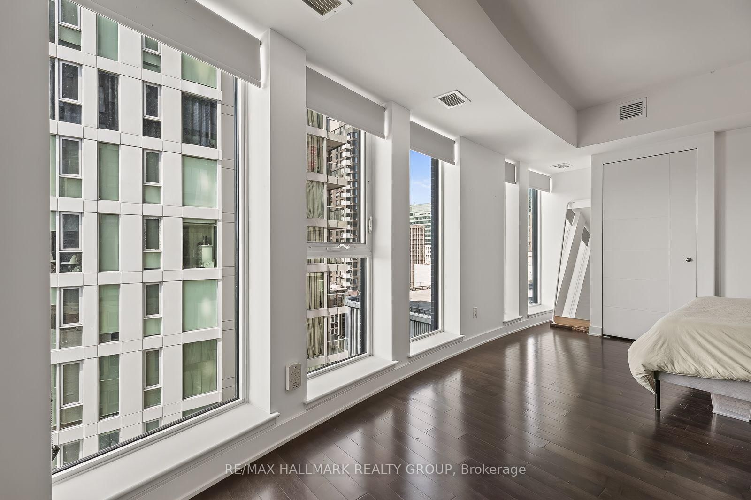
40 Nepean Street • #1204 • Ottawa, ON photo 1
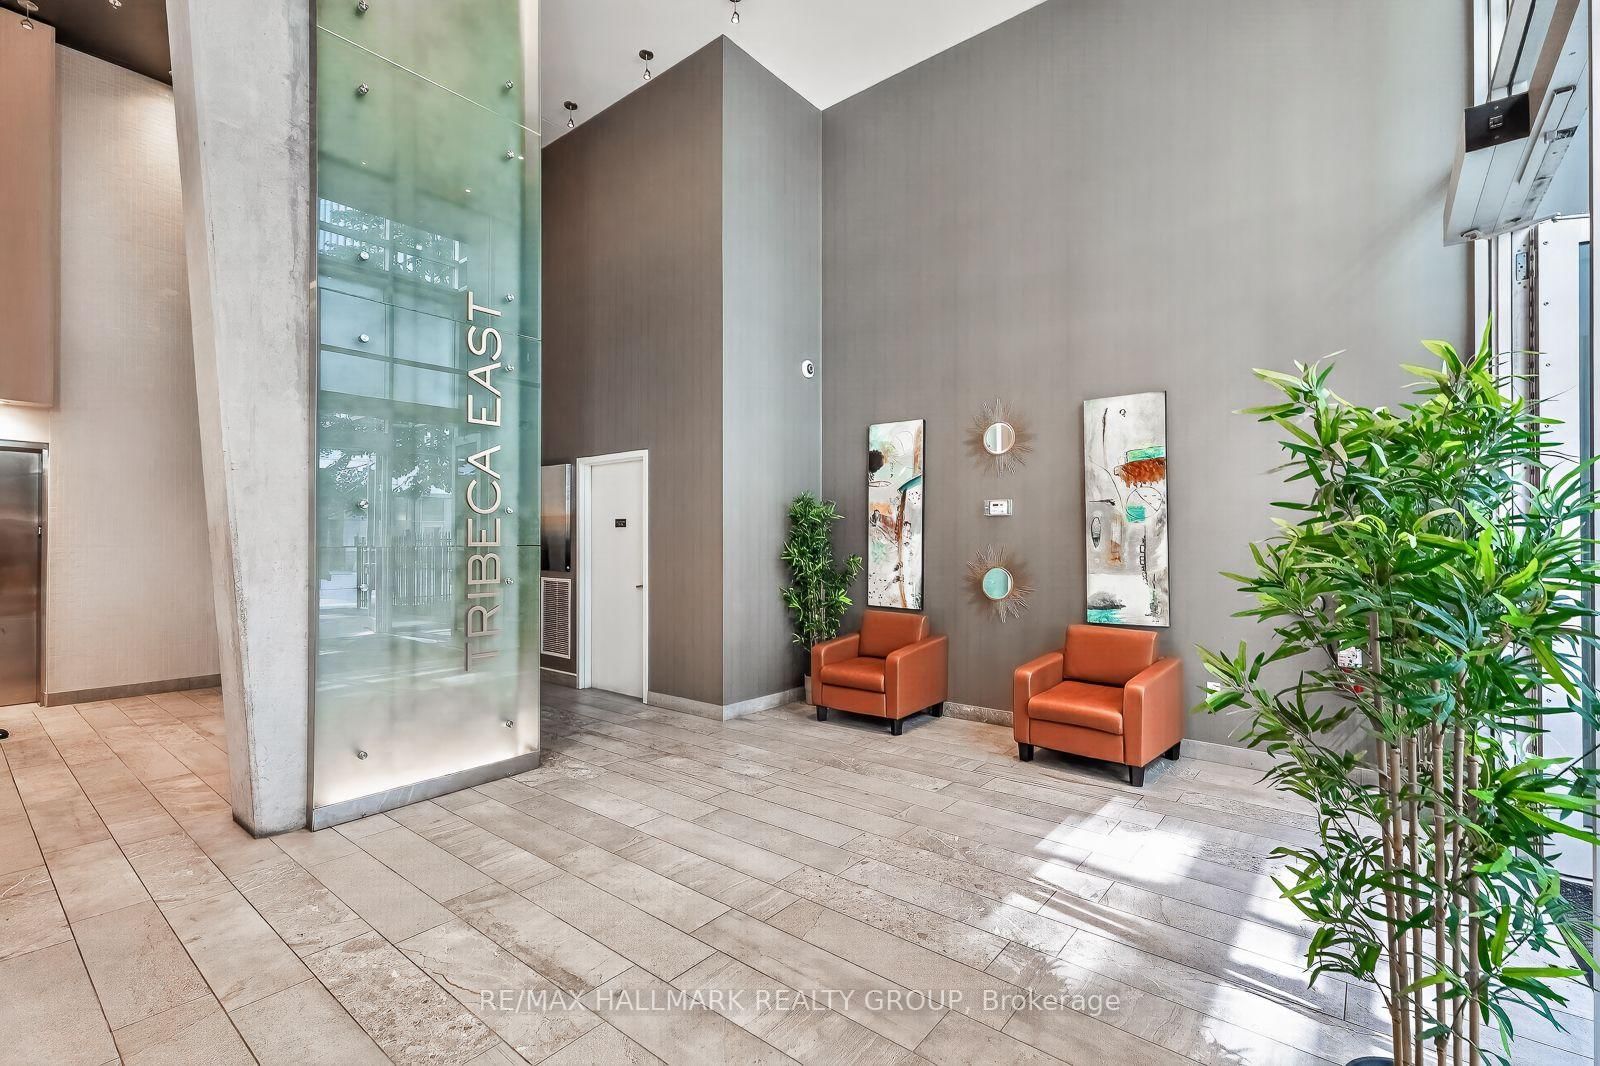
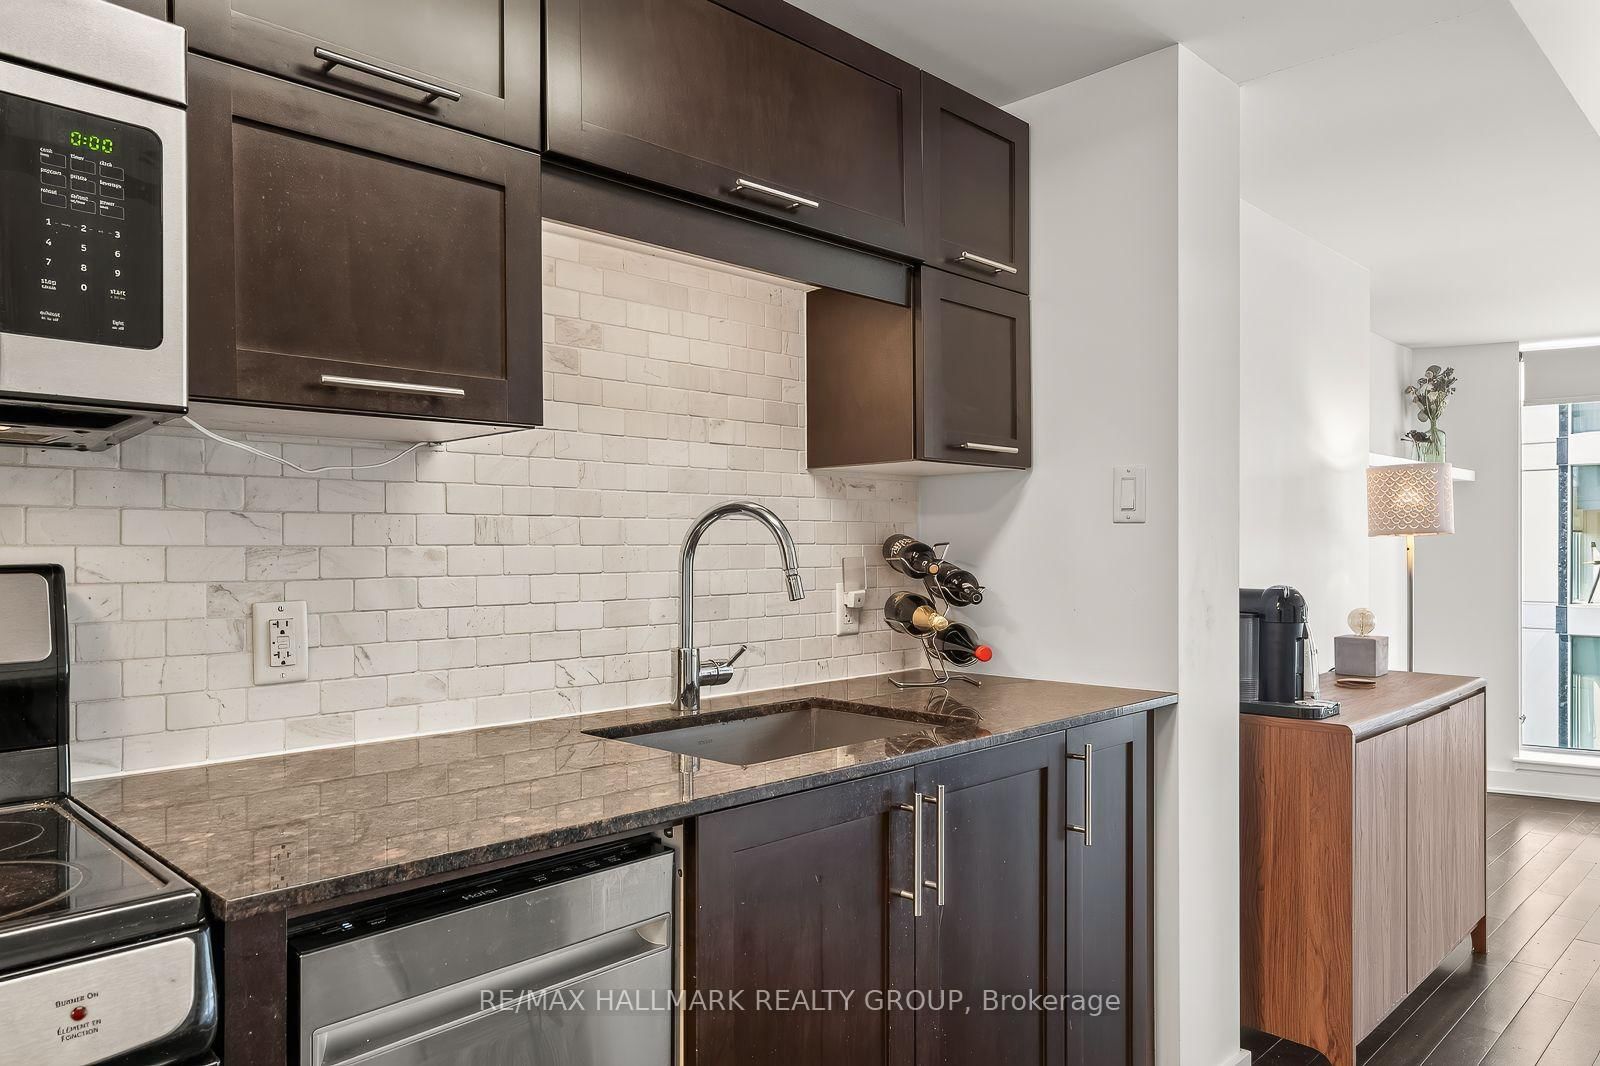
40 Nepean Street • #1204 • Ottawa, ON photo 2
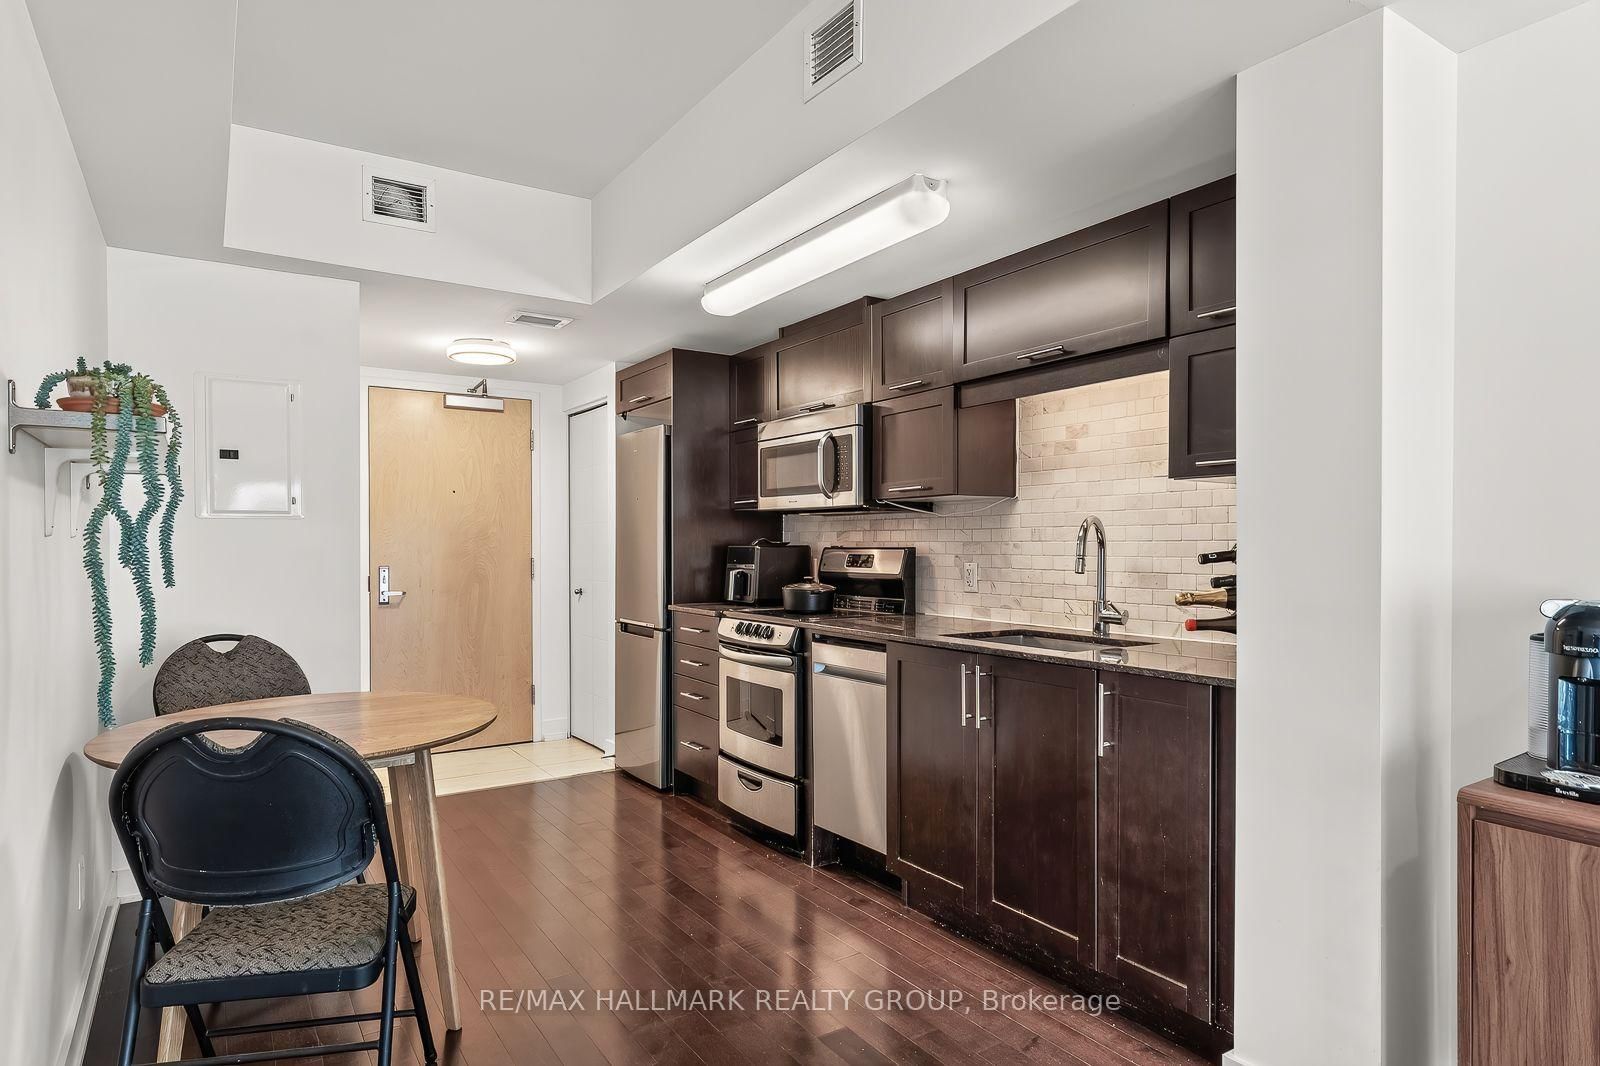
40 Nepean Street • #1204 • Ottawa, ON photo 3
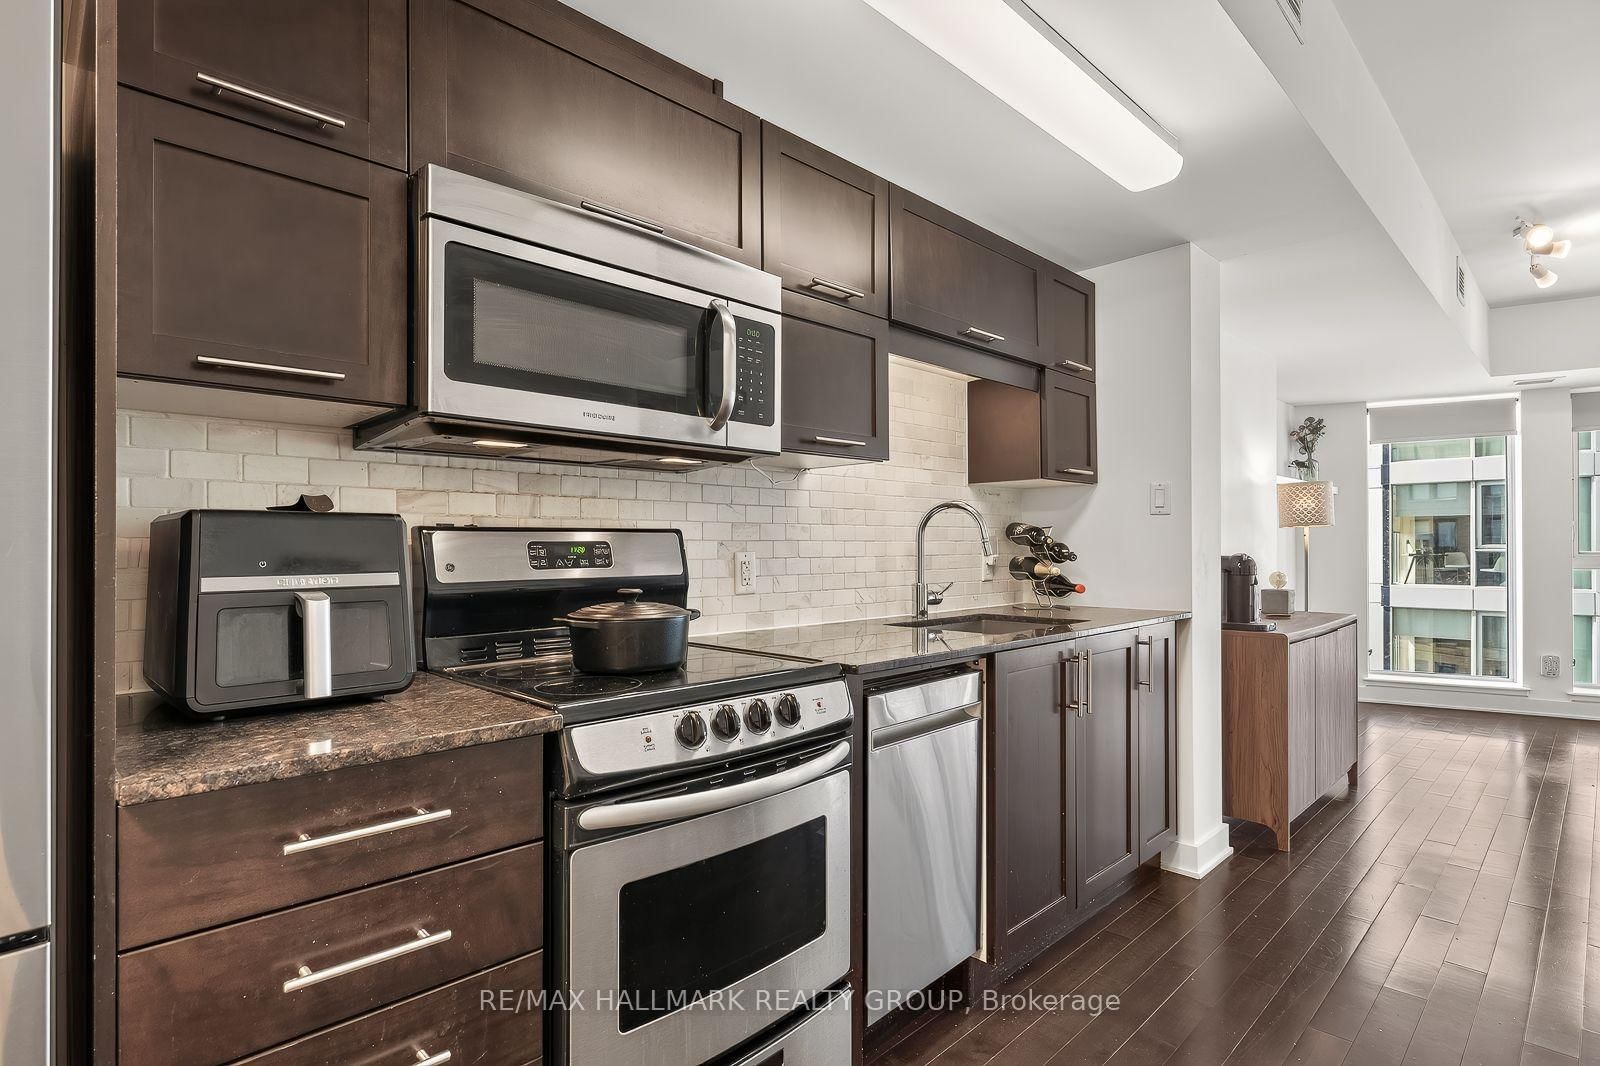
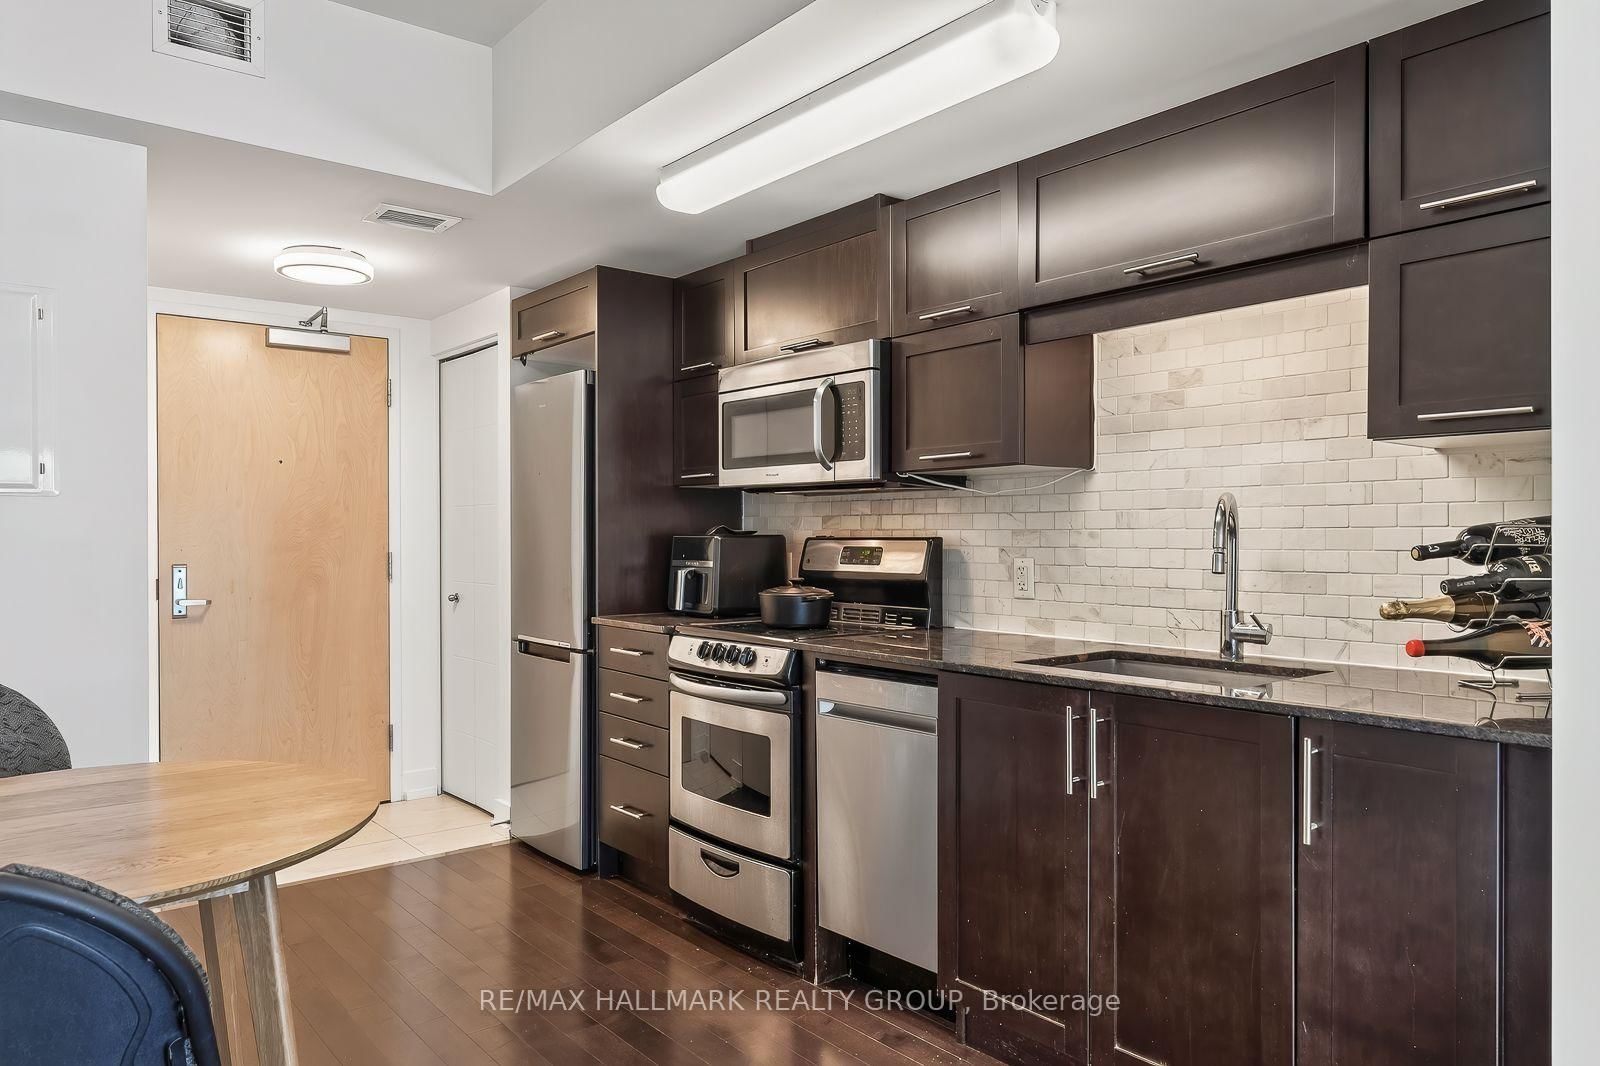
40 Nepean Street • #1204 • Ottawa, ON photo 4
40 Nepean Street • #1204 • Ottawa, ON photo 5
40 Nepean Street • #1204 • Ottawa, ON photo 6
40 Nepean Street • #1204 • Ottawa, ON photo 7
40 Nepean Street • #1204 • Ottawa, ON photo 8
40 Nepean Street • #1204 • Ottawa, ON photo 9
40 Nepean Street • #1204 • Ottawa, ON photo 10
40 Nepean Street • #1204 • Ottawa, ON photo 11
40 Nepean Street • #1204 • Ottawa, ON photo 12
40 Nepean Street • #1204 • Ottawa, ON photo 13
40 Nepean Street • #1204 • Ottawa, ON photo 14
40 Nepean Street • #1204 • Ottawa, ON photo 15
40 Nepean Street • #1204 • Ottawa, ON photo 16
40 Nepean Street • #1204 • Ottawa, ON photo 17
40 Nepean Street • #1204 • Ottawa, ON photo 18
40 Nepean Street • #1204 • Ottawa, ON photo 19
40 Nepean Street • #1204 • Ottawa, ON photo 20
40 Nepean Street • #1204 • Ottawa, ON photo 21
40 Nepean Street • #1204 • Ottawa, ON photo 22
40 Nepean Street • #1204 • Ottawa, ON photo 23
40 Nepean Street • #1204 • Ottawa, ON photo 24
40 Nepean Street • #1204 • Ottawa, ON photo 25
40 Nepean Street • #1204 • Ottawa, ON photo 26
40 Nepean Street • #1204 • Ottawa, ON photo 27
40 Nepean Street • #1204 • Ottawa, ON photo 28
40 Nepean Street • #1204 • Ottawa, ON photo 29
40 Nepean Street • #1204 • Ottawa, ON photo 30
40 Nepean Street • #1204 • Ottawa, ON photo 31
40 Nepean Street • #1204 • Ottawa, ON photo 32
40 Nepean Street • #1204 • Ottawa, ON photo 33
40 Nepean Street • #1204 • Ottawa, ON photo 34
40 Nepean Street • #1204 • Ottawa, ON photo 35
40 Nepean Street • #1204 • Ottawa, ON photo 36
40 Nepean Street • #1204 • Ottawa, ON photo 37
40 Nepean Street • #1204 • Ottawa, ON photo 38
40 Nepean Street • #1204 • Ottawa, ON photo 39
40 Nepean Street • #1204 • Ottawa, ON photo 40
1 / 40
$288,000
40 Nepean Street • #1204 • Ottawa, ONSold Conditional
Courtesy of RE/MAX HALLMARK REALTY GROUP
Bedrooms
1
Bathroom
0-499
Square feet
0
Parking

About this home

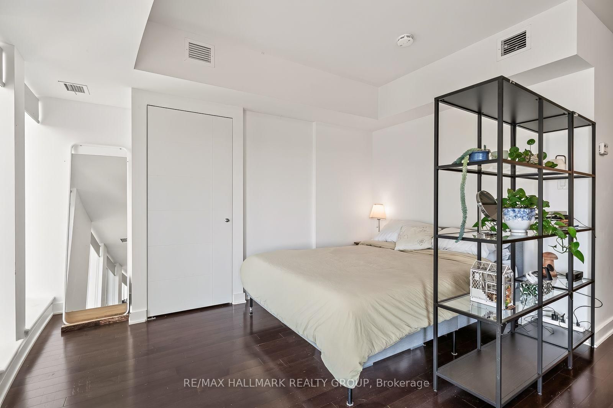
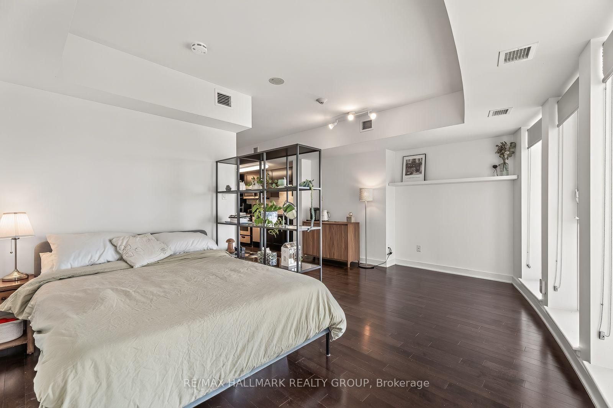
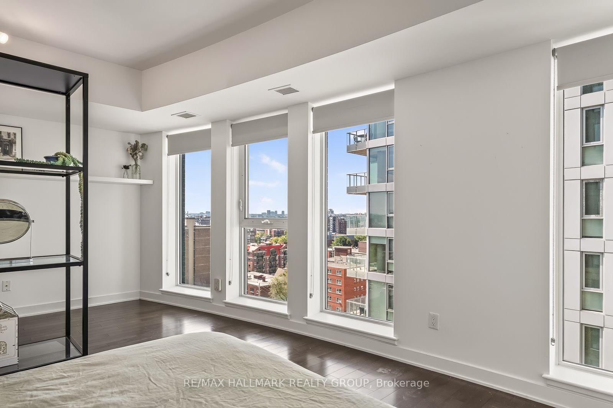
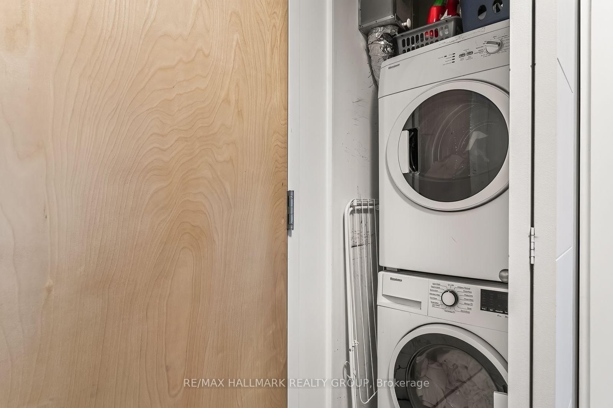
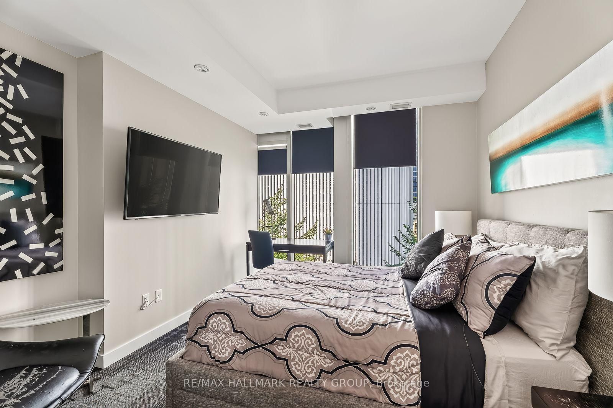
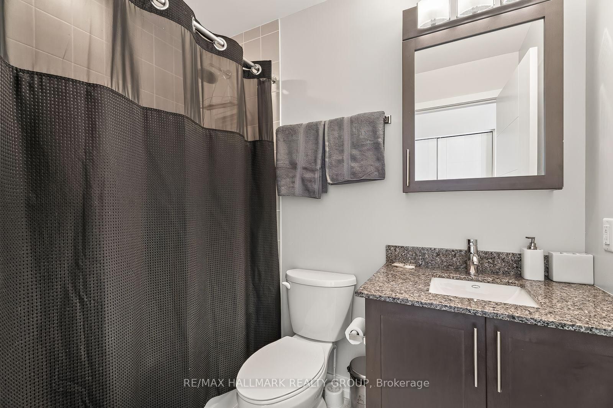
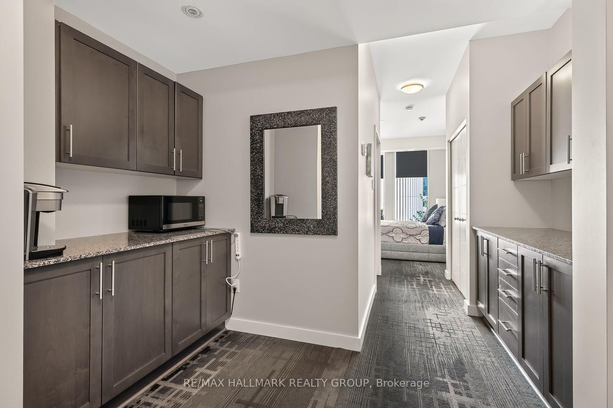
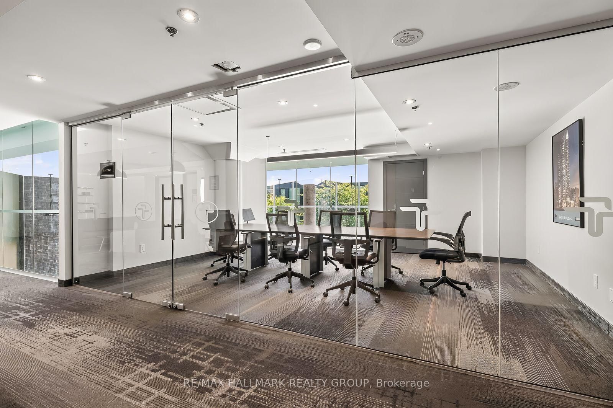
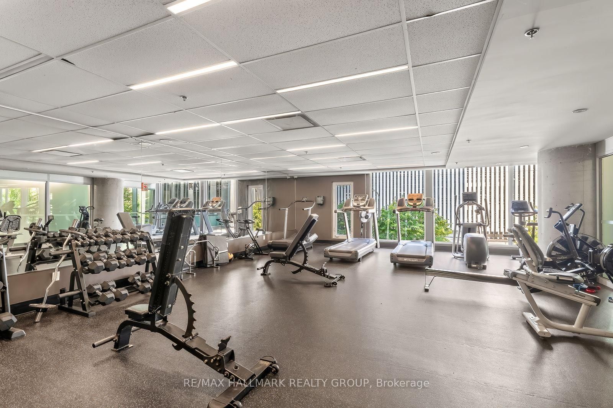
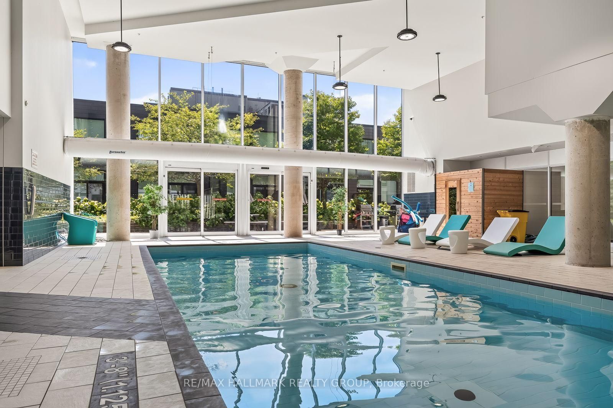
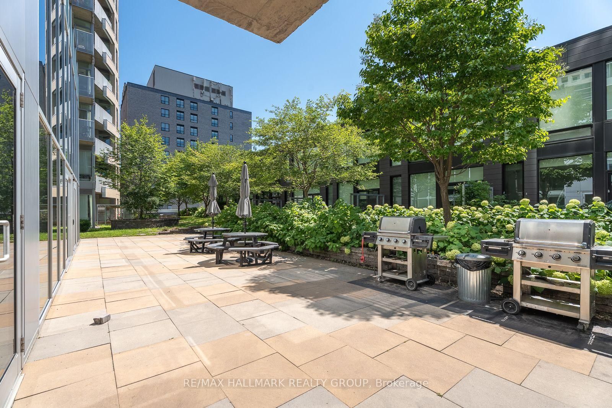
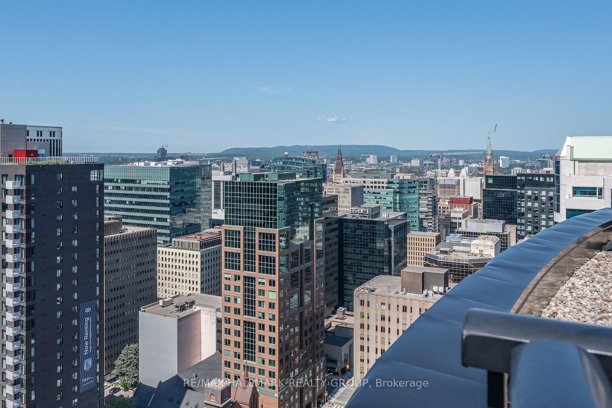
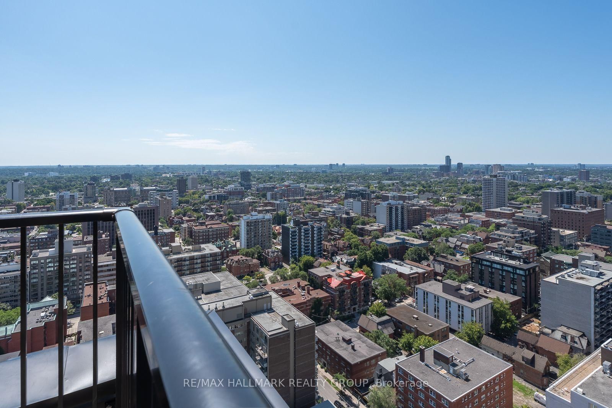
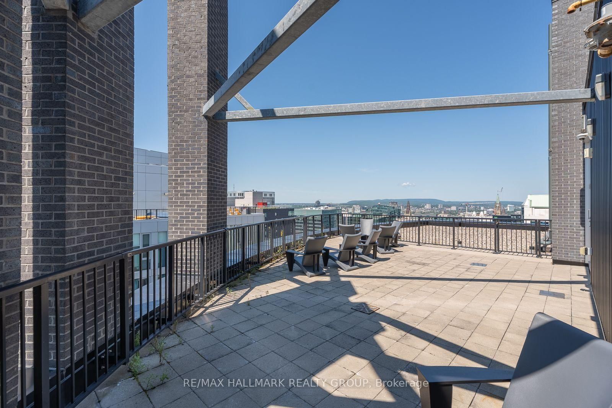
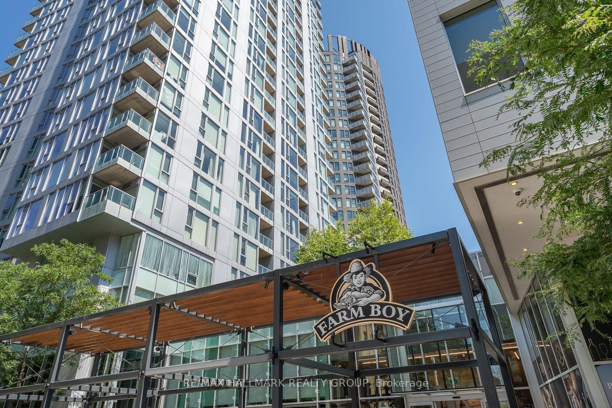
Welcome to Tribeca at 40 Nepean! This spacious and bright 12th floor bachelor unit offers an impressive layout with a wall of windows that fills the space with natural light and creates an open, airy feel. The functional kitchen provides ample counter space, all appliances, and the added convenience of in-suite laundry. The sleeping area is generously sized, and the open concept design makes the unit feel even more spacious. A large storage locker, conveniently accessible from the parking garage, is also owned. Enjoy exceptional building amenities including an indoor POOL, SAUNA, fitness centre, BBQ area with picnic tables, party room, conference room, ROOFTOP terrace, GUESTS SUITE, concierge and plenty of underground VISITOR PARKING. Ideally located in the heart of the city with Farm Boy attached to the building, plus lcbo, pharmacy, cafés, restaurants, Starbucks, and Scone Witch just steps away. Walk to City Hall, the National Arts Centre, Ottawa U, the courthouse, Confederation Park, and enjoy nearby Rideau Canal pathways for walking, running, and cycling.

Property details

Property type
Condo Apartment
Style
1 Storey/Apt
Total rooms
1
Maintenance fee
$407.21/mo
Exposure
West
Property taxes
$3,249.87 (2026)
Occupancy
some flexibility
Days on market
22
Status
Active Under Contract
MLS®

Property history

Recently sold nearby

Listing data last updated: Aug 23, 2026, 5:46 p.m. EDT via TRREB IDX.

First listed: Aug 3, 2026, 4:07 p.m. EDT.