
2701 PIMLICO Crescent • Ottawa, ON photo 1
2701 PIMLICO Crescent • Ottawa, ON photo 2
2701 PIMLICO Crescent • Ottawa, ON photo 3
2701 PIMLICO Crescent • Ottawa, ON photo 4
2701 PIMLICO Crescent • Ottawa, ON photo 5
2701 PIMLICO Crescent • Ottawa, ON photo 6
2701 PIMLICO Crescent • Ottawa, ON photo 7
2701 PIMLICO Crescent • Ottawa, ON photo 8
2701 PIMLICO Crescent • Ottawa, ON photo 9
2701 PIMLICO Crescent • Ottawa, ON photo 10
2701 PIMLICO Crescent • Ottawa, ON photo 11
2701 PIMLICO Crescent • Ottawa, ON photo 12
2701 PIMLICO Crescent • Ottawa, ON photo 13
2701 PIMLICO Crescent • Ottawa, ON photo 14
2701 PIMLICO Crescent • Ottawa, ON photo 15
2701 PIMLICO Crescent • Ottawa, ON photo 16
2701 PIMLICO Crescent • Ottawa, ON photo 17
2701 PIMLICO Crescent • Ottawa, ON photo 18
2701 PIMLICO Crescent • Ottawa, ON photo 19
2701 PIMLICO Crescent • Ottawa, ON photo 20
2701 PIMLICO Crescent • Ottawa, ON photo 21
2701 PIMLICO Crescent • Ottawa, ON photo 22
2701 PIMLICO Crescent • Ottawa, ON photo 23
2701 PIMLICO Crescent • Ottawa, ON photo 24
2701 PIMLICO Crescent • Ottawa, ON photo 25
2701 PIMLICO Crescent • Ottawa, ON photo 26
2701 PIMLICO Crescent • Ottawa, ON photo 27
2701 PIMLICO Crescent • Ottawa, ON photo 28
2701 PIMLICO Crescent • Ottawa, ON photo 29
2701 PIMLICO Crescent • Ottawa, ON photo 30
2701 PIMLICO Crescent • Ottawa, ON photo 31
2701 PIMLICO Crescent • Ottawa, ON photo 32
2701 PIMLICO Crescent • Ottawa, ON photo 33
2701 PIMLICO Crescent • Ottawa, ON photo 34
2701 PIMLICO Crescent • Ottawa, ON photo 35
2701 PIMLICO Crescent • Ottawa, ON photo 36
2701 PIMLICO Crescent • Ottawa, ON photo 37
2701 PIMLICO Crescent • Ottawa, ON photo 38
2701 PIMLICO Crescent • Ottawa, ON photo 39
1 / 39
$399,000
2701 PIMLICO Crescent • Ottawa, ONNew
Courtesy of COLDWELL BANKER FIRST OTTAWA REALTY
3
Bedrooms
3
Bathrooms
1000-1199
Square feet
1
Parking

About this home

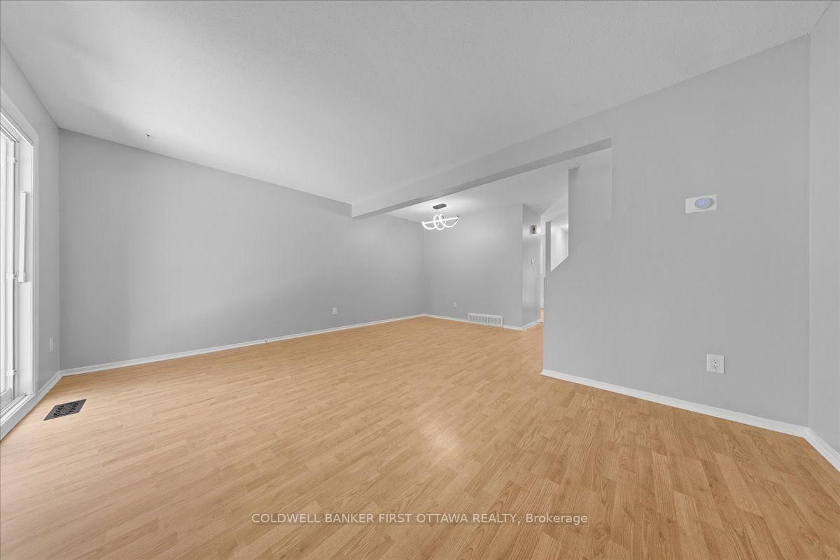
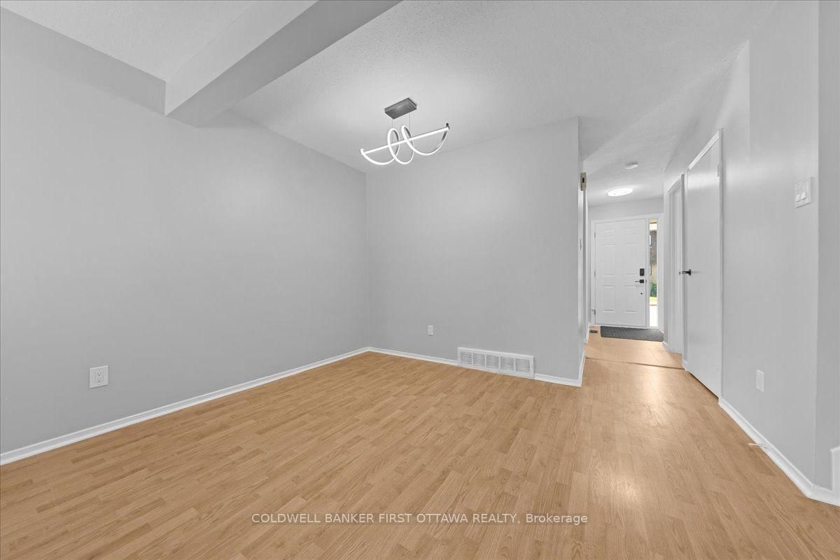
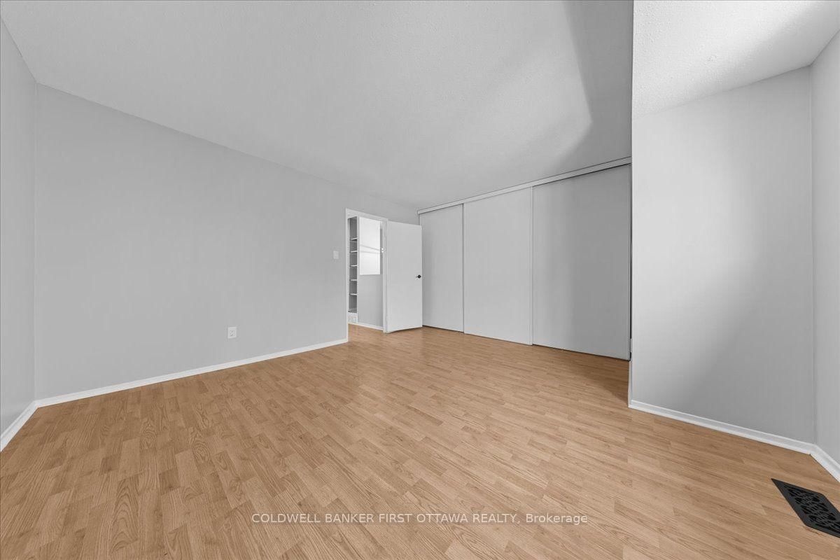
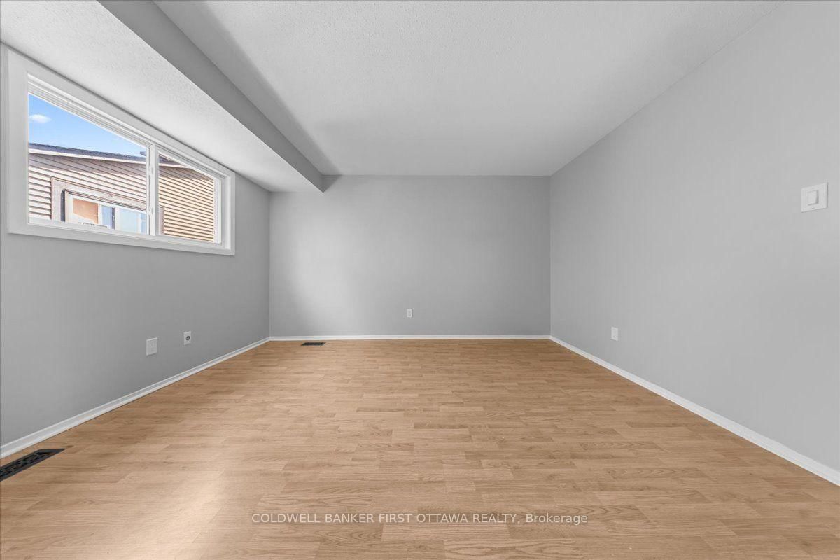
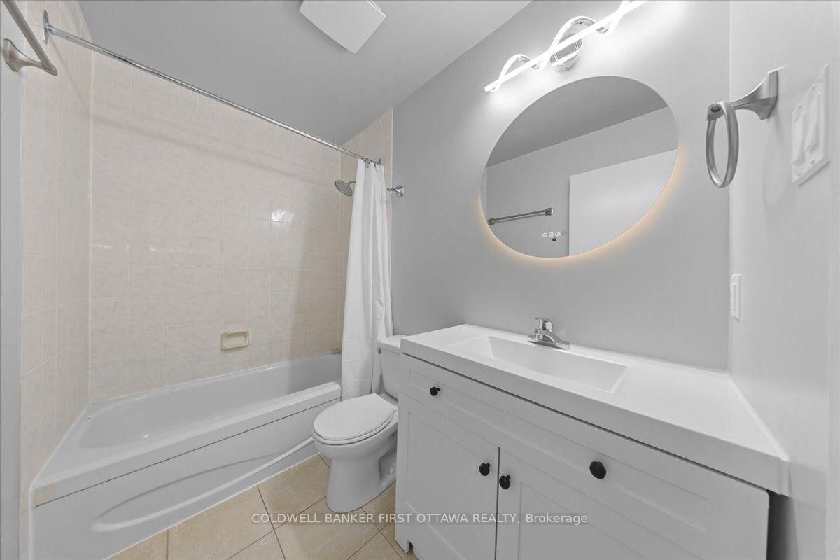
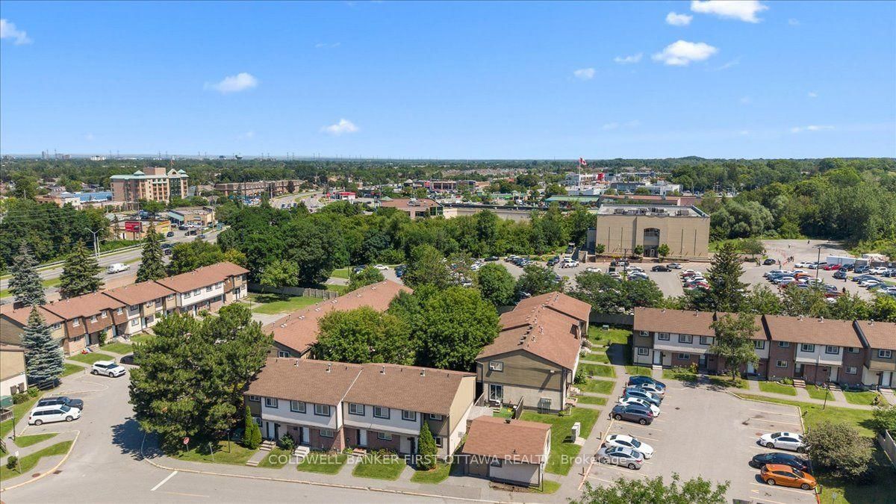
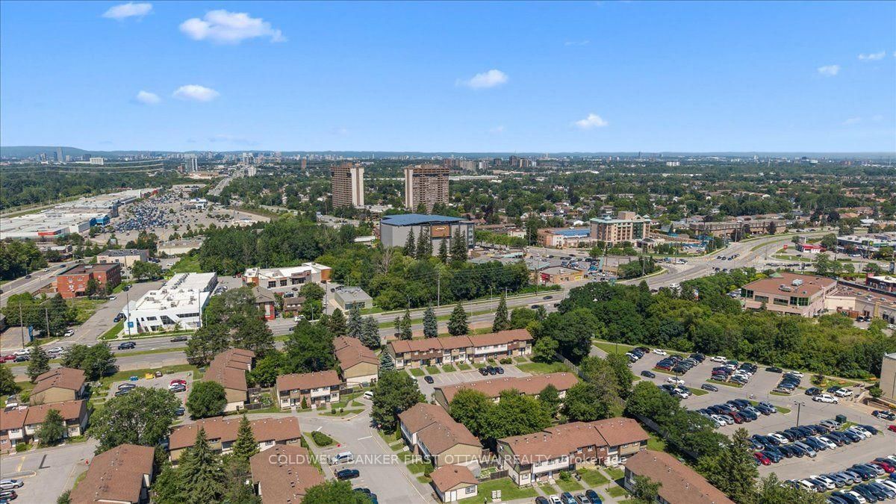
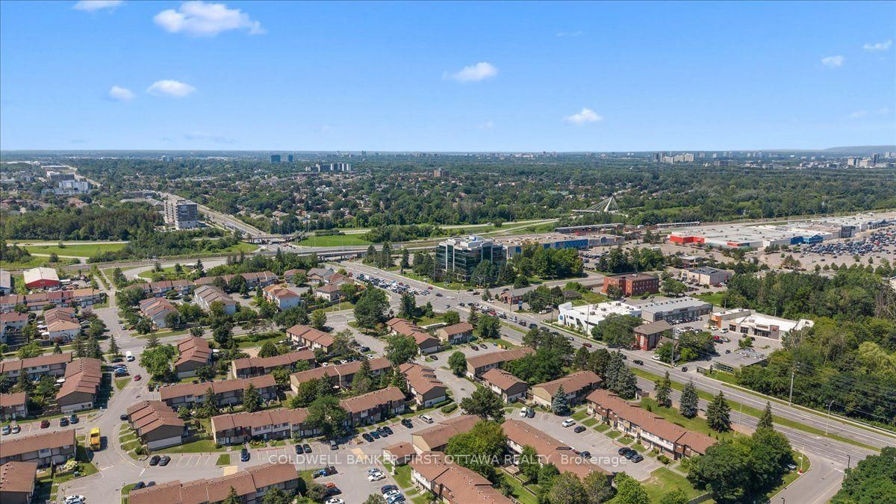
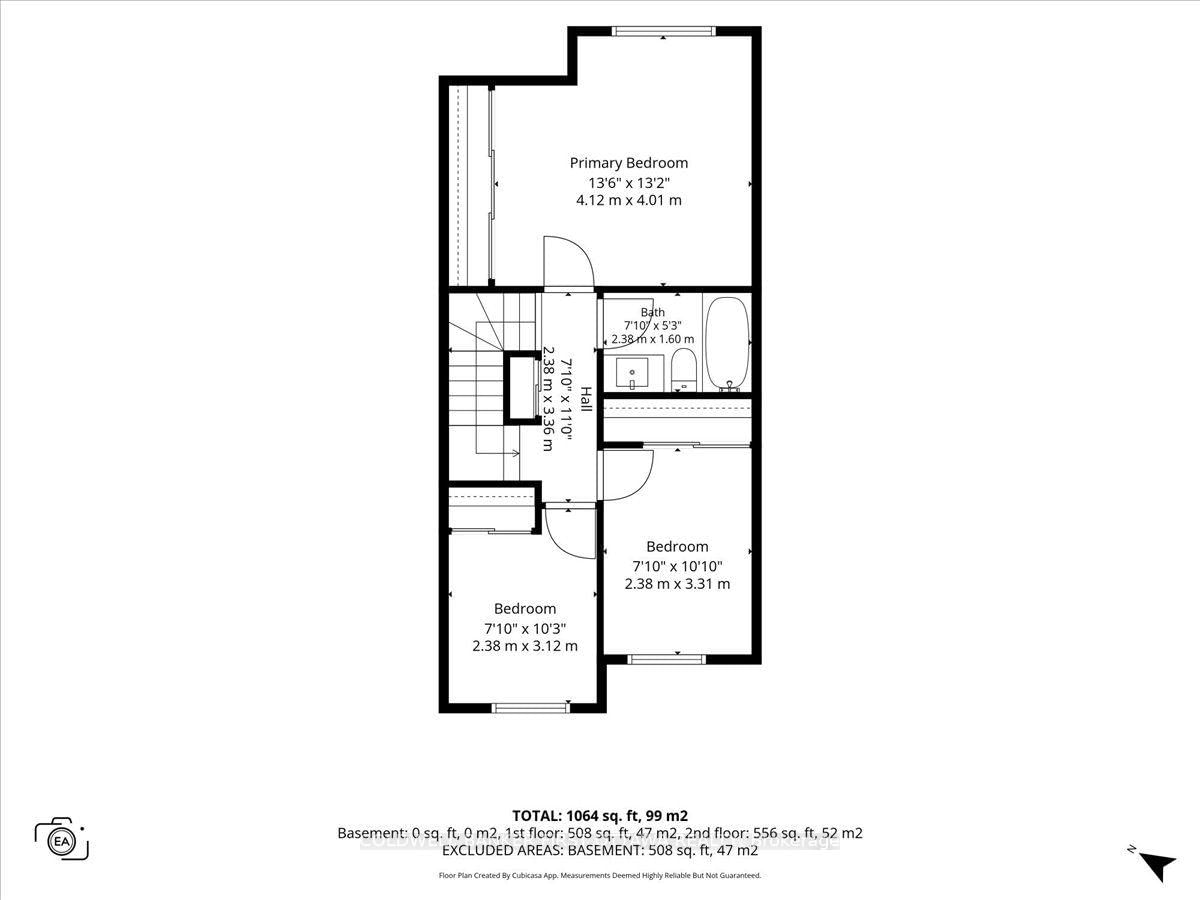
Welcome to this beautifully renovated three-bedroom, two-bathroom end-unit townhome in a convenient, family-friendly community close to shopping, transit, schools, parks and everyday amenities. The bright main level features an updated kitchen with brand-new stainless-steel refrigerator, stove and dishwasher, an open-concept living and dining area, a convenient powder room and direct access to a private backyard overlooking a quiet parkette and children's play area.Upstairs are three well-proportioned bedrooms with generous closet space and an updated full bathroom. Recent improvements include a new central air-conditioning system with a 10-year warranty, new washer and dryer, modern light fixtures, and new electrical outlets and switches throughout. The full basement offers laundry, storage and excellent potential for a future recreation room, home office or play area. One exclusive parking space is included. Residents enjoy access to the outdoor swimming pool, tennis courts and seasonal tobogganing hill.

Property details

Property type
Condo Townhouse
Style
2-Storey
Total rooms
7
Maintenance fee
$534/mo
Exposure
East
Property taxes
$2,690.12 (2026)
Occupancy
TBD
Days on market
25
Status
Active
MLS®

Property history

Recently sold nearby

Listing data last updated: Aug 19, 2026, 4:02 p.m. EDT via TRREB IDX.

First listed: Aug 2, 2026, 8:04 p.m. EDT.