
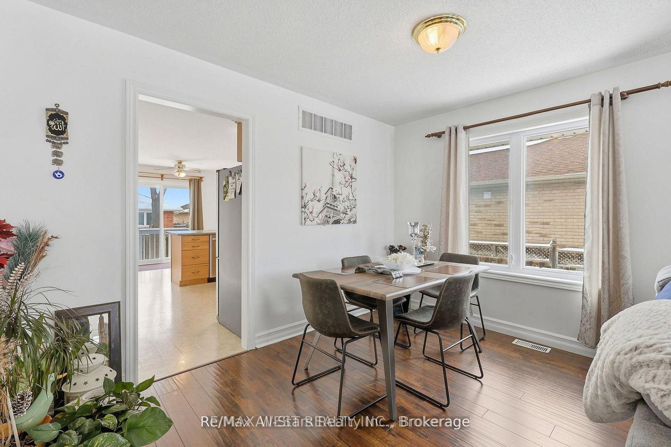
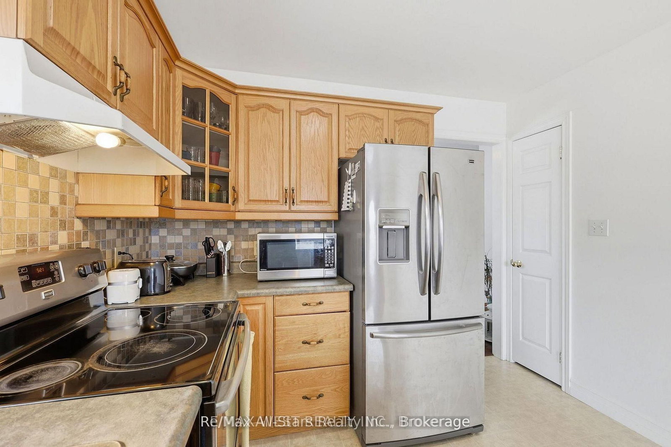
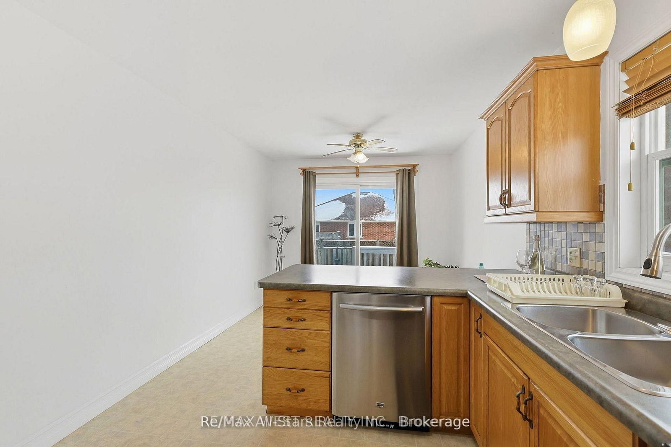
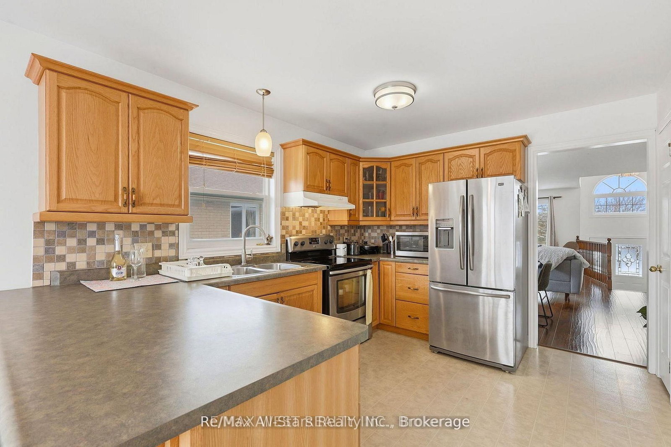
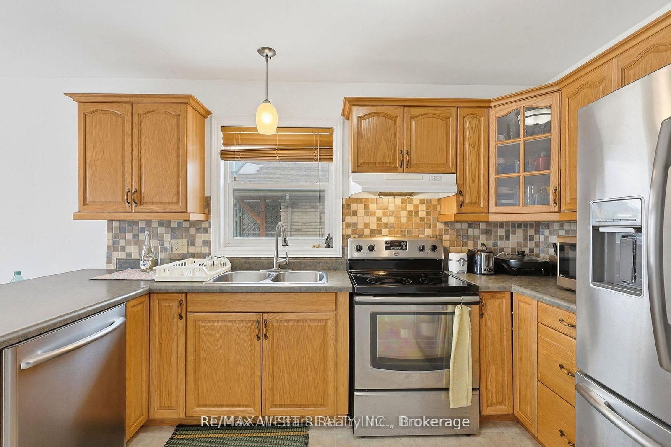
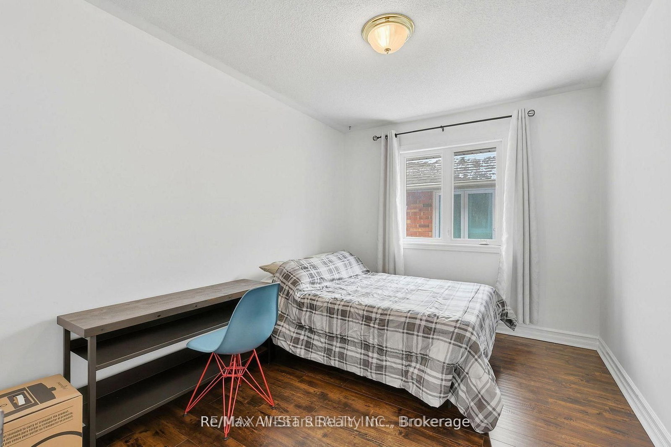
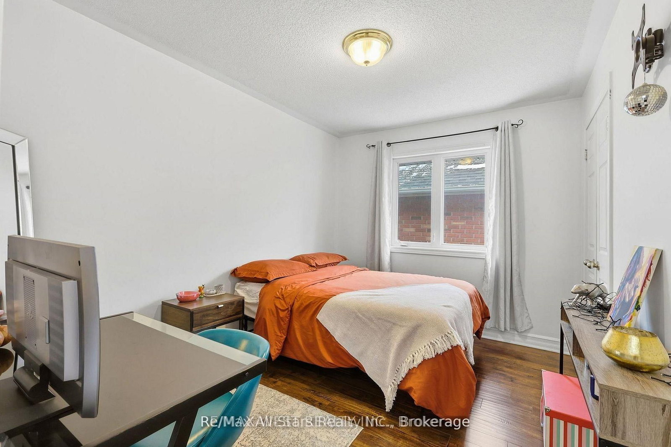
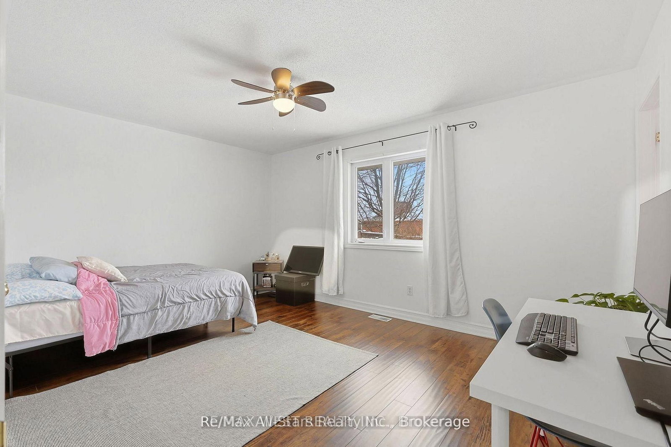
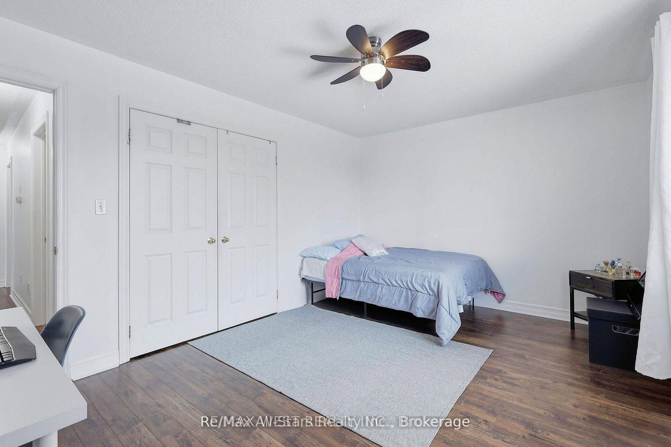
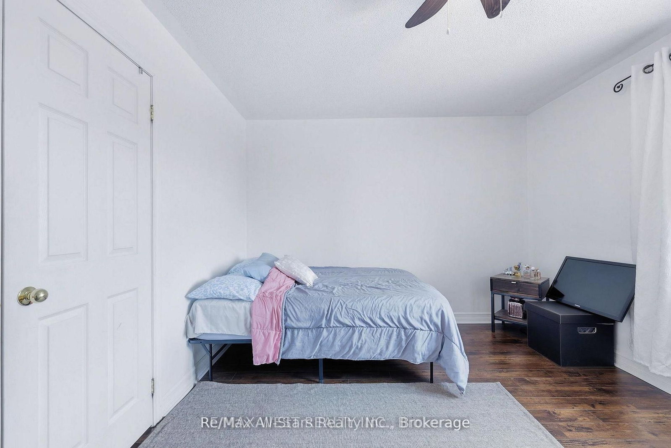
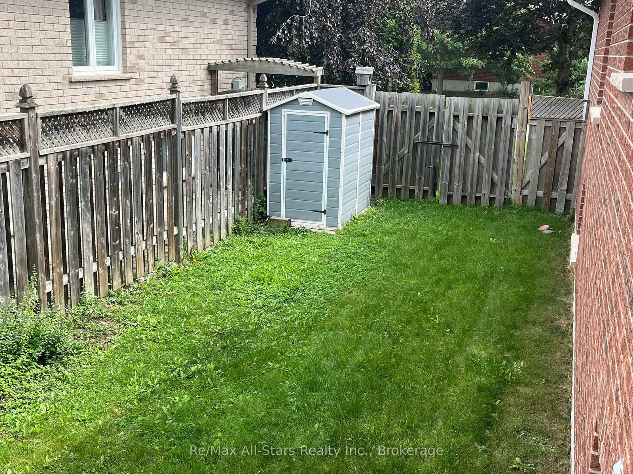
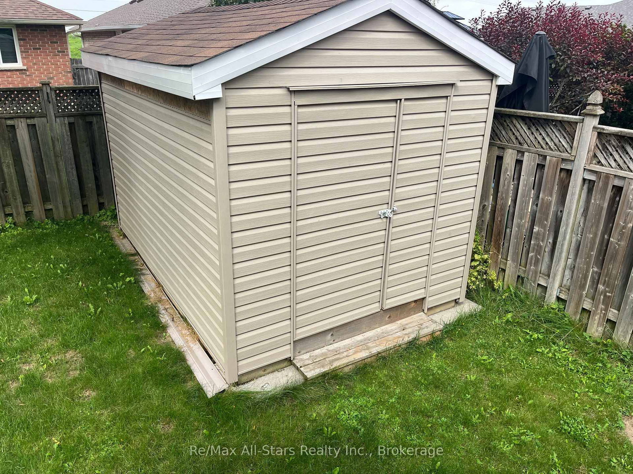
20 Eakins Crescent • Kawartha Lakes, ON photo 1
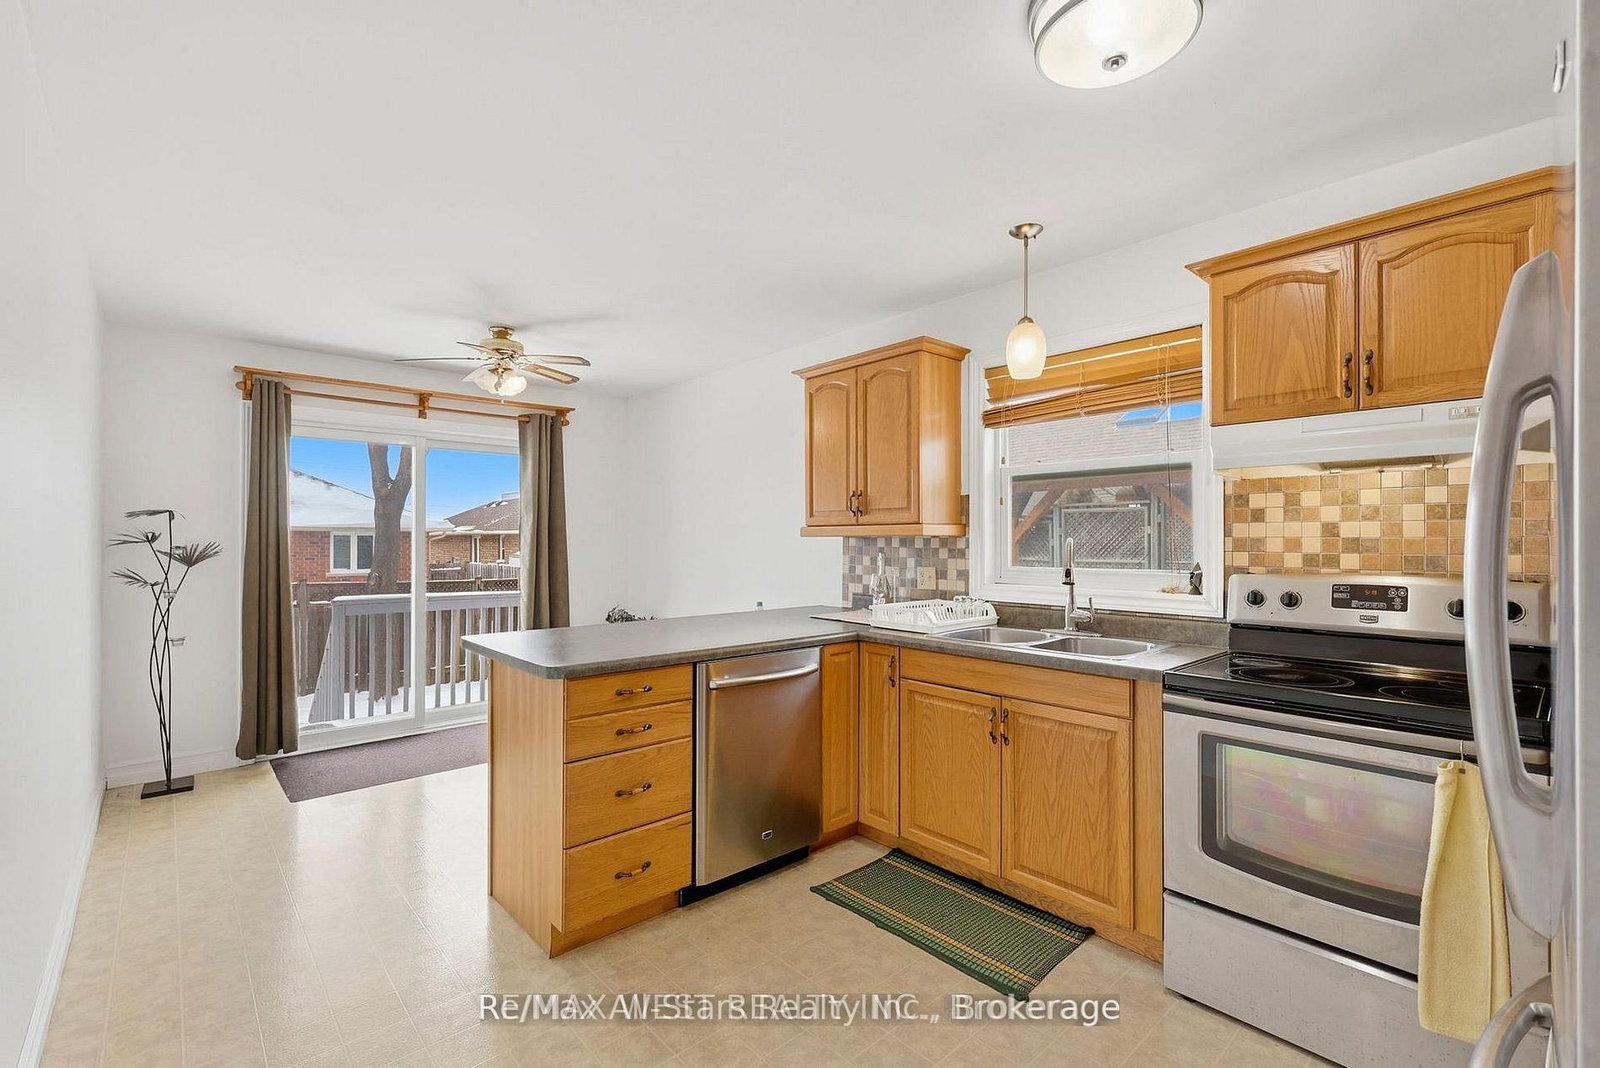
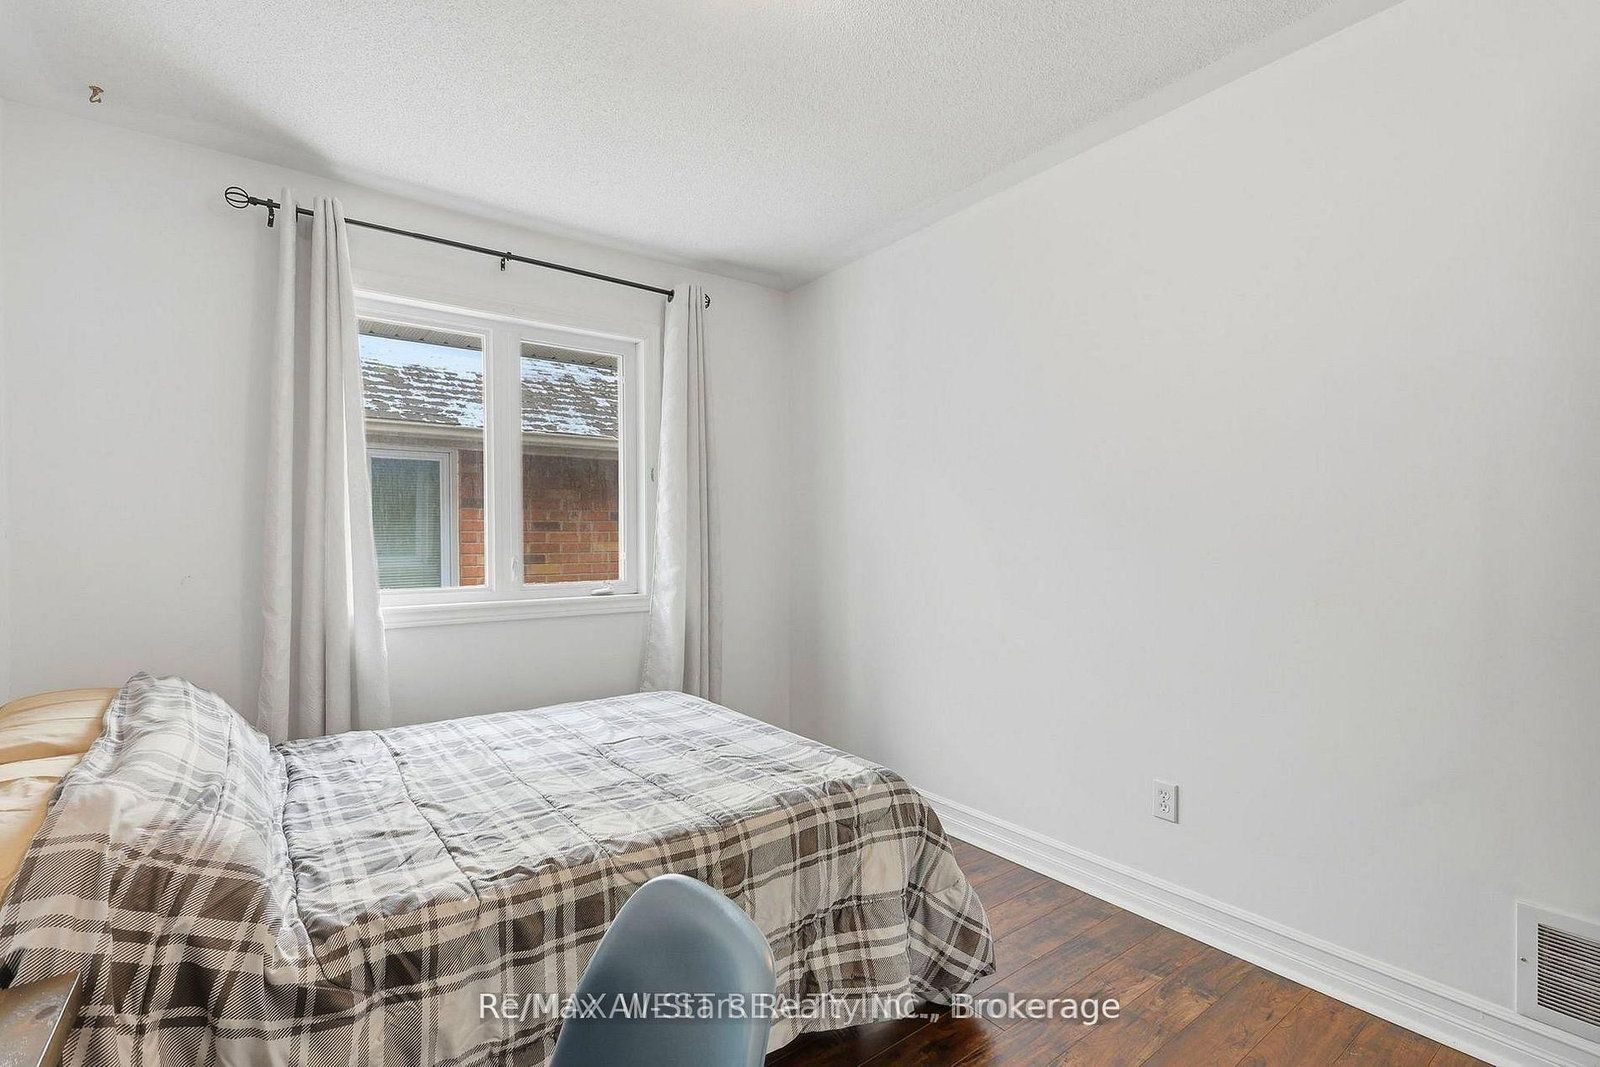
20 Eakins Crescent • Kawartha Lakes, ON photo 2
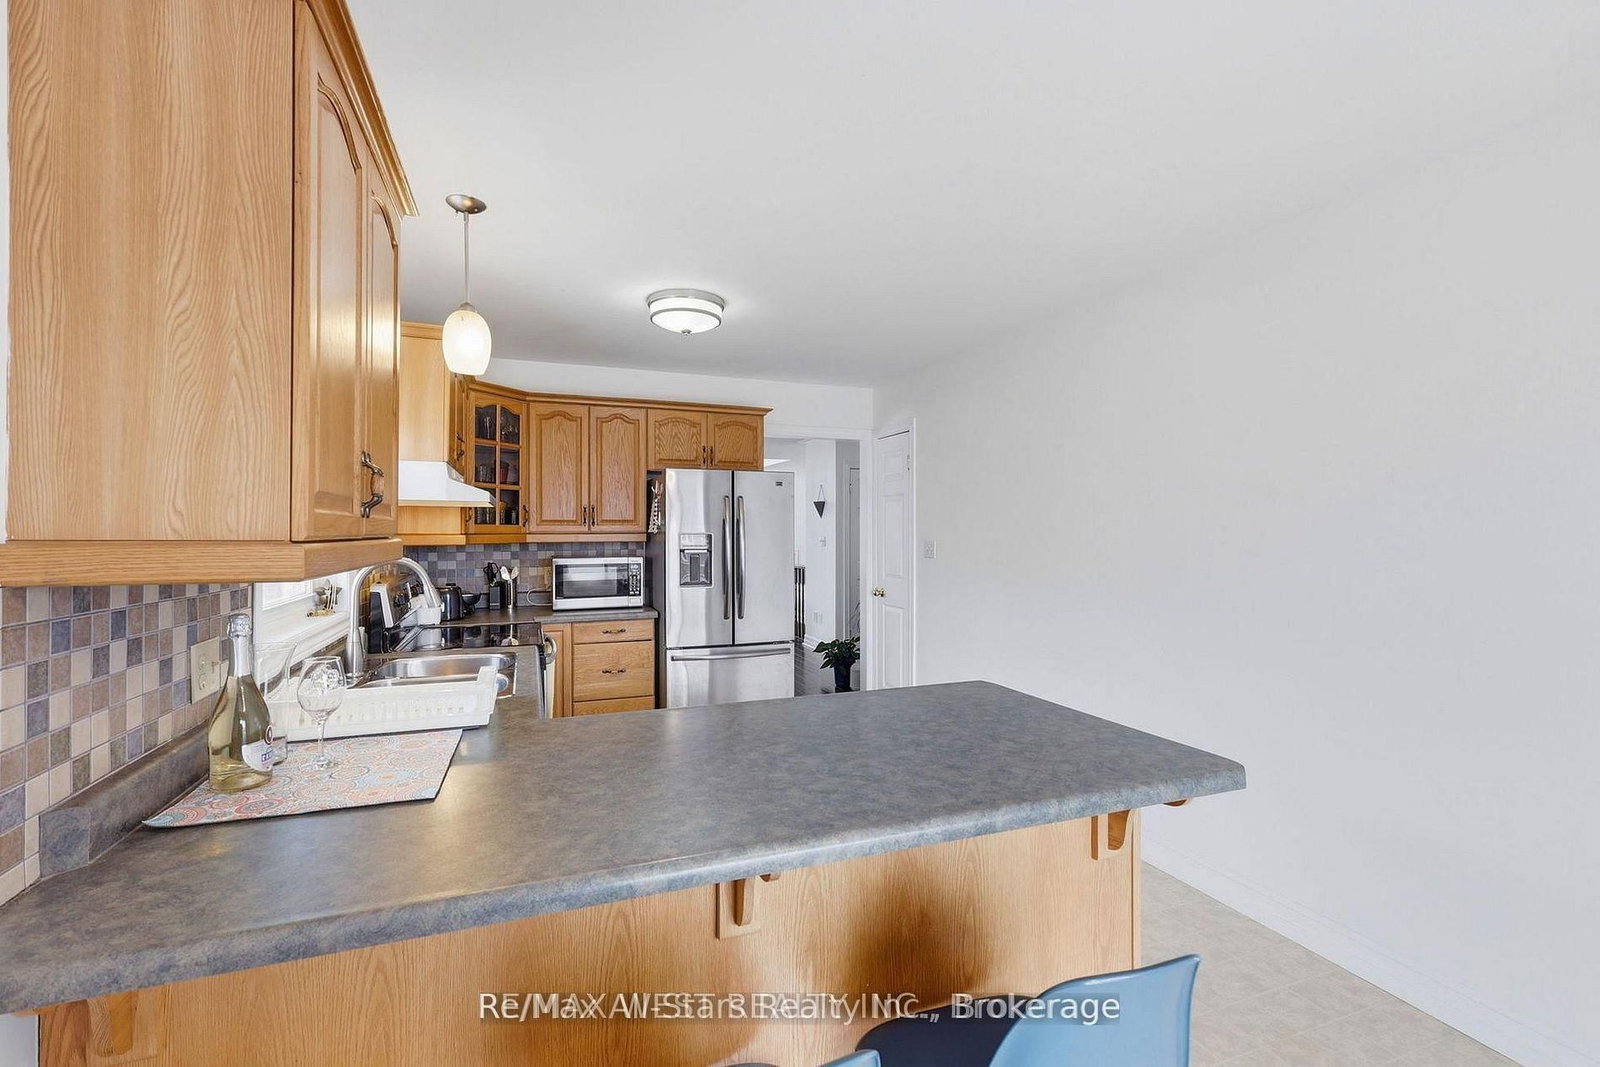
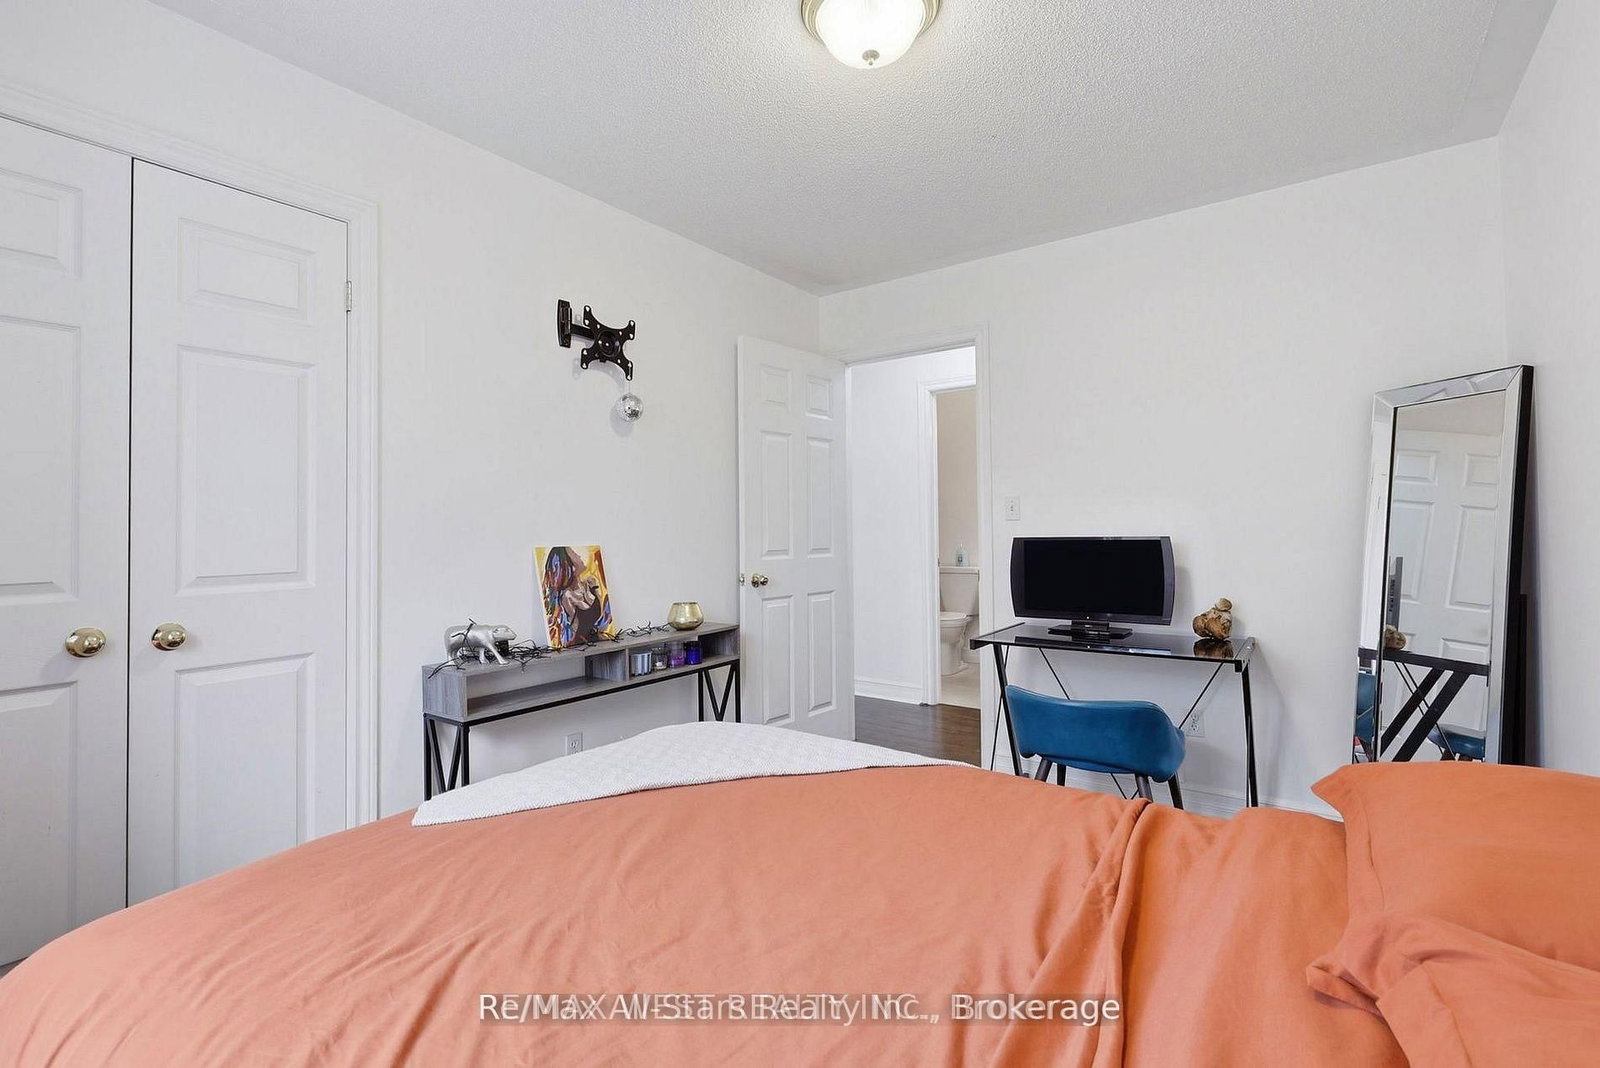
20 Eakins Crescent • Kawartha Lakes, ON photo 3
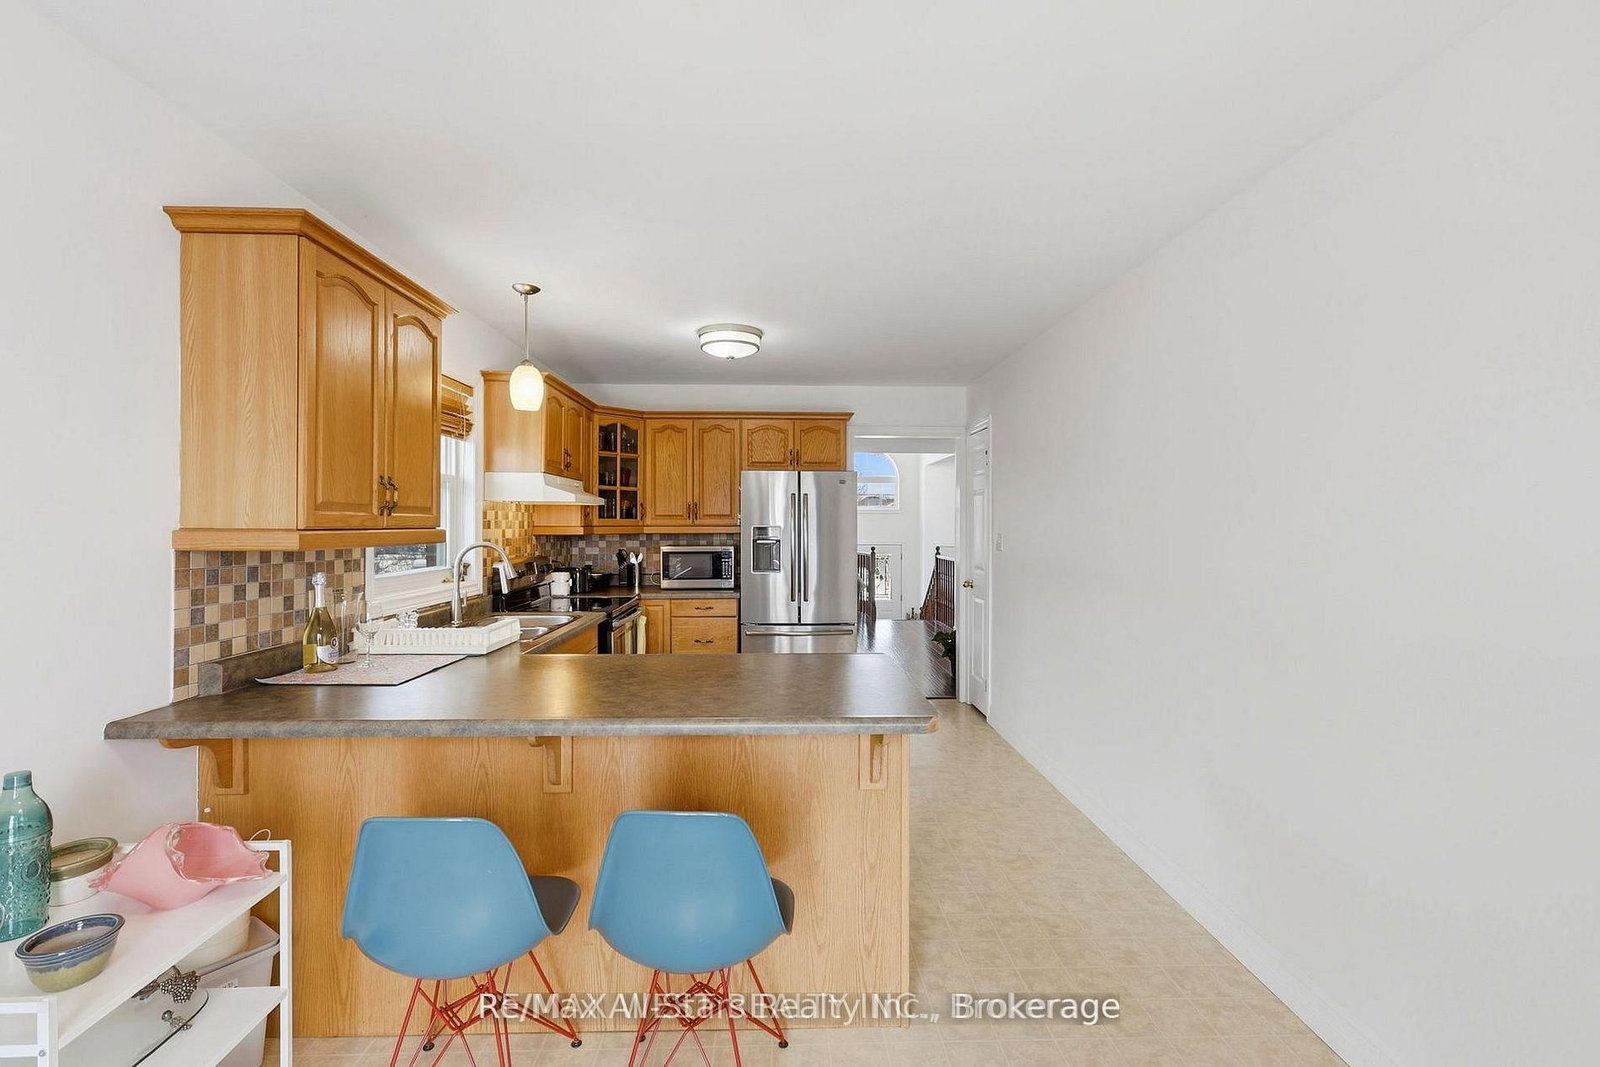
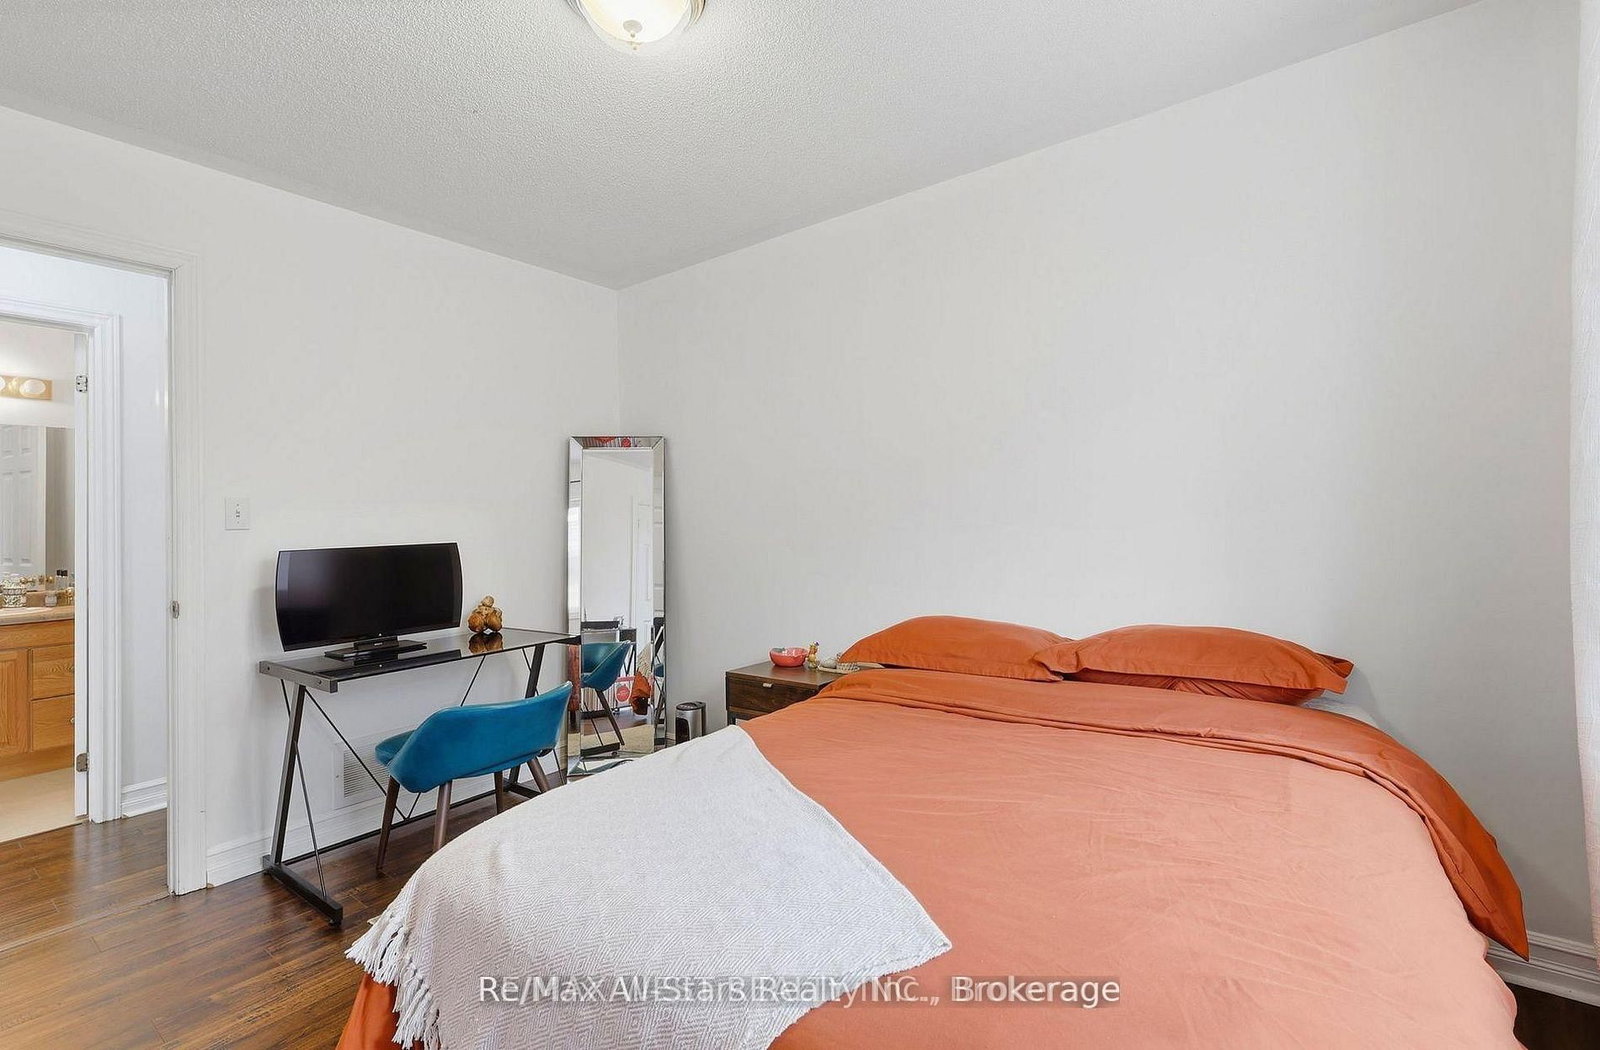
20 Eakins Crescent • Kawartha Lakes, ON photo 4
20 Eakins Crescent • Kawartha Lakes, ON photo 5
20 Eakins Crescent • Kawartha Lakes, ON photo 6
20 Eakins Crescent • Kawartha Lakes, ON photo 7
20 Eakins Crescent • Kawartha Lakes, ON photo 8
20 Eakins Crescent • Kawartha Lakes, ON photo 9
20 Eakins Crescent • Kawartha Lakes, ON photo 10
20 Eakins Crescent • Kawartha Lakes, ON photo 11
20 Eakins Crescent • Kawartha Lakes, ON photo 12
20 Eakins Crescent • Kawartha Lakes, ON photo 13
20 Eakins Crescent • Kawartha Lakes, ON photo 14
20 Eakins Crescent • Kawartha Lakes, ON photo 15
20 Eakins Crescent • Kawartha Lakes, ON photo 16
20 Eakins Crescent • Kawartha Lakes, ON photo 17
20 Eakins Crescent • Kawartha Lakes, ON photo 18
20 Eakins Crescent • Kawartha Lakes, ON photo 19
20 Eakins Crescent • Kawartha Lakes, ON photo 20
20 Eakins Crescent • Kawartha Lakes, ON photo 21
20 Eakins Crescent • Kawartha Lakes, ON photo 22
20 Eakins Crescent • Kawartha Lakes, ON photo 23
20 Eakins Crescent • Kawartha Lakes, ON photo 24
20 Eakins Crescent • Kawartha Lakes, ON photo 25
20 Eakins Crescent • Kawartha Lakes, ON photo 26
20 Eakins Crescent • Kawartha Lakes, ON photo 27
20 Eakins Crescent • Kawartha Lakes, ON photo 28
20 Eakins Crescent • Kawartha Lakes, ON photo 29
20 Eakins Crescent • Kawartha Lakes, ON photo 30
20 Eakins Crescent • Kawartha Lakes, ON photo 31
20 Eakins Crescent • Kawartha Lakes, ON photo 32
20 Eakins Crescent • Kawartha Lakes, ON photo 33
20 Eakins Crescent • Kawartha Lakes, ON photo 34
20 Eakins Crescent • Kawartha Lakes, ON photo 35
20 Eakins Crescent • Kawartha Lakes, ON photo 36
20 Eakins Crescent • Kawartha Lakes, ON photo 37
20 Eakins Crescent • Kawartha Lakes, ON photo 38
20 Eakins Crescent • Kawartha Lakes, ON photo 39
1 / 39
$649,900
20 Eakins Crescent • Kawartha Lakes, ONNew
Courtesy of Re/Max All-Stars Realty Inc.
3+1
Bedrooms
3
Bathrooms
1100-1500
Square feet
3
Parking

About this home

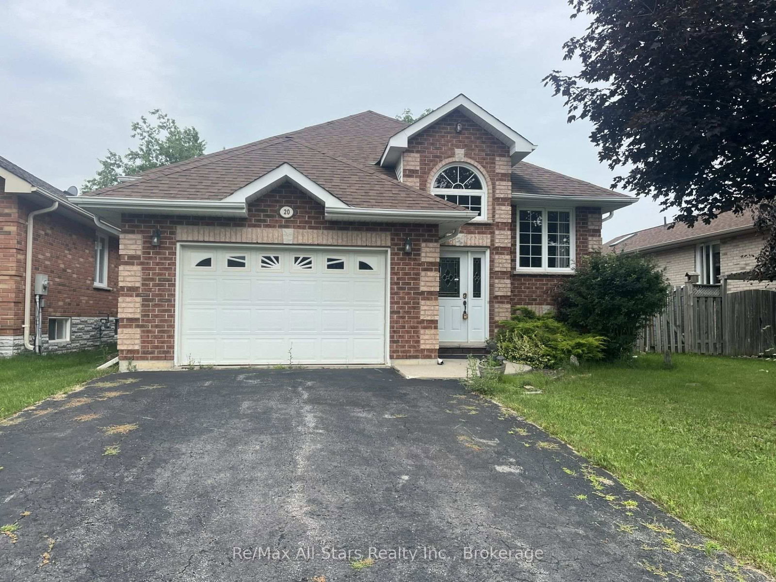
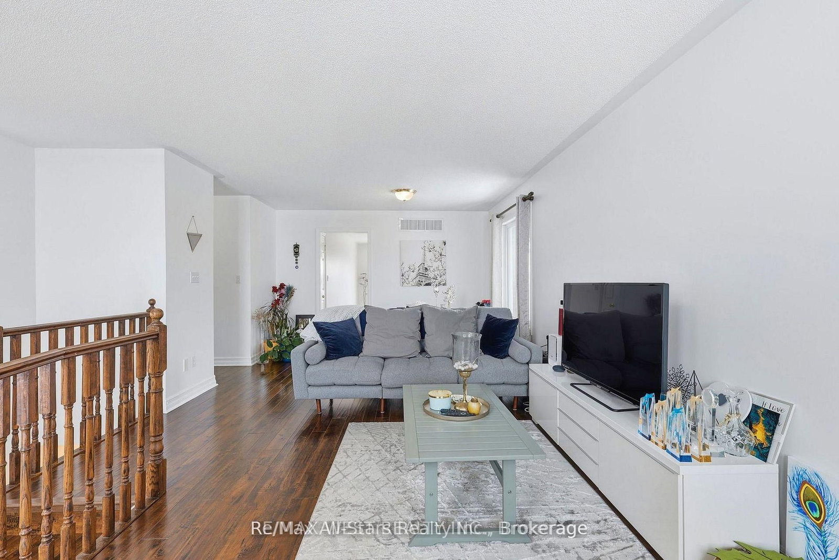
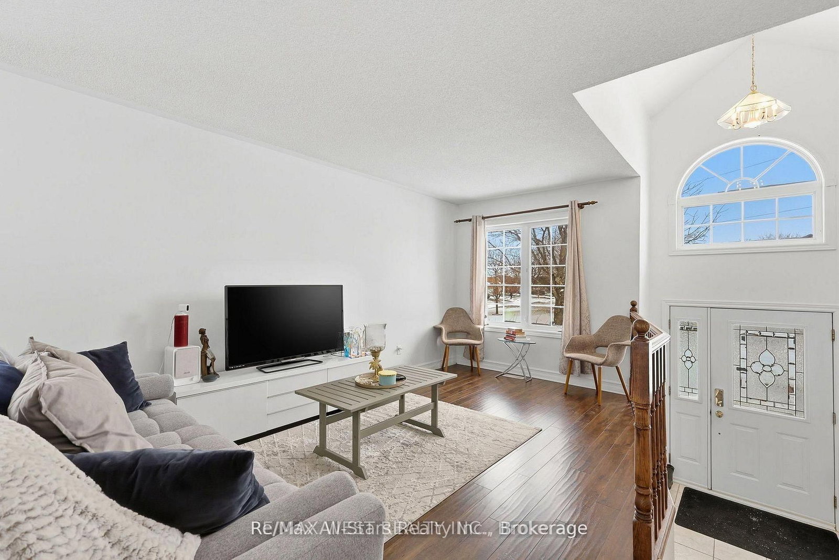
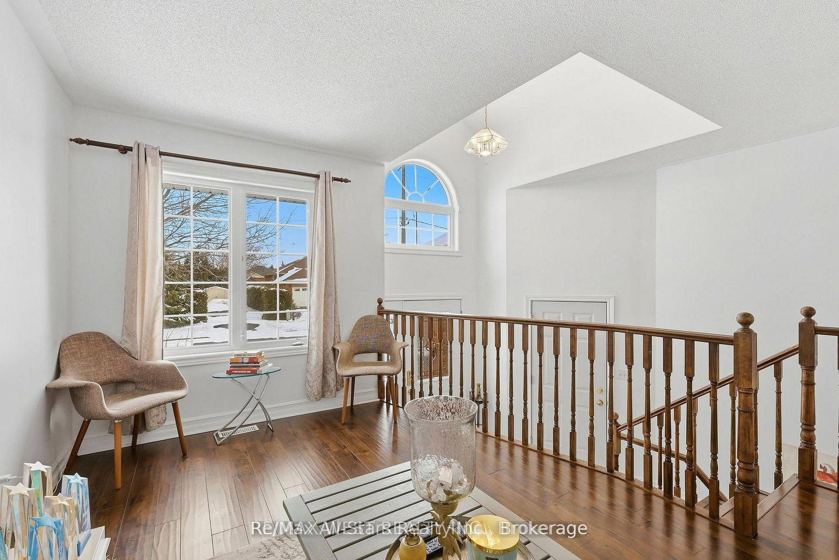
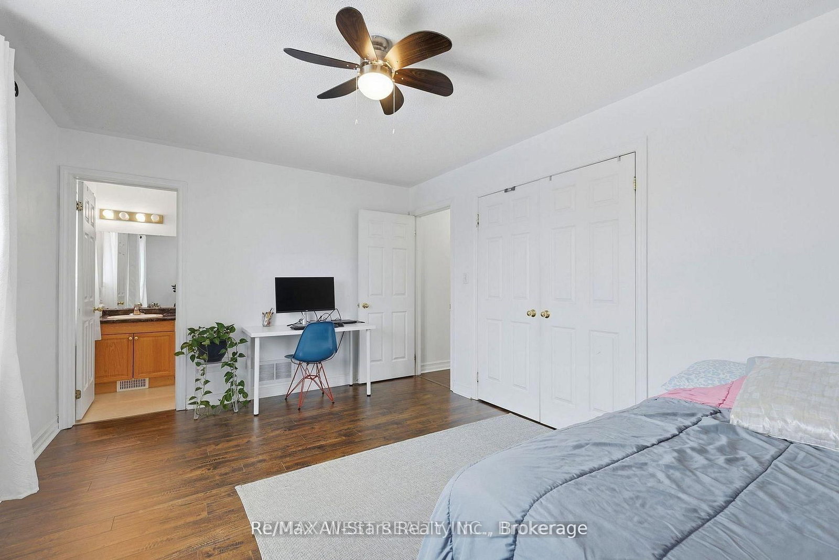
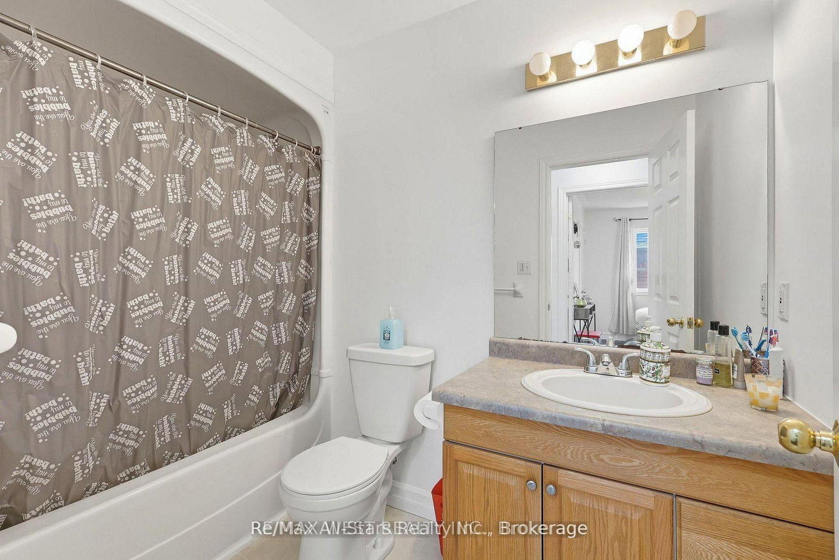
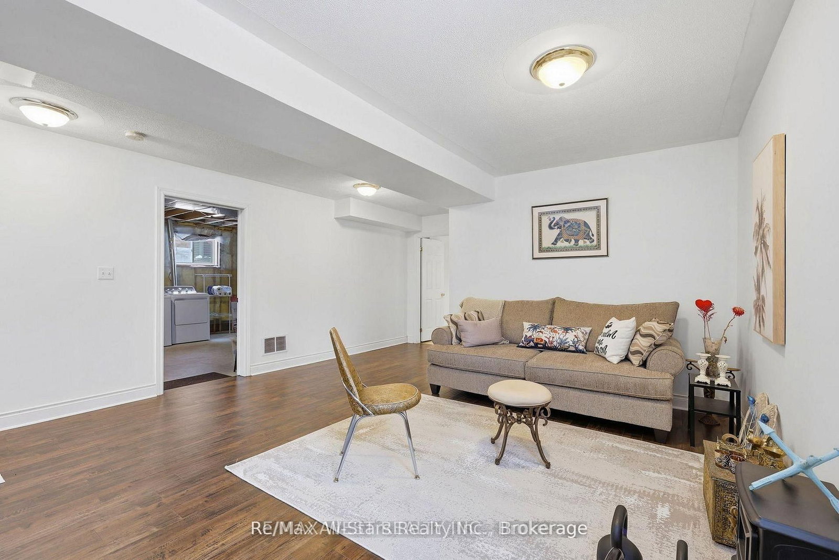
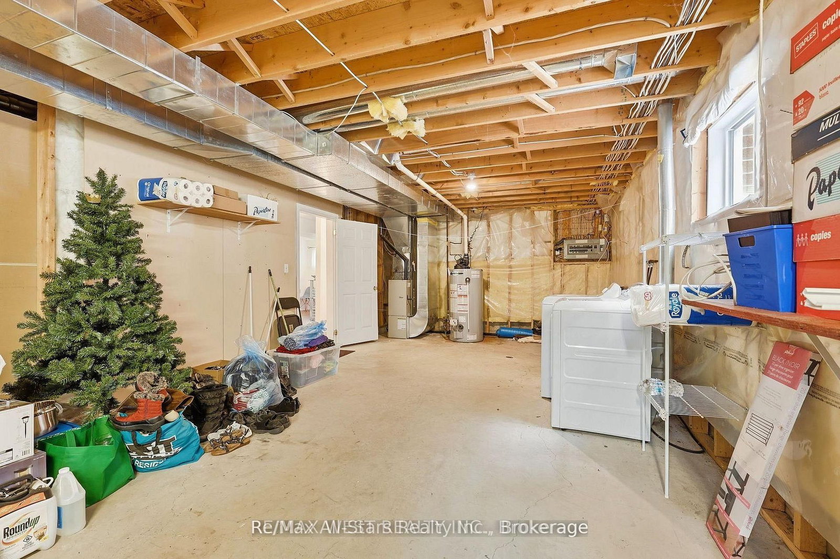
Stunning Detached Bungalow in the Growing Community of Lindsay Welcome to the perfect family retreat in a quiet, highly desirable neighborhood. This beautifully maintained detached bungalow offers a functional and spacious layout with three generous main-floor bedrooms, including a private primary suite with its own ensuite bath.The expansive partially finished basement features an additional bedroom and a 3-piece bathroom, providing excellent flexibility for a potential in-law suite, guest accommodations, or a large family recreation area.Filled with natural light throughout, the home feels bright, warm, and inviting. Recent updates include an owned hot water tank (2025) and newly paved driveway asphalt (2025).Conveniently located just steps from schools and public transit, with quick access to the highway and only 35 minutes from Peterborough, this home combines comfort, convenience, and outstanding value.Provide your feedback on BizChat

Property details

Property type
Detached
Style
Bungalow
Total rooms
7
Lot size
51.61 × 105.79 ft
Property taxes
$4,697.58 (2026)
Occupancy
Immediate
Days on market
24
Status
Active
MLS®

Property history

Recently sold nearby

Listing data last updated: Aug 25, 2026, 12:31 p.m. EDT via TRREB IDX.

First listed: Aug 2, 2026, 10:38 a.m. EDT.