
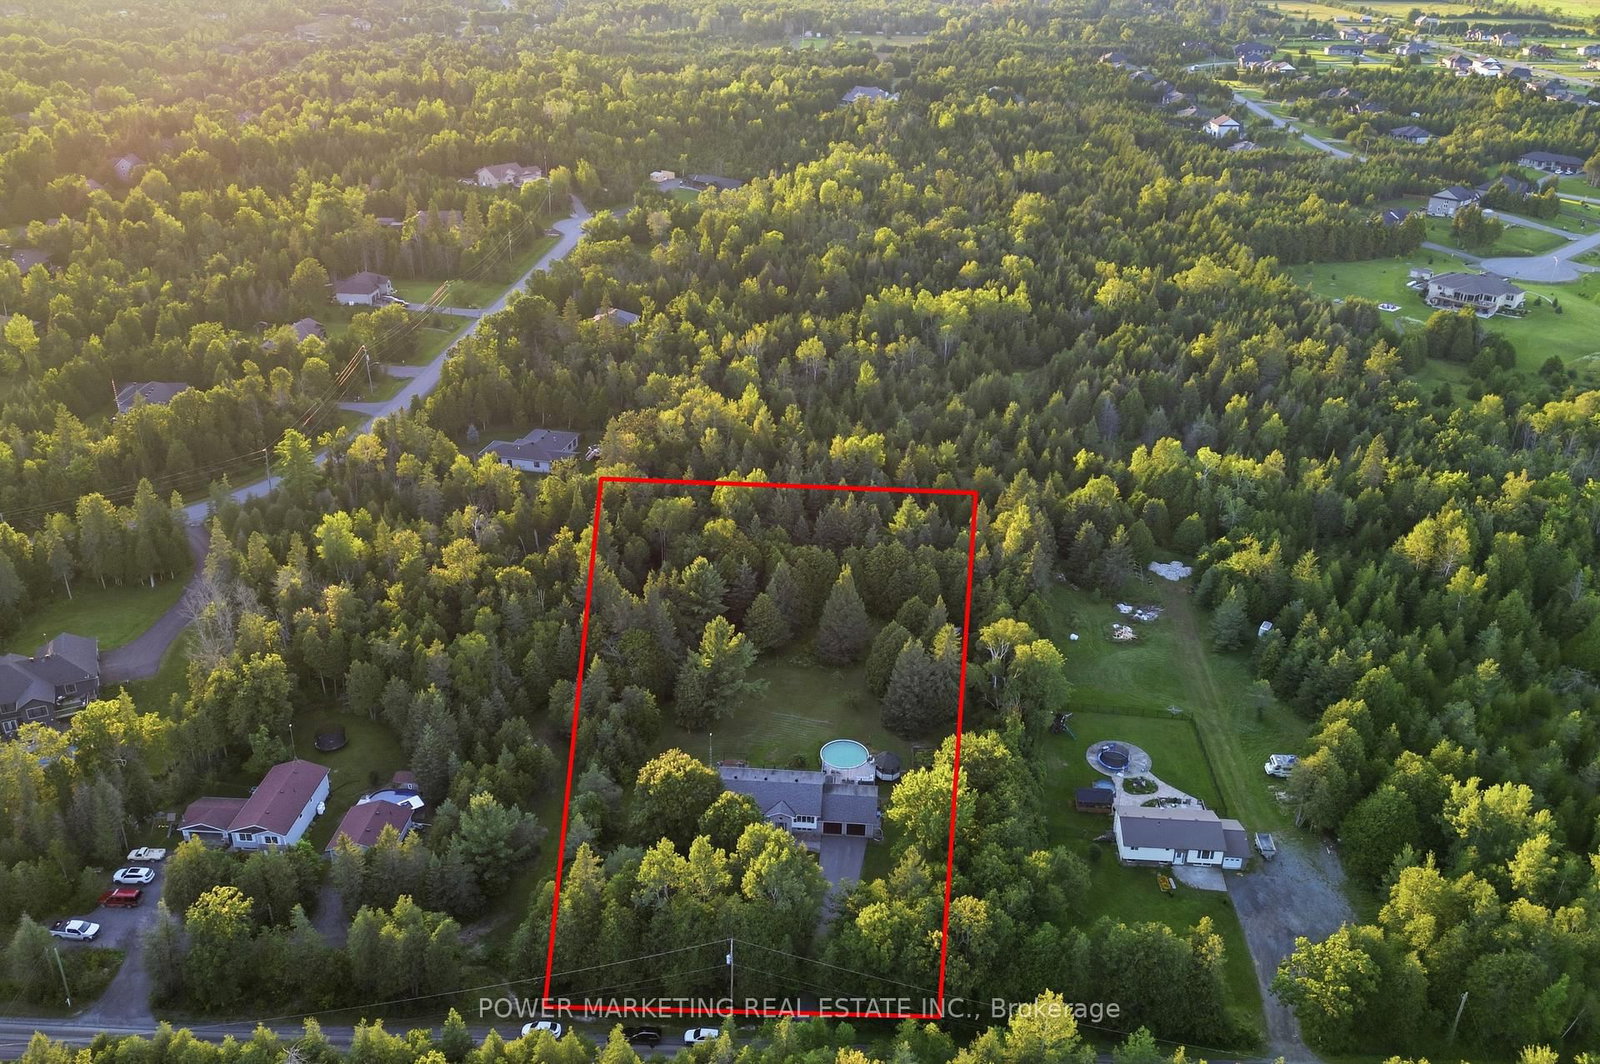
528 KINGS CREEK Road • Ashton, ON photo 1
528 KINGS CREEK Road • Ashton, ON photo 2
528 KINGS CREEK Road • Ashton, ON photo 3
528 KINGS CREEK Road • Ashton, ON photo 4
528 KINGS CREEK Road • Ashton, ON photo 5
528 KINGS CREEK Road • Ashton, ON photo 6
528 KINGS CREEK Road • Ashton, ON photo 7
528 KINGS CREEK Road • Ashton, ON photo 8
528 KINGS CREEK Road • Ashton, ON photo 9
528 KINGS CREEK Road • Ashton, ON photo 10
528 KINGS CREEK Road • Ashton, ON photo 11
528 KINGS CREEK Road • Ashton, ON photo 12
528 KINGS CREEK Road • Ashton, ON photo 13
528 KINGS CREEK Road • Ashton, ON photo 14
528 KINGS CREEK Road • Ashton, ON photo 15
528 KINGS CREEK Road • Ashton, ON photo 16
528 KINGS CREEK Road • Ashton, ON photo 17
528 KINGS CREEK Road • Ashton, ON photo 18
528 KINGS CREEK Road • Ashton, ON photo 19
528 KINGS CREEK Road • Ashton, ON photo 20
528 KINGS CREEK Road • Ashton, ON photo 21
528 KINGS CREEK Road • Ashton, ON photo 22
528 KINGS CREEK Road • Ashton, ON photo 23
528 KINGS CREEK Road • Ashton, ON photo 24
528 KINGS CREEK Road • Ashton, ON photo 25
528 KINGS CREEK Road • Ashton, ON photo 26
528 KINGS CREEK Road • Ashton, ON photo 27
528 KINGS CREEK Road • Ashton, ON photo 28
528 KINGS CREEK Road • Ashton, ON photo 29
528 KINGS CREEK Road • Ashton, ON photo 30
528 KINGS CREEK Road • Ashton, ON photo 31
528 KINGS CREEK Road • Ashton, ON photo 32
528 KINGS CREEK Road • Ashton, ON photo 33
528 KINGS CREEK Road • Ashton, ON photo 34
528 KINGS CREEK Road • Ashton, ON photo 35
528 KINGS CREEK Road • Ashton, ON photo 36
528 KINGS CREEK Road • Ashton, ON photo 37
528 KINGS CREEK Road • Ashton, ON photo 38
528 KINGS CREEK Road • Ashton, ON photo 39
528 KINGS CREEK Road • Ashton, ON photo 40
1 / 40
$679,900
528 KINGS CREEK Road • Ashton, ONPrice Change▼ 2.87%
Courtesy of POWER MARKETING REAL ESTATE INC.
3
Bedrooms
3
Bathrooms
1500-2000
Square feet
8
Parking

About this home

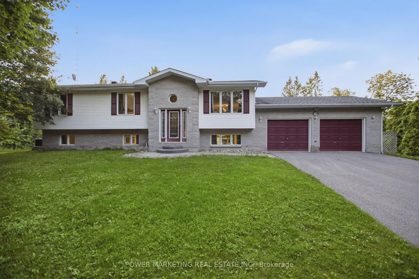
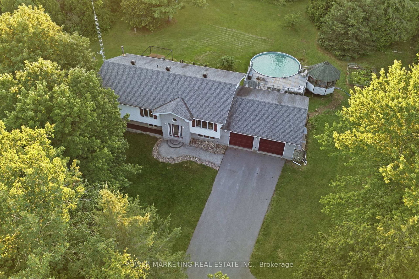
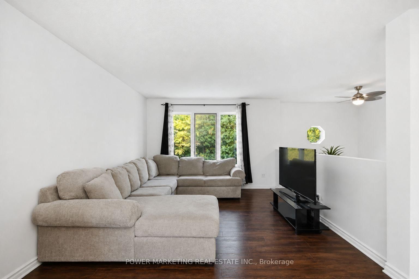
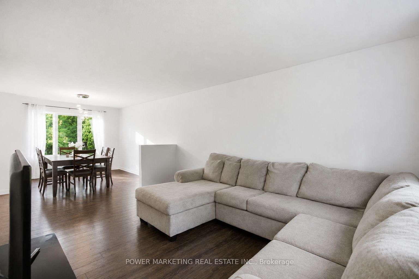
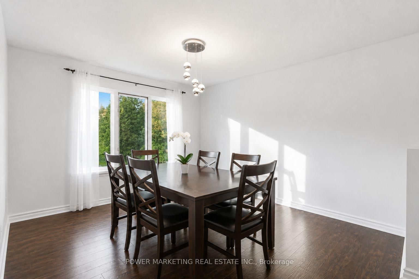
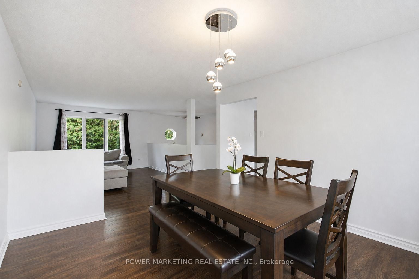
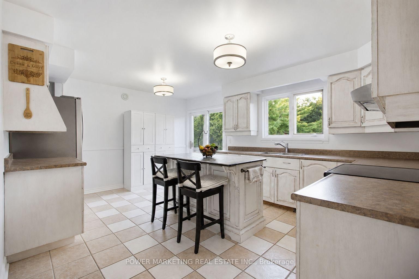
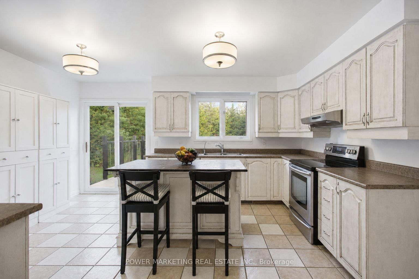
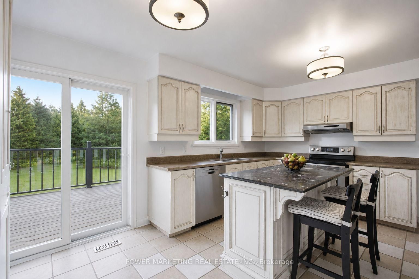
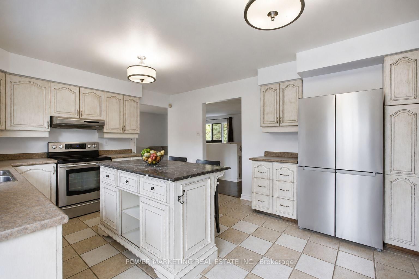
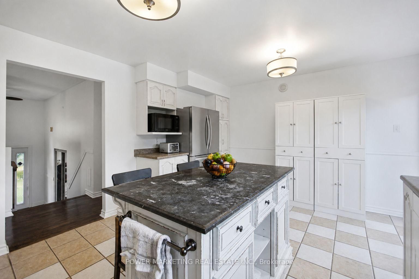
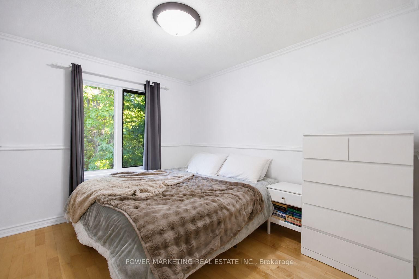
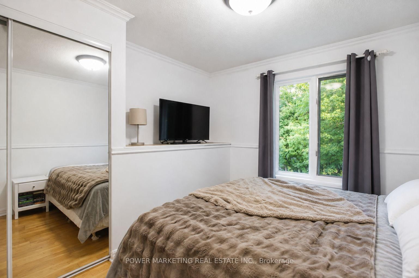
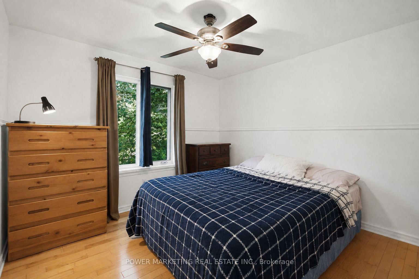
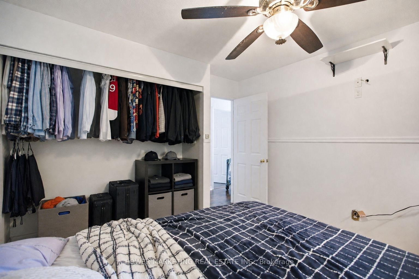
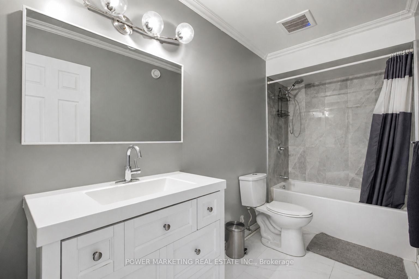
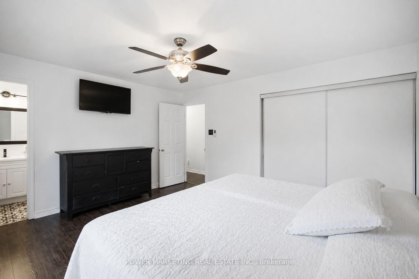
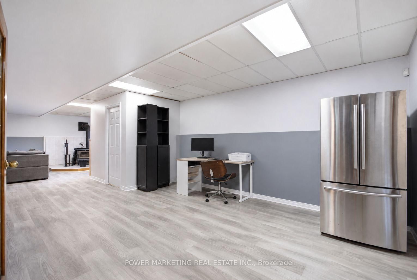
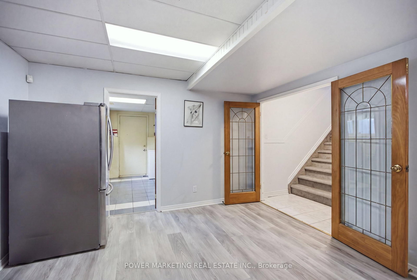
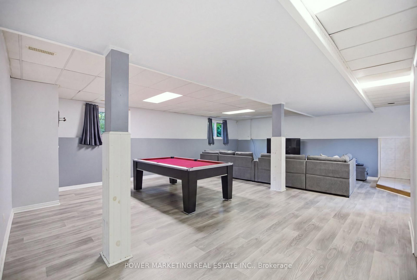
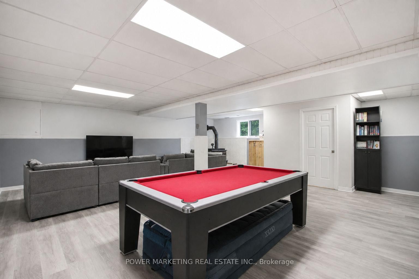
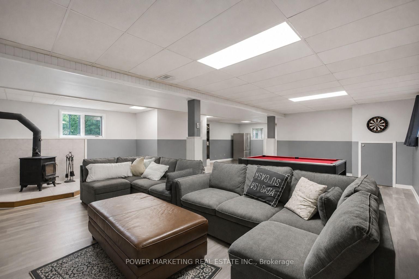
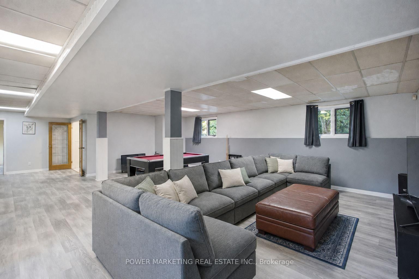
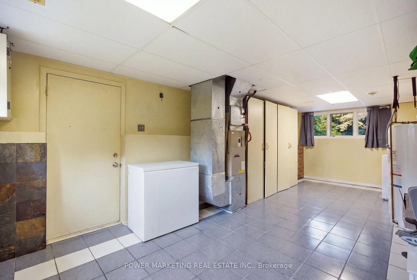
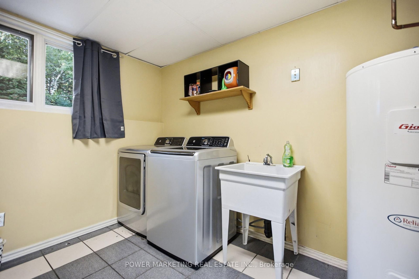
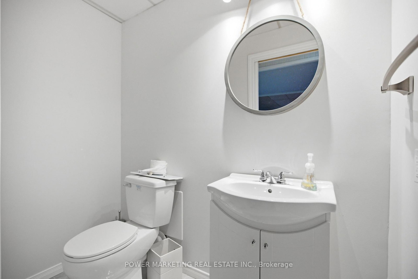
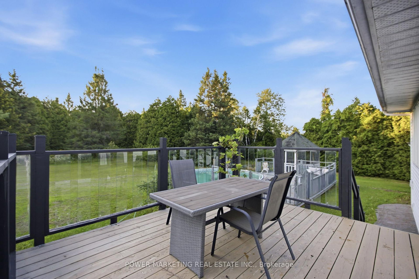
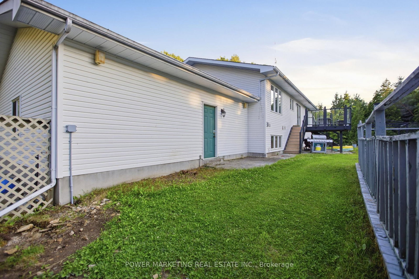
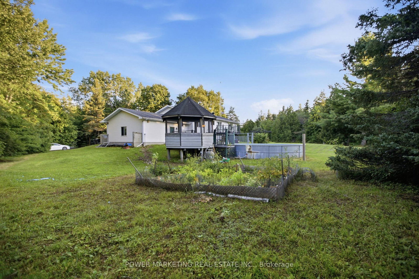
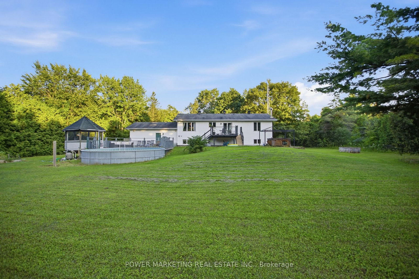
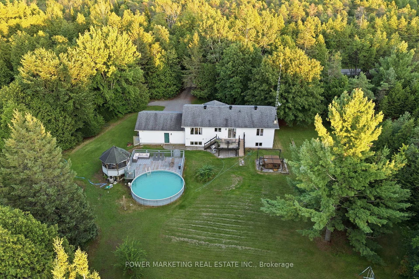
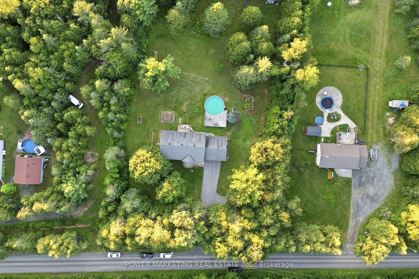
Escape to your private country retreat at 528 Kings Creek Road! Situated on approximately 1.84 beautifully treed acres, this spacious 3-bedroom, 3-bathroom home offers privacy, comfort, and an easy commute to Ottawa. The bright main level features an eat-in kitchen with centre island, formal dining room, and inviting living room filled with natural light. The spacious primary bedroom includes a private ensuite, and all bathrooms were fully renovated in 2020 with contemporary finishes. French doors open to an expansive lower-level recreation room-ideal for movie nights, games, a home gym, office, or additional family space. A mudroom/laundry room with inside access to the attached double-car garage adds everyday convenience. The private backyard features a large deck, gazebo, above-ground saltwater pool, and hot tub (as-is), surrounded by mature trees. An underground dog fence runs around the property's perimeter, with all existing components included; the current owners have never used the system, and it is included as-is. Hardwood, tile, and laminate flooring throughout. Enjoy peaceful country living with convenient access to Ottawa!

Property details

Property type
Detached
Style
Other
Total rooms
12
Lot size
48.77 × 400 ft
Property taxes
$3,045.94 (2026)
Occupancy
30 days
Days on market
39
Status
Active
MLS®

Property history

Recently sold nearby

Listing data last updated: Sep 9, 2026, 2:09 p.m. EDT via TRREB IDX.

First listed: Aug 2, 2026, 8:50 a.m. EDT.