
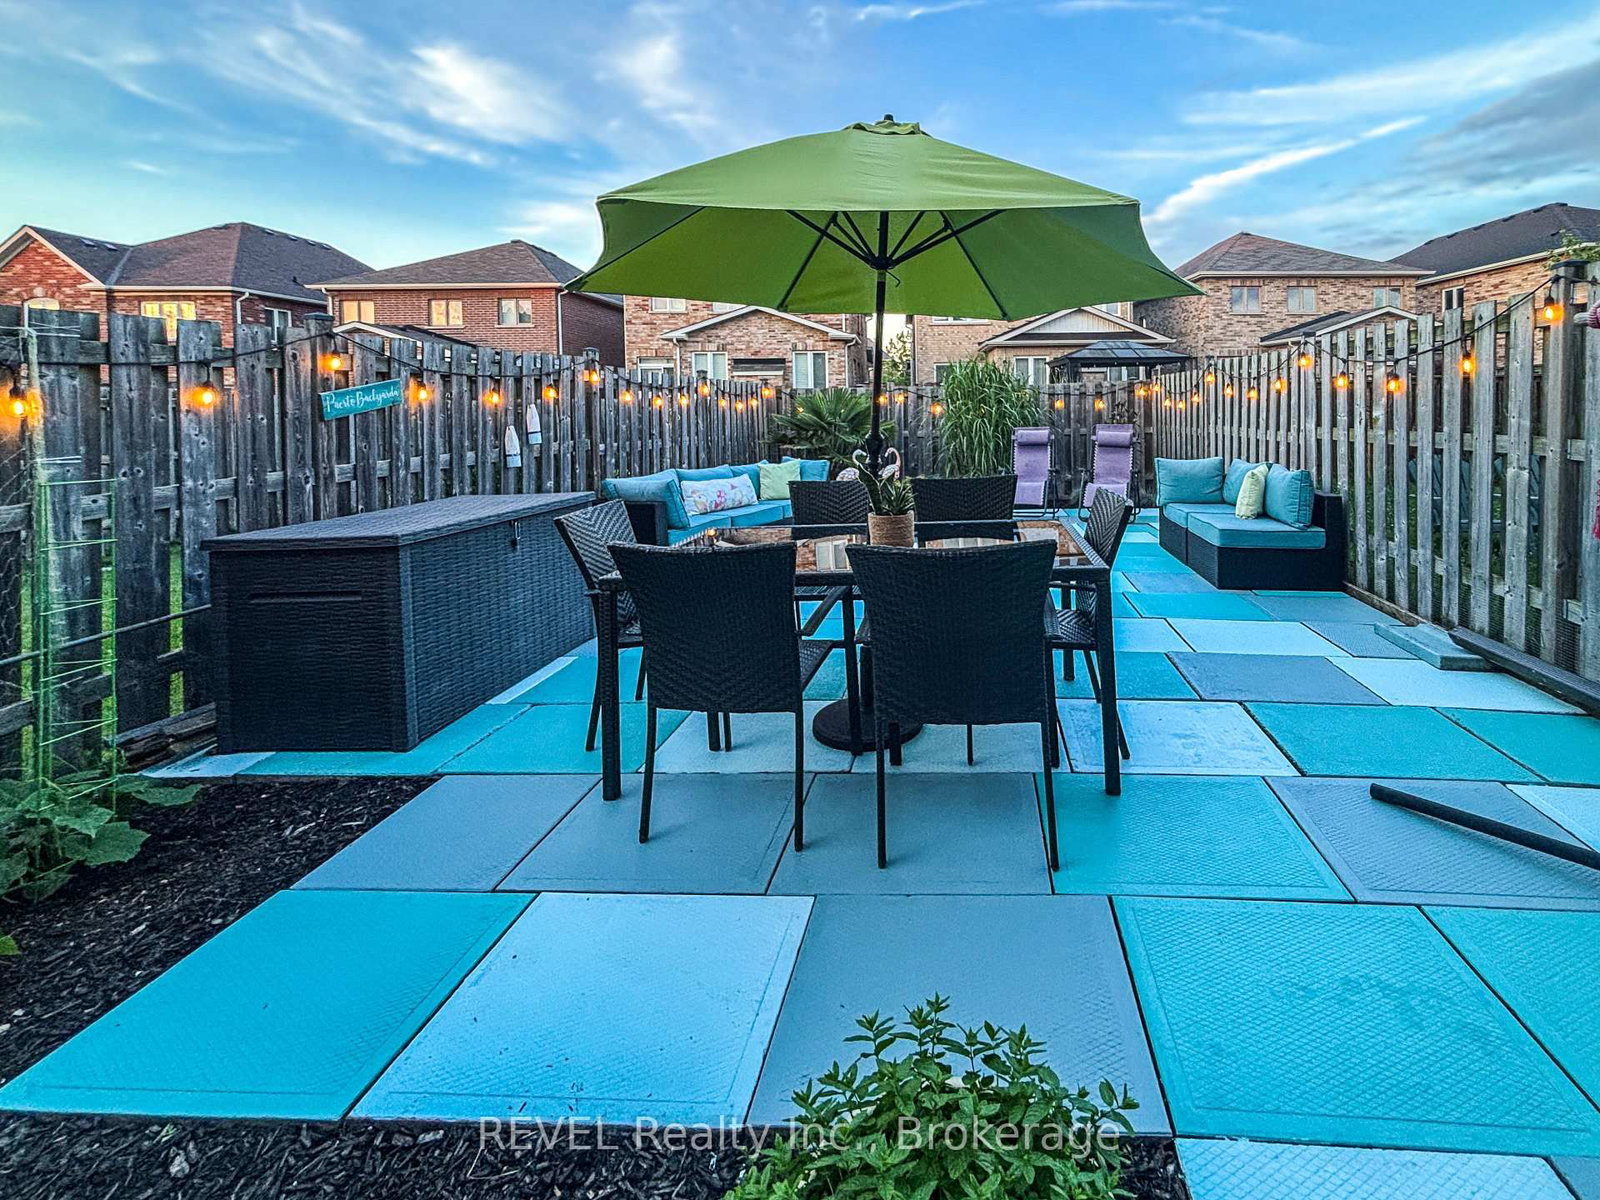
12 Colonel Lyall Street • St. Catharines, ON photo 1
12 Colonel Lyall Street • St. Catharines, ON photo 2
12 Colonel Lyall Street • St. Catharines, ON photo 3
12 Colonel Lyall Street • St. Catharines, ON photo 4
12 Colonel Lyall Street • St. Catharines, ON photo 5
12 Colonel Lyall Street • St. Catharines, ON photo 6
12 Colonel Lyall Street • St. Catharines, ON photo 7
12 Colonel Lyall Street • St. Catharines, ON photo 8
12 Colonel Lyall Street • St. Catharines, ON photo 9
12 Colonel Lyall Street • St. Catharines, ON photo 10
12 Colonel Lyall Street • St. Catharines, ON photo 11
12 Colonel Lyall Street • St. Catharines, ON photo 12
12 Colonel Lyall Street • St. Catharines, ON photo 13
12 Colonel Lyall Street • St. Catharines, ON photo 14
12 Colonel Lyall Street • St. Catharines, ON photo 15
12 Colonel Lyall Street • St. Catharines, ON photo 16
12 Colonel Lyall Street • St. Catharines, ON photo 17
12 Colonel Lyall Street • St. Catharines, ON photo 18
12 Colonel Lyall Street • St. Catharines, ON photo 19
12 Colonel Lyall Street • St. Catharines, ON photo 20
12 Colonel Lyall Street • St. Catharines, ON photo 21
12 Colonel Lyall Street • St. Catharines, ON photo 22
12 Colonel Lyall Street • St. Catharines, ON photo 23
12 Colonel Lyall Street • St. Catharines, ON photo 24
12 Colonel Lyall Street • St. Catharines, ON photo 25
12 Colonel Lyall Street • St. Catharines, ON photo 26
12 Colonel Lyall Street • St. Catharines, ON photo 27
1 / 27
$580,000
12 Colonel Lyall Street • St. Catharines, ONNew
Courtesy of REVEL Realty Inc., Brokerage
3
Bedrooms
3
Bathrooms
1100-1500
Square feet
1
Parking

About this home

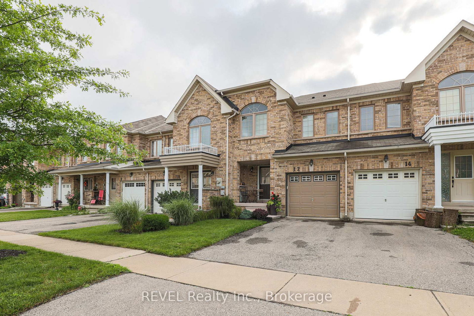
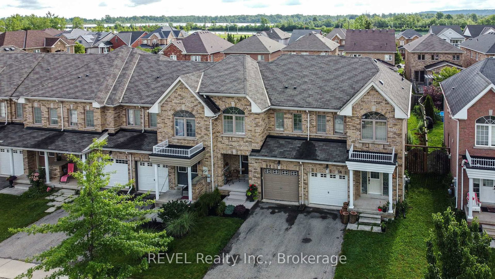
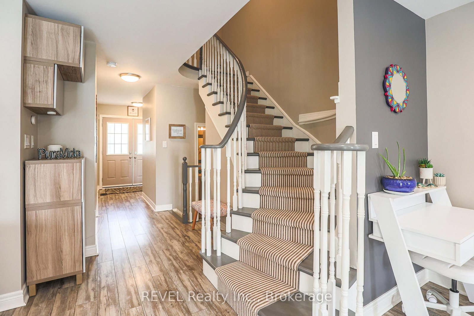
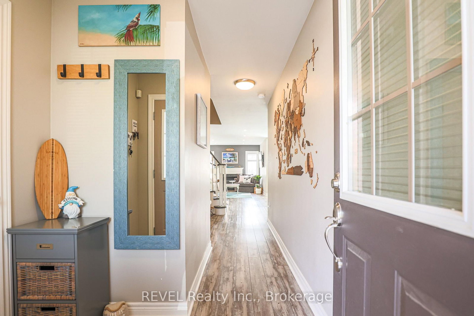
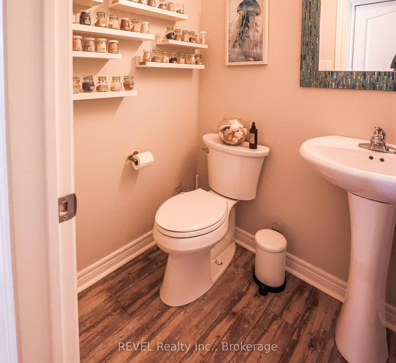
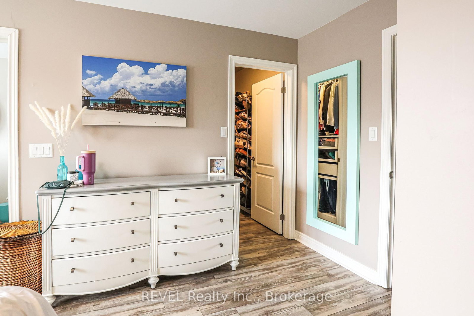
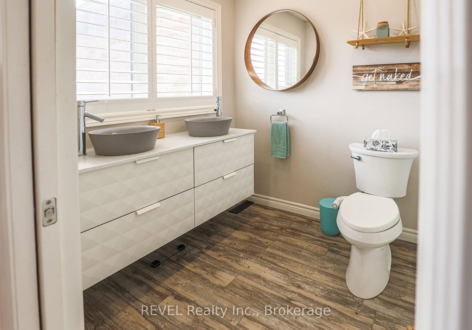
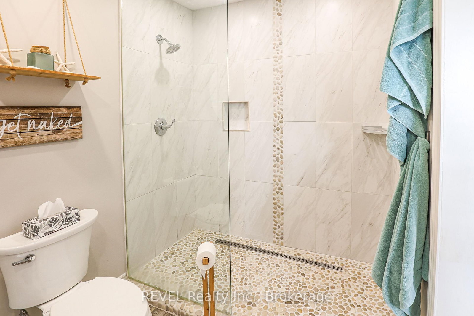
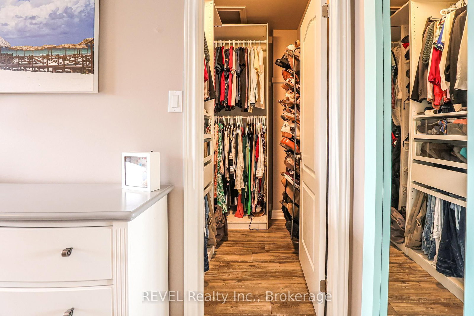
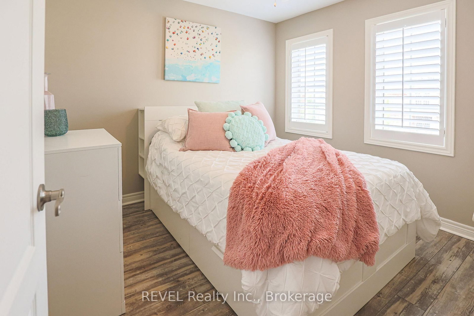
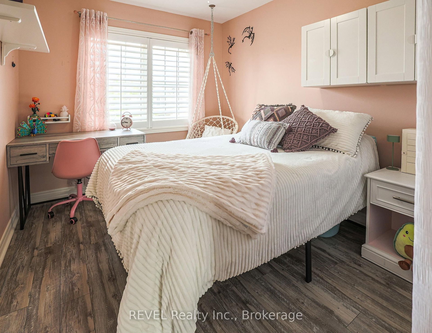
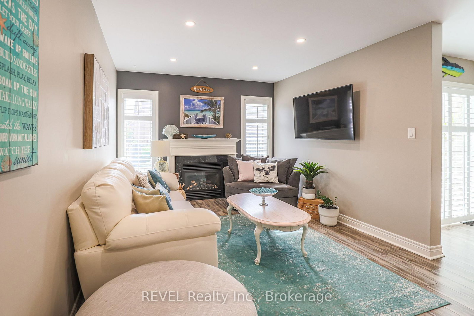
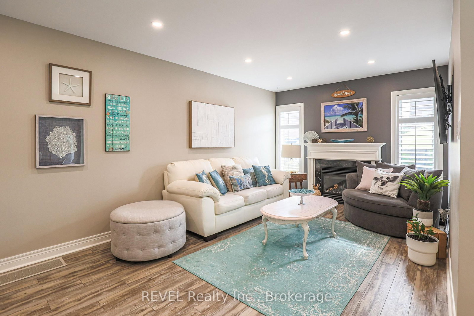
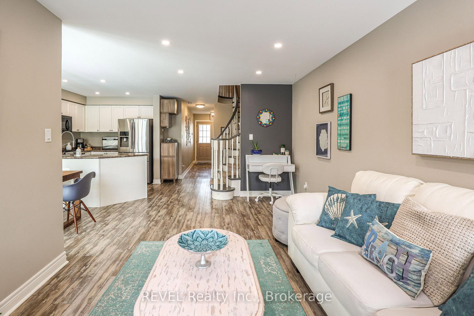
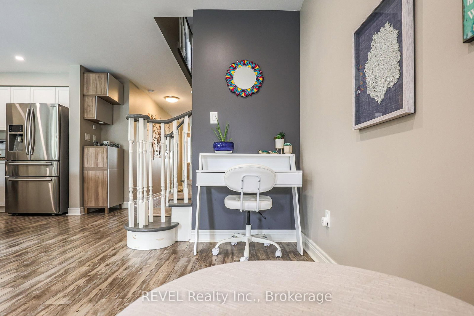
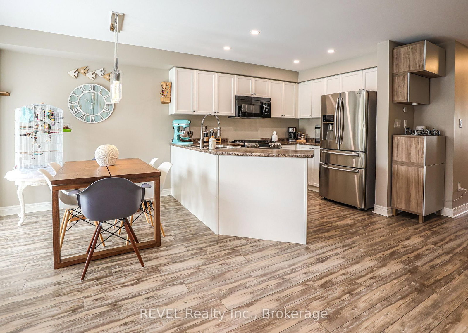
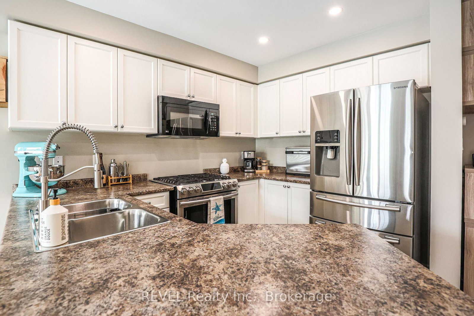
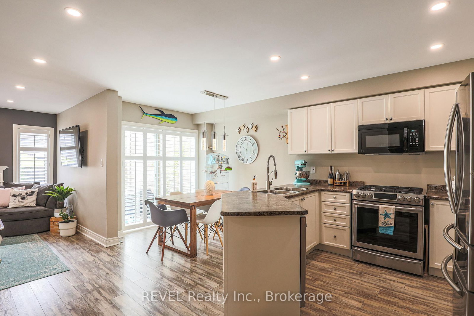
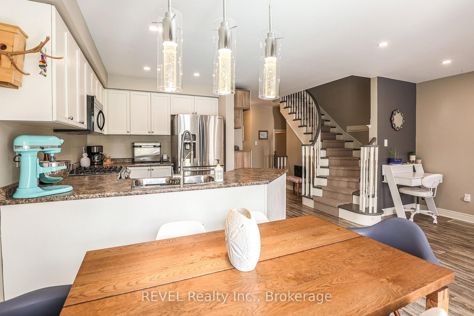
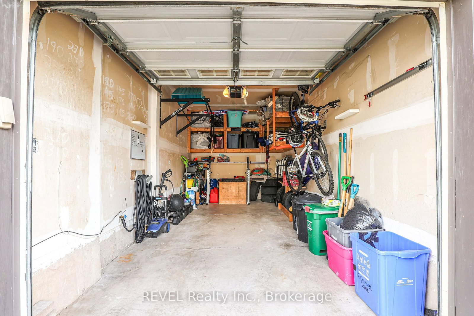
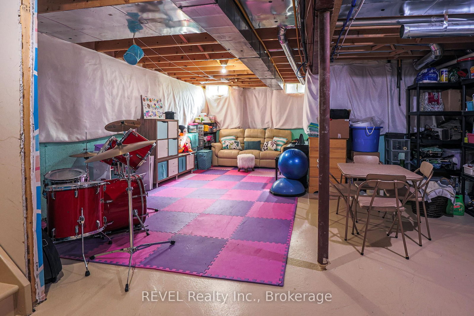
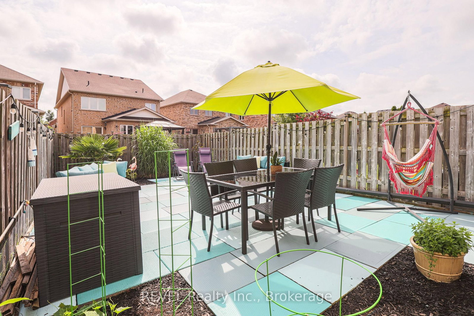
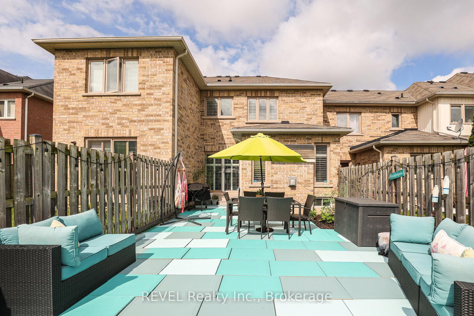
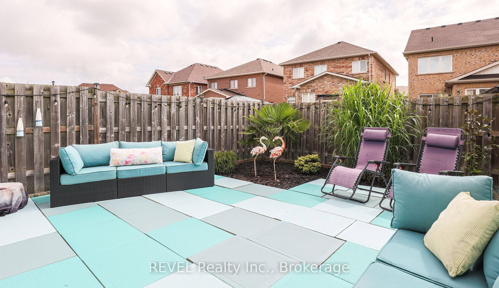
BEACHY AND CHIC! Step into this beautifully appointed freehold townhome and immerse yourself in tranquility. The bright and open main floor welcomes you with large windows overlooking a peaceful backyard oasis with no maintenance patio stones custom painted and designed to feel like you're at a Mediterranean resort. The entire space is move in ready with all newer flooring, paint, light fixtures and California shutters. Stainless steel appliances including a gas stove are all included. The rounded staircase leads you to three good sized rooms including a primary bedroom with large newly renovated ensuite and walk-in closet. The basement is partially finished for added flex space and includes a roughed-in bathroom. Attached garage can fit one small car and also provides further storage space. Priced to sell, this home is perfect for your family.

Property details

Property type
Att/Row/Townhouse
Style
2-Storey
Total rooms
8
Lot size
19.73 × 110.21 ft
Property taxes
$4,365.99 (2026)
Occupancy
Flexible
Days on market
9
Status
Active
MLS®

Property history

Recently sold nearby

Listing data last updated: Aug 8, 2026, 9:45 a.m. EDT via TRREB IDX.

First listed: Aug 1, 2026, 8:14 a.m. EDT.