
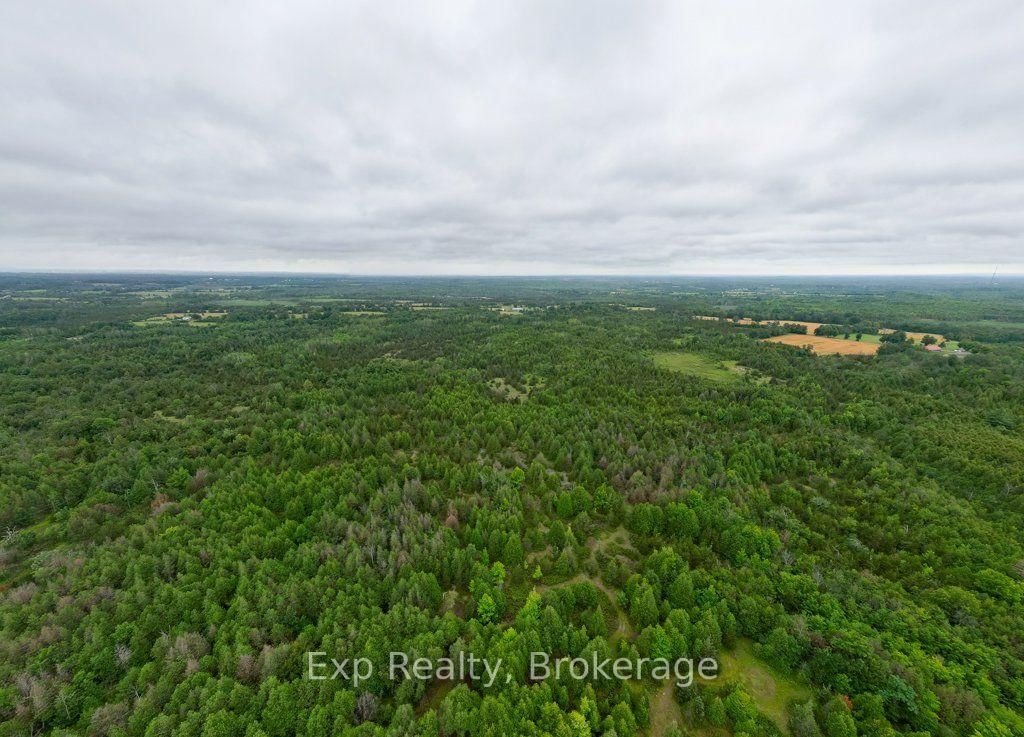
2822 Shannon Road • Shannonville, ON photo 1
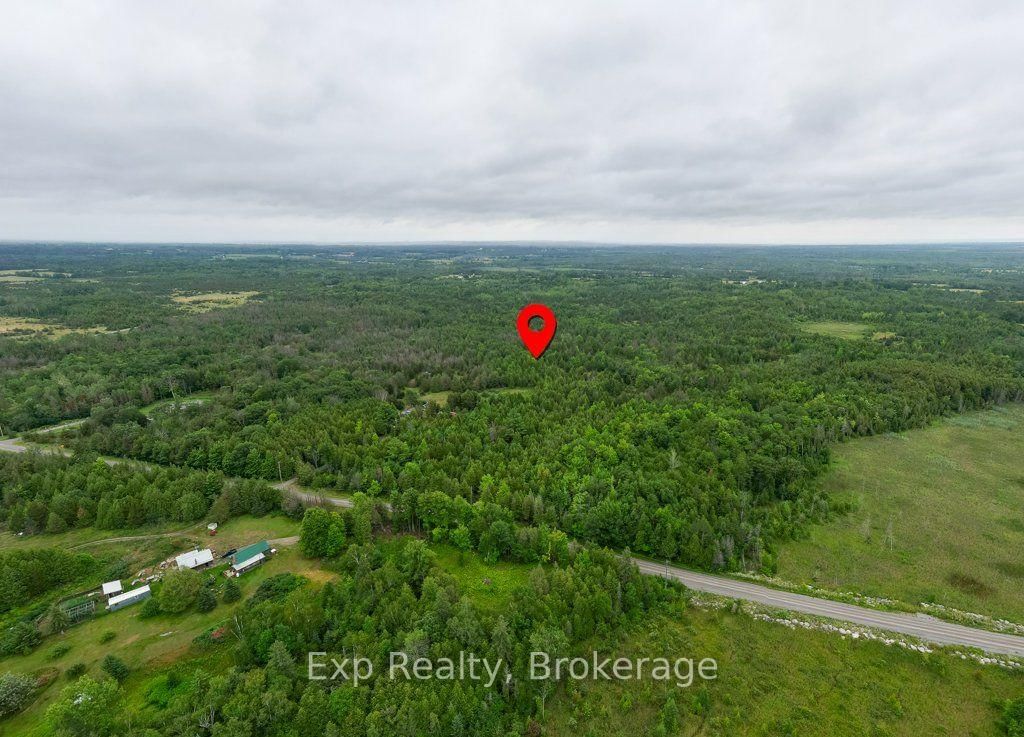
2822 Shannon Road • Shannonville, ON photo 2
2822 Shannon Road • Shannonville, ON photo 3
2822 Shannon Road • Shannonville, ON photo 4
2822 Shannon Road • Shannonville, ON photo 5
2822 Shannon Road • Shannonville, ON photo 6
2822 Shannon Road • Shannonville, ON photo 7
2822 Shannon Road • Shannonville, ON photo 8
2822 Shannon Road • Shannonville, ON photo 9
2822 Shannon Road • Shannonville, ON photo 10
2822 Shannon Road • Shannonville, ON photo 11
2822 Shannon Road • Shannonville, ON photo 12
2822 Shannon Road • Shannonville, ON photo 13
2822 Shannon Road • Shannonville, ON photo 14
2822 Shannon Road • Shannonville, ON photo 15
2822 Shannon Road • Shannonville, ON photo 16
2822 Shannon Road • Shannonville, ON photo 17
2822 Shannon Road • Shannonville, ON photo 18
2822 Shannon Road • Shannonville, ON photo 19
2822 Shannon Road • Shannonville, ON photo 20
2822 Shannon Road • Shannonville, ON photo 21
2822 Shannon Road • Shannonville, ON photo 22
2822 Shannon Road • Shannonville, ON photo 23
2822 Shannon Road • Shannonville, ON photo 24
2822 Shannon Road • Shannonville, ON photo 25
2822 Shannon Road • Shannonville, ON photo 26
2822 Shannon Road • Shannonville, ON photo 27
2822 Shannon Road • Shannonville, ON photo 28
2822 Shannon Road • Shannonville, ON photo 29
2822 Shannon Road • Shannonville, ON photo 30
2822 Shannon Road • Shannonville, ON photo 31
2822 Shannon Road • Shannonville, ON photo 32
2822 Shannon Road • Shannonville, ON photo 33
2822 Shannon Road • Shannonville, ON photo 34
2822 Shannon Road • Shannonville, ON photo 35
2822 Shannon Road • Shannonville, ON photo 36
2822 Shannon Road • Shannonville, ON photo 37
2822 Shannon Road • Shannonville, ON photo 38
2822 Shannon Road • Shannonville, ON photo 39
2822 Shannon Road • Shannonville, ON photo 40
2822 Shannon Road • Shannonville, ON photo 41
2822 Shannon Road • Shannonville, ON photo 42
2822 Shannon Road • Shannonville, ON photo 43
1 / 43
$549,900
2822 Shannon Road • Shannonville, ONPrice Change▼ 8.33%
Courtesy of Exp Realty
2
Bedrooms
1
Bathroom
700-1100
Square feet
31
Parking

About this home

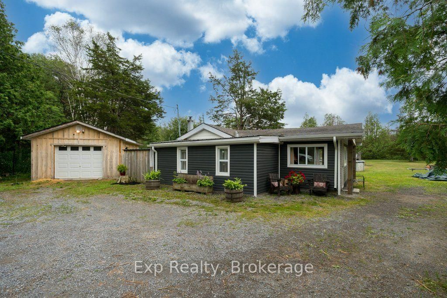
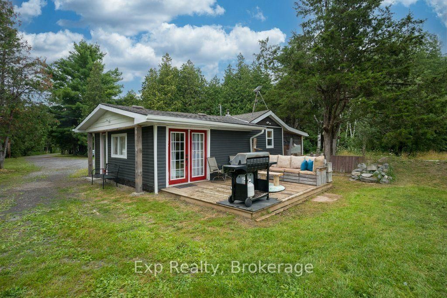
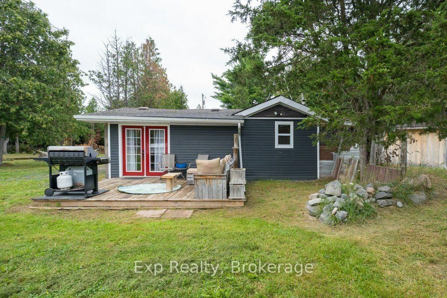
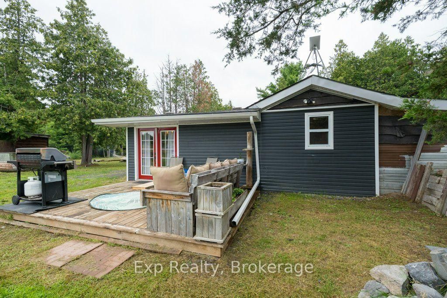
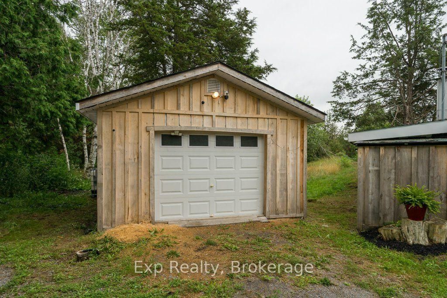
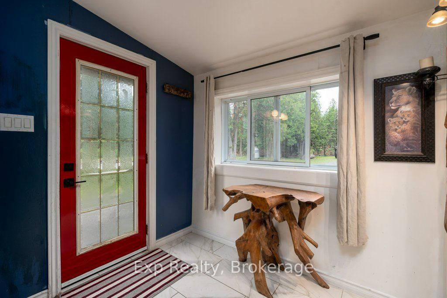
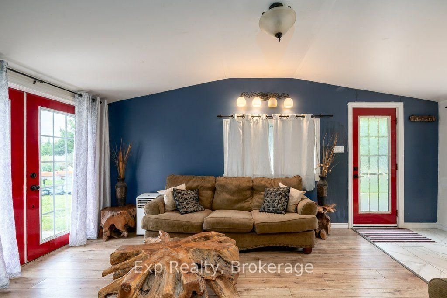
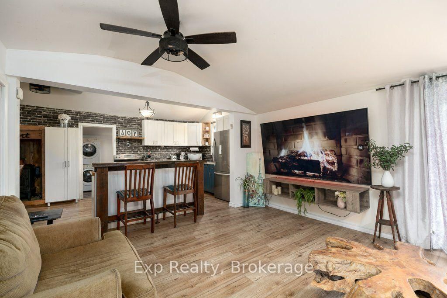
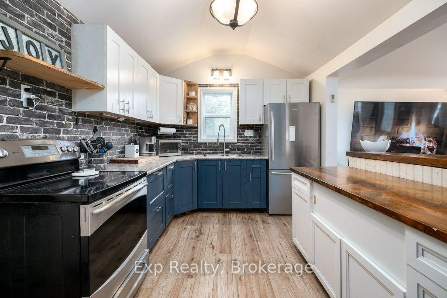
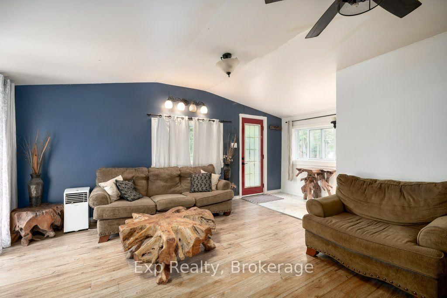
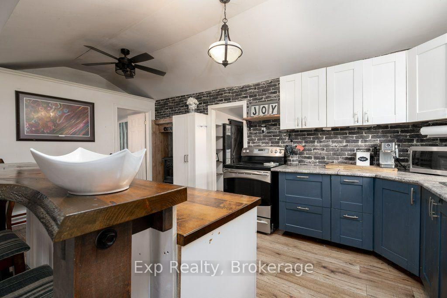
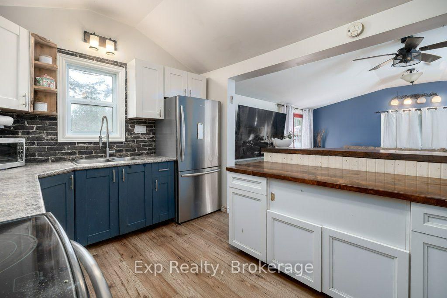
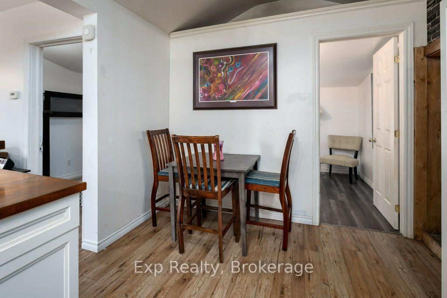
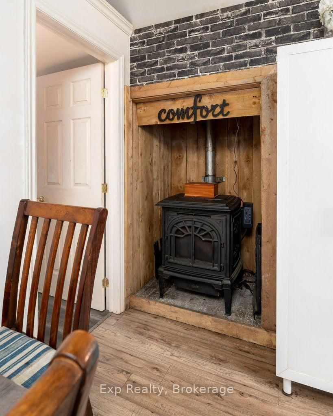
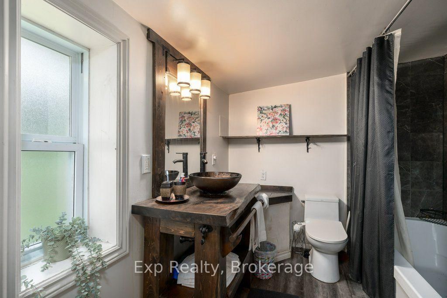
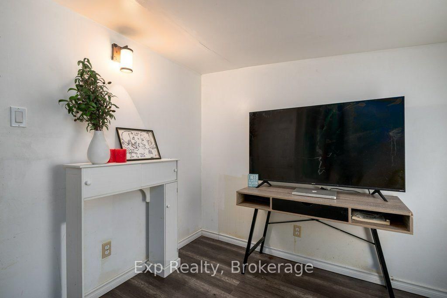
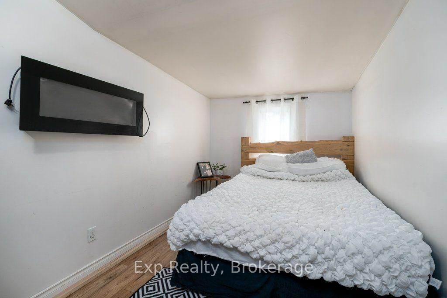
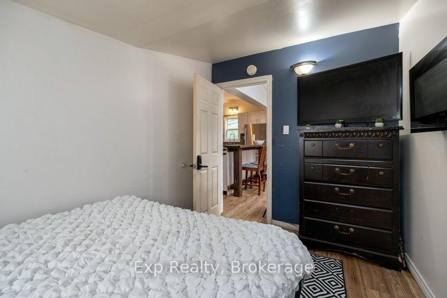
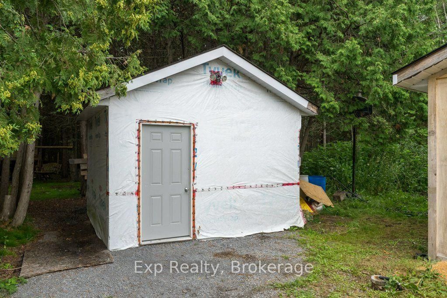
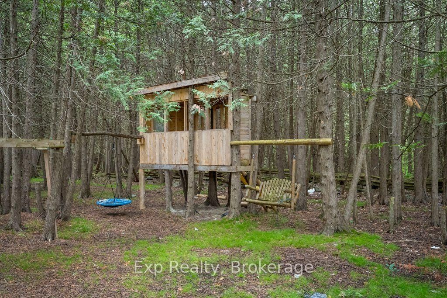
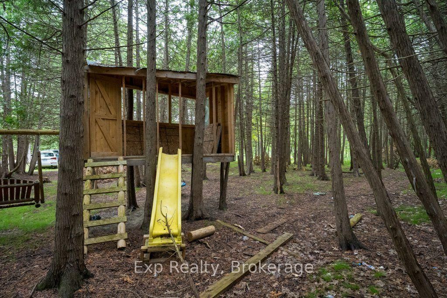
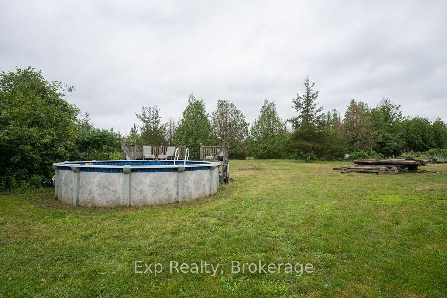
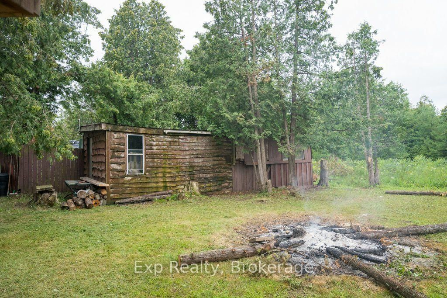
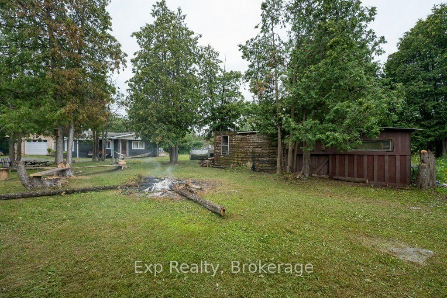
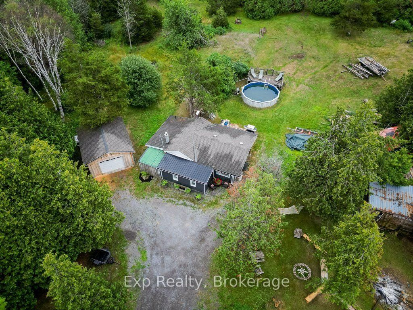
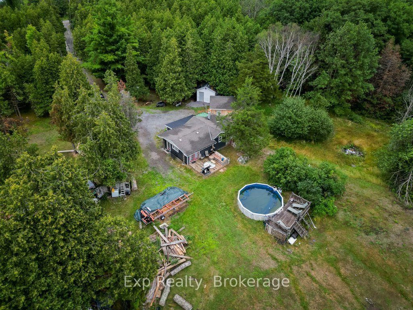
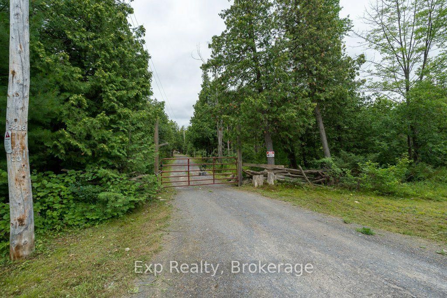
Fifty acres. No neighbours in sight. The gate closes behind you, cedars lean in over the drive, and by the time the house comes into view the rest of the world has stopped following you. Life here happens around the island. Custom-built with a breakfast bar, it is where the coffee gets poured, where the homework gets done, where everyone ends up standing when company comes. Open concept and vaulted ceilings mean whoever is cooking is still in the conversation. Winter is the pellet stove ticking away while the snow buries the driveway and you decide you are fine with that. Outside is where this place really lives. The heated and wired 20 x 18 shop with its own panel takes the projects, the toys, and the things you have been meaning to build. A second wired 13 x 13 building takes whatever the shop will not. Trails run through the bush for riding and walking, hunting blinds are already set out on the land, and the pool, fire pit and treehouse handle the summer, which around here means kids gone for hours and nobody checking the time. Renovated top to bottom in 2021 and 2022, right down to the roof, windows, doors, insulation and siding, so your weekends belong to you instead of the to-do list. Starlink means you can actually work from out here. Tyendinaga keeps Belleville, Napanee and the 401 within easy reach, so none of this costs you your commute. Some people spend their whole lives paying for one week of this every summer. This could just be your Tuesday.

Property details

Property type
Detached
Style
Bungalow
Approx. age (yrs)
31-50
Total rooms
6
Lot size
472.23 × 3338.46 ft
Property taxes
$1,425 (2026)
Days on market
42
Status
Active
MLS®

Property history

Recently sold nearby

Listing data last updated: Sep 9, 2026, 8:50 p.m. EDT via TRREB IDX.

First listed: Jul 31, 2026, 4:18 p.m. EDT.