










About this home
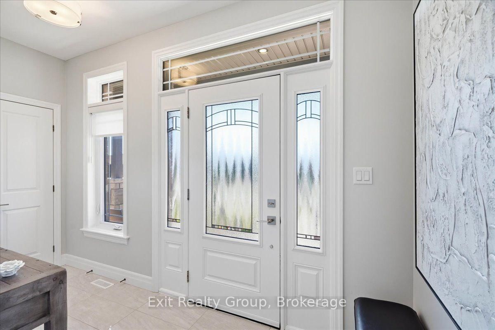
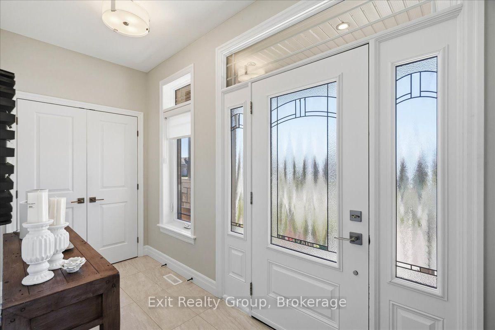
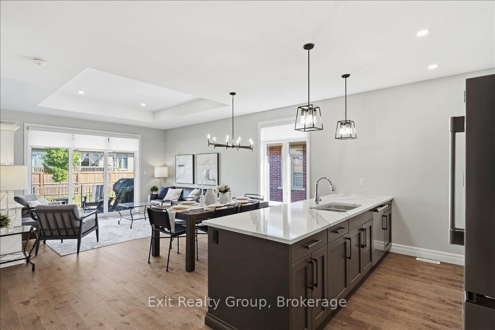
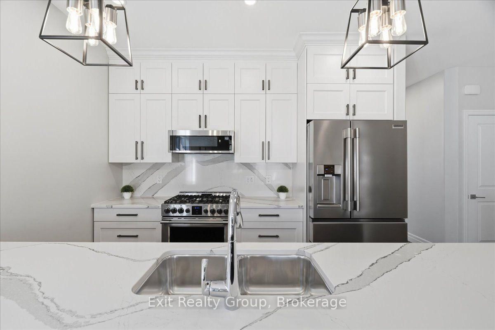
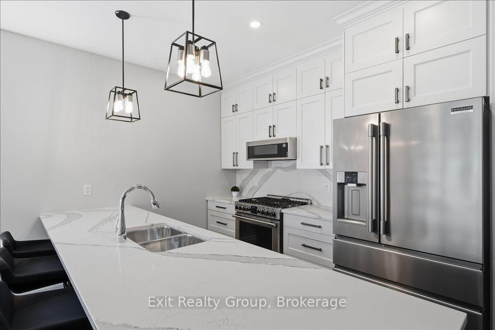
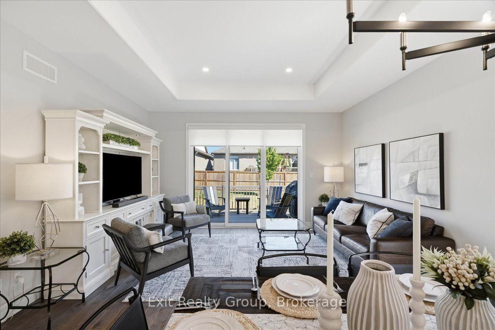
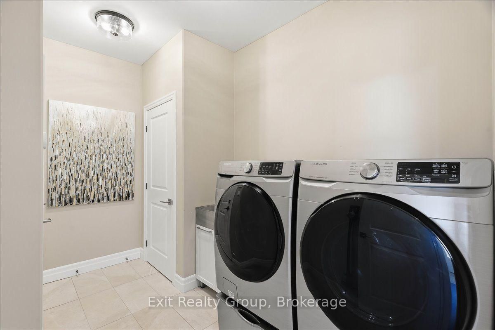
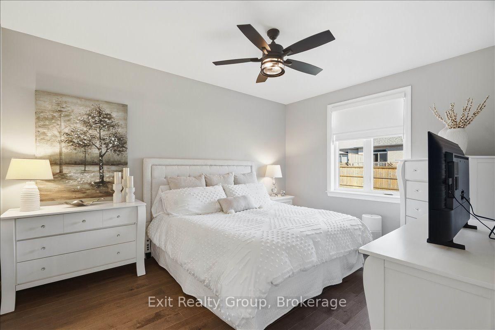
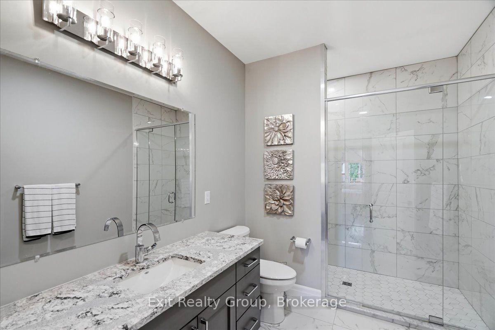
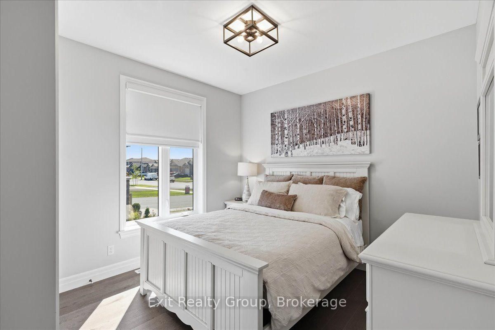
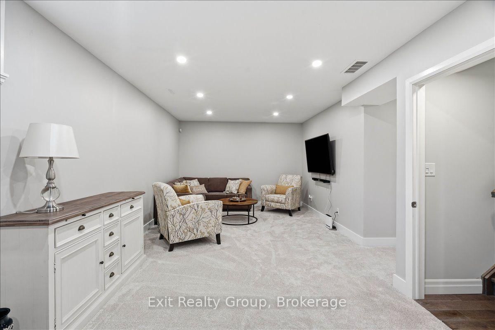
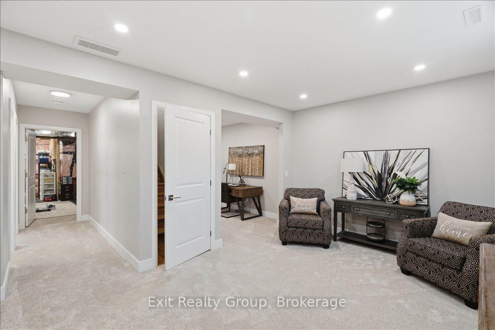
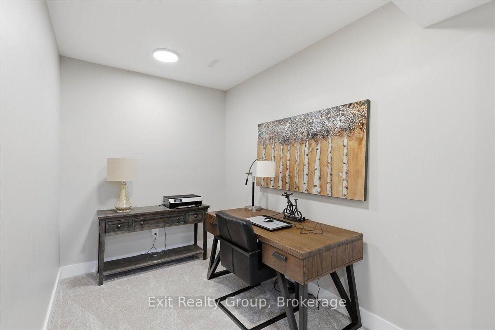
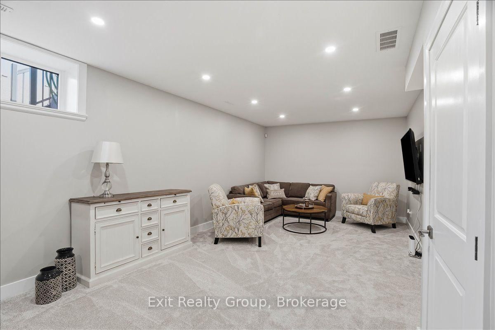
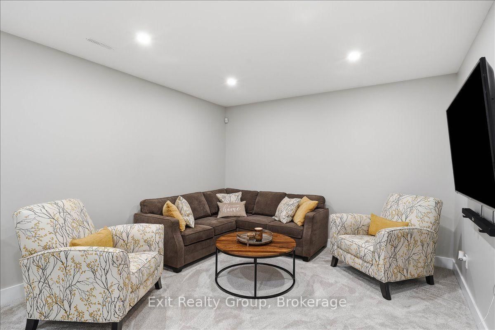
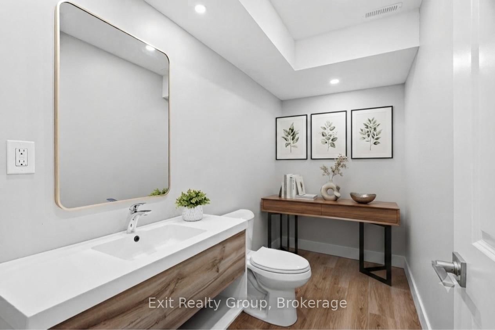
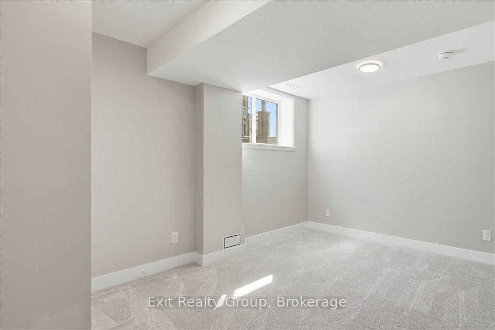
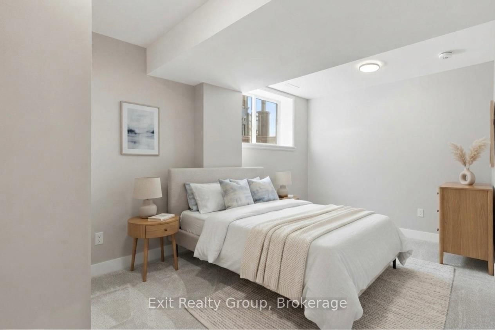
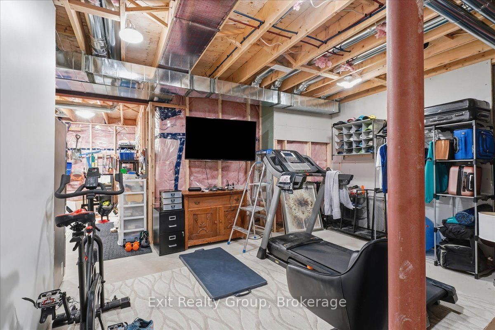
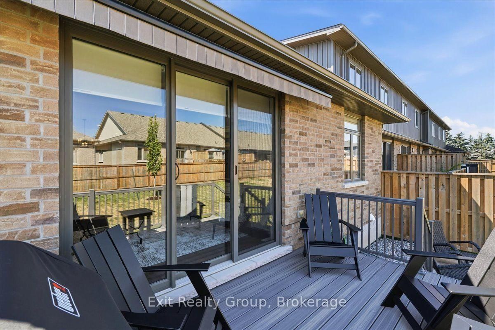
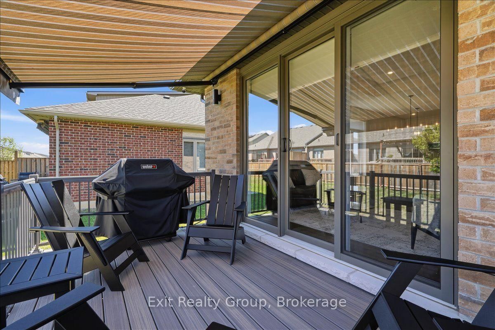
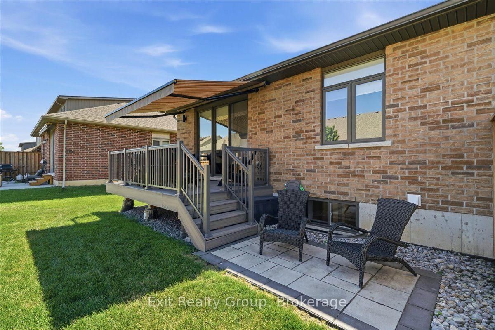
Gorgeous freehold end unit bungalow townhome in beautiful Caniff Mill Estates is brimming with high-end upgrades featuring 3 spacious bedrooms and 3 luxurious bathrooms with tiled and glass shower in ensuite. This property offers both privacy and ample outdoor tranquility with a covered front porch, interlock rear patio and trex deck with awning through the large patio doors with power window coverings, 2 outdoor seating areas and gas BBQ hookup. Large backyard with a deep lot of 133ft. Meticulously designed interior, highlighted by 9-foot ceilings that enhance the openness of the living area with tray ceiling and pot lights. Kitchen boasts ceiling-height cabinets that are quality, Canadian made with solid wood doors, soft close, full-extension, drawers with dovetailed corners, pantry, island seating, striking Cambria quartz countertops and backsplash that flow seamlessly throughout the home. High end appliances are included for a move-in-ready experience. The upgraded Mirage hardwood flooring and oak staircase adds elegance and sophistication throughout. The fully finished lower level offers a large bedroom, office area, rec room, bathroom perfect for entertaining. Security system, auto garage opener and owned tankless water heater. The attention to detail in this home truly helps it show to perfection! Close to all amenities, riverside/nature walking trails, playground, dog park, great schools, shopping restaurants and health care.
Property details
- Property type
- Att/Row/Townhouse
- Style
- Bungalow
- Approx. age (yrs)
- 0-5
- Total rooms
- 5
- Lot size
- 38.78 × 133.3 ft
- Property taxes
- $5,043 (2025)
- Occupancy
- Flexible
- Days on market
- 29
- Status
- Active
- MLS®
Property history
Location
Open in Google MapsRecently sold nearby
Listing data last updated: Aug 28, 2026, 1:43 p.m. EDT via TRREB IDX.
First listed: Jul 31, 2026, 2:57 p.m. EDT.