
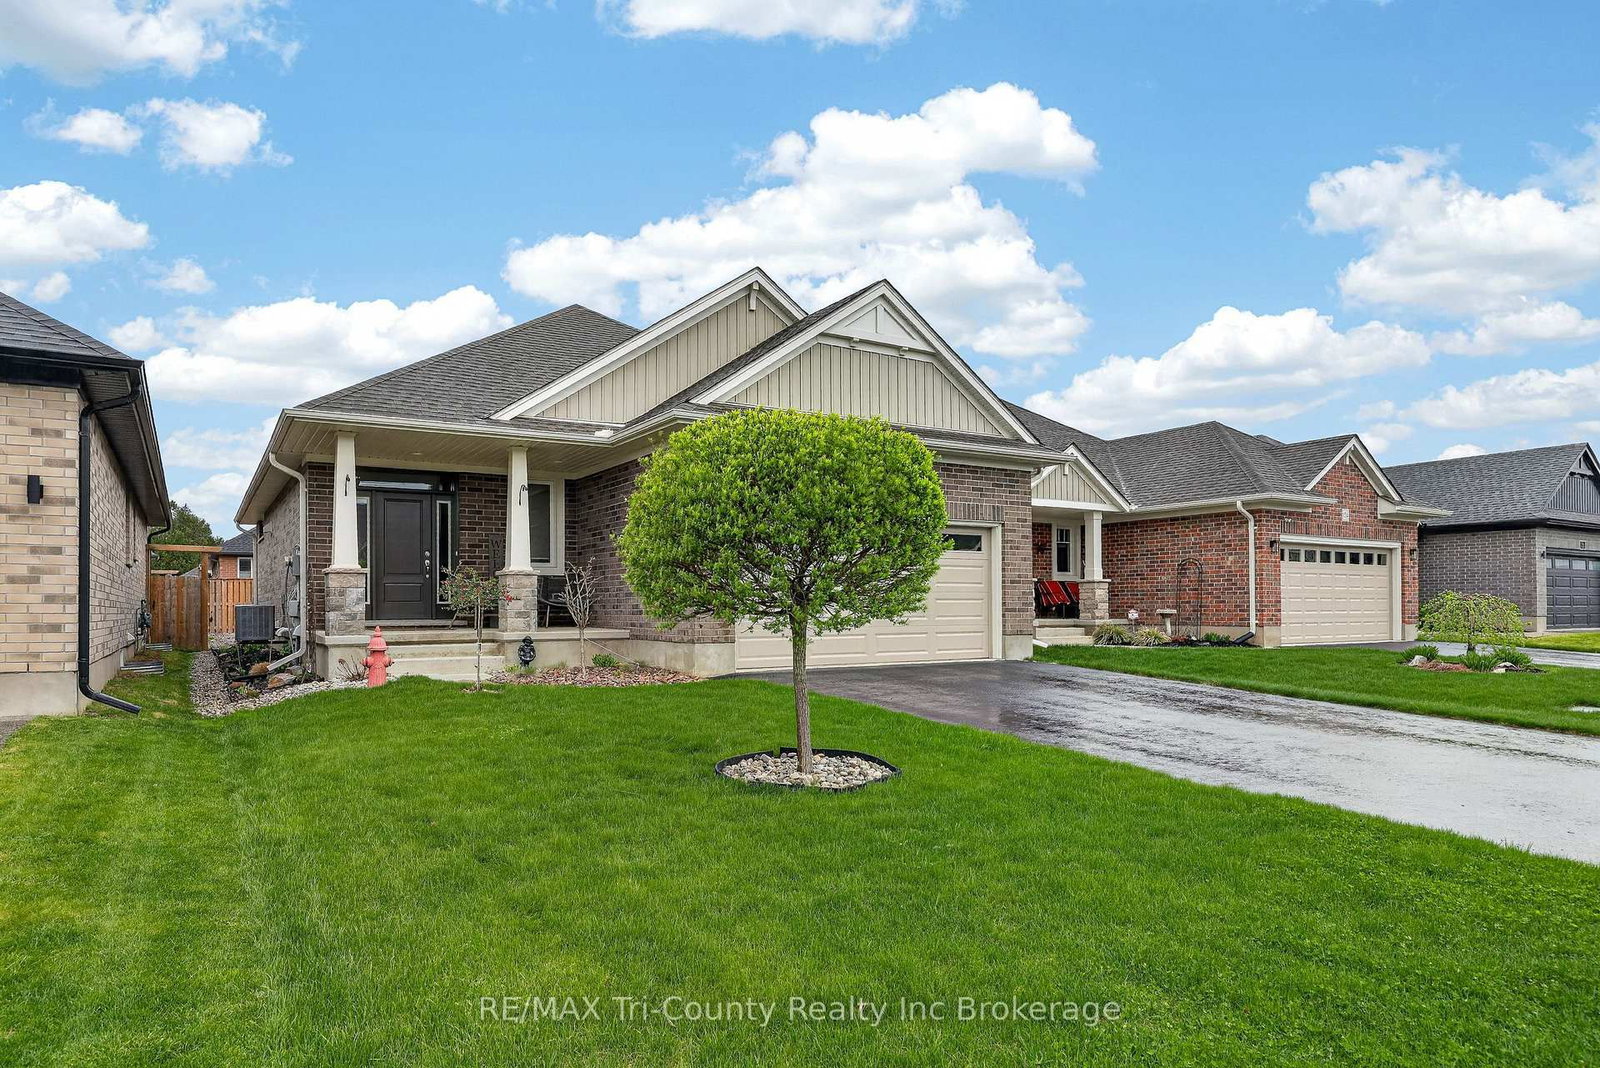
150 Denrich Avenue • Tillsonburg, ON photo 1
150 Denrich Avenue • Tillsonburg, ON photo 2
150 Denrich Avenue • Tillsonburg, ON photo 3
150 Denrich Avenue • Tillsonburg, ON photo 4
150 Denrich Avenue • Tillsonburg, ON photo 5
150 Denrich Avenue • Tillsonburg, ON photo 6
150 Denrich Avenue • Tillsonburg, ON photo 7
150 Denrich Avenue • Tillsonburg, ON photo 8
150 Denrich Avenue • Tillsonburg, ON photo 9
150 Denrich Avenue • Tillsonburg, ON photo 10
150 Denrich Avenue • Tillsonburg, ON photo 11
150 Denrich Avenue • Tillsonburg, ON photo 12
150 Denrich Avenue • Tillsonburg, ON photo 13
150 Denrich Avenue • Tillsonburg, ON photo 14
150 Denrich Avenue • Tillsonburg, ON photo 15
150 Denrich Avenue • Tillsonburg, ON photo 16
150 Denrich Avenue • Tillsonburg, ON photo 17
150 Denrich Avenue • Tillsonburg, ON photo 18
150 Denrich Avenue • Tillsonburg, ON photo 19
150 Denrich Avenue • Tillsonburg, ON photo 20
150 Denrich Avenue • Tillsonburg, ON photo 21
150 Denrich Avenue • Tillsonburg, ON photo 22
150 Denrich Avenue • Tillsonburg, ON photo 23
150 Denrich Avenue • Tillsonburg, ON photo 24
150 Denrich Avenue • Tillsonburg, ON photo 25
150 Denrich Avenue • Tillsonburg, ON photo 26
150 Denrich Avenue • Tillsonburg, ON photo 27
150 Denrich Avenue • Tillsonburg, ON photo 28
150 Denrich Avenue • Tillsonburg, ON photo 29
150 Denrich Avenue • Tillsonburg, ON photo 30
150 Denrich Avenue • Tillsonburg, ON photo 31
150 Denrich Avenue • Tillsonburg, ON photo 32
150 Denrich Avenue • Tillsonburg, ON photo 33
150 Denrich Avenue • Tillsonburg, ON photo 34
150 Denrich Avenue • Tillsonburg, ON photo 35
150 Denrich Avenue • Tillsonburg, ON photo 36
150 Denrich Avenue • Tillsonburg, ON photo 37
150 Denrich Avenue • Tillsonburg, ON photo 38
150 Denrich Avenue • Tillsonburg, ON photo 39
150 Denrich Avenue • Tillsonburg, ON photo 40
150 Denrich Avenue • Tillsonburg, ON photo 41
150 Denrich Avenue • Tillsonburg, ON photo 42
1 / 42
$689,900
150 Denrich Avenue • Tillsonburg, ONNew
Courtesy of RE/MAX Tri-County Realty Inc Brokerage
2+1
Bedrooms
2
Bathrooms
1100-1500
Square feet
6
Parking

About this home

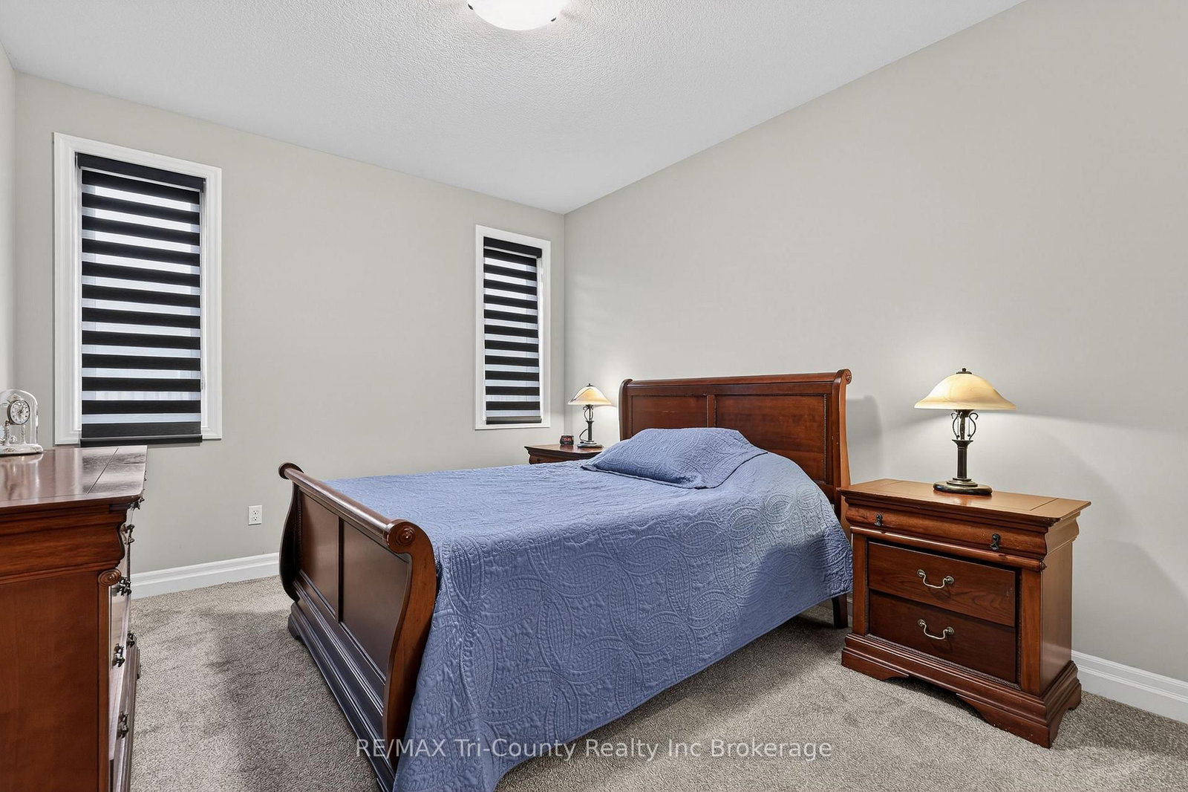
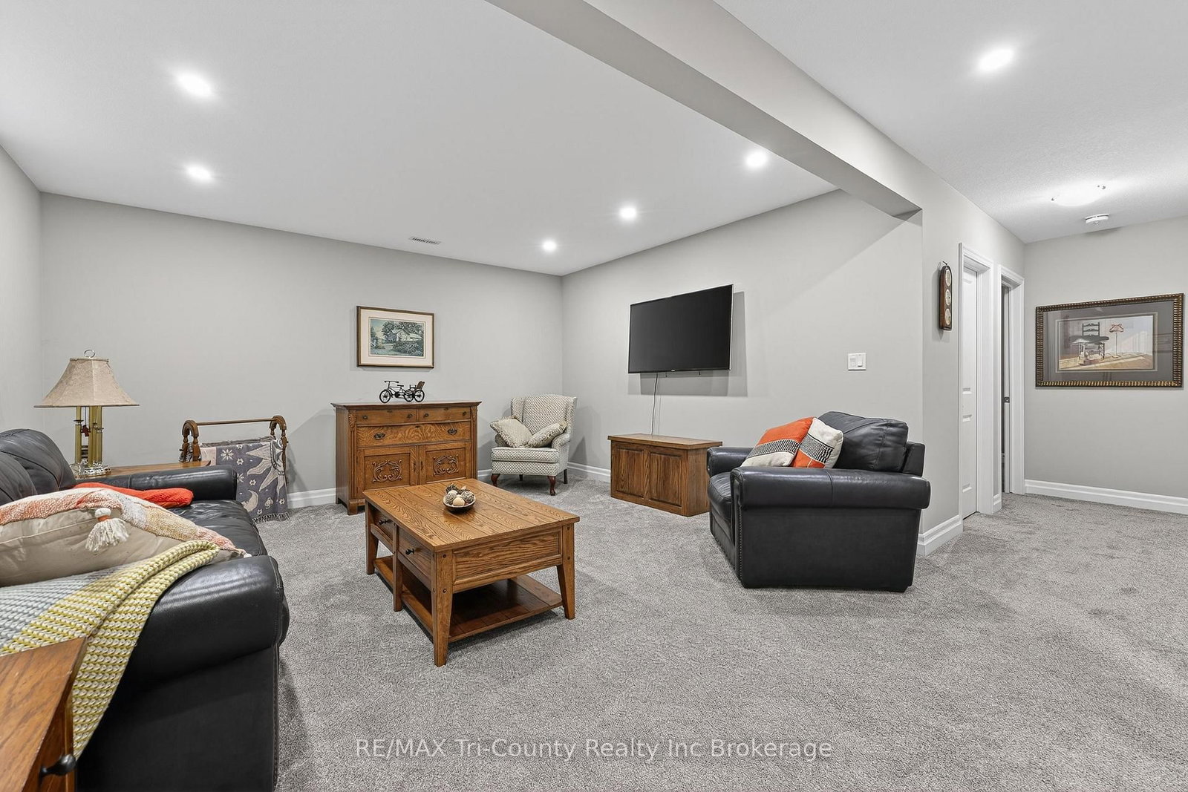
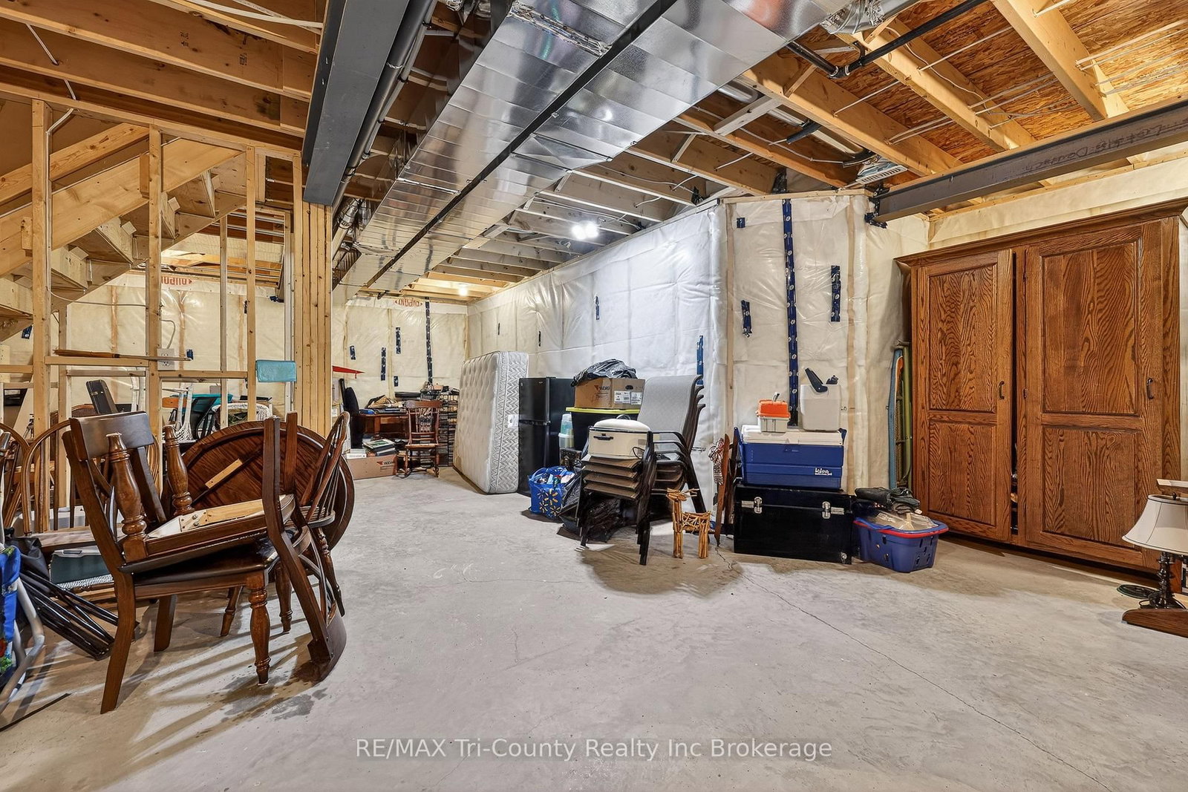
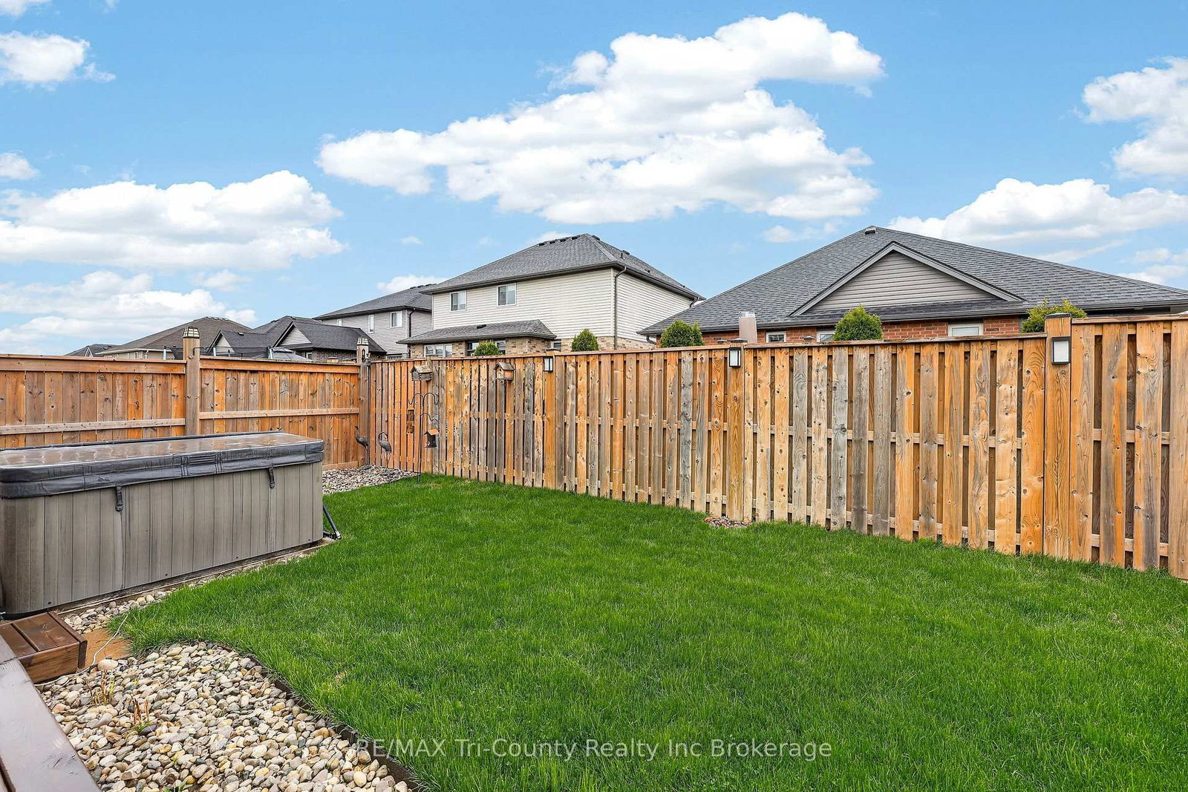
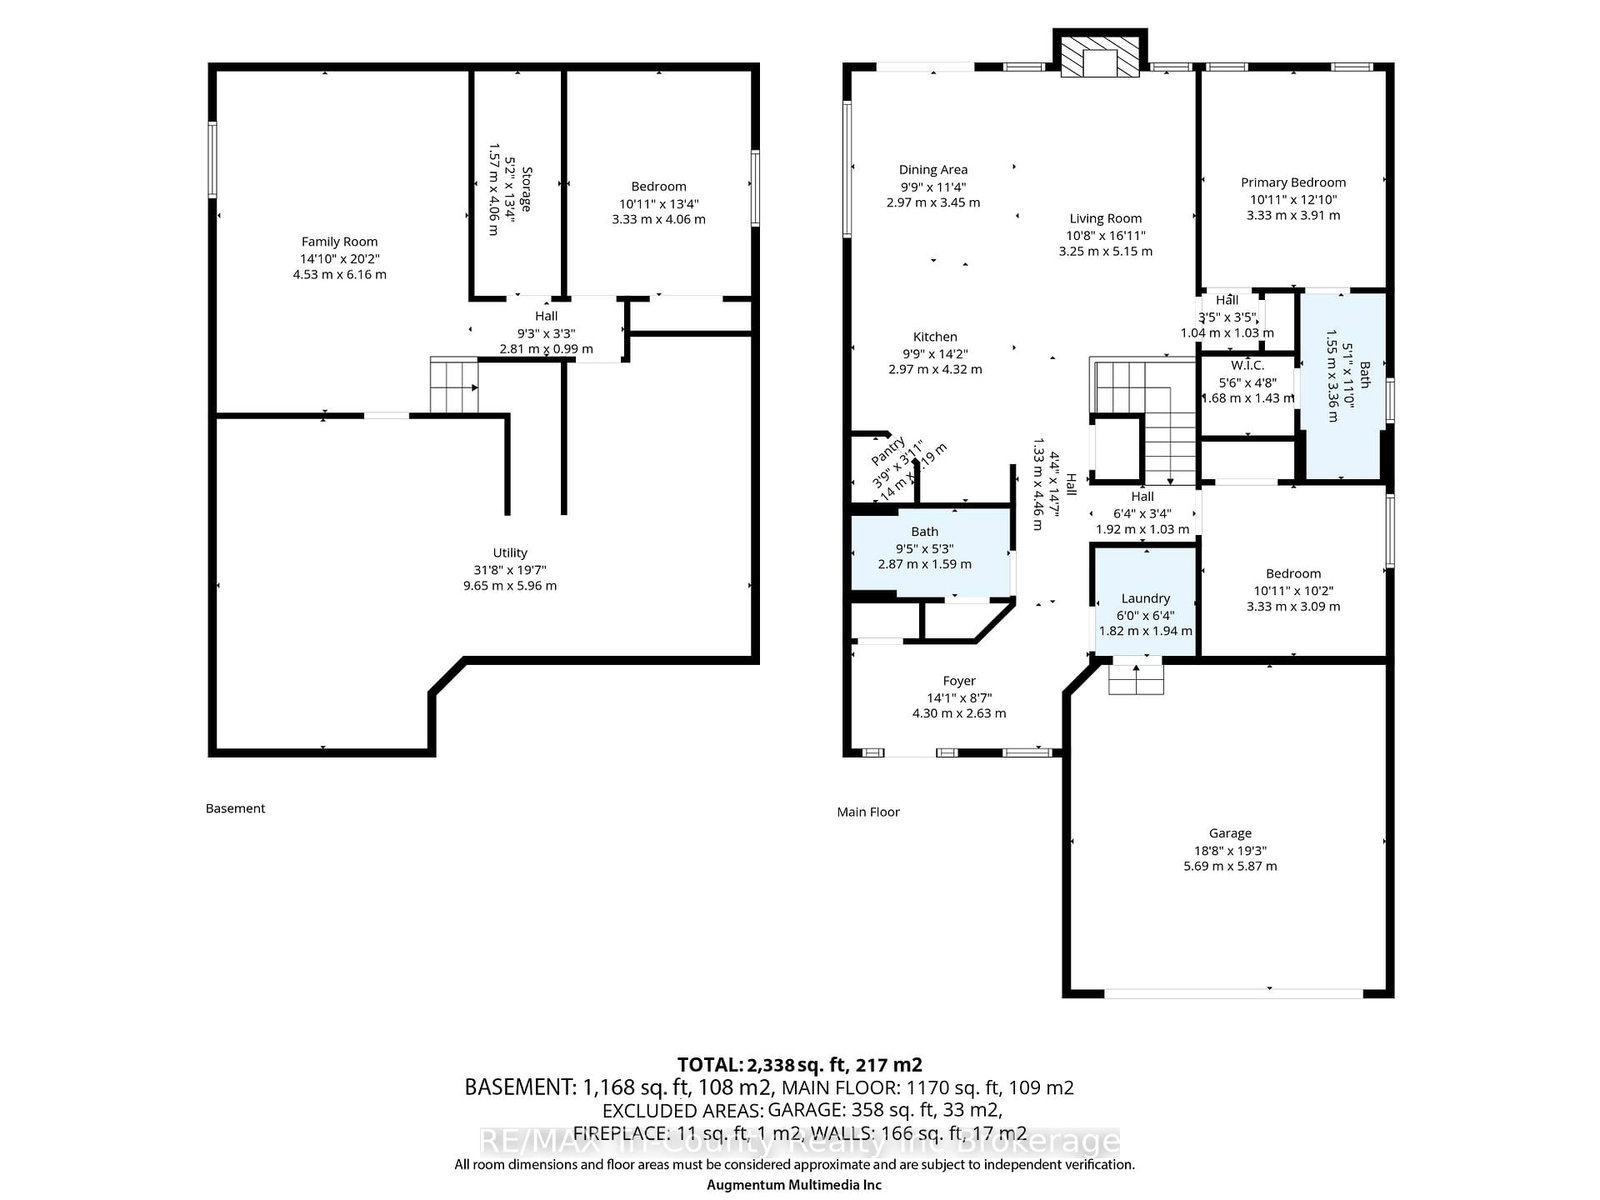
Experience refined living in this stunning modern home, built just 5 years ago and offering 1,170 sq ft of beautifully finished above-grade space. Designed with both style and function in mind, this 3-bedroom, 2-bathroom residence showcases a bright, open-concept layout perfect for upscale everyday living and entertaining. At the heart of the home, the chef-inspired kitchen features a large statement island, ideal for hosting and gathering, seamlessly flowing into the elegant living and dining areas. The primary suite serves as a private retreat, complete with a spa-like 3-piece ensuite and an expansive walk-in closet. The thoughtfully designed lower level presents a legal, partially finished space with exceptional in-law suite potential, including a roughed-in bathroom, designated living area, bedroom space, and plenty of storage-offering flexibility for multigenerational living or future customization. Step outside to your private backyard oasis, where a hot tub invites relaxation year-round. Enjoy effortless outdoor entertaining on the back deck with a gas BBQ hookup, or unwind on the inviting front porch. With parking for up to 6 vehicles between the garage and driveway, convenience meets practicality. Situated in the thriving community of Tillsonburg, this home offers a perfect blend of modern luxury and small-town charm, close to amenities, parks, and everything this growing area has to offer.

Property details

Property type
Detached
Style
Bungalow
Approx. age (yrs)
0-5
Total rooms
9
Lot size
41.99 × 104.99 ft
Property taxes
$4,970 (2025)
Occupancy
Flexible
Days on market
25
Status
Active
MLS®

Property history

Recently sold nearby

Listing data last updated: Aug 23, 2026, 1:35 p.m. EDT via TRREB IDX.

First listed: Jul 31, 2026, 11:36 a.m. EDT.