
6470 Bilberry Drive • #306 • Ottawa, ON photo 1
6470 Bilberry Drive • #306 • Ottawa, ON photo 2
6470 Bilberry Drive • #306 • Ottawa, ON photo 3
6470 Bilberry Drive • #306 • Ottawa, ON photo 4
6470 Bilberry Drive • #306 • Ottawa, ON photo 5
6470 Bilberry Drive • #306 • Ottawa, ON photo 6
6470 Bilberry Drive • #306 • Ottawa, ON photo 7
6470 Bilberry Drive • #306 • Ottawa, ON photo 8
6470 Bilberry Drive • #306 • Ottawa, ON photo 9
6470 Bilberry Drive • #306 • Ottawa, ON photo 10
6470 Bilberry Drive • #306 • Ottawa, ON photo 11
6470 Bilberry Drive • #306 • Ottawa, ON photo 12
6470 Bilberry Drive • #306 • Ottawa, ON photo 13
6470 Bilberry Drive • #306 • Ottawa, ON photo 14
6470 Bilberry Drive • #306 • Ottawa, ON photo 15
6470 Bilberry Drive • #306 • Ottawa, ON photo 16
6470 Bilberry Drive • #306 • Ottawa, ON photo 17
6470 Bilberry Drive • #306 • Ottawa, ON photo 18
6470 Bilberry Drive • #306 • Ottawa, ON photo 19
6470 Bilberry Drive • #306 • Ottawa, ON photo 20
6470 Bilberry Drive • #306 • Ottawa, ON photo 21
6470 Bilberry Drive • #306 • Ottawa, ON photo 22
6470 Bilberry Drive • #306 • Ottawa, ON photo 23
6470 Bilberry Drive • #306 • Ottawa, ON photo 24
6470 Bilberry Drive • #306 • Ottawa, ON photo 25
6470 Bilberry Drive • #306 • Ottawa, ON photo 26
6470 Bilberry Drive • #306 • Ottawa, ON photo 27
6470 Bilberry Drive • #306 • Ottawa, ON photo 28
6470 Bilberry Drive • #306 • Ottawa, ON photo 29
6470 Bilberry Drive • #306 • Ottawa, ON photo 30
6470 Bilberry Drive • #306 • Ottawa, ON photo 31
6470 Bilberry Drive • #306 • Ottawa, ON photo 32
6470 Bilberry Drive • #306 • Ottawa, ON photo 33
6470 Bilberry Drive • #306 • Ottawa, ON photo 34
6470 Bilberry Drive • #306 • Ottawa, ON photo 35
6470 Bilberry Drive • #306 • Ottawa, ON photo 36
6470 Bilberry Drive • #306 • Ottawa, ON photo 37
6470 Bilberry Drive • #306 • Ottawa, ON photo 38
6470 Bilberry Drive • #306 • Ottawa, ON photo 39
6470 Bilberry Drive • #306 • Ottawa, ON photo 40
6470 Bilberry Drive • #306 • Ottawa, ON photo 41
1 / 41
$245,000
6470 Bilberry Drive • #306 • Ottawa, ONNew
Courtesy of RE/MAX HALLMARK REALTY GROUP
1
Bedroom
1
Bathroom
600-699
Square feet
1
Parking

About this home

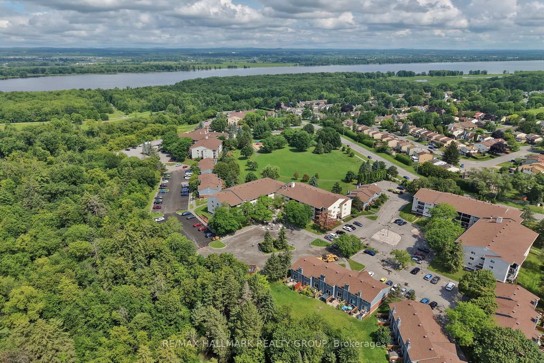
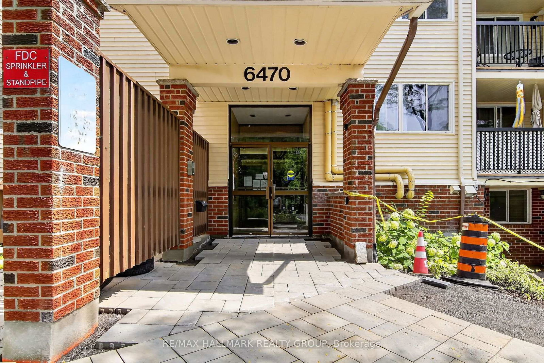
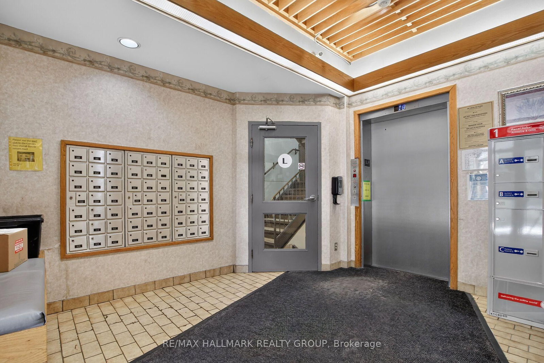
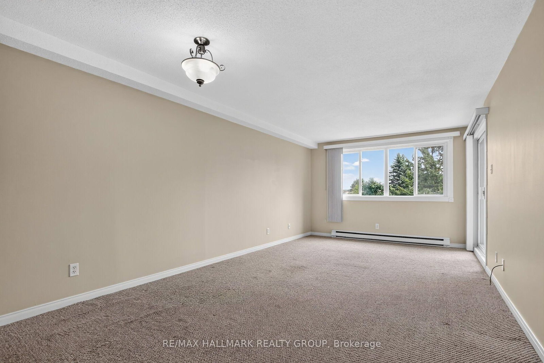
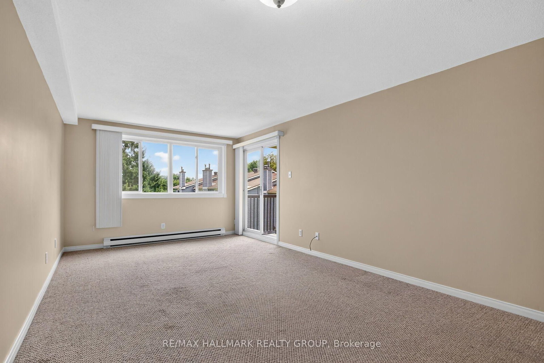
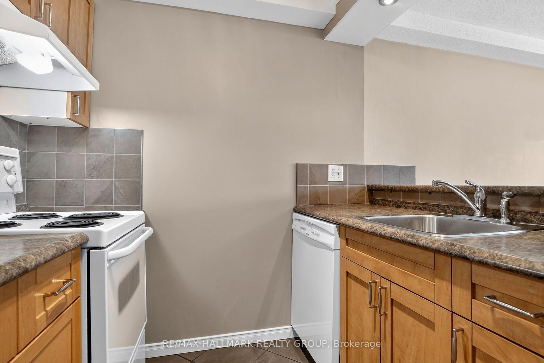
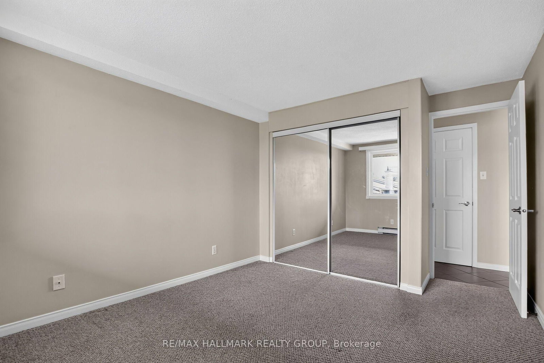
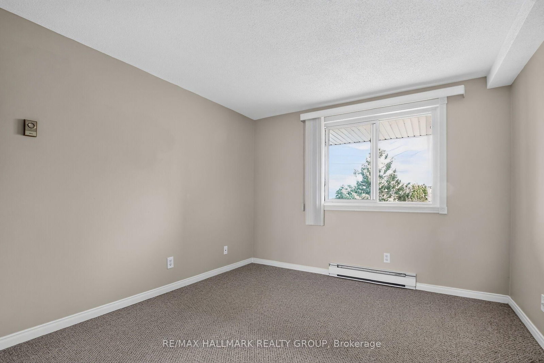
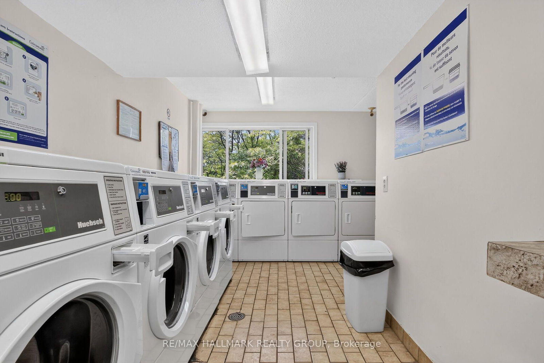
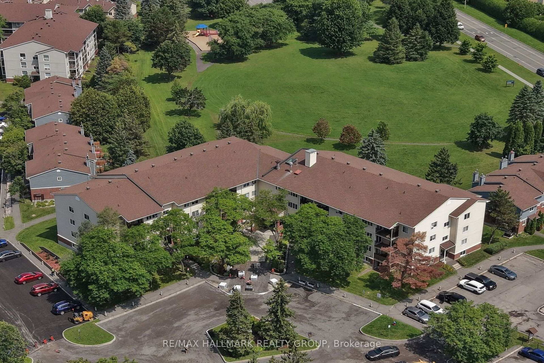
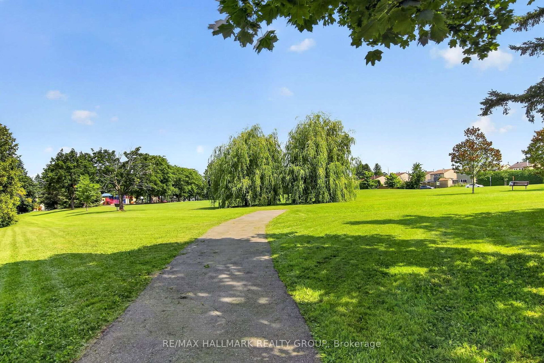
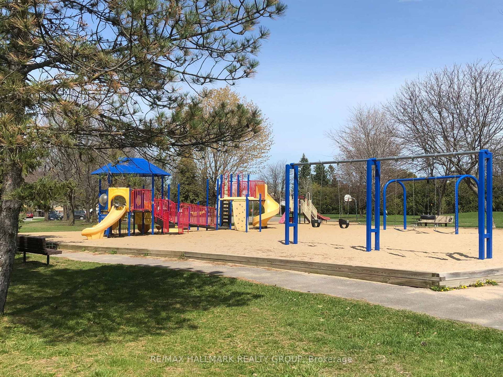
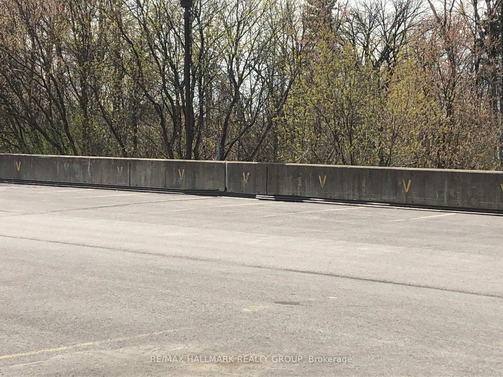
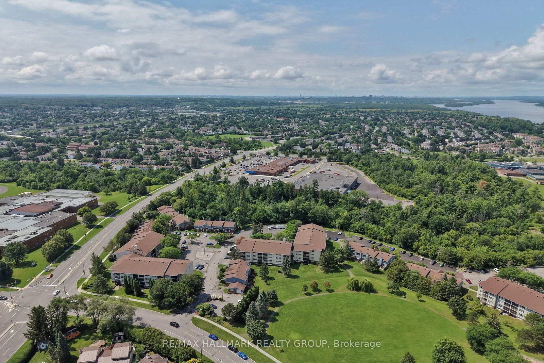
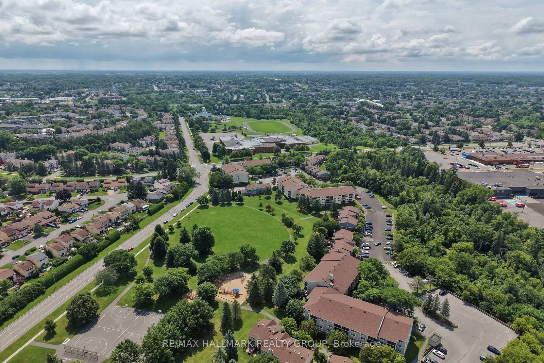
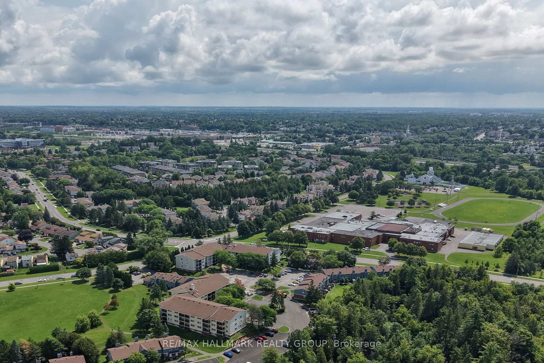
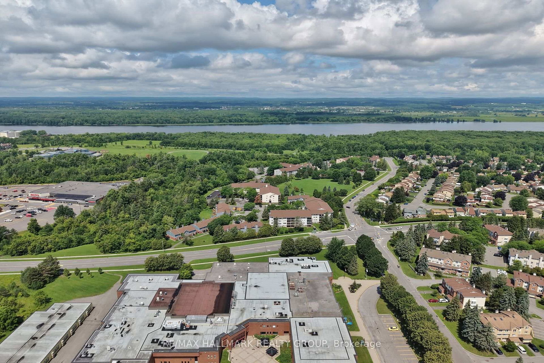
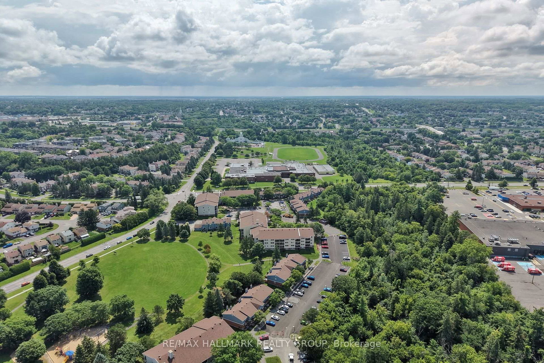
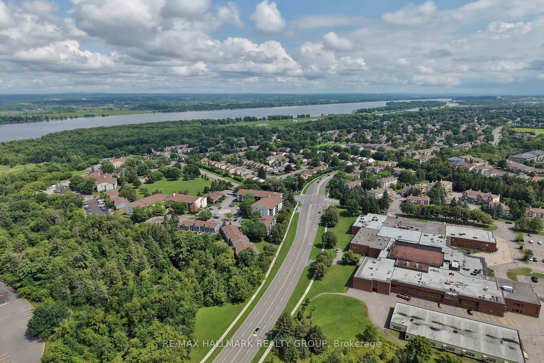
Welcome home to this beautifully maintained 1-bedroom condo, ideally located in the heart of Orléans and backing directly onto the peaceful Luc Major Park. This sun-filled unit offers a functional open-concept layout, creating a warm and inviting living space. The spacious living and dining area is flooded with natural light and opens onto a private balcony-the perfect place to unwind while enjoying serene park views. The bright kitchen is well designed and features ample cabinet space and a pass-through window for everyday convenience. The sunny bedroom includes a large closet with closet organizer. A convenient 4-piece bath, utility/storage room and welcoming foyer complete this thoughtfully planned layout. Residents benefit from a shared laundry room on the third floor and a designated outdoor parking space. The location is exceptional - close to public transit, the upcoming Convent Glen LRT station, Highway 417, schools, shopping, and everyday amenities. Nature lovers will appreciate easy access to scenic trails along the Ottawa River and Bilberry Creek, perfect for walking, cycling, dog walking, and cross-country skiing. Enjoy low-maintenance living. This is a fantastic opportunity to live in a quiet, well-located condo in one of Orléans' most desirable park-side settings, offering the perfect blend of comfort, convenience, and lifestyle. Some photos virtually staged.

Property details

Property type
Condo Apartment
Style
1 Storey/Apt
Approx. age (yrs)
31-50
Total rooms
4
Maintenance fee
$542/mo
Exposure
East
Property taxes
$1,786.89 (2026)
Days on market
35
Status
Active
MLS®

Property history

Recently sold nearby

Listing data last updated: Sep 2, 2026, 11:32 a.m. EDT via TRREB IDX.

First listed: Jul 31, 2026, 11:15 a.m. EDT.