
318 Wallace Street • Shelburne, ON photo 1
318 Wallace Street • Shelburne, ON photo 2
318 Wallace Street • Shelburne, ON photo 3
318 Wallace Street • Shelburne, ON photo 4
318 Wallace Street • Shelburne, ON photo 5
318 Wallace Street • Shelburne, ON photo 6
318 Wallace Street • Shelburne, ON photo 7
318 Wallace Street • Shelburne, ON photo 8
318 Wallace Street • Shelburne, ON photo 9
318 Wallace Street • Shelburne, ON photo 10
318 Wallace Street • Shelburne, ON photo 11
318 Wallace Street • Shelburne, ON photo 12
318 Wallace Street • Shelburne, ON photo 13
318 Wallace Street • Shelburne, ON photo 14
318 Wallace Street • Shelburne, ON photo 15
318 Wallace Street • Shelburne, ON photo 16
318 Wallace Street • Shelburne, ON photo 17
318 Wallace Street • Shelburne, ON photo 18
318 Wallace Street • Shelburne, ON photo 19
318 Wallace Street • Shelburne, ON photo 20
318 Wallace Street • Shelburne, ON photo 21
318 Wallace Street • Shelburne, ON photo 22
318 Wallace Street • Shelburne, ON photo 23
318 Wallace Street • Shelburne, ON photo 24
318 Wallace Street • Shelburne, ON photo 25
318 Wallace Street • Shelburne, ON photo 26
318 Wallace Street • Shelburne, ON photo 27
318 Wallace Street • Shelburne, ON photo 28
318 Wallace Street • Shelburne, ON photo 29
318 Wallace Street • Shelburne, ON photo 30
318 Wallace Street • Shelburne, ON photo 31
318 Wallace Street • Shelburne, ON photo 32
318 Wallace Street • Shelburne, ON photo 33
318 Wallace Street • Shelburne, ON photo 34
318 Wallace Street • Shelburne, ON photo 35
318 Wallace Street • Shelburne, ON photo 36
1 / 36
$699,900
318 Wallace Street • Shelburne, ONNew
Courtesy of RE/MAX GOLD REALTY INC.
5+1
Bedrooms
4
Bathrooms
3000-3500
Square feet
6
Parking

About this home

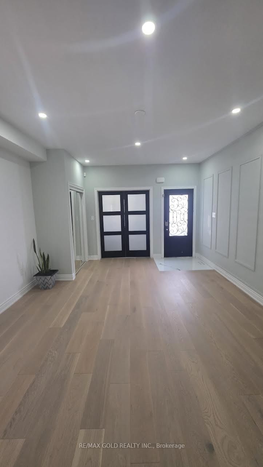
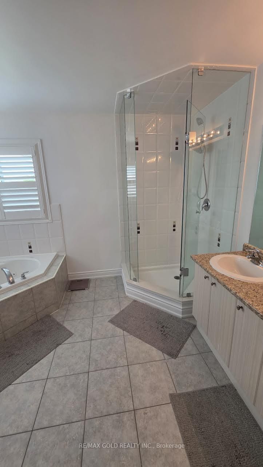
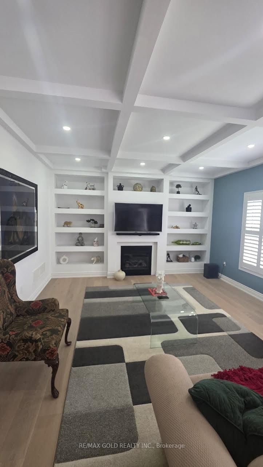
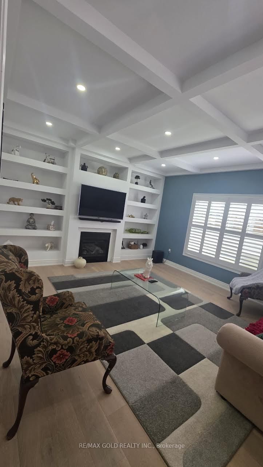
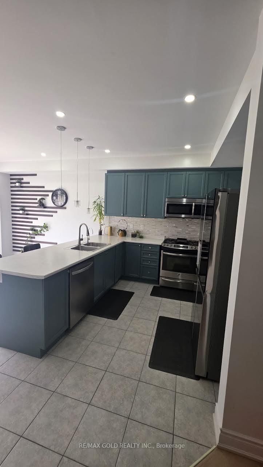
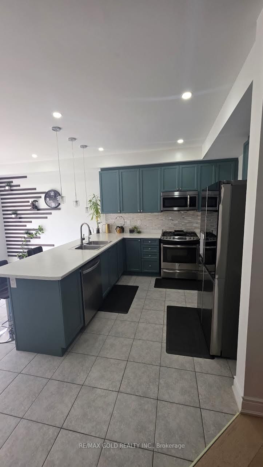
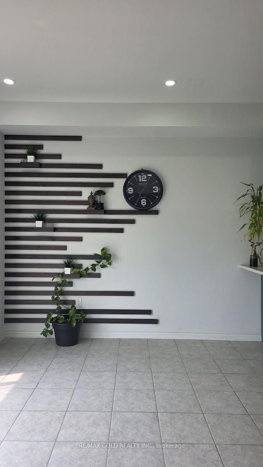
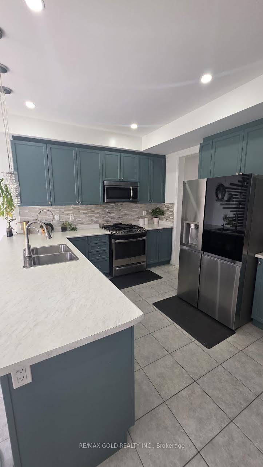
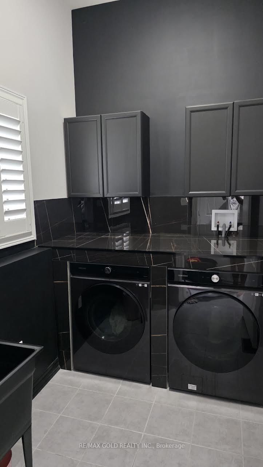
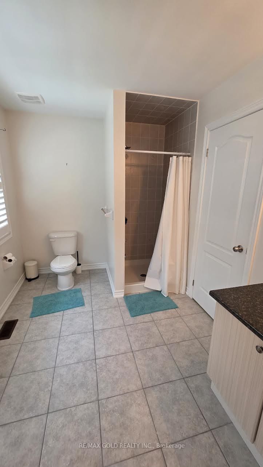
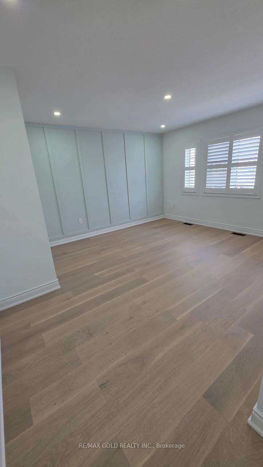
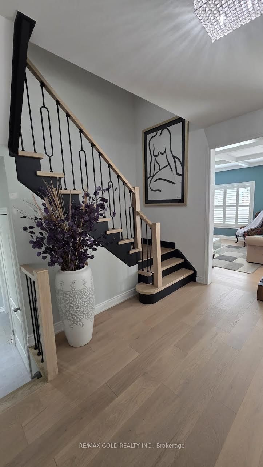
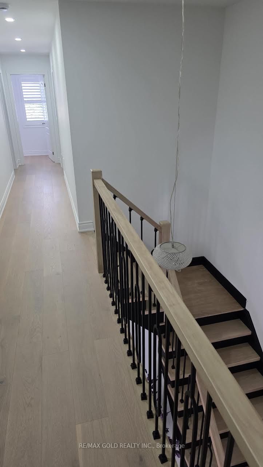
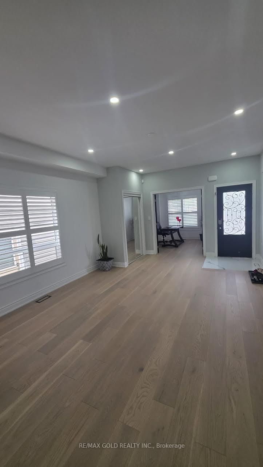
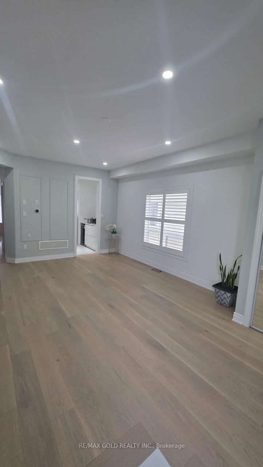
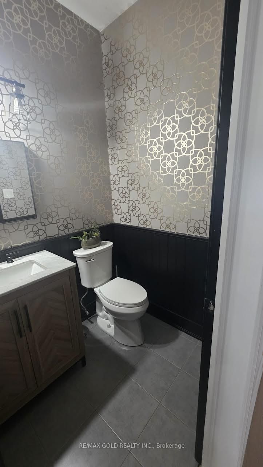
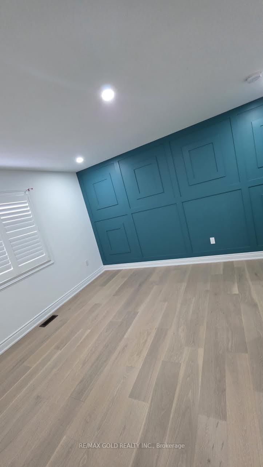
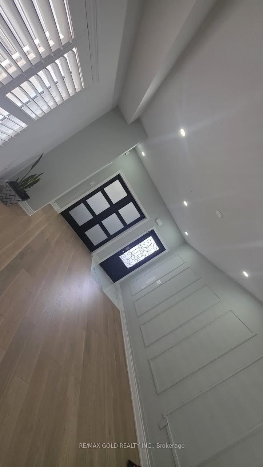
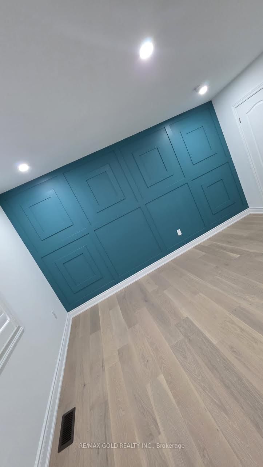
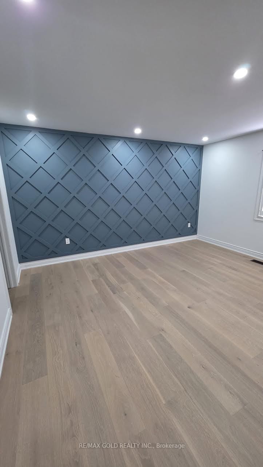
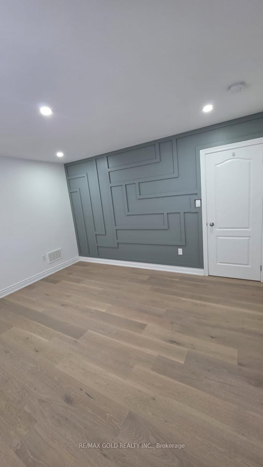
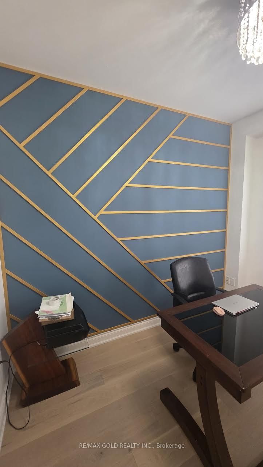
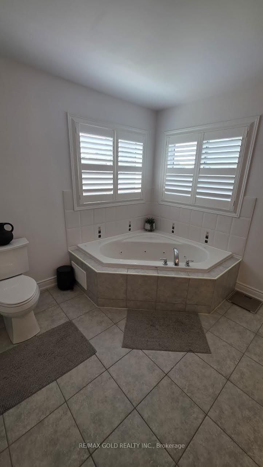
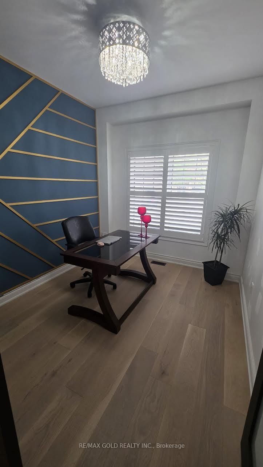
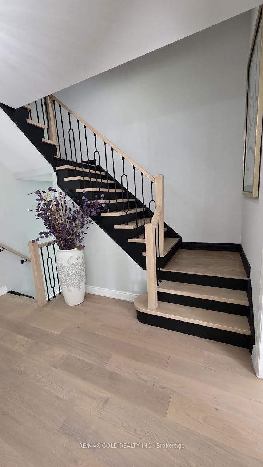
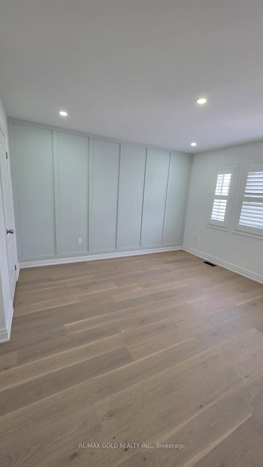
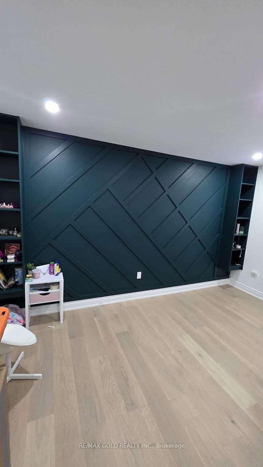
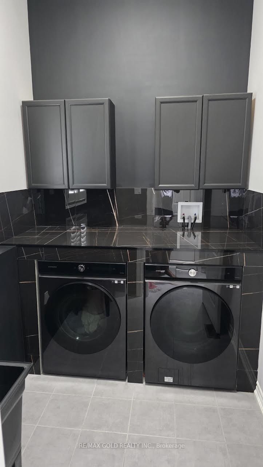
Absolutely Stunning!! Elegant!! Gorgeous!! Introducing 318 Wallace St Shelburne Ontario. A spacious, 3300 Sq Feet. 5-bedroom, 4-Bathroom Detached Exceptional Residence Offers a Blend of Modern Comfort, spending over 100k on a upgrade Thoughtful Design in a Fantastic Location, Making It An Ideal Choice For Those Seeking ample And Inviting Home In A Welcoming Community, Its Ready to move in. The open-concept living spaces are perfect for entertaining, while the kitchen, equipped with modern Stainless Steel appliances and ample storage, is a chef's delight with spacious Dining Area & Breakfast Bar. It Impresses With Its Generous Layout And Well-Appointed Features- Quality Hardwood Floor, Pots Lights, 9 Feet Ceiling on Main Floor, Family Room Gas Fireplace with Coffered Ceiling, Sprinkler Systems on Ground, Freshly Painted, Oak Stair, Professionally Decorated Accent Walls, Modern Laundry Room, Two Primary Bedroom with Ensuite. One W/His & Her Walk In Closet , All Bedroom have a attached Bathrooms, Two Bedroom With Jack & Jill Bathrooms on Second Floor, Main Floor Has A Home Office. Inside The home exudes a sense of Warmth and comfort.

Property details

Property type
Detached
Style
2-Storey
Approx. age (yrs)
0-5
Total rooms
12
Lot size
40.05 × 109.98 ft
Property taxes
$6,700 (2026)
Occupancy
Owner
Days on market
46
Status
Active
MLS®

Property history

Recently sold nearby

Listing data last updated: Sep 13, 2026, 2:33 p.m. EDT via TRREB IDX.

First listed: Jul 31, 2026, 9:12 a.m. EDT.